1. ArchDaily
  2. Projects
Projects

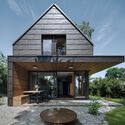
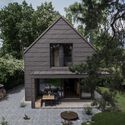
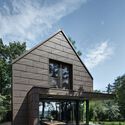
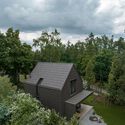
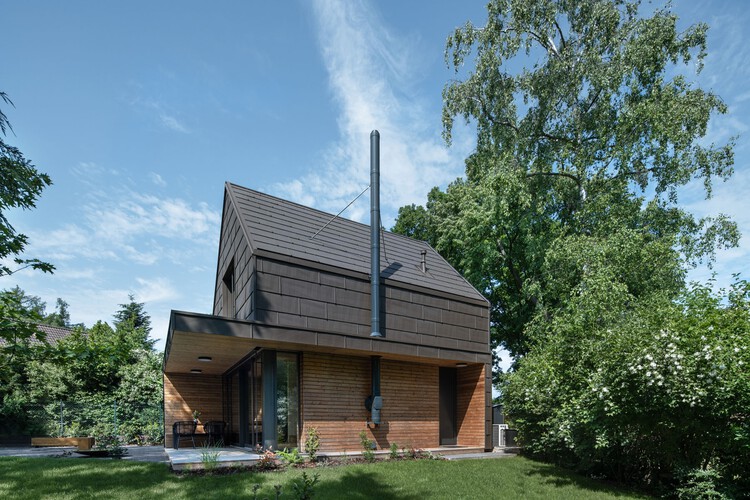
DamDam House / Studio SMA + Ground Architects

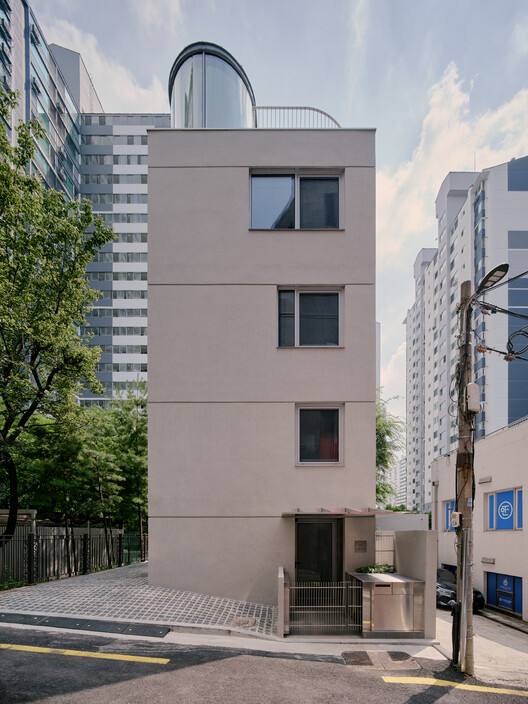
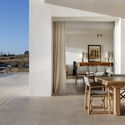
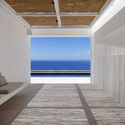
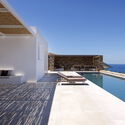
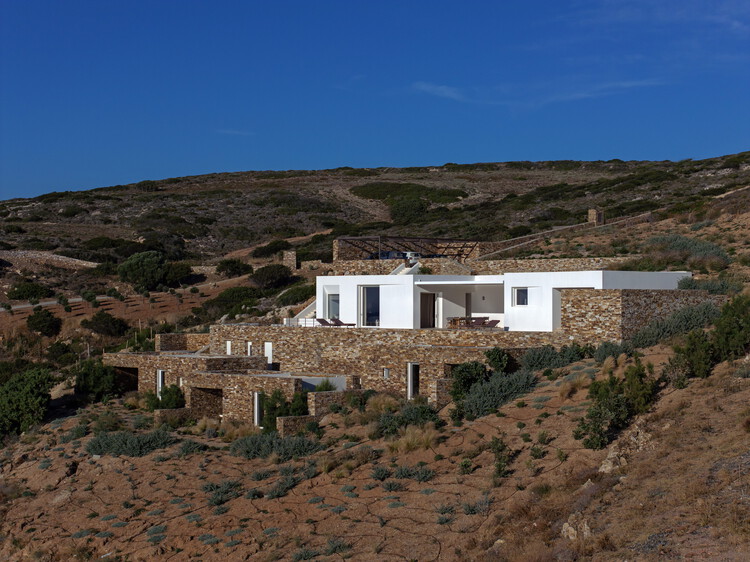
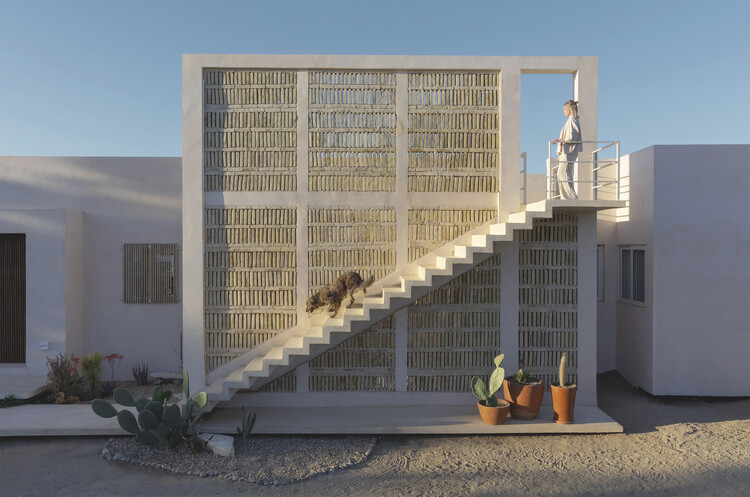
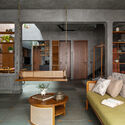
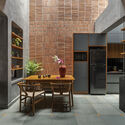
DamDam House / Studio SMA + Ground Architects - Exterior Photography, Houses, BalconyDamDam House / Studio SMA + Ground Architects - Interior Photography, Houses, LightingDamDam House / Studio SMA + Ground Architects - Interior Photography, Houses, Table, Lighting, ChairDamDam House / Studio SMA + Ground Architects - HousesDamDam House / Studio SMA + Ground Architects - More Images+ 34

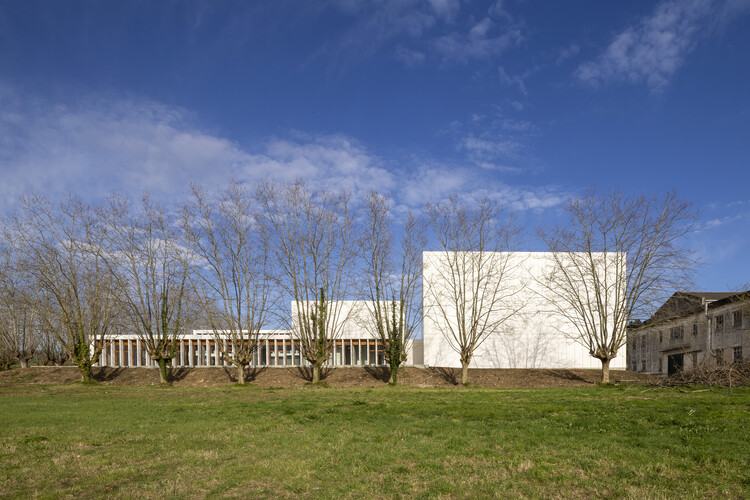
Virtual Studio at the Cidade das TIC, A Coruña Arms Factory / Diaz y Diaz Architects

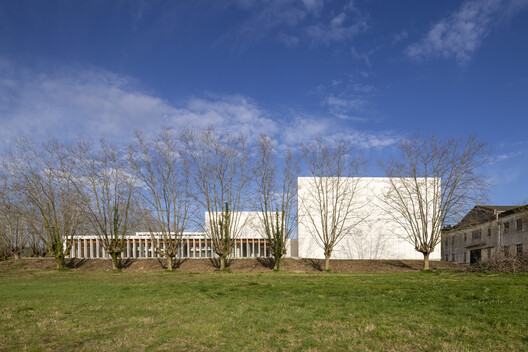
Virtual Studio at the Cidade das TIC, A Coruña Arms Factory / Diaz y Diaz Architects - Adaptive ReuseVirtual Studio at the Cidade das TIC, A Coruña Arms Factory / Diaz y Diaz Architects - Adaptive ReuseVirtual Studio at the Cidade das TIC, A Coruña Arms Factory / Diaz y Diaz Architects - Exterior Photography, Adaptive ReuseVirtual Studio at the Cidade das TIC, A Coruña Arms Factory / Diaz y Diaz Architects - Adaptive ReuseVirtual Studio at the Cidade das TIC, A Coruña Arms Factory / Diaz y Diaz Architects - More Images+ 14

Alaska Airlines Flagship Lounge / Graham Baba Architects

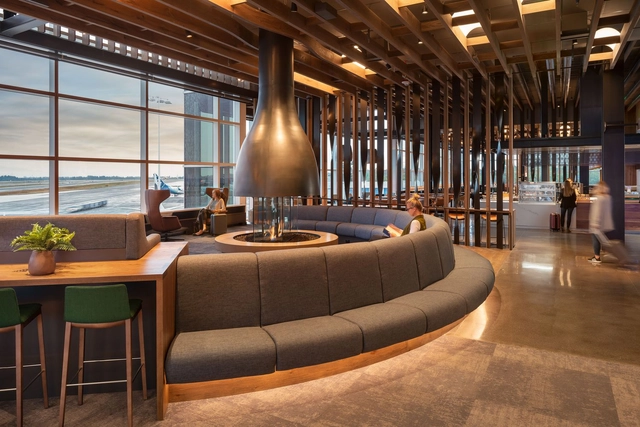
Alaska Airlines Flagship Lounge / Graham Baba Architects - AirportAlaska Airlines Flagship Lounge / Graham Baba Architects - Interior Photography, Airport, Table, ChairAlaska Airlines Flagship Lounge / Graham Baba Architects - Interior Photography, Airport, ColumnAlaska Airlines Flagship Lounge / Graham Baba Architects - Interior Photography, Airport, Beam, Table, ChairAlaska Airlines Flagship Lounge / Graham Baba Architects - More Images+ 11

Brooklin Apartment / Küster Brizola Arquitetos

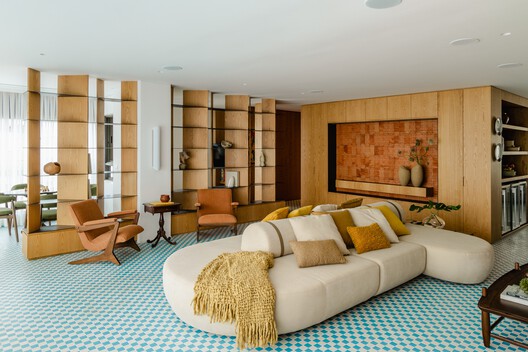
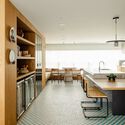
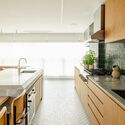
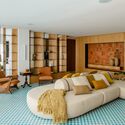
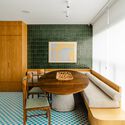
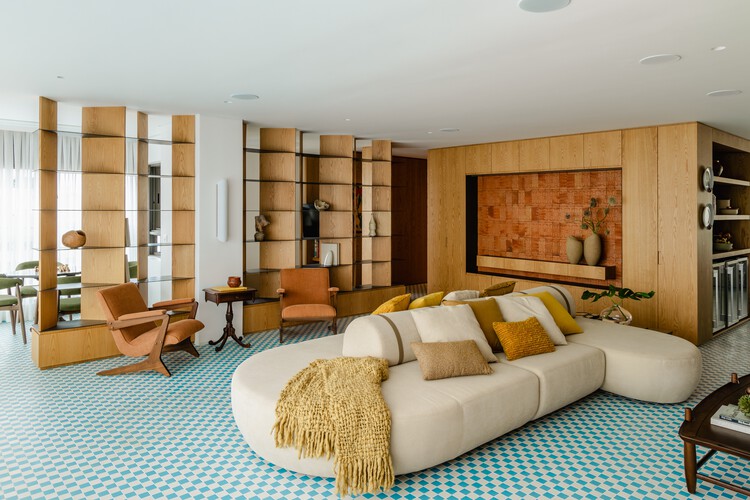
Brooklin Apartment / Küster Brizola Arquitetos - Interior Photography, Apartment Interiors, Kitchen, Countertop, ChairBrooklin Apartment / Küster Brizola Arquitetos - Interior Photography, Apartment Interiors, Kitchen, Countertop, SinkBrooklin Apartment / Küster Brizola Arquitetos - Interior Photography, Apartment Interiors, ChairBrooklin Apartment / Küster Brizola Arquitetos - Interior Photography, Apartment Interiors, Table, ChairBrooklin Apartment / Küster Brizola Arquitetos - More Images+ 23

  • Area Area of this architecture project Area:  200 m²
  • Year Completion year of this architecture project Year:  2026
  • Manufacturers Brands with products used in this architecture project
    Manufacturers:  Antiquário Cristiano Ross , Bout engenharia , Feira na Rosenbaum , Galeria Papel Assinado , Galeria Teo , +5

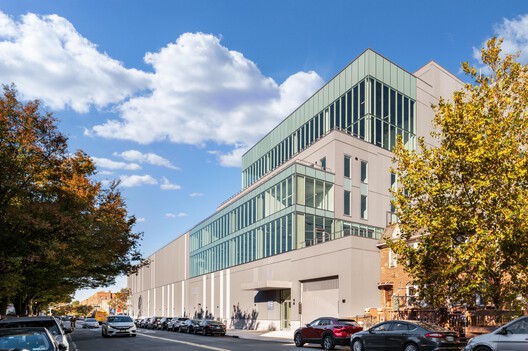
Sunnyside Studios / Gluck+

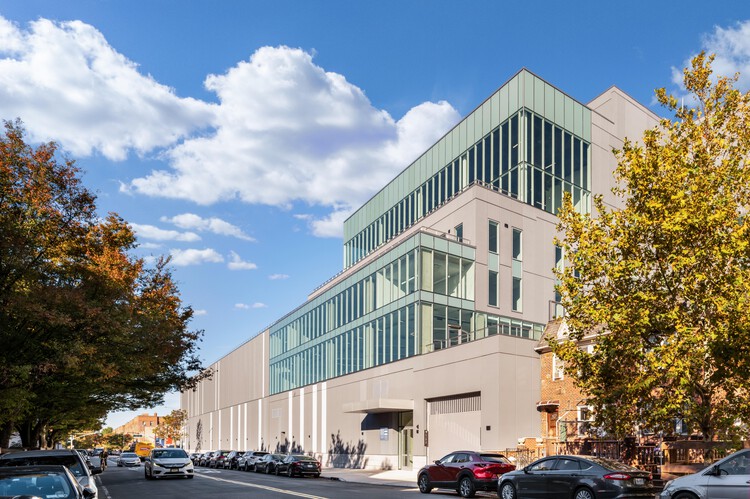
Sunnyside Studios / Gluck+ - Exterior Photography, Commercial ArchitectureSunnyside Studios / Gluck+ - Commercial ArchitectureSunnyside Studios / Gluck+ - Commercial ArchitectureSunnyside Studios / Gluck+ - Exterior Photography, Commercial Architecture, CityscapeSunnyside Studios / Gluck+ - More Images+ 32

  • Architects: GLUCK+
  • Area Area of this architecture project Area:  350000 ft²
  • Year Completion year of this architecture project Year:  2025
  • Manufacturers Brands with products used in this architecture project
    Manufacturers:  Nudura ICF

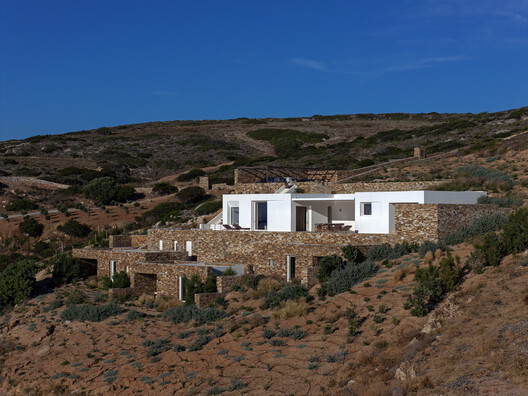
Alonakia House / React Architects

Alonakia House / React Architects - Exterior Photography, House InteriorsAlonakia House / React Architects - Interior Photography, House Interiors, Beam, ChairAlonakia House / React Architects - Interior Photography, House Interiors, ColumnAlonakia House / React Architects - House InteriorsAlonakia House / React Architects - More Images+ 19

  • Architects: React Architects
  • Area Area of this architecture project Area:  350 m²
  • Year Completion year of this architecture project Year:  2025
  • Manufacturers Brands with products used in this architecture project
    Manufacturers:  Contain, Develime , FILPRO, Kritikos Efarmoges, LACOMAR, +5

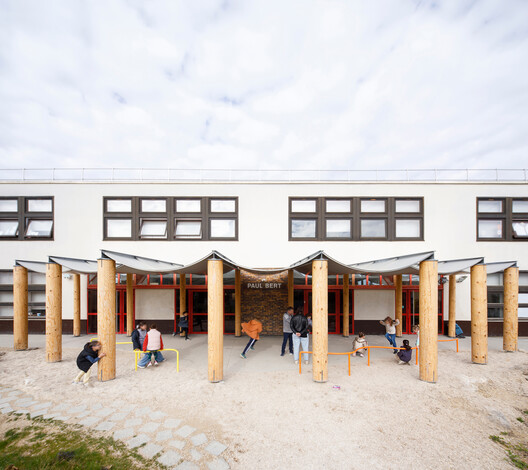
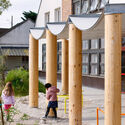
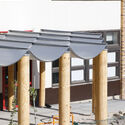
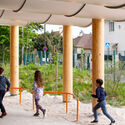
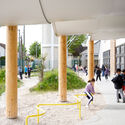
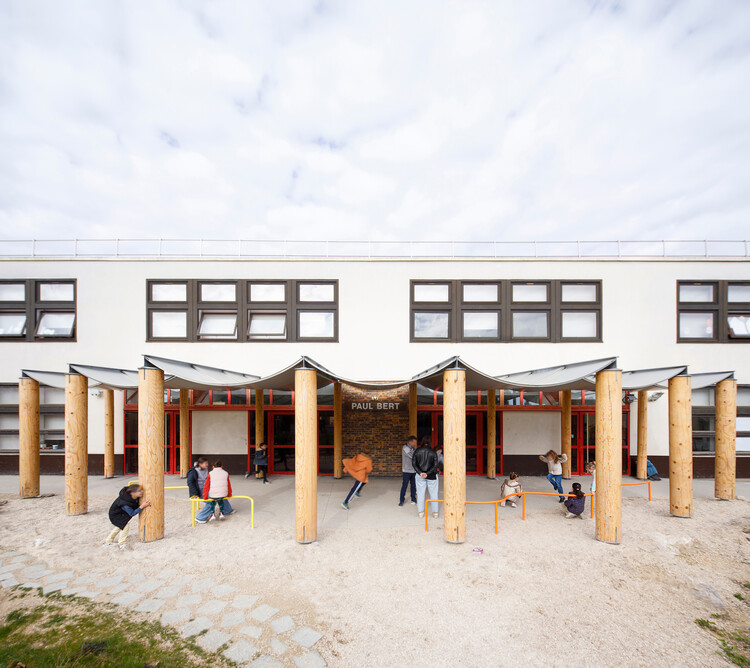
Simple Structures, Multiple Uses: Rethinking the Schoolyard and Its Canopy / 127af

Simple Structures, Multiple Uses: Rethinking the Schoolyard and Its Canopy / 127af - Interior Photography, Small Scale, ColumnSimple Structures, Multiple Uses: Rethinking the Schoolyard and Its Canopy / 127af - Interior Photography, Small ScaleSimple Structures, Multiple Uses: Rethinking the Schoolyard and Its Canopy / 127af - Interior Photography, Small ScaleSimple Structures, Multiple Uses: Rethinking the Schoolyard and Its Canopy / 127af - Interior Photography, Small ScaleSimple Structures, Multiple Uses: Rethinking the Schoolyard and Its Canopy / 127af - More Images+ 26

  • Architects: 127af
  • Area Area of this architecture project Area:  1600 m²
  • Year Completion year of this architecture project Year:  2026

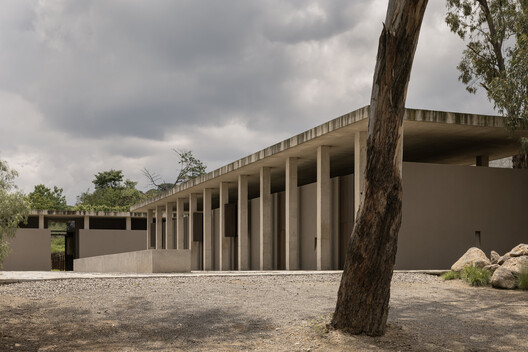
Rancho del Abuelo / Mendiola Arregui

Rancho del Abuelo / Mendiola Arregui - Recreation & TrainingRancho del Abuelo / Mendiola Arregui - Exterior Photography, Recreation & Training, ColumnRancho del Abuelo / Mendiola Arregui - Recreation & TrainingRancho del Abuelo / Mendiola Arregui - Exterior Photography, Recreation & TrainingRancho del Abuelo / Mendiola Arregui - More Images+ 16

  • Architects: Mendiola Arregui
  • Area Area of this architecture project Area:  994 m²
  • Year Completion year of this architecture project Year:  2026
  • Manufacturers Brands with products used in this architecture project
    Manufacturers:  Grupo Olympia

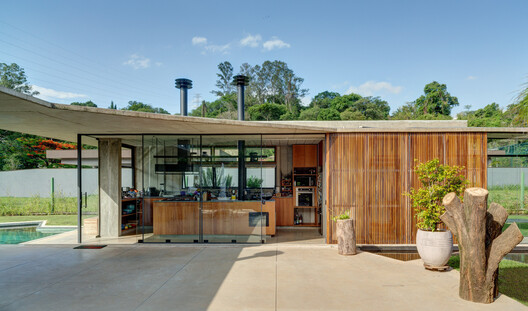
House in Vinhedo / Apiacás Arquitetos

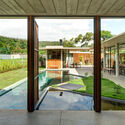
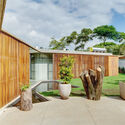
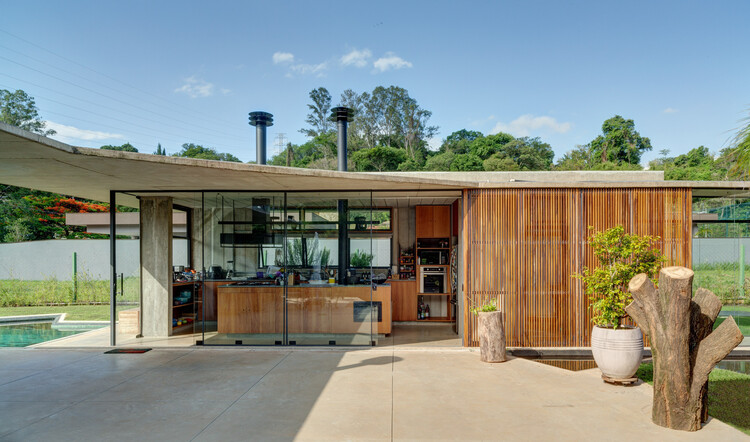
House in Vinhedo / Apiacás Arquitetos - HousesHouse in Vinhedo / Apiacás Arquitetos - Exterior Photography, Houses, Courtyard, BeamHouse in Vinhedo / Apiacás Arquitetos - HousesHouse in Vinhedo / Apiacás Arquitetos - Exterior Photography, Houses, BeamHouse in Vinhedo / Apiacás Arquitetos - More Images+ 18

  • Area Area of this architecture project Area:  333 m²
  • Year Completion year of this architecture project Year:  2022

Casa Neblina / Red Arquitectos

Casa Neblina  / Red Arquitectos - Exterior Photography, Residential ArchitectureCasa Neblina  / Red Arquitectos - Interior Photography, Residential Architecture, Balcony, Table, ChairCasa Neblina  / Red Arquitectos - Interior Photography, Residential Architecture, BedroomCasa Neblina  / Red Arquitectos - Exterior Photography, Residential Architecture, Door, Balcony, ChairCasa Neblina  / Red Arquitectos - More Images+ 8

  • Architects: Red Arquitectos
  • Area Area of this architecture project Area:  114 m²
  • Year Completion year of this architecture project Year:  2024

Hotel MS Collection Arouca / MiMool Arquitectura & Design de Interiores

Hotel MS Collection Arouca / MiMool Arquitectura & Design de Interiores - HotelsHotel MS Collection Arouca / MiMool Arquitectura & Design de Interiores - Exterior Photography, HotelsHotel MS Collection Arouca / MiMool Arquitectura & Design de Interiores - HotelsHotel MS Collection Arouca / MiMool Arquitectura & Design de Interiores - Exterior Photography, HotelsHotel MS Collection Arouca / MiMool Arquitectura & Design de Interiores - More Images+ 45

  • Area Area of this architecture project Area:  6698 m²
  • Year Completion year of this architecture project Year:  2025
  • Manufacturers Brands with products used in this architecture project
    Manufacturers:  Geberit, Artinox, BRUMA, Ferreira de Sá, JNF, +5

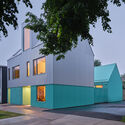
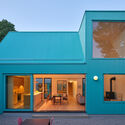
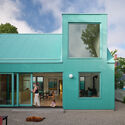
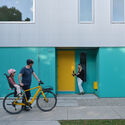
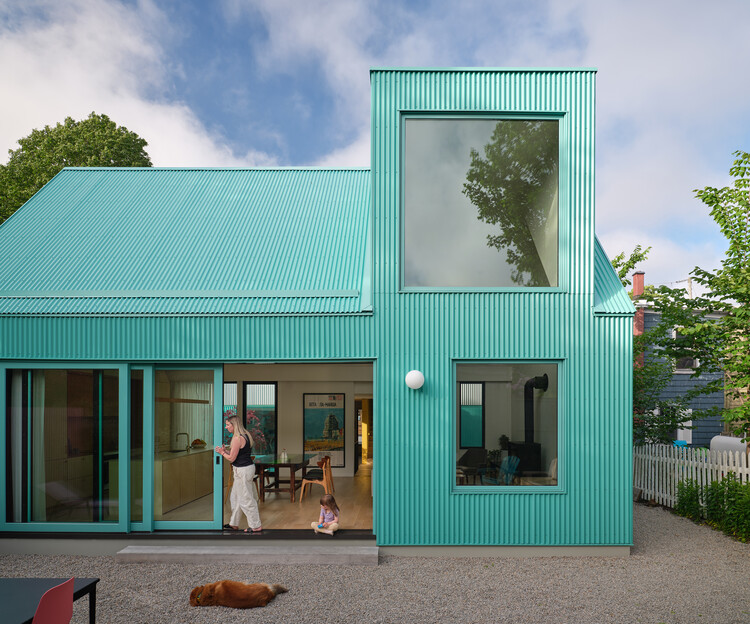
The Turquoise House / SUPRBLK Studio

The Turquoise House / SUPRBLK Studio - Exterior Photography, HousesThe Turquoise House / SUPRBLK Studio - Exterior Photography, Houses, DoorThe Turquoise House / SUPRBLK Studio - Exterior Photography, Houses, DoorThe Turquoise House / SUPRBLK Studio - Exterior Photography, HousesThe Turquoise House / SUPRBLK Studio - More Images+ 25

  • Architects: SUPRBLK Studio
  • Area Area of this architecture project Area:  3530 ft²
  • Year Completion year of this architecture project Year:  2024
  • Manufacturers Brands with products used in this architecture project
    Manufacturers:   AAline, CBH, Cristina Rubinetterie, Geon Tile, Mudd

AEME Building / Paz Arquitectura

AEME Building / Paz Arquitectura - Exterior Photography, Commercial Architecture, Facade, DoorAEME Building / Paz Arquitectura - Exterior Photography, Commercial Architecture, FacadeAEME Building / Paz Arquitectura - Exterior Photography, Commercial Architecture, FacadeAEME Building / Paz Arquitectura - Exterior Photography, Commercial Architecture, Facade, Stairs, Handrail, BeamAEME Building / Paz Arquitectura - More Images+ 36

  • Architects: Paz Arquitectura
  • Area Area of this architecture project Area:  10702 m²
  • Year Completion year of this architecture project Year:  2021
  • Manufacturers Brands with products used in this architecture project
    Manufacturers:  Parklex Prodema, Aluver, Coverlam, Hunter Douglas, Neocrete, +1

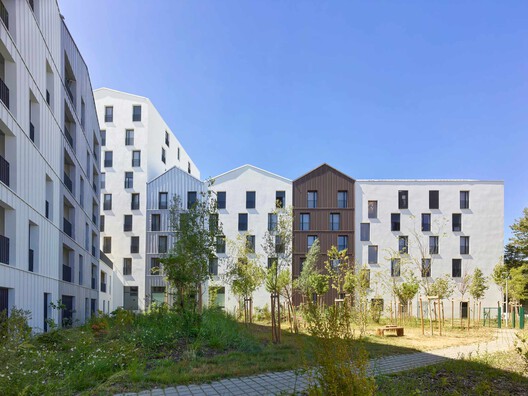
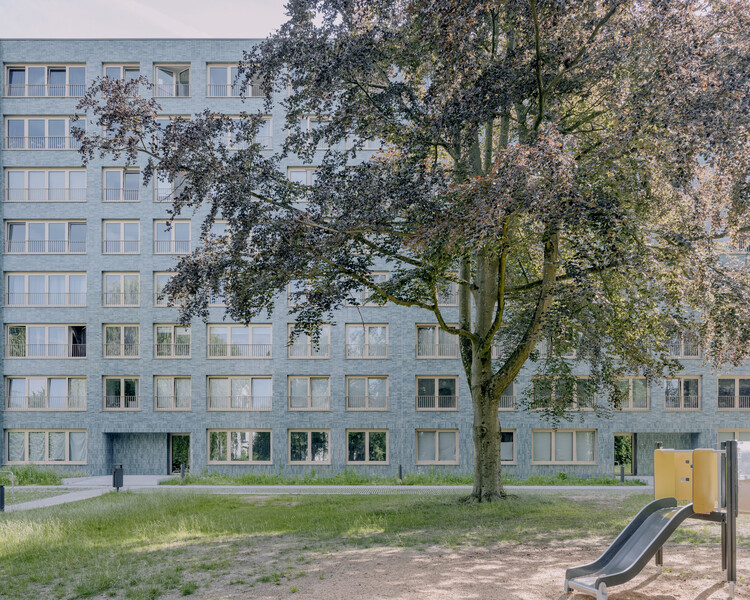
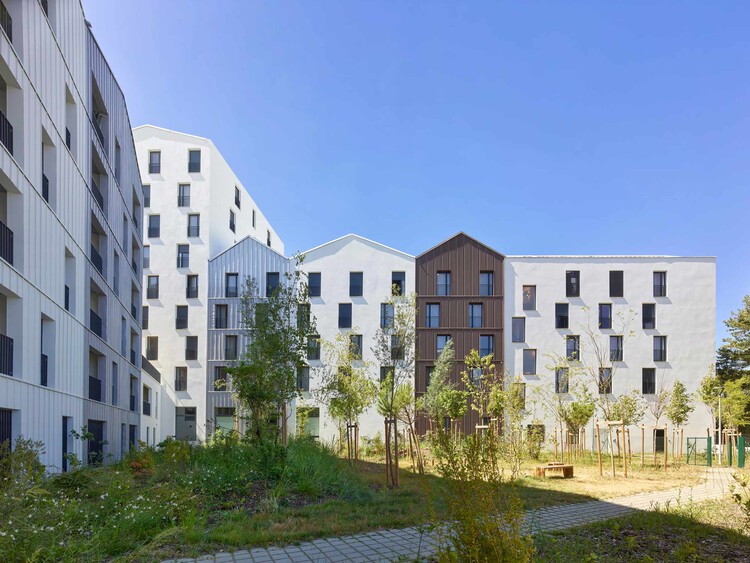
Rotiers - Renovation of 46 housing units in Brussels / MULTIPLE Architecture & Urbanism

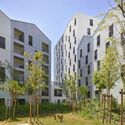
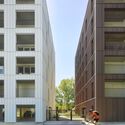
Rotiers - Renovation of 46 housing units in Brussels  / MULTIPLE Architecture & Urbanism - Exterior Photography, RefurbishmentRotiers - Renovation of 46 housing units in Brussels  / MULTIPLE Architecture & Urbanism - Exterior Photography, Refurbishment, FacadeRotiers - Renovation of 46 housing units in Brussels  / MULTIPLE Architecture & Urbanism - Exterior Photography, RefurbishmentRotiers - Renovation of 46 housing units in Brussels  / MULTIPLE Architecture & Urbanism - RefurbishmentRotiers - Renovation of 46 housing units in Brussels  / MULTIPLE Architecture & Urbanism - More Images+ 22

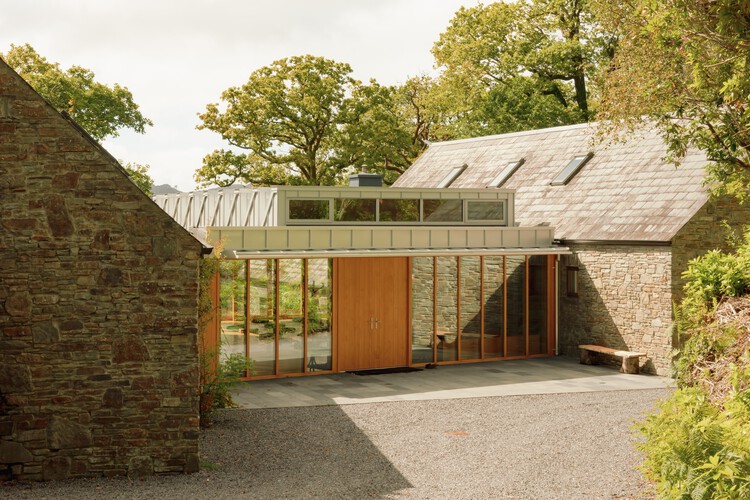
Linden House / Schemata Architects

Linden House / Schemata Architects - Exterior Photography, Houses, GardenLinden House / Schemata Architects - Exterior Photography, HousesLinden House / Schemata Architects - Interior Photography, Houses, BeamLinden House / Schemata Architects - Interior Photography, Houses, Bedroom, Beam, Bed, LightingLinden House / Schemata Architects - More Images+ 24

•
Glengarriff, Ireland
  • Area Area of this architecture project Area:  571 m²
  • Year Completion year of this architecture project Year:  2025

Novéo / Taillandier Architectes Associés

Novéo / Taillandier Architectes Associés - Exterior Photography, Sustainability, FacadeNovéo / Taillandier Architectes Associés - Exterior Photography, Sustainability, FacadeNovéo / Taillandier Architectes Associés - SustainabilityNovéo / Taillandier Architectes Associés - Exterior Photography, SustainabilityNovéo / Taillandier Architectes Associés - More Images+ 13

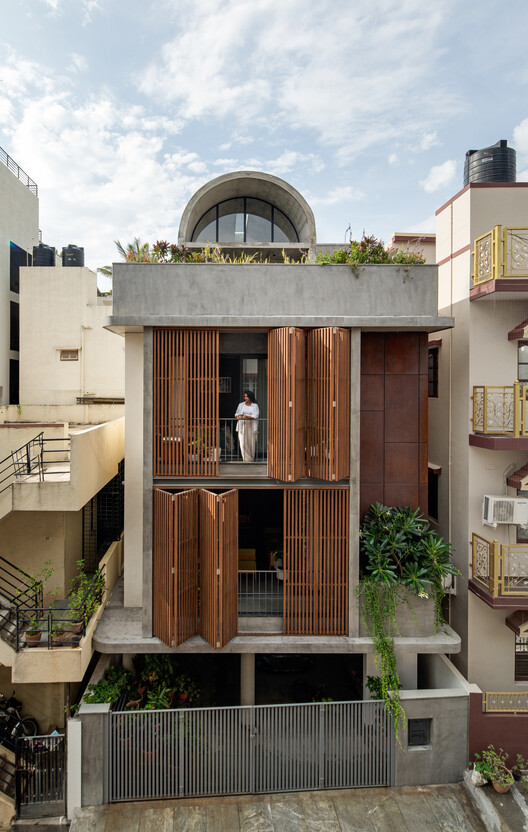
Vaastavya Residence / Space Agency

Vaastavya Residence / Space Agency - Interior Photography, Houses, Table, Lighting, ChairVaastavya Residence / Space Agency - Interior Photography, Houses, Kitchen, Chair, CountertopVaastavya Residence / Space Agency - Interior Photography, Houses, StairsVaastavya Residence / Space Agency - HousesVaastavya Residence / Space Agency - More Images+ 12

•
Bengaluru, India
  • Architects: Space Agency
  • Area Area of this architecture project Area:  3500 ft²
  • Year Completion year of this architecture project Year:  2024

Photography Studio as Local Infrastructure / ArchTank

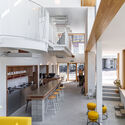
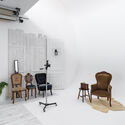
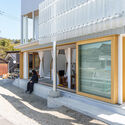
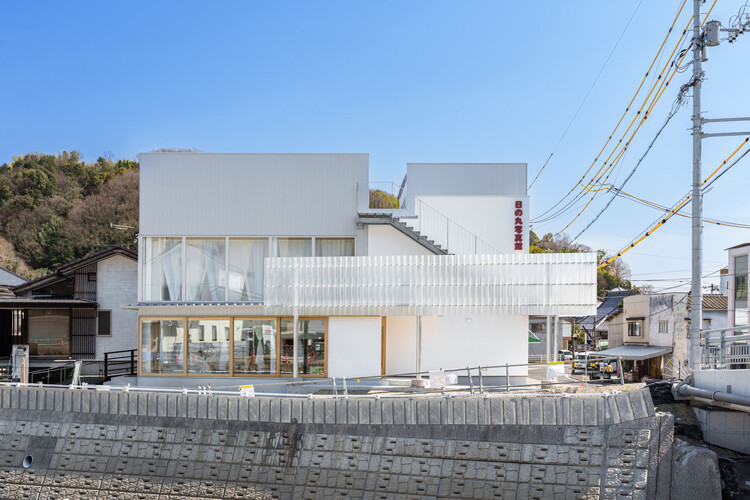
Photography Studio as Local Infrastructure / ArchTank - Exterior Photography, Coffee Shop Interiors, FacadePhotography Studio as Local Infrastructure / ArchTank - Interior Photography, Coffee Shop Interiors, KitchenPhotography Studio as Local Infrastructure / ArchTank - Interior Photography, Coffee Shop Interiors, Chair, LightingPhotography Studio as Local Infrastructure / ArchTank - Exterior Photography, Coffee Shop Interiors, BalconyPhotography Studio as Local Infrastructure / ArchTank - More Images+ 9

  • Architects: ArchTank
  • Area Area of this architecture project Area:  269 m²
  • Year Completion year of this architecture project Year:  2025
  • Manufacturers Brands with products used in this architecture project
    Manufacturers:  LIXIL , SK Kaken

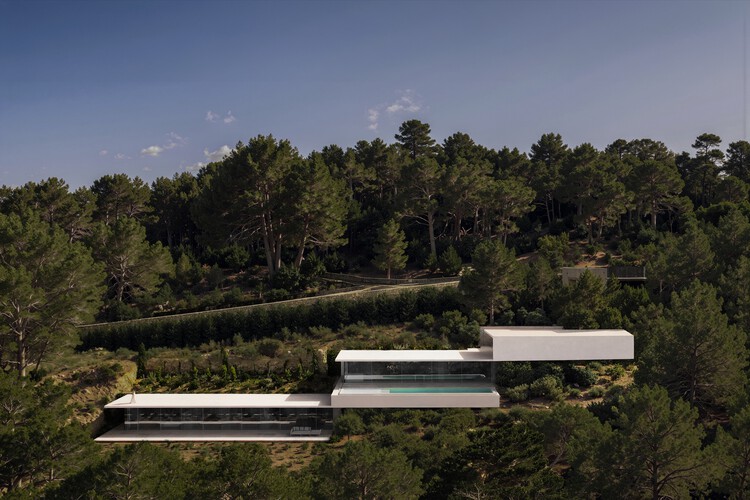
House in Ibiza, The Roca Views / Fran Silvestre Arquitectos

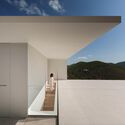
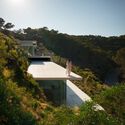
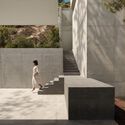
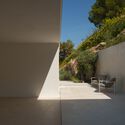
House in Ibiza, The Roca Views / Fran Silvestre Arquitectos - HousesHouse in Ibiza, The Roca Views / Fran Silvestre Arquitectos - HousesHouse in Ibiza, The Roca Views / Fran Silvestre Arquitectos - Exterior Photography, Houses, StairsHouse in Ibiza, The Roca Views / Fran Silvestre Arquitectos - Exterior Photography, HousesHouse in Ibiza, The Roca Views / Fran Silvestre Arquitectos - More Images+ 13

Wood Structure on top of Brick Structure / corpo atelier

Wood Structure on top of Brick Structure / corpo  atelier - Exterior Photography, RefurbishmentWood Structure on top of Brick Structure / corpo  atelier - Interior Photography, Refurbishment, Door, Column, LightingWood Structure on top of Brick Structure / corpo  atelier - Interior Photography, Refurbishment, Arch, ColumnWood Structure on top of Brick Structure / corpo  atelier - Interior Photography, Refurbishment, Arch, Arcade, ColumnWood Structure on top of Brick Structure / corpo  atelier - More Images+ 16

  • Architects: corpo atelier
  • Area Area of this architecture project Area:  360 m²
  • Year Completion year of this architecture project Year:  2026

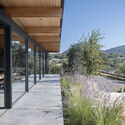
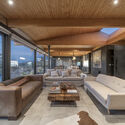
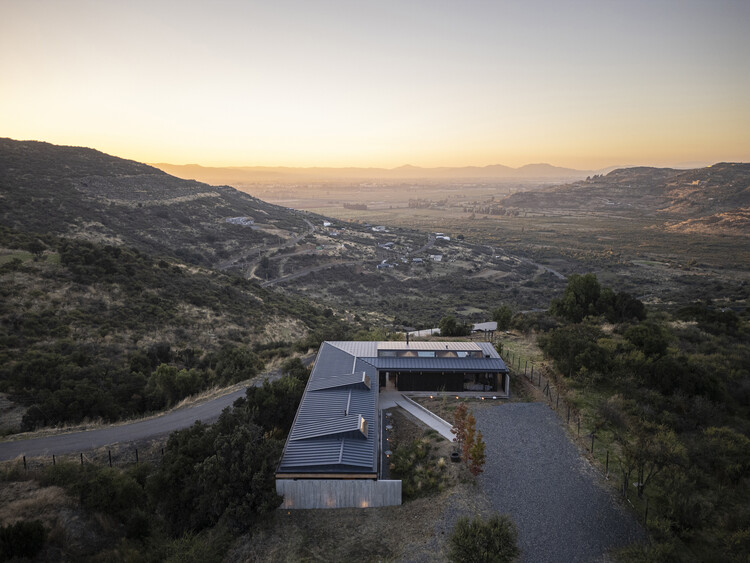
Curicó House / Armstrong Arquitectos + PAR Arquitectos

Curicó House / Armstrong Arquitectos + PAR Arquitectos - Interior Photography, HousesCuricó House / Armstrong Arquitectos + PAR Arquitectos - Interior Photography, Houses, Kitchen, Beam, Chair, CountertopCuricó House / Armstrong Arquitectos + PAR Arquitectos - HousesCuricó House / Armstrong Arquitectos + PAR Arquitectos - Drawings, HousesCuricó House / Armstrong Arquitectos + PAR Arquitectos - More Images+ 21

•
Curicó, Chile
  • Area Area of this architecture project Area:  280 m²
  • Year Completion year of this architecture project Year:  2022
  • Manufacturers Brands with products used in this architecture project
    Manufacturers:  Arauco, Cintac

Piódão Plaza and Tourist Office / Branco-DelRio Arquitectos

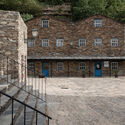
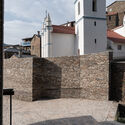
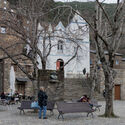
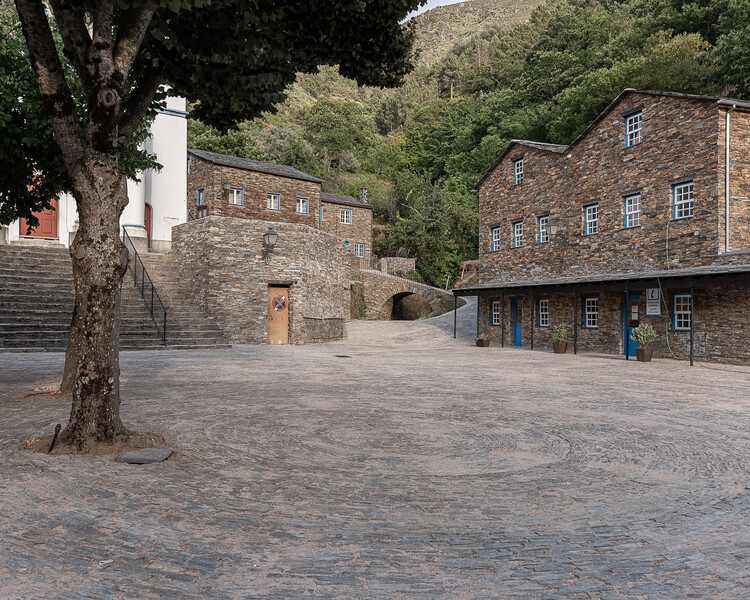
Piódão Plaza and Tourist Office / Branco-DelRio Arquitectos - Exterior Photography, Community Piódão Plaza and Tourist Office / Branco-DelRio Arquitectos - Exterior Photography, Community , FencePiódão Plaza and Tourist Office / Branco-DelRio Arquitectos - Community Piódão Plaza and Tourist Office / Branco-DelRio Arquitectos - Exterior Photography, Community , StairsPiódão Plaza and Tourist Office / Branco-DelRio Arquitectos - More Images+ 10

Cottage / Archicraft

Cottage  / Archicraft - Exterior Photography, HousesCottage  / Archicraft - Exterior Photography, Houses, GardenCottage  / Archicraft - Exterior Photography, HousesCottage  / Archicraft - Exterior Photography, HousesCottage  / Archicraft - More Images+ 10

  • Architects: Archicraft
  • Area Area of this architecture project Area:  84 m²
  • Year Completion year of this architecture project Year:  2022
  • Manufacturers Brands with products used in this architecture project
    Manufacturers:  Prefabricated

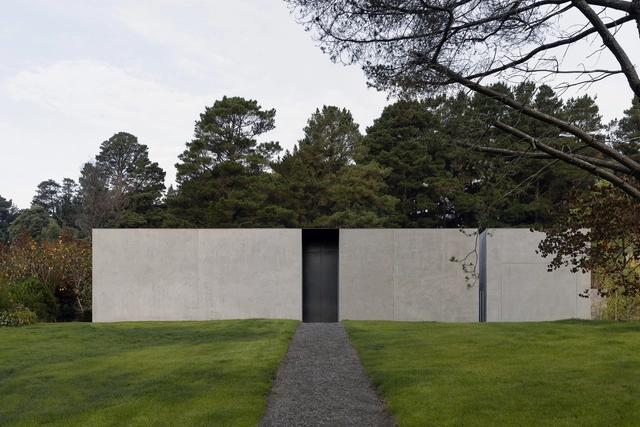
Grey House / Adam Kane Architects

Grey House / Adam Kane Architects - HousesGrey House / Adam Kane Architects - Exterior Photography, Houses, FacadeGrey House / Adam Kane Architects - HousesGrey House / Adam Kane Architects - HousesGrey House / Adam Kane Architects - More Images+ 11

•
Daylesford, Australia
  • Area Area of this architecture project Area:  250 m²
  • Year Completion year of this architecture project Year:  2023
  • Manufacturers Brands with products used in this architecture project
    Manufacturers:  Focus, Swisspearl

You've started following your first account!

Did you know?

You'll now receive updates based on what you follow! Personalize your stream and start following your favorite authors, offices and users.