-
Architects: corpo atelier
- Area: 360 m²
- Year: 2026
-
Photographs:Francisco Ascensão
-
Lead Architects: Filipe Paixão, Diogo Moutinho Silva
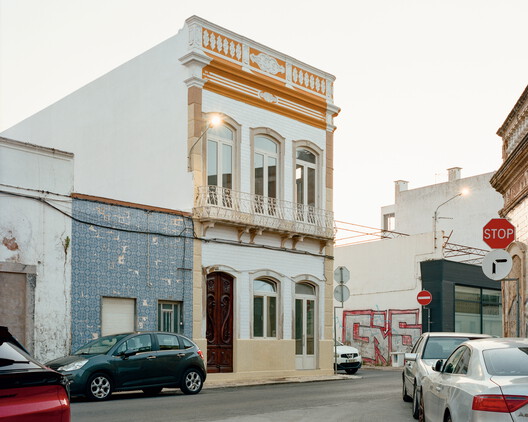
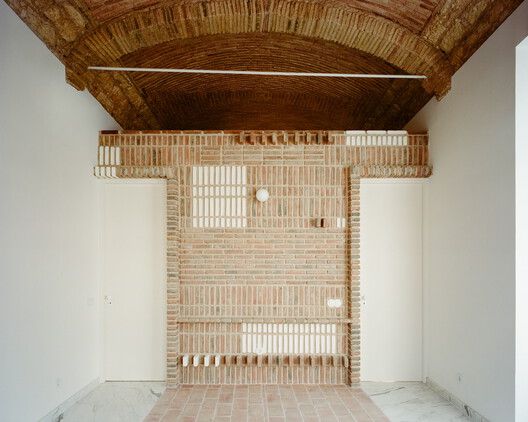
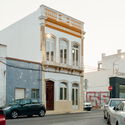
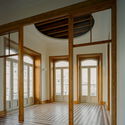
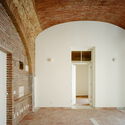
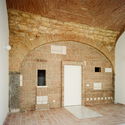
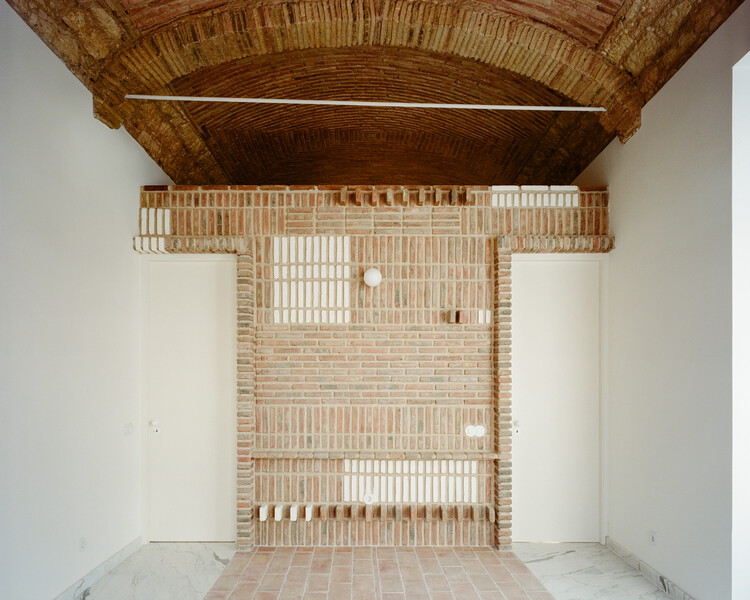
Text description provided by the architects. The two-story corner building bares resemblance to a collage type of construction. The ground-floor, the first-floor and the two facades that wrap them to have very little in common. Each isdefined by its own structural system, with its specific materials, spatial and aesthetic attributes.