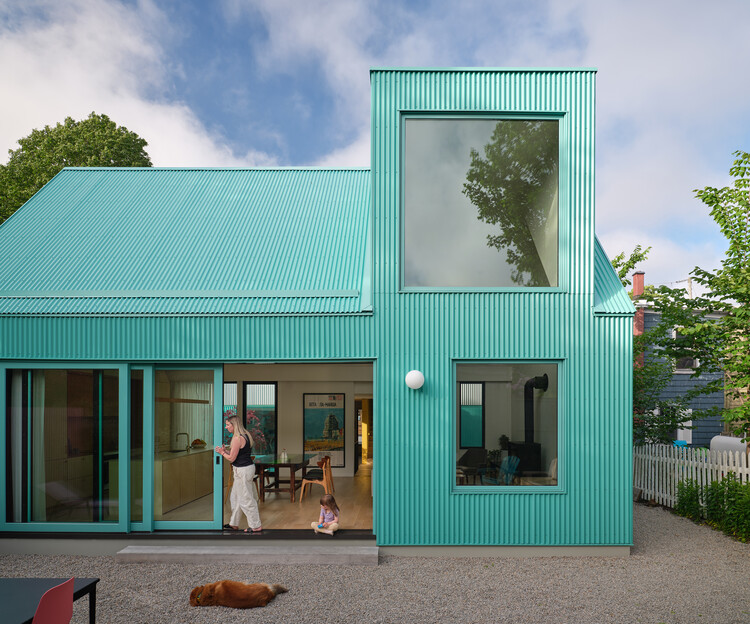
The Turquoise House / SUPRBLK Studio

The Turquoise House / SUPRBLK Studio - Exterior PhotographyThe Turquoise House / SUPRBLK Studio - Exterior Photography, Wood, DoorThe Turquoise House / SUPRBLK Studio - Exterior Photography, DoorThe Turquoise House / SUPRBLK Studio - Exterior PhotographyThe Turquoise House / SUPRBLK Studio - More Images+ 25

  • Architects: SUPRBLK Studio
  • Area Area of this architecture project Area:  3530 ft²
  • Year Completion year of this architecture project Year:  2024
  • Photographs
  • Manufacturers Brands with products used in this architecture project
    Manufacturers:   AAline, CBH, Cristina Rubinetterie, Geon Tile, Mudd
  • Lead Architects: Sara L'Esperance, Michael Putman
  • General Contractor: Bruno Builders
  • Landscape Architecture: Plants for People
  • Engineering & Consulting > Structural: Andrea Doncaster Engineers
  • Interior Design: SUPRBLK Studio
  • Engineering & Consulting > Civil: SDMM
  • City: Halifax
  • Country: Canada
More SpecsLess Specs
The Turquoise House / SUPRBLK Studio - Exterior Photography
© Doublespace

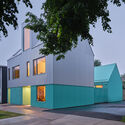
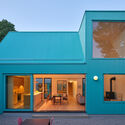
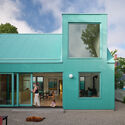
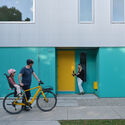
Text description provided by the architects. The Turquoise House fits a family home, architecture studioand independent apartment onto a narrow Halifax lot, using two gabled volumes and a series of courtyards to create density without sacrificing light, privacy or connection to the outdoors.

Content Loader

Project gallery

See allShow less
About this office
Cite: "The Turquoise House / SUPRBLK Studio" 30 Oct 2026. ArchDaily. Accessed . <https://www.archdaily.com/1187611/the-turquoise-house-suprblk-studio> ISSN 0719-8884
© Doublespace

绿松石之家 / SUPRBLK Studio

是否

You've started following your first account!

Did you know?

You'll now receive updates based on what you follow! Personalize your stream and start following your favorite authors, offices and users.