
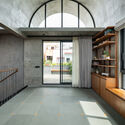
Vaastavya Residence / Space Agency

Vaastavya Residence / Space Agency - Interior Photography, Living Room, Wood, Table, Lighting, ChairVaastavya Residence / Space Agency - Interior Photography, Kitchen, Wood, ChairVaastavya Residence / Space Agency - Interior Photography, StairsVaastavya Residence / Space Agency - Image 5 of 17Vaastavya Residence / Space Agency - More Images+ 12

•
Bengaluru, India
  • Architects: Space Agency
  • Area Area of this architecture project Area:  3500 ft²
  • Year Completion year of this architecture project Year:  2024
  • Photographs
    Photographs:Shamanth Patil J
  • Lead Architect: Nikita Malode
More SpecsLess Specs
Vaastavya Residence / Space Agency - Interior Photography, Stairs
© Shamanth Patil J

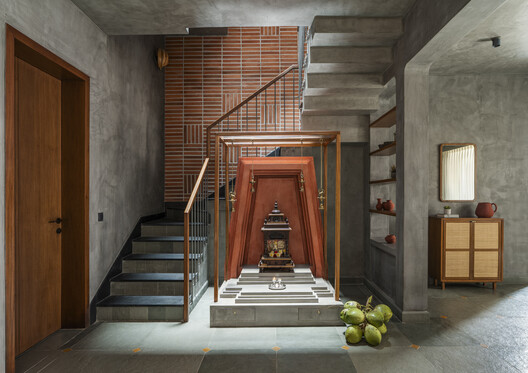
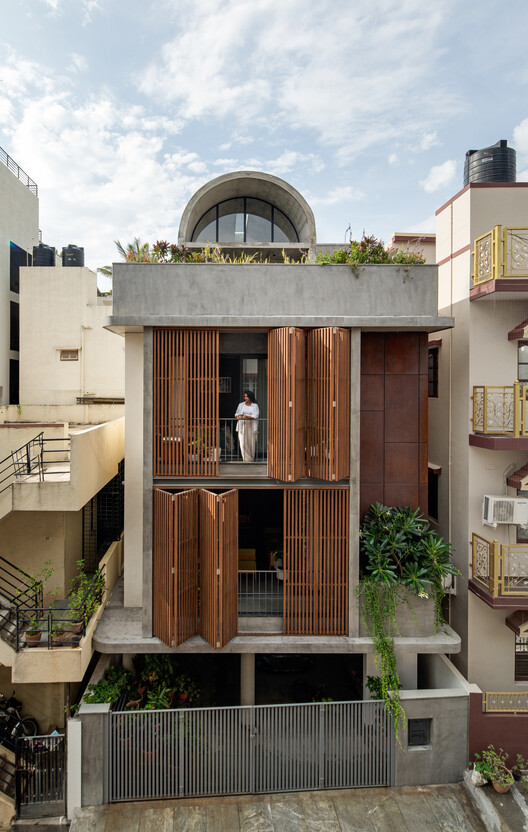
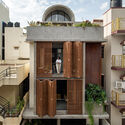
Text description provided by the architects. On a compact urban plot, Vaastavya transforms the limitations of a dense neighborhood into an opportunity to explore vertical living, controlled privacy, and spaces shaped around a family's creative life. Designed for a three-generation family, the residence replaces an aging family home while retaining the clients' desire for a warm, simple, and personal environment. Vageesh Hegde and Sindhu, both working in the software industry, envisioned a home centered around togetherness rather than rigidly separated private spaces.

Content Loader

Project gallery

See allShow less
About this office
Cite: "Vaastavya Residence / Space Agency" 30 Oct 2026. ArchDaily. Accessed . <https://www.archdaily.com/1187510/vaastavya-residence-space-agency> ISSN 0719-8884
© Shamanth Patil J

Vaastavya 住宅 / Space Agency

是否

You've started following your first account!

Did you know?

You'll now receive updates based on what you follow! Personalize your stream and start following your favorite authors, offices and users.