How to Develop a Residential Design Concept

 | Sponsored Content

This guide covers a workflow that moves from project parameters to generated floor plans, 3D perspective views, exterior design exploration, and site context visualization, using AI tools in place of preliminary CAD and rendering work.
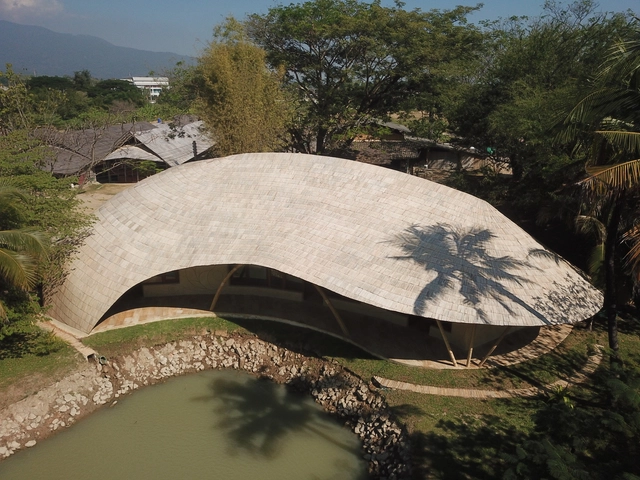
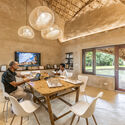
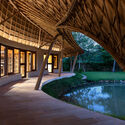
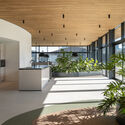
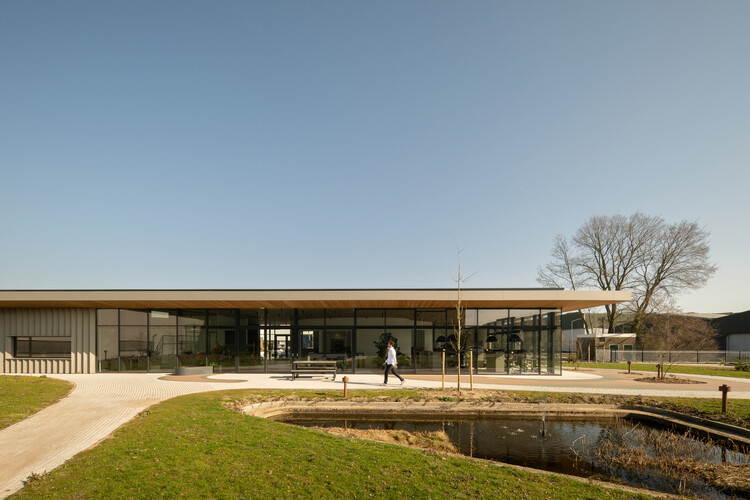
Architect Office at the Water's Edge / Chiangmai Life Architects

Architect Office at the Water's Edge / Chiangmai Life Architects - Exterior Photography, Offices, GardenArchitect Office at the Water's Edge / Chiangmai Life Architects - Exterior Photography, Offices, GardenArchitect Office at the Water's Edge / Chiangmai Life Architects - Interior Photography, OfficesArchitect Office at the Water's Edge / Chiangmai Life Architects - OfficesArchitect Office at the Water's Edge / Chiangmai Life Architects - More Images+ 19

Chiang Mai, Thailand

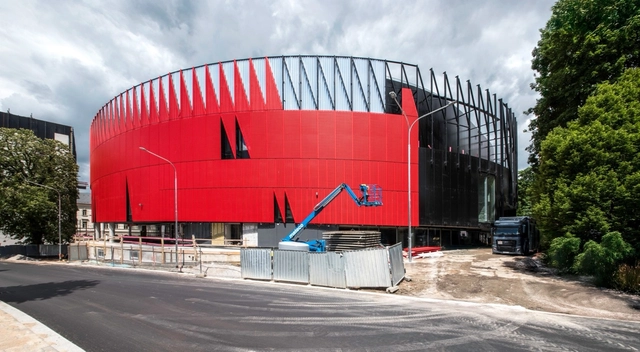
CHYBIK + KRISTOF Nears Completion of Multipurpose Arena in Jihlava, Czech Republic

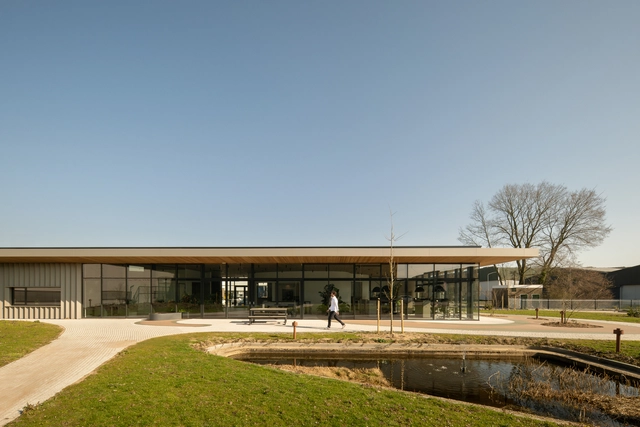
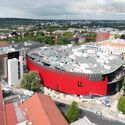
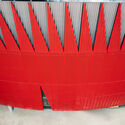
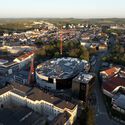
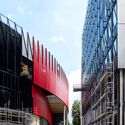
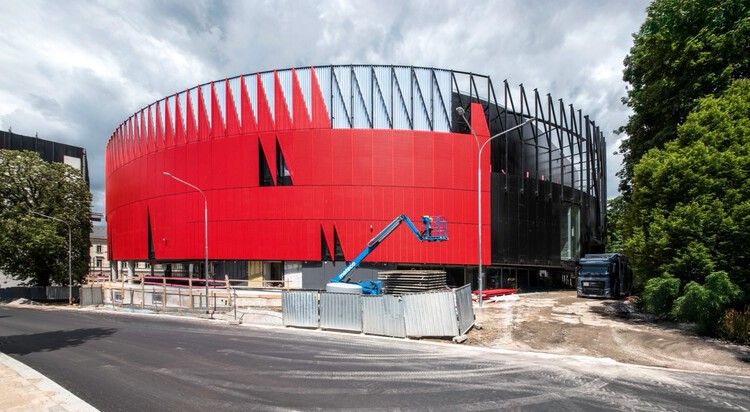
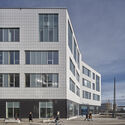
CHYBIK + KRISTOF (CH+K) has unveiled new images of its multi-purpose arena in Jihlava, a progressive city in the heart of the Czech Republic. Designed as part of a winning competition proposal in 2019, the project is being developed for the local ice hockey team, HC Dukla, and is scheduled for completion in late 2025. The arena has recently reached a key milestone with the installation of its characteristic facade. Unlike many similar developments that relocate to the outskirts, the venue retains its central position, an intentional decision by the municipality to activate the city core, support local businesses, and ensure accessibility by public transport and on foot. The project aims to enhance public life while contributing to the city's long-term sustainable growth.
CHYBIK + KRISTOF Nears Completion of Multipurpose Arena in Jihlava, Czech Republic - Imagen 5 de 4CHYBIK + KRISTOF Nears Completion of Multipurpose Arena in Jihlava, Czech Republic - Imagen 1 de 4CHYBIK + KRISTOF Nears Completion of Multipurpose Arena in Jihlava, Czech Republic - Imagen 7 de 4CHYBIK + KRISTOF Nears Completion of Multipurpose Arena in Jihlava, Czech Republic - Imagen 16 de 4CHYBIK + KRISTOF Nears Completion of Multipurpose Arena in Jihlava, Czech Republic - More Images+ 15

Hee House / Studio Ellsinger

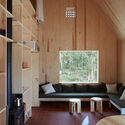
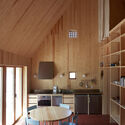
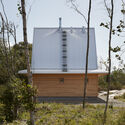
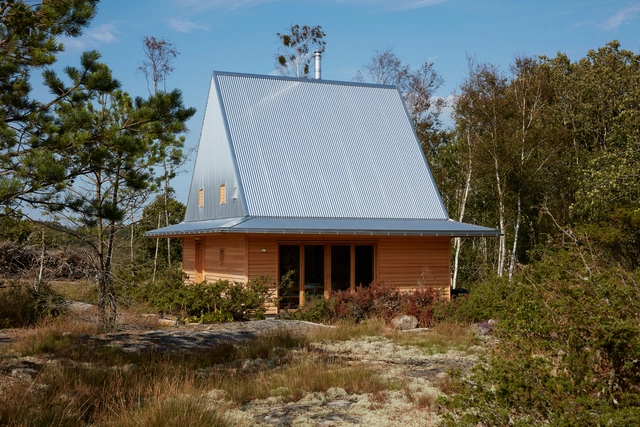
Hee House / Studio Ellsinger - Exterior Photography, HousesHee House / Studio Ellsinger - Interior Photography, Houses, ChairHee House / Studio Ellsinger - Interior Photography, Houses, Table, ChairHee House / Studio Ellsinger - HousesHee House / Studio Ellsinger - More Images+ 14

Hee, Sweden

From Martian Hydrospheres to Forest-Like Cities: 6 Radical Urban Visions Unveiled at the Venice 2025 Architecture Biennale

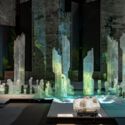
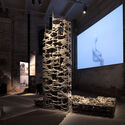
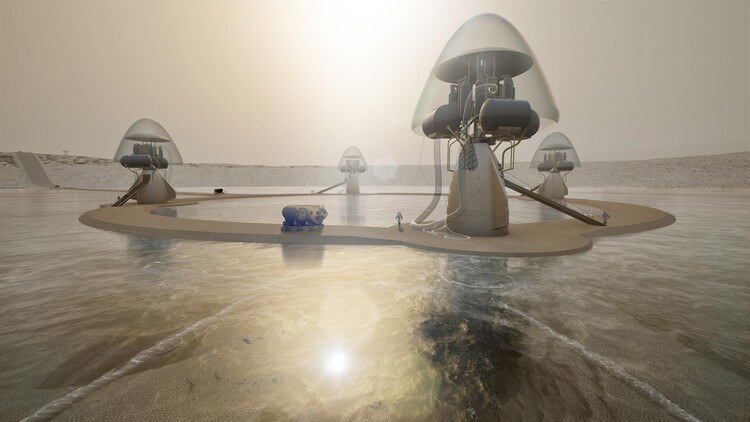
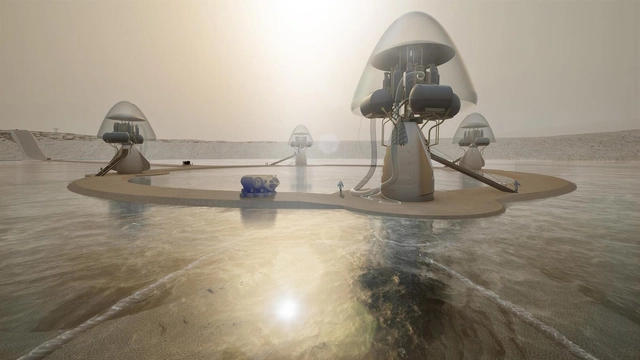
Cities today are being reimagined as living, evolving organisms, combining digital intelligence, ecological systems, and new materials to shape radical futures. At Carlo Ratti's "Intelligens. Natural. Artificial. Collective." biennial, over 750 participants challenge established boundaries between architecture, landscape, and technology. Several conceptual projects showcased in the main exhibition challenge conventional boundaries between architecture, landscape, and technology. From bio-adaptive urban systems and Martian water-based settlements to immersive symphonies of satellite data, these works collectively envision new models for cohabitation, resilience, and planetary awareness.

This month's Unbuilt selection presents six speculative projects, presented as part of the 2025 Venice Architecture Biennale exhibition, as provocations for rethinking the future of cities and human settlement. While some proposals transform architecture into self-sustaining, living infrastructures, others explore how data and sensory interfaces can redefine our relationship with natural and urban environments. Together, they offer a cross-section of how architects and designers are using unbuilt work to imagine new possibilities for life on Earth and beyond.
From Martian Hydrospheres to Forest-Like Cities: 6 Radical Urban Visions Unveiled at the Venice 2025 Architecture Biennale - Image 1 of 4From Martian Hydrospheres to Forest-Like Cities: 6 Radical Urban Visions Unveiled at the Venice 2025 Architecture Biennale - Image 2 of 4From Martian Hydrospheres to Forest-Like Cities: 6 Radical Urban Visions Unveiled at the Venice 2025 Architecture Biennale - Image 3 of 4From Martian Hydrospheres to Forest-Like Cities: 6 Radical Urban Visions Unveiled at the Venice 2025 Architecture Biennale - Featured ImageFrom Martian Hydrospheres to Forest-Like Cities: 6 Radical Urban Visions Unveiled at the Venice 2025 Architecture Biennale - More Images+ 21

Public School Meatpacking District Copenhagen / NORD Architects + BBP Arkitekter

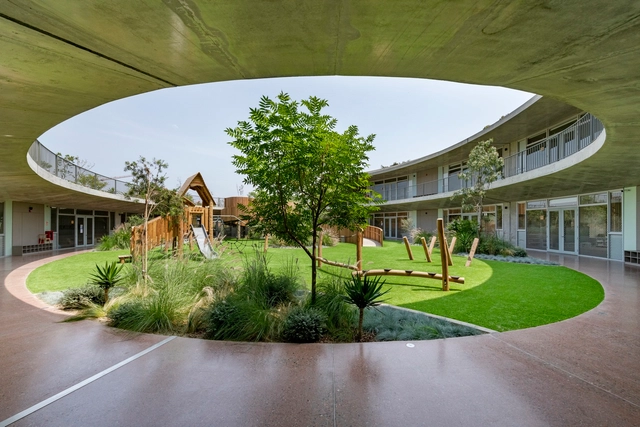
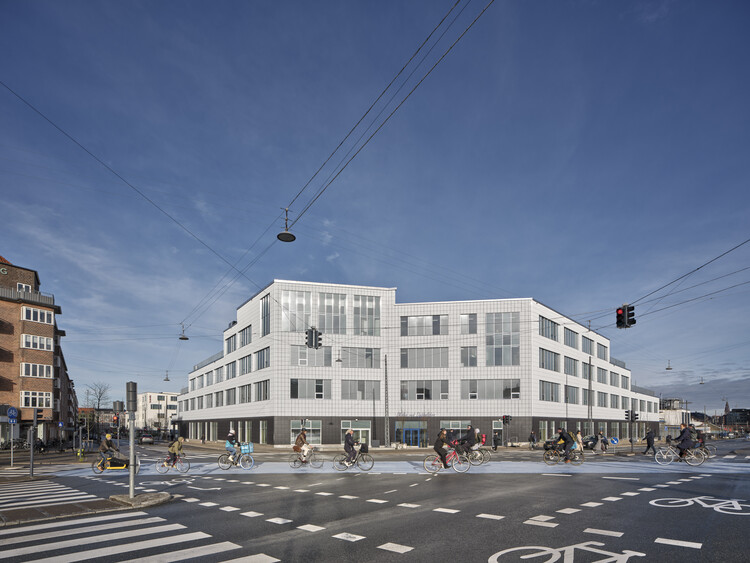
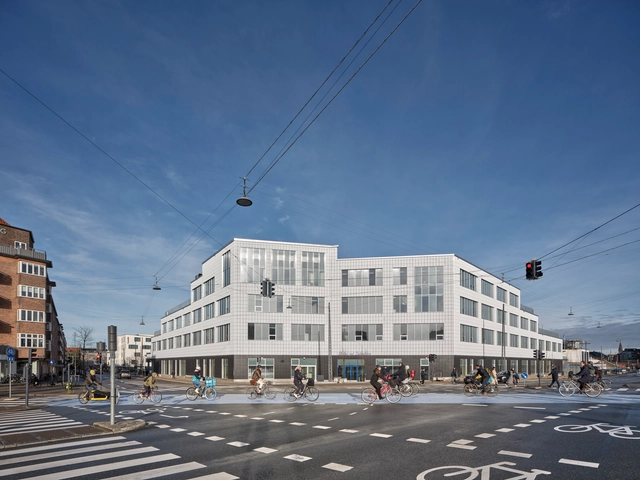
Public School Meatpacking District Copenhagen / NORD Architects + BBP Arkitekter - Exterior Photography, Public ArchitecturePublic School Meatpacking District Copenhagen / NORD Architects + BBP Arkitekter - Exterior Photography, Public ArchitecturePublic School Meatpacking District Copenhagen / NORD Architects + BBP Arkitekter - Interior Photography, Public ArchitecturePublic School Meatpacking District Copenhagen / NORD Architects + BBP Arkitekter - Exterior Photography, Public ArchitecturePublic School Meatpacking District Copenhagen / NORD Architects + BBP Arkitekter - More Images+ 23

House of Boundary / PLAN Architects office

House of Boundary / PLAN Architects office - Hospitality ArchitectureHouse of Boundary / PLAN Architects office - Interior Photography, Hospitality Architecture, Stairs, HandrailHouse of Boundary / PLAN Architects office - Interior Photography, Hospitality Architecture, Stairs, HandrailHouse of Boundary / PLAN Architects office - Hospitality ArchitectureHouse of Boundary / PLAN Architects office - More Images+ 29

House of Borrowed Scenery / Atelier JingJing

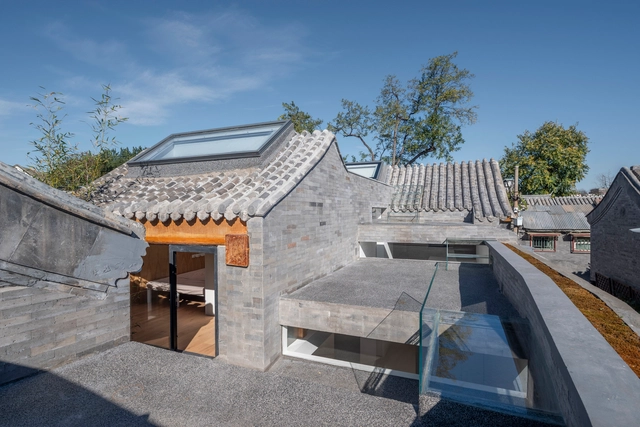
House of Borrowed Scenery / Atelier JingJing - RenovationHouse of Borrowed Scenery / Atelier JingJing - RenovationHouse of Borrowed Scenery / Atelier JingJing - RenovationHouse of Borrowed Scenery / Atelier JingJing - RenovationHouse of Borrowed Scenery / Atelier JingJing - More Images+ 33

  • Architects: Atelier JingJing
  • Area Area of this architecture project Area:  130
  • Year Completion year of this architecture project Year:  2024

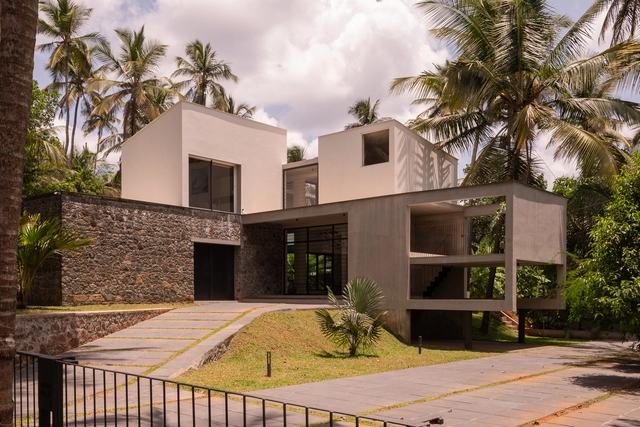
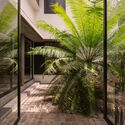
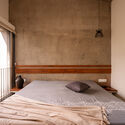
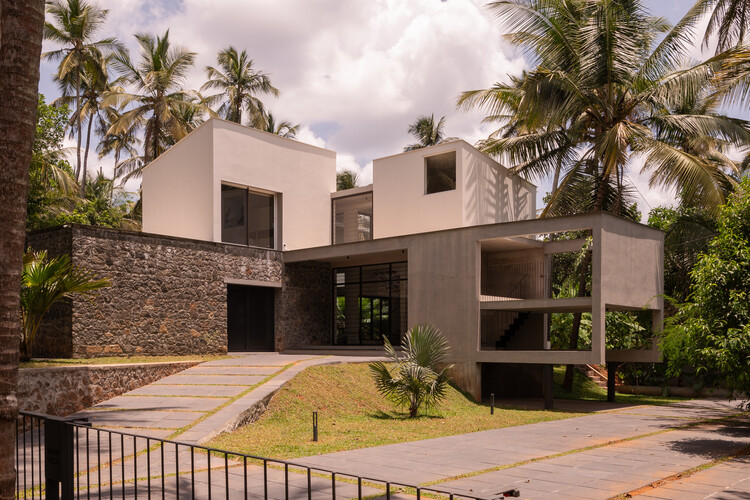
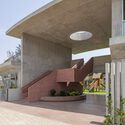
Adeeb House / 3dor Concepts

Adeeb House / 3dor Concepts - HousesAdeeb House / 3dor Concepts - Interior Photography, Houses, Table, Chair, LightingAdeeb House / 3dor Concepts - HousesAdeeb House / 3dor Concepts - Interior Photography, Houses, Bedroom, Lighting, BedAdeeb House / 3dor Concepts - More Images+ 34

Kondotty, India
  • Architects: 3dor Concepts
  • Area Area of this architecture project Area:  2400 ft²
  • Year Completion year of this architecture project Year:  2024

ELS Altair School / Shell Arquitectos

ELS Altair School / Shell Arquitectos - Exterior Photography, Elementary & Middle SchoolELS Altair School / Shell Arquitectos - Exterior Photography, Elementary & Middle School, Courtyard, ColumnELS Altair School / Shell Arquitectos - Elementary & Middle SchoolELS Altair School / Shell Arquitectos - Elementary & Middle SchoolELS Altair School / Shell Arquitectos - More Images+ 46

  • Architects: Shell Arquitectos
  • Area Area of this architecture project Area:  2580
  • Year Completion year of this architecture project Year:  2024

Aluned HQ / HA-HA Design & Development

Aluned HQ / HA-HA Design & Development - Office BuildingsAluned HQ / HA-HA Design & Development - Exterior Photography, Office Buildings, FacadeAluned HQ / HA-HA Design & Development - Interior Photography, Office Buildings, Kitchen, Lighting, Table, ChairAluned HQ / HA-HA Design & Development - Interior Photography, Office BuildingsAluned HQ / HA-HA Design & Development - More Images+ 13

  • Area Area of this architecture project Area:  800
  • Year Completion year of this architecture project Year:  2025
  • Manufacturers Brands with products used in this architecture project
    Manufacturers:  Aluned, Awood, Frenoflex, Stalku

Sofie House / MADAM architectuur

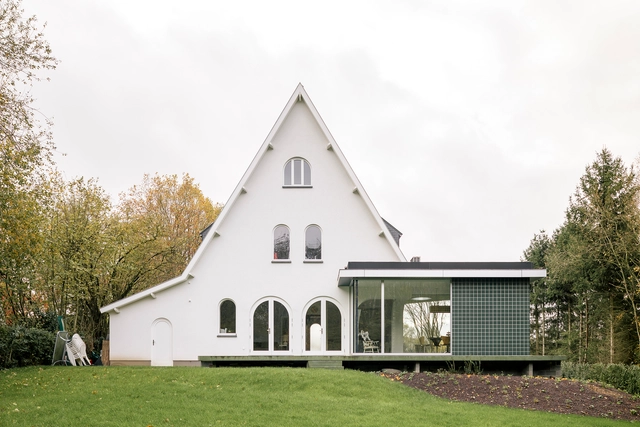
Sofie House / MADAM architectuur - ExtensionSofie House / MADAM architectuur - Interior Photography, Extension, Chair, Lighting, TableSofie House / MADAM architectuur - Interior Photography, Extension, Kitchen, Lighting, CountertopSofie House / MADAM architectuur - Exterior Photography, ExtensionSofie House / MADAM architectuur - More Images+ 14

  • Architects: MADAM architectuur
  • Area Area of this architecture project Area:  240
  • Year Completion year of this architecture project Year:  2022
  • Manufacturers Brands with products used in this architecture project
    Manufacturers:  Alucobond

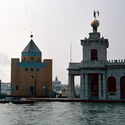
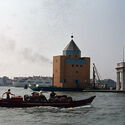
Between Fantasy and Reality: Aldo Rossi's Floating Teatro del Mundo for the First Venice Architecture Biennale

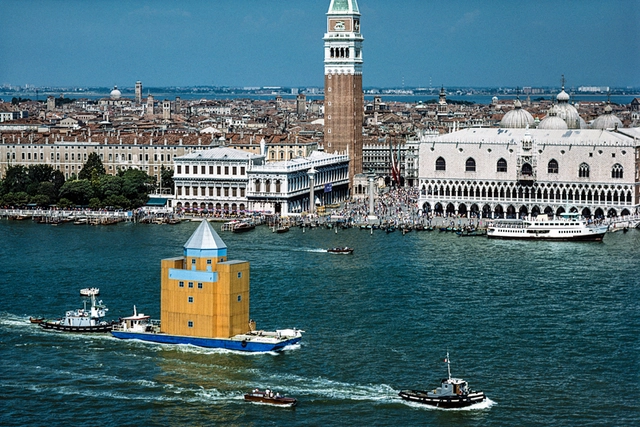
The first edition of the Venice Architecture Biennale took place in 1980, immediately revealing its role as a platform for images and ideas that would become essential references in contemporary architectural theory and practice. This disruptive character was embodied from the very beginning by the strangely familiar floating structure designed by Aldo Rossi, titled Teatro del Mondo. At once temporary and archetypal, the project introduced central themes that would shape Italian architectural discourse in the years that followed. To this day, it continues to inspire reflections on timelessness, imagination, and the memory embedded in cities.

Between Fantasy and Reality: Aldo Rossi's Floating Teatro del Mundo for the First Venice Architecture Biennale - Image 1 of 4Between Fantasy and Reality: Aldo Rossi's Floating Teatro del Mundo for the First Venice Architecture Biennale - Image 2 of 4Between Fantasy and Reality: Aldo Rossi's Floating Teatro del Mundo for the First Venice Architecture Biennale - Image 3 of 4Between Fantasy and Reality: Aldo Rossi's Floating Teatro del Mundo for the First Venice Architecture Biennale - Image 4 of 4Between Fantasy and Reality: Aldo Rossi's Floating Teatro del Mundo for the First Venice Architecture Biennale - More Images

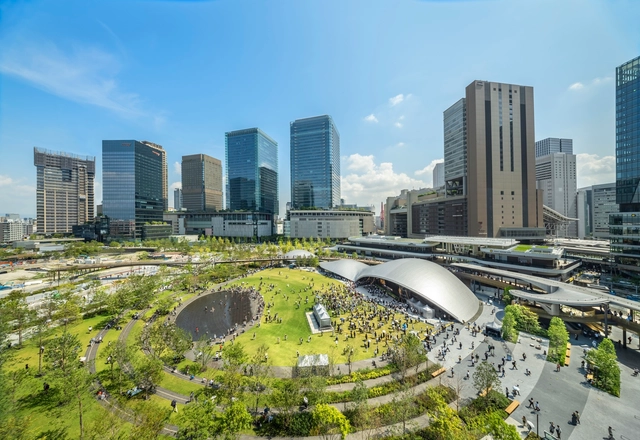
Grand Green Osaka / Nikken Sekkei

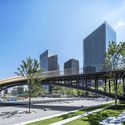
Grand Green Osaka / Nikken Sekkei - Urban & Land Use PlanningGrand Green Osaka / Nikken Sekkei - Exterior Photography, Urban & Land Use Planning, CityscapeGrand Green Osaka / Nikken Sekkei - Urban & Land Use PlanningGrand Green Osaka / Nikken Sekkei - Urban & Land Use PlanningGrand Green Osaka / Nikken Sekkei - More Images+ 40

  • Architects: Nikken Sekkei
  • Area Area of this architecture project Area:  553046
  • Year Completion year of this architecture project Year:  2024

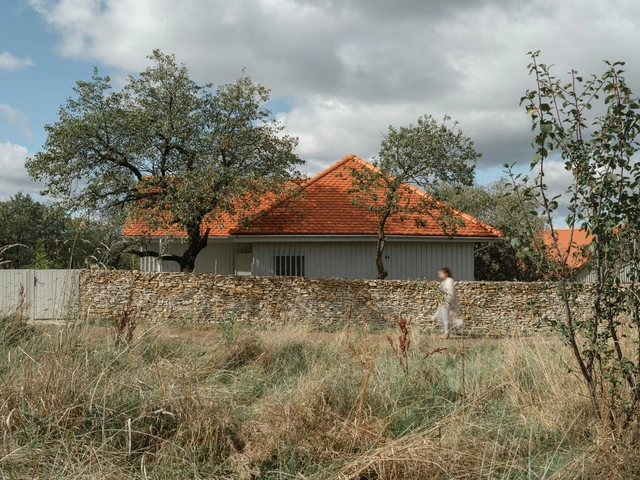
Recovery of a Country House and Barn / Vlad Sebastian Rusu

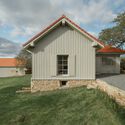
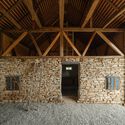
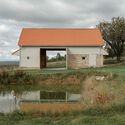
Recovery of a Country House and Barn / Vlad Sebastian Rusu - Exterior Photography, HousesRecovery of a Country House and Barn / Vlad Sebastian Rusu - Exterior Photography, HousesRecovery of a Country House and Barn / Vlad Sebastian Rusu - Interior Photography, Houses, BeamRecovery of a Country House and Barn / Vlad Sebastian Rusu - Exterior Photography, HousesRecovery of a Country House and Barn / Vlad Sebastian Rusu - More Images+ 19

BIG Wins Competition to Transform Three Urban Plazas into an Interconnected 'City Stage' in Copenhagen, Denmark

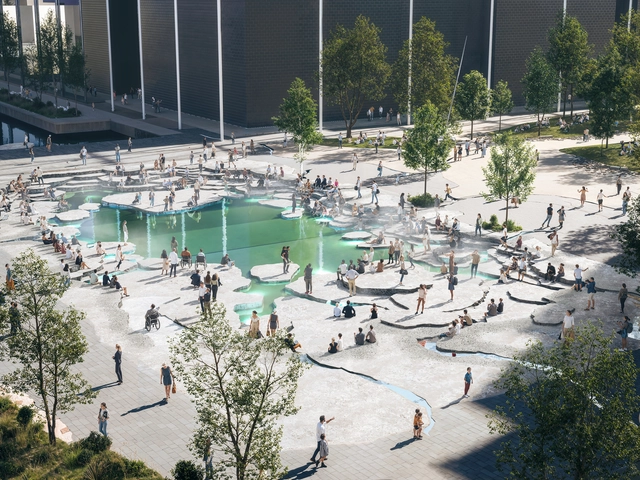
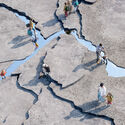
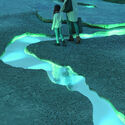
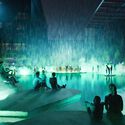
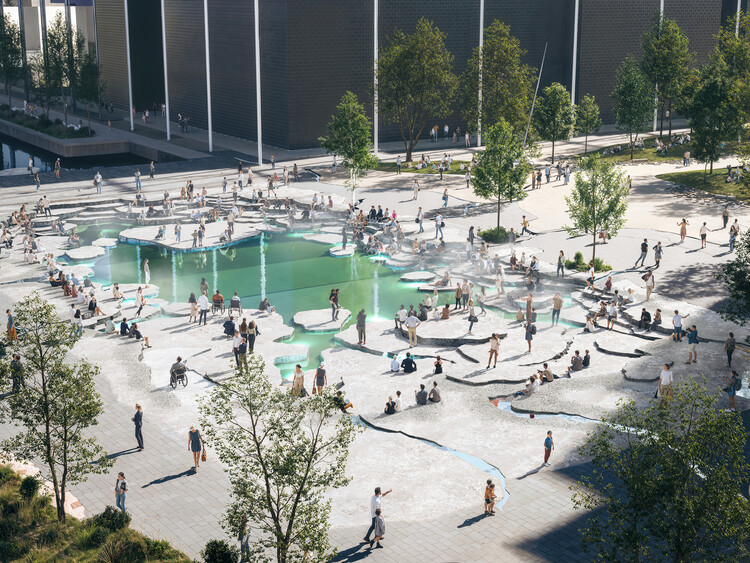
BIG, artist Doug Aitken Workshop, NIRAS, Volcano, and RWDI have won a competition to redesign three public spaces surrounding major music venues in Ørestad, Copenhagen. The initiative, titled Byens Scene ("The City's Stage"), aims to revitalize the areas around DR Koncerthuset, Bella Arena, and Royal Arena, transforming them into an interconnected landscape for everyday use and public performances.
BIG Wins Competition to Transform Three Urban Plazas into an Interconnected 'City Stage' in Copenhagen, Denmark - Imagen 1 de 4BIG Wins Competition to Transform Three Urban Plazas into an Interconnected 'City Stage' in Copenhagen, Denmark - Imagen 2 de 4BIG Wins Competition to Transform Three Urban Plazas into an Interconnected 'City Stage' in Copenhagen, Denmark - Imagen 3 de 4BIG Wins Competition to Transform Three Urban Plazas into an Interconnected 'City Stage' in Copenhagen, Denmark - Imagen 4 de 4BIG Wins Competition to Transform Three Urban Plazas into an Interconnected 'City Stage' in Copenhagen, Denmark - More Images+ 19

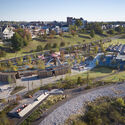
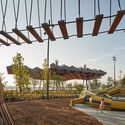
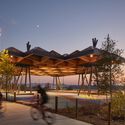
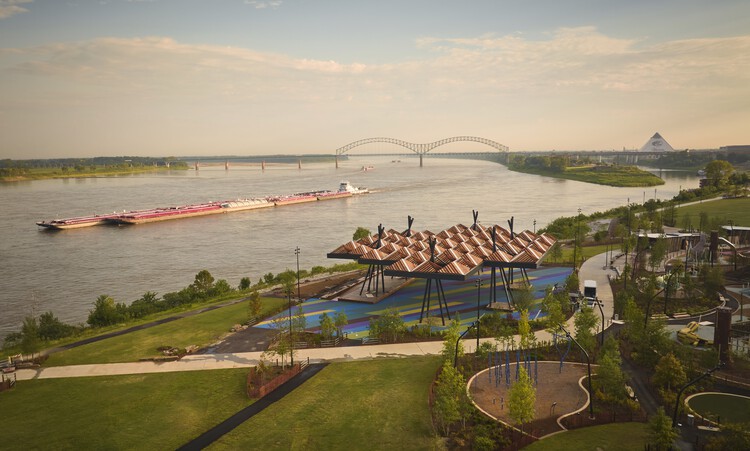
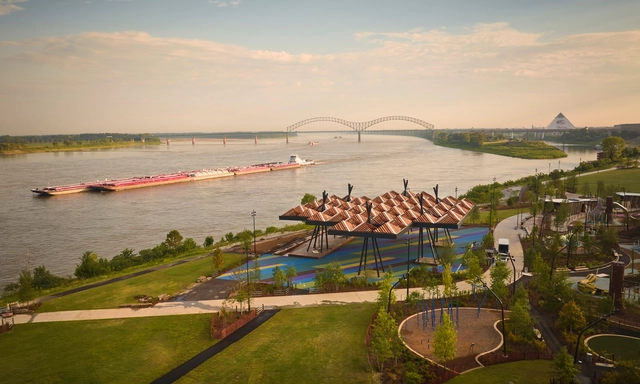
Tom Lee Park / SCAPE + Studio Gang

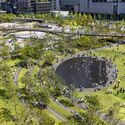
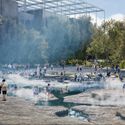
Tom Lee Park / SCAPE + Studio Gang - ParkTom Lee Park / SCAPE + Studio Gang - ParkTom Lee Park / SCAPE + Studio Gang - Exterior Photography, ParkTom Lee Park / SCAPE + Studio Gang - Exterior Photography, ParkTom Lee Park / SCAPE + Studio Gang - More Images+ 12

Memphis, United States

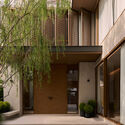
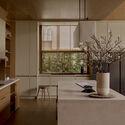
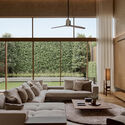
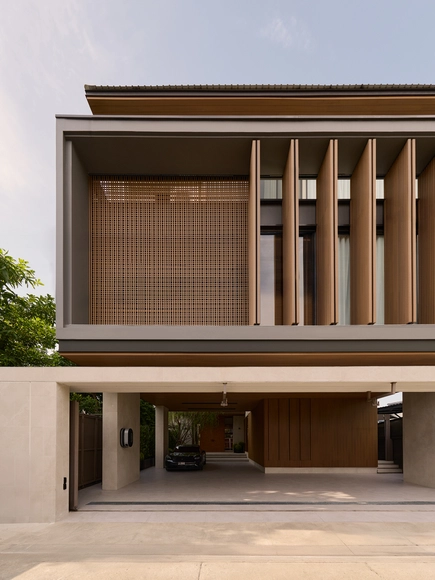
Khun Atiruj Residence / PAON Architects Co.,Ltd.

Khun Atiruj Residence / PAON Architects Co.,Ltd. - Interior Photography, Houses, Courtyard, Door, BalconyKhun Atiruj Residence / PAON Architects Co.,Ltd. - Interior Photography, Houses, Kitchen, Countertop, Table, Lighting, ChairKhun Atiruj Residence / PAON Architects Co.,Ltd. - Interior Photography, Houses, ChairKhun Atiruj Residence / PAON Architects Co.,Ltd. - Interior Photography, Houses, Kitchen, Lighting, Countertop, TableKhun Atiruj Residence / PAON Architects Co.,Ltd. - More Images+ 23

Khet Khlong Toei, Thailand

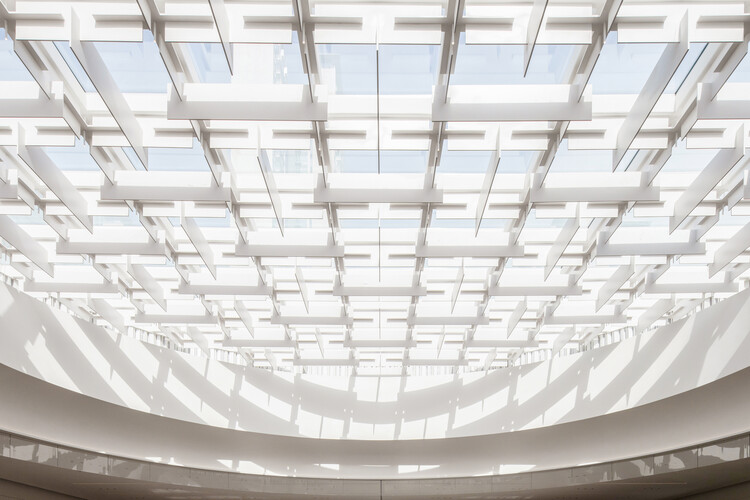
Shunde MixC One, Foshan / Atelier Global

Shunde MixC One, Foshan / Atelier Global - Retail InteriorsShunde MixC One, Foshan / Atelier Global - Retail InteriorsShunde MixC One, Foshan / Atelier Global - Retail InteriorsShunde MixC One, Foshan / Atelier Global - Retail InteriorsShunde MixC One, Foshan / Atelier Global - More Images+ 30

  • Architects: Atelier Global
  • Area Area of this architecture project Area:  138000
  • Year Completion year of this architecture project Year:  2025

You've started following your first account!

Did you know?

You'll now receive updates based on what you follow! Personalize your stream and start following your favorite authors, offices and users.