This guide covers a workflow that moves from project parameters to generated floor plans, 3D perspective views, exterior design exploration, and site context visualization, using AI tools in place of preliminary CAD and rendering work.
This guide covers a workflow that moves from project parameters to generated floor plans, 3D perspective views, exterior design exploration, and site context visualization, using AI tools in place of preliminary CAD and rendering work.
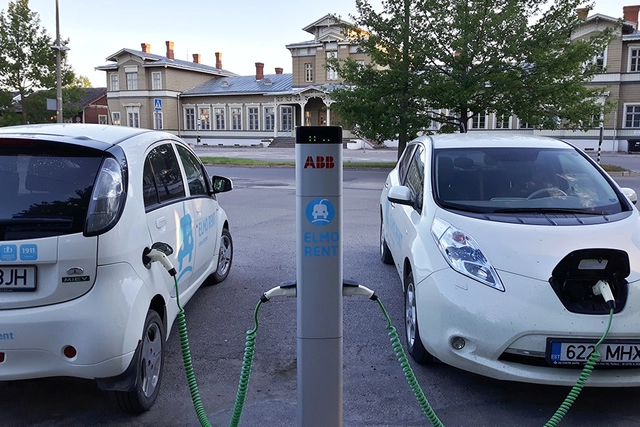
Public and private sector leaders and civil society representatives from around the world gathered at COP26, held in Glasgow from October 31 to November 12, to debate and deliberate on one of the most pressing issues of the 21st century: climate change. The summit centered on four key goals:
The 8th edition of the Arquiteturas Film Festival explored the theme Bodies Out of Space through an exploration of the social construction of space, connected by a thread running through its own narratives of domination. These are also narratives of identity, which is often stripped away or forced to represent our bodies.

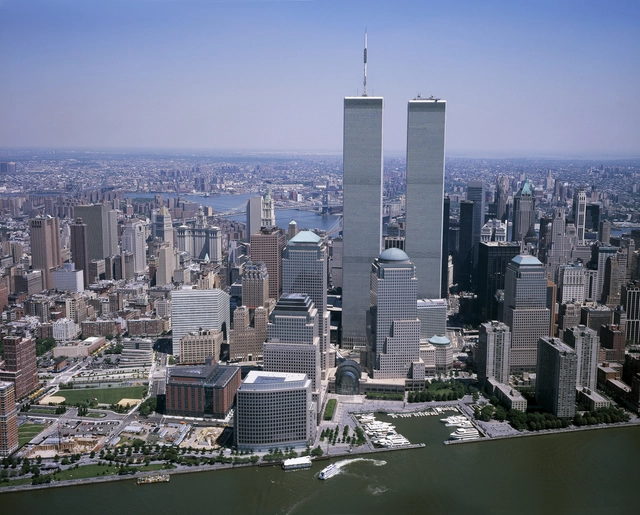
The latest episode of Arquicast addresses one of the most defining and tragic events in recent history—an event that triggered radical political, social, and cultural shifts globally, and centered on an American architectural icon whose symbolism transcended the physical buildings themselves, giving rise to one of the world's most renowned design competitions. We are referring to September 11, 2001, the day a terrorist attack killed nearly three thousand people, injured over six thousand, and brought down the World Trade Center commercial complex, which included New York's world-famous Twin Towers.
"Domingos Libro" is hosted by Carmelo from Enorme Studio. Every two weeks, the series delves deep into forgotten architectural publications, books, and magazines from the '60s, '70s, and '80s, uncovering the fascinating stories behind them.
In this eleventh episode, titled "El Huevo" (The Egg), Carmelo discusses the 1978 book *L'Oeuf* by André Bruyère. An obsession with eggs led the French architect to propose an egg-shaped skyscraper for New York and write this book, which champions the ovoid as a fundamental form.

Dear readers, with your companionship, ArchDaily has journeyed through 2020. Throughout this past year, we have continued our daily mission to report on and share global architecture, growing along the way while earning the recognition of architects and the invaluable support of our readers. 2020 has been an extraordinary year. At a time when we cannot gather or meet in person, we rely on the digital realm to send holiday wishes, sharing warmth and connection through online greeting cards. We have compiled the holiday cards we received this year to share with you, our dear readers. Let’s take a look at these creative designs from architects worldwide as we welcome 2021 together.
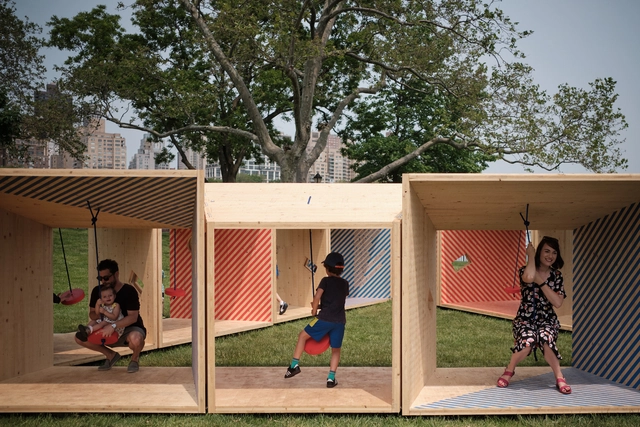
This September marks the 4th edition of the Chicago Architecture Biennial under the title The Available City. It is a perfect opportunity to open up the debate on the role of architecture in urban equity.
"Domingos Libro" is presented by Carmelo of Enorme Studio. Every two weeks, he delves into forgotten architectural publications, books, and magazines from the '60s, '70s, and '80s that have the most interesting stories behind them.
In this eighth episode, titled "I'm Gonna Be a Rock & Roll Star," he discusses issue 231 (February 1984) of the French magazine L'Architecture d'aujourd'hui, which was dedicated to Jean Nouvel's projects from 1977 to 1983. Among these, an interview with the French architect stands out, where his words are accompanied by staged portraits that fictionalize everything he says in the interview.
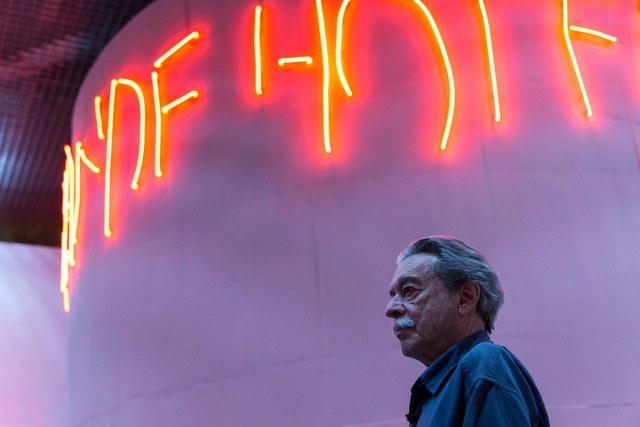
The acclaimed architect Paulo Mendes da Rocha, who passed away on May 23, cementing his eternal legacy, granted an interview to Revista América #1, published just over two years ago. In this journal from the Escola da Cidade graduate program, the architect, whose reflections lie at the core of the publication's editorial vision, expands—as he did on many other occasions—the concept of architecture, linking it to geographic and political dimensions.


# Red Dot Award: Product Design 2020
# 2019 Archiproducts Longlist
# Selected for the 2020 ADI Design Index Exhibition
When Mies van der Rohe urged us to distill our walls to their bare essentials with his famous adage "less is more," he might not have anticipated that we would eventually grow weary of perfectly uniform boxes. While minimalism remains a dominant design style worldwide, there is a growing desire to inject clever details beyond mere simplicity, breaking its monotony to introduce aesthetic refinement and a warmer atmosphere. This is where Eclisse 40 comes in.
The door frame of the Eclisse 40 series is not only a technical innovation, but it also rethinks the frame as an aesthetic, design, and decorative element. The splayed profile defines the volume, playing with light to create a unique theatrical effect. What was once an invisible, purely structural element—the frame—now takes center stage, turning the door into a prominent feature in interior design with its own expressive power.
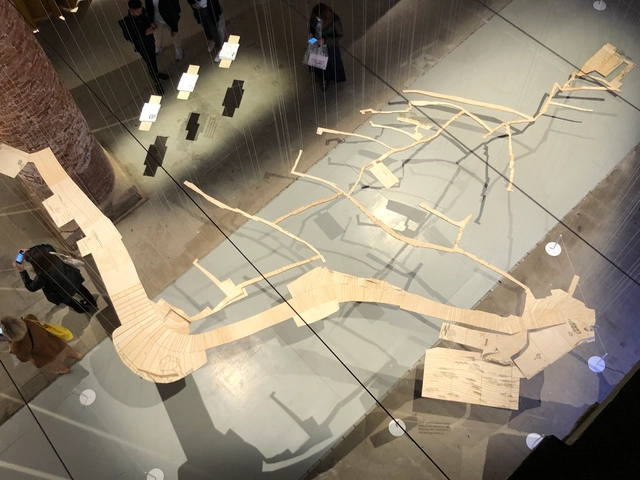
"Complete City: La Palomera, Acknowledgment and Celebration" is the installation by Enlace Arquitectura for the 17th International Architecture Exhibition at the Venice Biennale 2021. The model is a representation of the paths, stairways, and gardens of the La Palomera barrio in Caracas, Venezuela. The message: to recognize the barrio as part of the city.

Smart campuses represent a unique architectural typology of our time. They not only showcase a brand's core technology and identity, but their vast footprint and significant investment also capture public interest, raising expectations for an innovative, interactive destination. In January of this year, construction began on the Midea Shanghai Global Innovation Park. Designed by the Beijing Institute of Architectural Design (BIAD), the campus spans a gross floor area of nearly 400,000 square meters with a total investment of over 6 billion RMB. It is scheduled for completion in 2024.
Located in the Hongqiao Business District of Shanghai, near the National Exhibition and Convention Center, the campus spans two urban plots. It is bordered by a natural waterway to the east and an urban green belt and the Shenhai Expressway to the west. BIAD conceived a "floating square ring" architectural form that hovers above the site. Both the building's roof and the landscape below are covered in "forests," seamlessly integrating the built volume with the environment. Equipped with Midea Group's proprietary smart building management systems and intelligent products, the campus aims to become a world-class green technology park.

Since ArchDaily launched its recruitment services, we have received job postings from design firms of all scales across the country, from Beijing and Hangzhou to Shenzhen. Active across diverse architectural fields, these practices bring distinct perspectives and are looking for talented designers to join their teams. Below, we feature eight outstanding offices and a selection of their work. Readers are highly encouraged to apply.
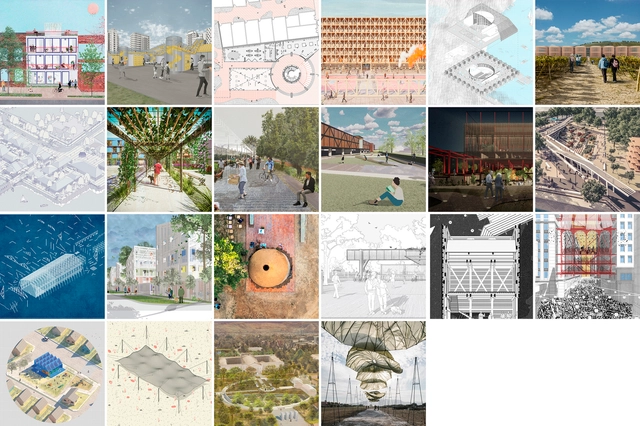
The 2021 National Competition for Undergraduate Projects (CNPP) and National Competition for Thesis Projects (CNPT) by Arquitectura Caliente are open competitions that seek to recognize and reward the best student projects in Chile. In this latest edition, a total of 371 registered projects were submitted, representing 29 schools across the country and 10 different cities.
"Domingos Libro" is presented by Carmelo of Enorme Studio. Every two weeks, he delves into forgotten architectural publications, books, and architecture magazines from the 1960s, 70s, and 80s that have the most interesting stories behind them.
This new episode focuses on José Miguel de Prada Poole's book "Las Fuentes del Espacio" (The Sources of Space), published by the COAM in 1977, which proposes that objective reality is unattainable, limited as it is by our sensory perception and the barriers of experimental science.
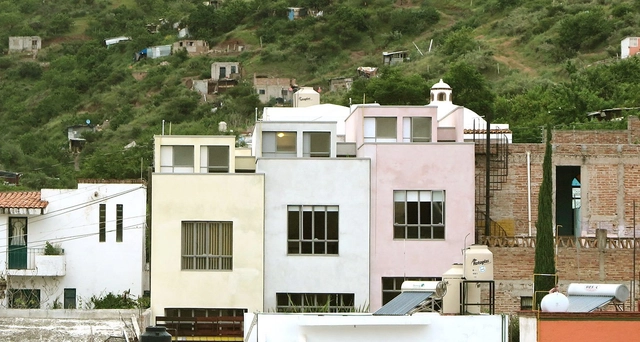
We spoke with Mexican architect Lucía Villers about her interest in understanding time in architecture through projects and research focused on transformation and restoration. Her work is divided between architectural practice and research projects. Time is an obsession Lucía has had since childhood. “When I went on road trips and watched the landscape, I would suddenly notice that a mountain moved slower, while what was close to me seemed to go faster. I always had many questions about the perception of time. Sometimes it seems to pass very quickly, and then very slowly.”

Planting trees is one of the simplest and most effective ways to combat climate change, and many companies use tree planting to offset carbon emissions. However, when taking this approach, it is essential to ensure that the trees planted will effectively store sufficient amounts of carbon.
Planting location is a key factor. Trees must be planted where they can live for decades and properly absorb carbon from the air.
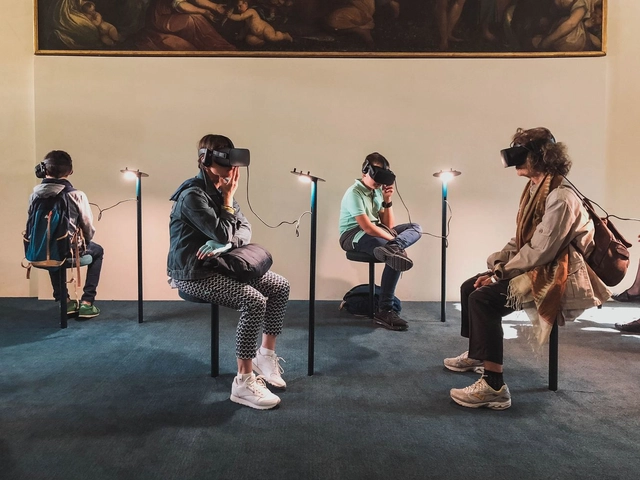
This year marked the 10th anniversary of the release of the first episode of Black Mirror. A dystopian, character-driven science fiction anthology series that explores twisted, high-tech metaverses where, according to IMDb, “humanity’s greatest innovations and darkest instincts collide.” For this reason, the British series, created by Charlie Brooker for Netflix, sparked a wide range of reactions among viewers. While it presented future scenarios, their proximity ended up creating a distinct sense of paranoia, fear, and uncertainty.
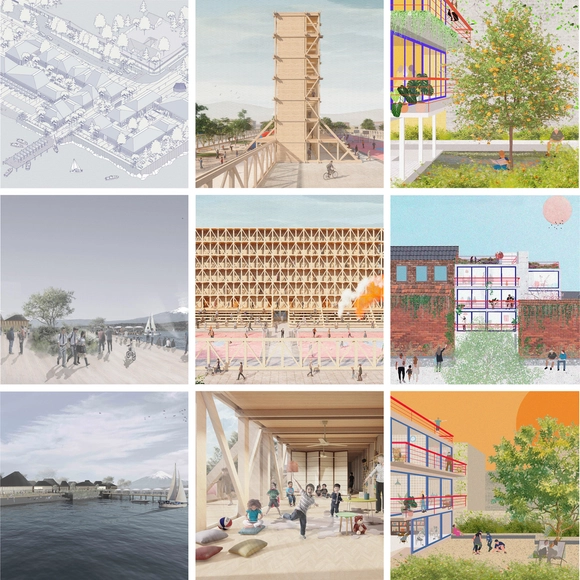
As part of the 2021 CNPP National Undergraduate Project Competition organized by Grupo Arquitectura Caliente and Graphisoft Archicad, a total of 127 proposals were submitted from 20 architecture schools across Chile. The jury highlighted three projects that, through their formal and conceptual diversity, achieved the highest recognition within their respective categories. Explore the winning proposals of this latest edition of the competition below.
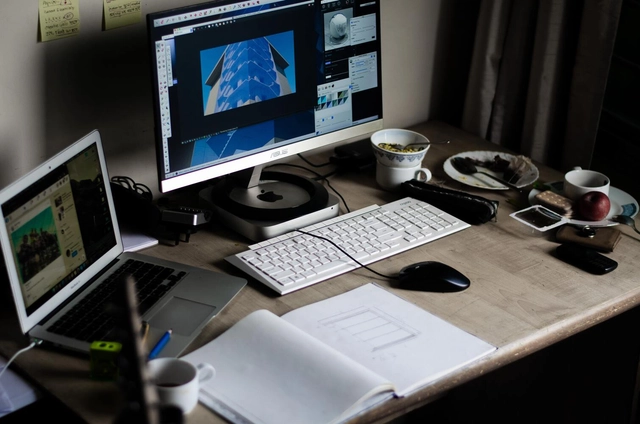
This week's podcast tackles a topic that, as the saying goes, offers plenty of food for thought. For architects, representing a project is not only a form of artistic expression but also requires mastering a series of tools that must graphically translate the information needed to bring a building concept to life. In this sense, the history of architectural representation is deeply intertwined with the history of design itself, remaining a constant subject of reflection and evolution in our field.
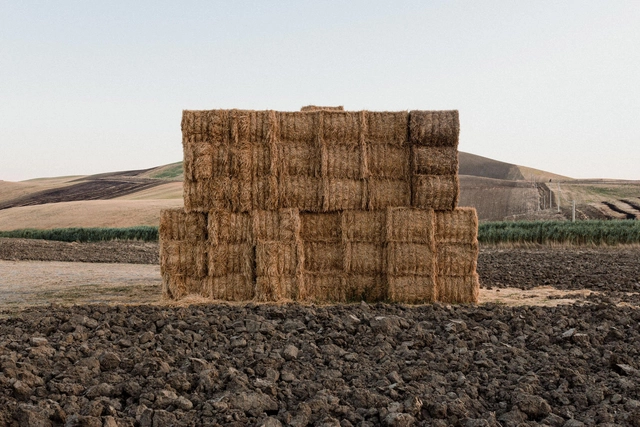
Carlos Hevia Riera is a Chilean architect and photographer driven by highlighting the value of daily life in rural and isolated territories. In this context, his latest project, 'Esto también pasará. Taccone città effimera' (This Too Shall Pass: Taccone, Ephemeral City), is the result of his artistic residency in Taccone, in the municipality of Irsina, from August to October 2019. This residency enabled him not only to build a temporary museum made of straw bales but also to uncover a surprising and little-known history.
In the following interview, he shares an in-depth look at his work, from his initial impressions to each of the steps behind this collective construction of memory.
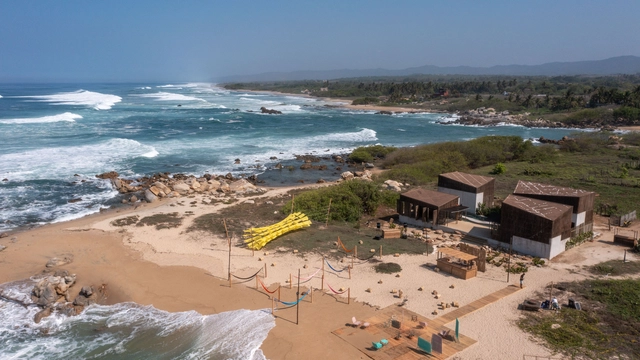
In late May 2021, Puerto Escondido, Oaxaca, hosted the inaugural edition of MDF Mexico Design Fair, an emerging platform born out of a desire to discuss, exhibit, and celebrate the Mexican design scene. Its primary objective is to promote the acquisition of contemporary Mexican design, strengthening its position by understanding and transcending the goals of the international market.
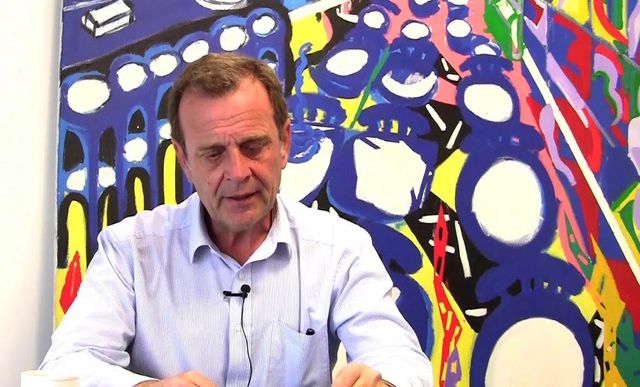
Argentine architect Daniel Silberfaden, founder of Estudio Silberfaden, passed away on October 29 at the age of 66, according to local media reports.

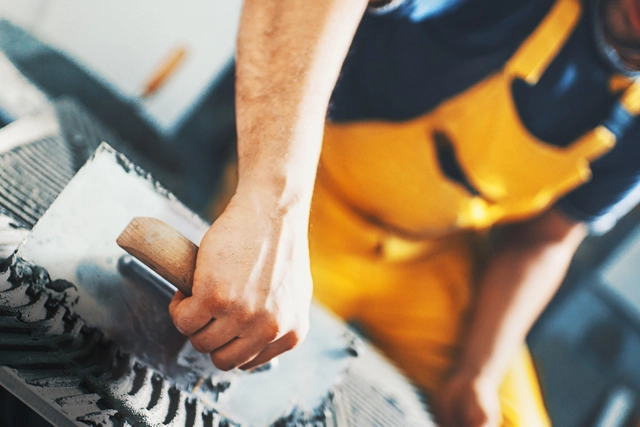
Solutions that improve usability while also being sustainable always deserve to be highlighted. Klabin, a Brazilian paper and packaging company, has developed the market's first cement packaging that can be integrated directly into the concrete mixing process. The water-dispersible packaging is made of 100% dispersible paper, meaning it can be incorporated during concrete preparation, streamlining production through direct use in a horizontal shaft concrete mixer. Simply place the closed packaging into the mixer, add sand, gravel, and water, and mix until it disperses and integrates into the final product, preserving the concrete's quality. This new packaging guarantees high performance and easy handling.

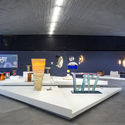
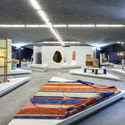
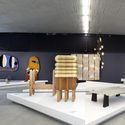
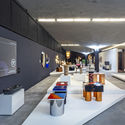
As part of the annual collaborative efforts of the Design Week team in Mexico City, the "Inédito" exhibition opened on October 14 at the Espacio CDMX Arquitectura y Diseño gallery. This showcase is part of the seventh consecutive edition of the open call, which aims to support, promote, and disseminate utilitarian design projects in the categories of social impact, environmental impact, innovation, function, aesthetics, concept, user experience, materials, and processes. Divided into three categories—professional, student, and limited edition—the exhibition, rather than fostering competition, opens up opportunities in both the domestic and international markets for exceptional design with commercial and production viability.



.jpg?1639598900 "Cortesía de Balenciaga Launches a Video Game for Its Fall 2021 Collection")