This guide covers a workflow that moves from project parameters to generated floor plans, 3D perspective views, exterior design exploration, and site context visualization, using AI tools in place of preliminary CAD and rendering work.
This guide covers a workflow that moves from project parameters to generated floor plans, 3D perspective views, exterior design exploration, and site context visualization, using AI tools in place of preliminary CAD and rendering work.
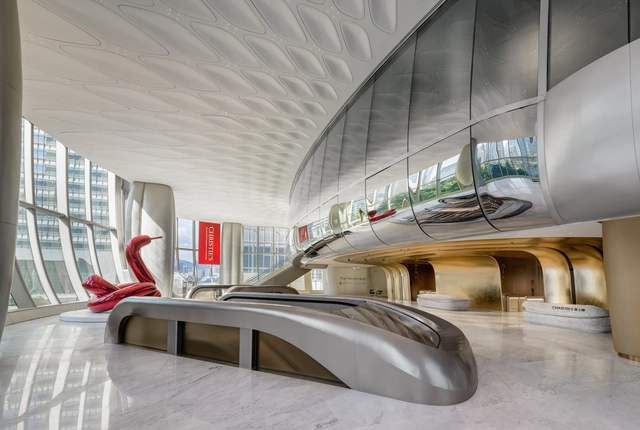
In Central, the bustling hub of Hong Kong's commercial, financial, cultural, and entertainment activities, what kind of synergy can emerge between a landmark skyscraper and a world-renowned art auction house? Can they break free from the traditional convention-center framework of art auctions to pioneer an entirely new spatial and operational model? Christie’s, one of the world's oldest art auction houses, has made a bold and successful attempt at its new Asia-Pacific headquarters in Hong Kong's landmark building, The Henderson—
The design strategy and spatial features of the new Asia-Pacific headquarters center on four key elements:
1. Large-scale motorized movable walls
2. Automated lighting and smart building control systems
3. A vertical gallery
4. Open-plan workspaces

On this week's episode of the TERRAZA podcast, Nicolás Valencia speaks with Chilean architect Sandra Iturriaga about the book Mapocho Aguas Abajo (Ediciones ARQ), a publication developed by the Mapocho 42K Lab at the Pontificia Universidad Católica de Chile that proposes revaluing the heritage and landscape of the downstream stretch of the Mapocho River in Santiago, Chile.
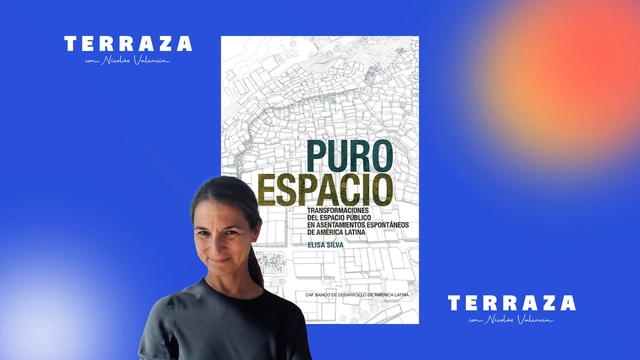
This week on the TERRAZA podcast, Nicolás Valencia talks with Venezuelan-American architect Elisa Silva about her book, "Pure Space: Public Space Transformations in Latin American Spontaneous Settlements" (Actar Publishers), an analysis of a series of public space interventions in communities across Mexico, Colombia, Venezuela, Brazil, Argentina, Peru, and Chile.

Nicolás Valencia talks this week on the TERRAZA podcast with Chilean architect Rodrigo Tisi about his book Objetos y espacios performativos (Ediciones ARQ), research that examines key moments to observe, explain, and establish the possibilities of certain performance practices in academia and creative environments.

This week on the TERRAZA podcast, Nicolás Valencia talks with Brazilian architect and critic Guilherme Wisnik about his book En la niebla (Editorial Bifurcaciones), a series of essays where fog serves as a metaphor for the state of uncertainty in today's world, weaving together contemporary debates on space, art, and politics.
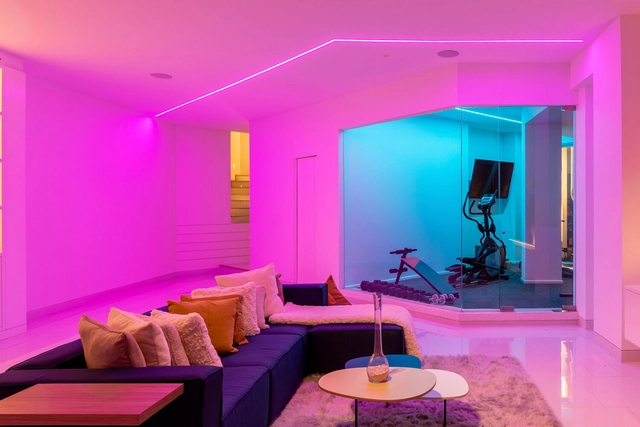
The history of light has undergone various transformations over the centuries; its intrinsic relationship with architecture itself has sparked expressions and critiques that, beyond serving as a tool to illuminate the inhabited world, directly influence how we perceive it and how the built environment is produced. Every lighting project is directly tied to its own understanding of quality, class, interpretation, intention, and meaning.
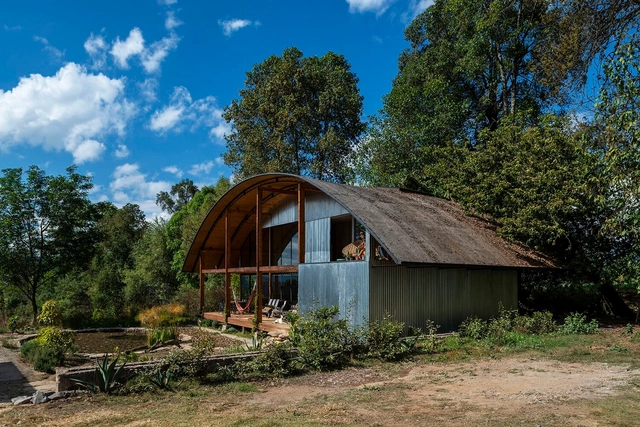
Agencia Social de Paisaje is a Mexico City-based practice driven by the conviction that landscape is a vital tool for designing new horizons. Drawing on logical and natural systems, they create coherent, functional, and holistic environments that foster a deep connection to place and its inhabitants. They are part of ArchDaily's Best New Practices of 2023.

As part of a new collaboration between Mexican firms Dellekamp Arquitectos and Rojkind Arquitectos, Casa Roca is presented in Puerto Los Cabos, San José del Cabo, Mexico. Inspired by the rock formations at the site's summit, the project features a radial layout carefully organized in response to its topography. Sited on a 5,000 m² lot, the 1,200 m² house organizes its program along the natural landscape, minimizing its footprint and establishing a close relationship with nature as the core living experience.
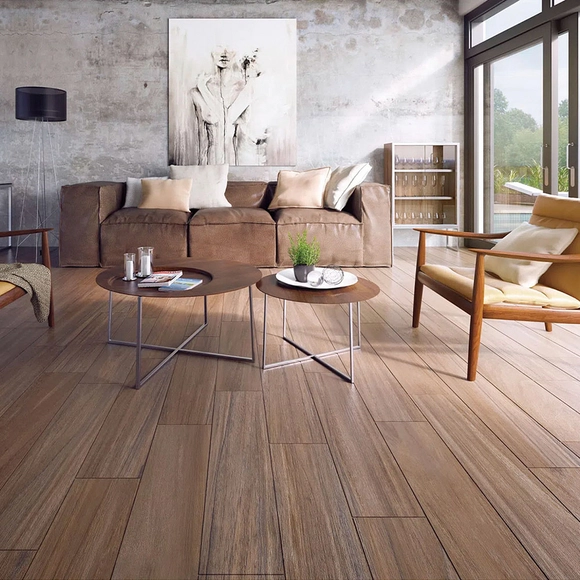
What is thermal inertia and how does it work? Consider two simple buildings: one constructed primarily of stone and another of uninsulated wood. On a sunny day, the stone building, with its high thermal inertia, will gradually absorb solar heat. At night, it will slowly release this stored heat, keeping the interior warmer for longer. Meanwhile, the uninsulated wooden building, with its low thermal inertia, will heat up and cool down much faster, quickly absorbing heat during the day but easily losing it at night.
This example demonstrates how the stone building has a superior capacity to regulate indoor temperature due to its higher thermal inertia. Architects leverage this physical property of materials to optimize building thermal performance and reduce reliance on heating or cooling systems. However, every project is unique, and the required levels of thermal inertia can vary depending on the climate and the use of each building.
Below, we examine how the thermal inertia of different materials performs across various scenarios, as well as the contribution of ceramic or porcelain tiles to achieving optimal comfort.
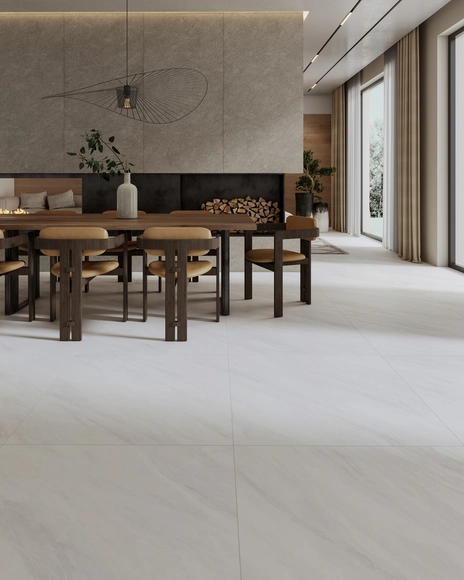
Choosing 80x80-centimeter porcelain tiles reflects the pursuit of a modern, minimalist aesthetic, thanks to their ability to create continuous surfaces that visually expand spaces. By easily covering larger areas, they offer a sense of unity and continuity that is highly sought after in contemporary design. Their geometric designs, modern interpretations of natural materials, and abstract patterns leverage advanced manufacturing and printing technologies to design unique spaces.
From rustic to contemporary styles, porcelain tile offers options that complement and enhance any design scheme, allowing designers and homeowners to realize their vision without compromise. Its application extends beyond flooring, finding a home on walls, bathrooms, kitchens, and facades.
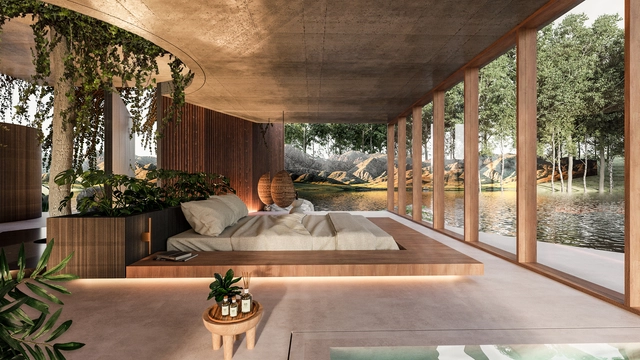
Beyond mere functionality, design can be explored as an art form by triggering emotions and becoming a welcoming sanctuary. In a quest to connect design, nature, and human beings, many architecture and interior design professionals seek to create living experiences through the transformation of materials, the promotion of ecological and sustainable commitment, or the implementation of innovative solutions that transcend aesthetics to enhance user comfort.
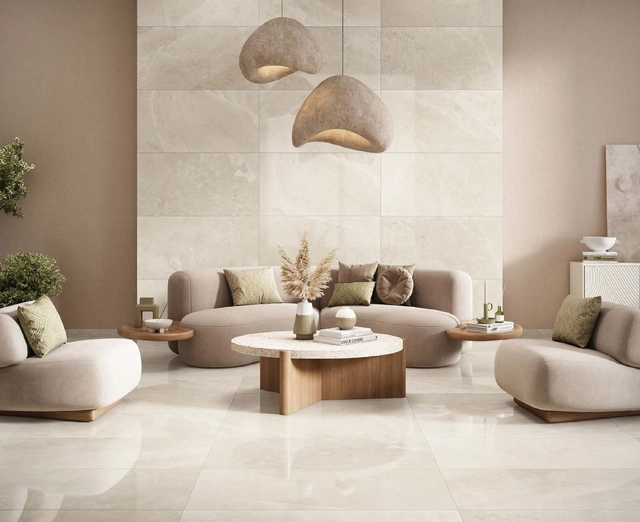
With global urbanization continuing as a constant and growing phenomenon, nature and its living components often seem scarce in contemporary urban centers. In this sense, we seem to have collectively forgotten that the natural world is humanity's primary environment. Yet, the fact that society has chosen cities as its predominant living model does not mean nature is obsolete. On the contrary, the ongoing search for sustainable, well-being-oriented solutions can provide us with more and better answers.
Biomimetic architecture, focused on finding sustainable solutions in the natural environment, emerges as a way to integrate nature into the built environment. This integration goes beyond mere imitation or decontextualized copying, grounding itself in understanding and extrapolating natural qualities to buildings and interiors. As such, specific biomimicry strategies applied to architecture can be reflected in ceramic wall and floor coverings, addressing aspects like mineral composition, design, and aesthetics that are closely linked to nature.
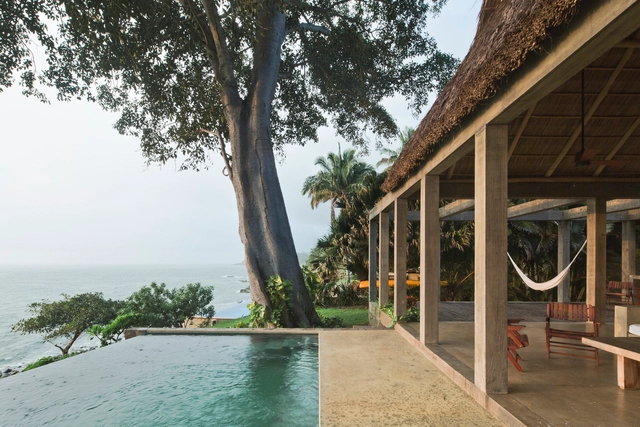
Harmonizing with nature is a fundamental premise in architecture, aiming for buildings to be an extension of their environment rather than invasive elements. Frank Lloyd Wright, for instance, maintained that a house should not be placed on a hill, but rather merge with it. Today, this integration has gained greater relevance, driven by the growing need to manage resources and a deep desire to reconnect with the environment. Moreover, this contextual relationship manifests on a sensory level, where visual and tactile elements fuse with the landscape, creating an immersive experience through architectural features that blend with nature.
These spaces include bathrooms, courtyards (both indoor and outdoor), and even swimming pools, all characterized by their inherent connection with water, where finishes—depending on texture and color—can achieve a visual and compositional harmony with the surroundings. A prime example of this is the variety of stones offered by Sukabumi: materials featuring low water absorption, high durability, ease of cleaning, and slip resistance. Through combinations of different tones, sizes, and textures, these stones become a powerful resource for creating organic and welcoming atmospheres through materiality.
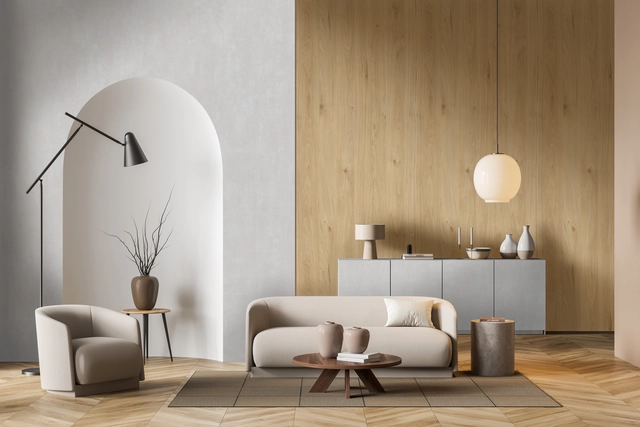
What do asbestos, lead-based paint, and plastic products have in common? They are all on the list of materials that will likely disappear in the future. This shift is not coincidental; rather, it reflects growing concern over the negative impacts of their component substances. As our awareness of environmental sustainability and personal well-being increases, we have begun to closely scrutinize the choice and composition of the materials used to build our environment, driving the adoption of healthier alternatives.
Today, when seeking healthy options in interior architecture, one of the best strategies is to opt for materials that minimize or eliminate toxic substances and improve air quality. In this context, indoor environments—especially in homes—face a significant challenge due to high concentrations of formaldehyde in the resins of MDF and particleboard used for furniture and wall cladding. This concern has led to a more responsible approach to material selection, such as Arauco's melamine panels, which have evolved toward safer standards, benefiting both manufacturers and users.
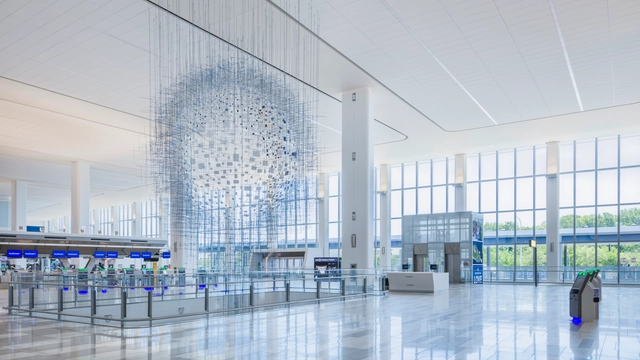
From an urban perspective, airports and stations form a powerful element in the landscape that is sometimes only perceivable from a distance. Conversely, when considering the technical and functional aspects that unfold within, these spaces acquire new dimensions. Within their walls, it is necessary to design atmospheres where comfort is central and acoustics play a leading role. In this context, understanding the fundamental principles of incorporating appropriate ceiling systems is essential to positively impact aesthetics, user experience, and environmental quality.
To this end, this guide aims to present strategies integrating solutions from brands like Armstrong, highlighting the importance of ceiling design in high-traffic areas. Furthermore, it focuses on how ceilings can be essential to the success of these spaces through different systems and materials.
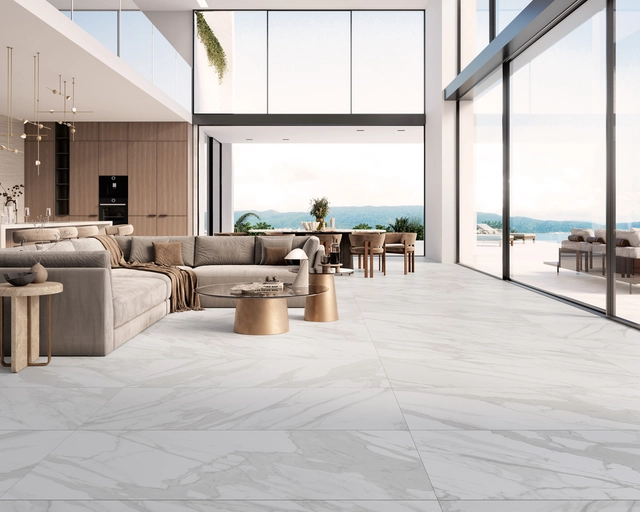
Porcelain tiles have established themselves as a versatile option in contemporary architecture, thanks to their wide range of formats and finishes. Particularly in terms of texture, these coverings excel at capturing the essence of natural materials, reproducing their aesthetics and detailing. At the same time, they retain the inherent technical advantages of porcelain—such as durability and strength—offering a perfect balance between visual appeal and performance.
In residential design, the qualities of these coverings become even more significant. As home aesthetics evolve, we see a steady return to natural materials, such as stone, in various finishes and shades. The ability of porcelain tiles to emulate these timeless materials makes it possible to create unique atmospheres in interior design. When combined with other materials and decorative elements, they facilitate the creation of aesthetically harmonious, cohesive environments.
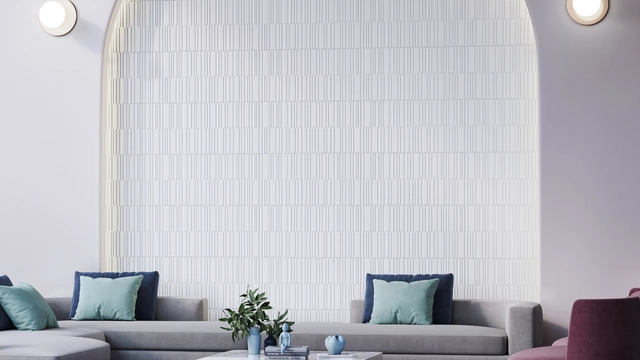
Minimalism is a philosophy so widespread that it spans everything from art and personal ideologies to architecture. Emerging from a highly diverse historical and social context, this design approach manifests in various ways today. Consequently, it can be found across different typologies, such as residential interiors, cafes, and shops, which are notable for their efficient use of space and the emphasis placed on materials, creating visually lightweight atmospheres through light tones, monochromatic schemes, and a refined visual aesthetic.
Given its broad scope, minimalism has gradually evolved, finding new inspiration in contemporary contexts and diversifying into microtrends like solemn minimalism. In this regard, a contemporary, human-centered approach to design has led to the exploration of spaces that, while maintaining a minimalist line through fewer elements and a clean visual appearance, now incorporate neutral textures and pastel colors. This new vision integrates ceramic tiles, thereby creating introspective, orderly atmospheres with a solemn and spiritual character.
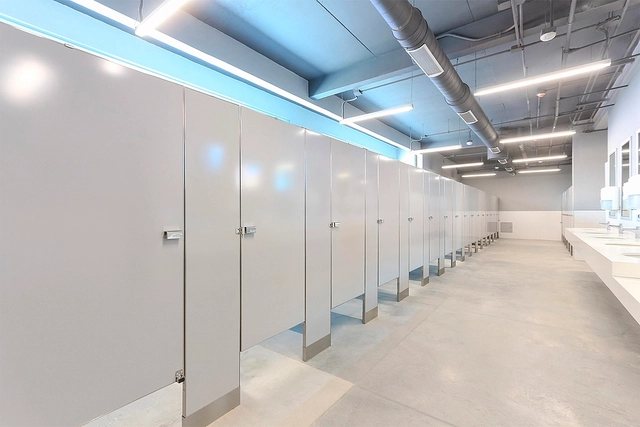
Confronting the passage of time is a constant challenge in architecture. The ephemeral nature of humanity often drives us to construct structures capable of resisting not only the years but also external factors like weather, operational wear, and even human interaction. Whether through imposing monuments, iconic contemporary buildings, or the use of highly durable materials, our architectural vision and legacy can be preserved.
Stainless steel is a prime example of resistance to the passage of time and environmental factors. Its durability has made it popular in various applications, ranging from facades to cafeteria furniture and restroom partitions. The latter are widely used in public restrooms in airports, schools, and social clubs—typologies subjected to high traffic that require stainless steel combined with finishes providing reinforced, anti-corrosive protection, such as the anti-graffiti finish developed by Sanilock. This results in more durable and resilient partitions.
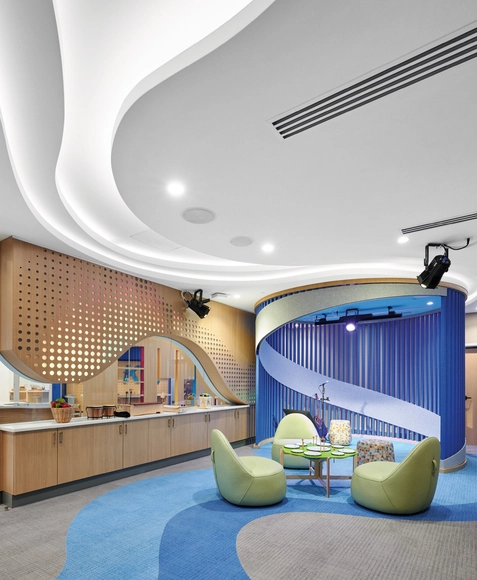
Architecture is a discipline intrinsically linked to our senses. Although taste and smell are likely the least engaged by the built environment, touch, sight, and hearing are constantly influenced by stimuli from design, materials, and sound sources, whether interior or exterior. Consequently, when it comes to sound, its relationship with human well-being is a highly relevant topic for architects and designers, as sound frequently shapes how we experience spaces.
Depending on the building typology and the activities taking place within it—as well as the desired effect—it may be necessary to attenuate indoor sound, block it between two enclosed spaces, or, in some cases, both. From the typical sounds of a workspace and music, to the auditory stimuli generated by urban activity, acoustics is an inherent discipline in architecture. As such, architects and brands like Armstrong have sought to address its nuances through technology, innovation, and diverse designs.
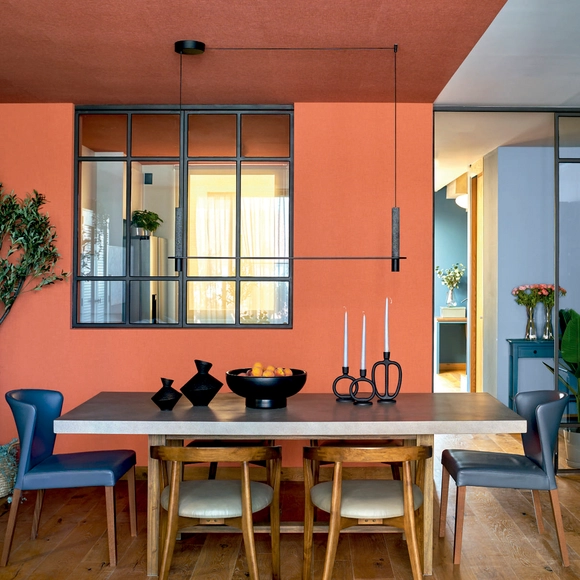
The construction industry faces growing pressure to adopt more sustainable practices due to the need to mitigate climate change and protect natural resources. Traditional construction has a significant environmental impact, ranging from the destruction of ecosystems to high energy consumption and greenhouse gas emissions. Furthermore, sourcing and manufacturing materials contribute to water pollution and hazardous waste generation. However, new products are emerging that offer more environmentally friendly solutions without compromising quality or performance, catering to architects committed to creating sustainable projects.
Indeed, selecting the right materials to help minimize negative impacts on the planet is one of the most effective ways to implement sustainable construction.
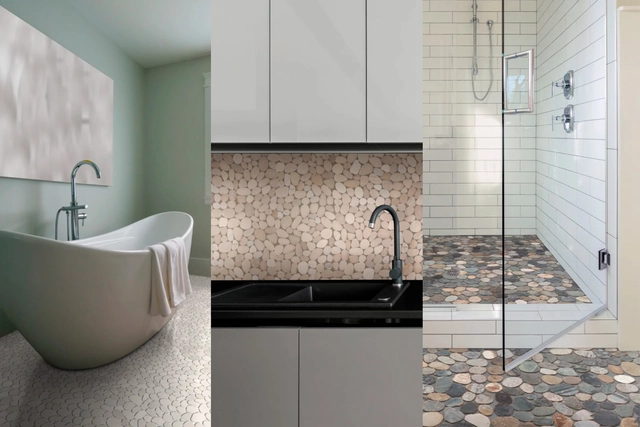
As a building material, stone has been fundamental since the dawn of human society, present in various forms throughout our surroundings. From post-and-lintel structures to robust dry stone walls, its deep-seated presence in both our environment and early construction is undeniable. Alvar Aalto highlighted this, asserting that this early architecture could be considered the "genius of discovery," as nature was then the sole provider of building materials.
Over time, as processes for transporting, handling, and working stone have been refined, this material has become far more sophisticated and manageable. While preserving its fundamental characteristics, it is now possible to expand its application as cladding—primarily in bathrooms and kitchens—using smaller stones known as pebbles. This transforms them into a design element that integrates visual interest and a new tactile experience, adding an extra dimension to their use.
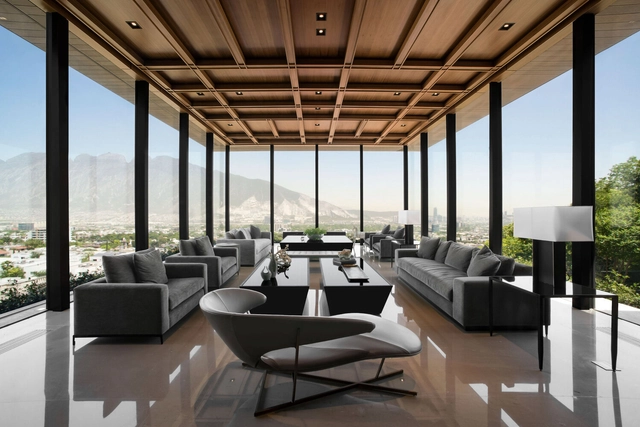
The way we perceive a space does not depend solely on its scale or form, but on a series of decisions that shape our experience from within. Certain gestures are decisive: clear height, the organization of vertical planes, or the size of the bed. Others operate more subtly, such as the play of light, the tonality of materials, or the use of color. All these variables influence how a space manifests—whether it feels open or contained, segmented or continuous. Along these lines, the use of large-format flooring becomes a key strategy, reducing visual fragmentation and reinforcing surface continuity.
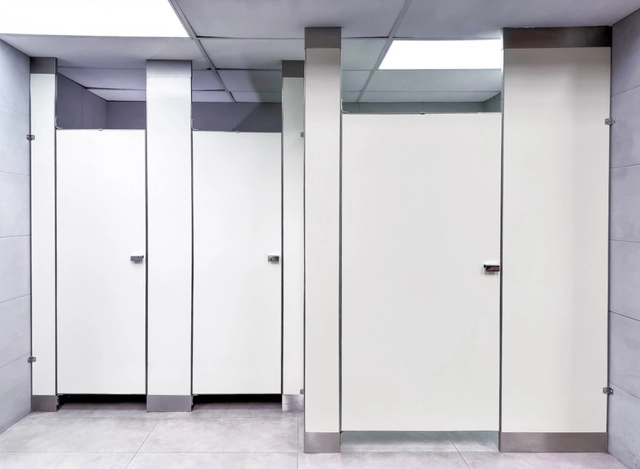
The design of public restrooms has historically been linked to satisfying a common need for hygiene, health, and well-being in communities. By condensing different spaces, materials, and sanitation elements within their typologies, the architecture of public restrooms has adapted to contemporary demands for hygiene, care, and aesthetics. From sinks, toilets, and drinking fountains to partition systems, showers, changing tables, or lactation rooms, these features shape the dynamics of these spaces. Whether in airports, parks, clinics, hotels, or other sites, these elements aim to provide privacy and comfort, deliver efficient cleaning solutions, and integrate accessibility criteria across all components, supported by contemporary tools and technologies.
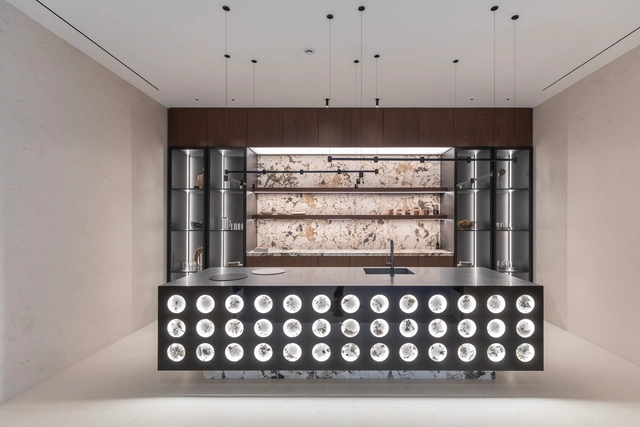
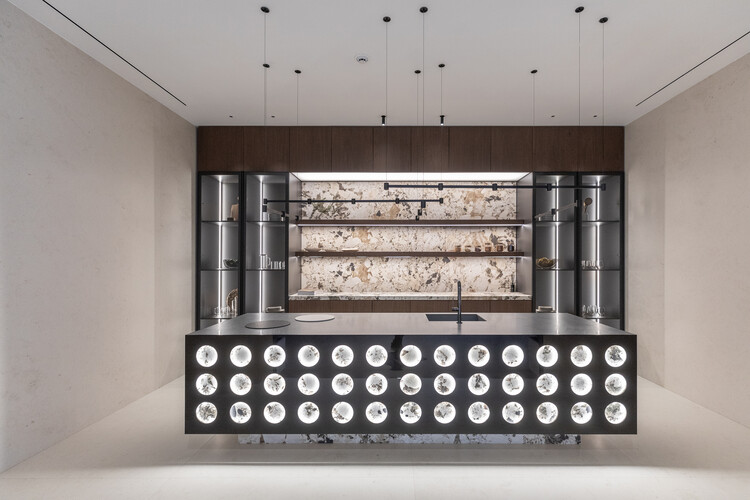
Recognizing the contemporary role of the kitchen as a social, leisure, and experimental hub within the home, the dialogue between technology and architecture becomes increasingly relevant by bringing movement, adaptability, and flexibility to domestic spaces. While kitchens embody the essence of diverse cultures, preserving everything from ancient recipes and techniques to heritage and tradition, their architectural design increasingly integrates innovative material finishes and invisible technologies, seamlessly combining durability, energy efficiency, and design.