Rory Stott

Former ArchDaily's Managing Editor. BA in Architecture from Newcastle University, and interested in how overlooked elements of architectural culture —from the media to competitions to procurement processes can alter the designs we end up with.

BROWSE ALL FROM THIS AUTHOR HERE
↓

Steven Holl's Maggie's Centre Gains Planning Permission

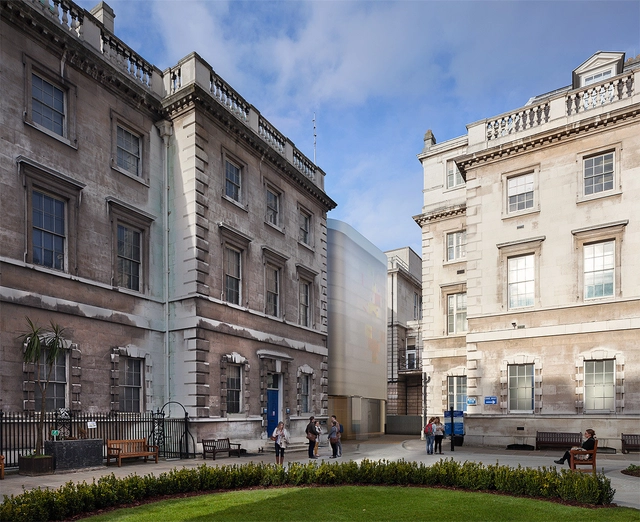
Steven Holl's designs for a Maggie's Centre at St Bart's Hospital in London have finally been approved, after a tense debate among the City of London Planning Committee which culminated in a vote of 11 to 10 in favour of the design. The approval puts an end to a year of controversy, after Holl's first attempt failed to gain planning (the first time a Maggie's Centre has ever been declined permission) and a protest group commissioned a rival scheme by Hopkins Architects which gained planning permission in April.

More on the decision after the break

Hong Kong's International Commerce Centre Wins Inaugural CTBUH Performance Award

The Council on Tall Buildings and Urban Habitat (CTBUH) has announced Kohn Pedersen Fox Associates' International Commerce Centre in Hong Kong as the winner of its first ever Performance Award. The new award recognizes the project with the lowest measured environmental impact on the urban realm, as measured using actual data from the completed construction.
The CTBUH explains the need for the prize, saying: "Most awards programs focus on design intent, as opposed to actual performance – often well-intentioned projects are not revisited, and thus not held accountable." KPF's 484-metre tall office tower won the prize based largely on its policy of collecting and sharing performance data.

Read on after the break for more on the award

Last Chance to Apply for Free Study at the Strelka Institute

With applications closing on the 26th of July, those wishing to apply to the prestigious Strelka Institute in Moscow need to act fast. The Strelka Institute is a non-governmental research institute with a particular focus on the City, using multidisciplinary techniques from fields as varied as sociology, economics, architecture, political and cultural studies. Since 2012, Strelka has been among DOMUS Magazine's top 100 European Schools of Design and Architecture.

Successful applicants will study at the Strelka institute for free, with each student receiving a monthly scholarship to focus on their studies.

More after the break

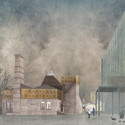
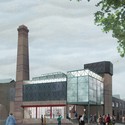
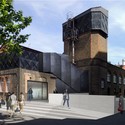
Shortlisted Designs Revealed for Goldsmiths College Art Gallery

Shortlisted Designs Revealed for Goldsmiths College Art Gallery - Featured Image
© Harry Gugger Studios courtesy of Goldsmiths College

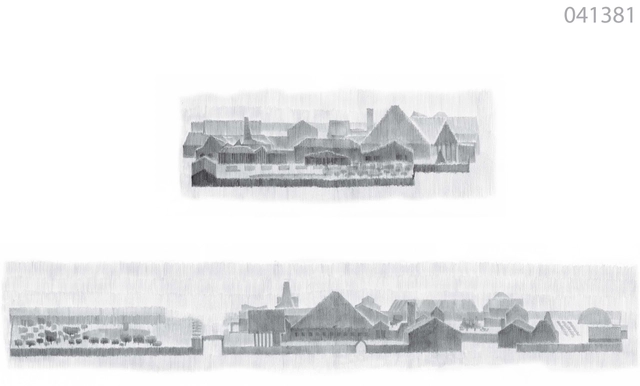
The shortlisted projects in the competition to design a new art gallery for Goldsmiths College at the University of London have been revealed. The project will see a new 400 square metre gallery created in the back of what was formerly a Victorian bath-house, and is now the college's Grade-II listed art studios. Six shortlisted practices were given six weeks to design a gallery which works with the existing industrial structures - including the building's old water tanks.

The designs will now be judged by Goldsmiths' competition jury, a panel which includes David Chipperfield and sculptor Antony Gormley.

Read on after the break for details of all six proposals

Shortlisted Designs Revealed for Goldsmiths College Art Gallery - Image 1 of 4Shortlisted Designs Revealed for Goldsmiths College Art Gallery - Image 2 of 4Shortlisted Designs Revealed for Goldsmiths College Art Gallery - Image 3 of 4Shortlisted Designs Revealed for Goldsmiths College Art Gallery - Image 4 of 4Shortlisted Designs Revealed for Goldsmiths College Art Gallery - More Images+ 21

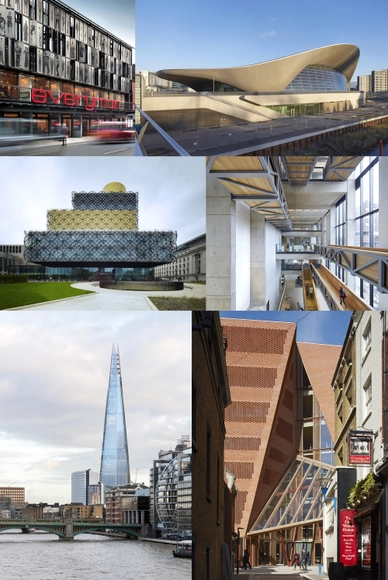
RIBA Announces 2014 Stirling Prize Shortlist

The RIBA has announced the six projects that will compete for the 2014 Stirling Prize, the award for the building that has made the greatest contribution to British architecture in the past year. The six nominees will now be judged head to head for British architecture's highest honour, based on "their design excellence and their significance in the evolution of architecture and the built environment," with a winner announced on October 16th. See the full shortlist after the break.

Solar Decathlon Europe Announces Winners of its 2014 Contest

On Saturday night, the awards were announced in the 2014 Solar Decathlon Europe, which is currently ongoing in the grounds of the Versailles Palace in France. The competition challenges university teams to build and run a full scale solar powered house, with awards being judged on a range of requirements including sustainability factors, architecture and comfort, with a different jury of three experts judging each requirement.

The overall winner, based on a combination of all the factors, was "Rhome for Dencity", by the team from Roma Tre University, with a proposal that seeks to "re-densify and re-qualify the boundaries of Rome" by applying principles of density and sustainability to this area where "housing, country, archaeology and illegal buildings are interwoven."

Read on after the break for images of all the winners

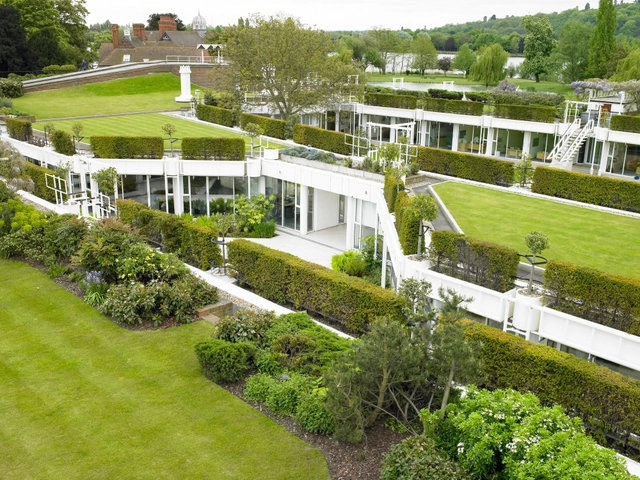
Cullinan's RMC Headquarters Saved by Grade II* Listing

English Heritage has announced that the RMC headquarters building designed by Edward Cullinan Architects in 1990 has been listed at grade II*, preventing a plan to demolish the building and replace it with a terraced housing scheme. The listing comes after a campaign to protect the building which was orchestrated by Cullinan Studio and the 20th Century Society, and supported by a a number of high profile architects including Nicholas Grimshaw, Richard Rogers, Peter Clegg (Feilden Clegg Bradley) and Sunand Prasad (Penoyre & Prasad).

Read more about the building and the listing decision after the break

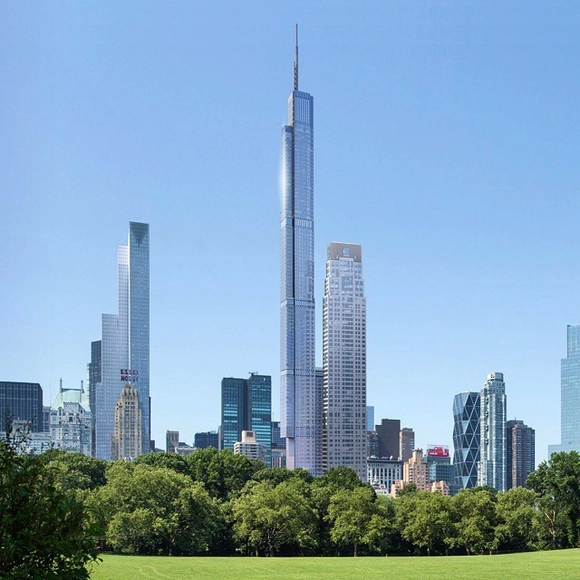
Official Image Released Of New York's 1775-Foot Nordstrom Tower

Update May 20th 2015: Once again uncovered by New York YIMBY, development company Extell has released the first official rendering of 217 West 57th Street, also known as the Nordstrom Tower, as shown above. Below, see our coverage of the first unofficial images from last year.

The designs of the Nordstrom Tower in New York, the world's tallest residential building at 1,775 feet tall, have been revealed to New York YIMBY by an anonymous tipster close to the project. The project at 225 West 57th Street by Adrian Smith + Gordon Gill Architecture will be one foot short of 1 World Trade Center, and with its 1,451 high roof will finally reclaim the title of United States' tallest roof from Chicago's Willis Tower.

More on the Nordstrom Tower after the break

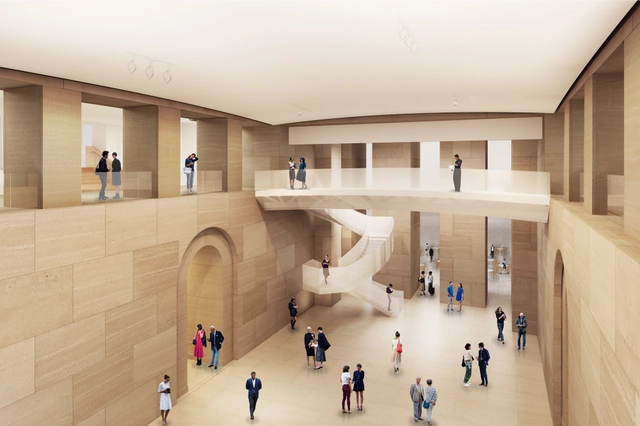
Gehry Unveils Designs to Extend the Philadelphia Art Museum Downwards

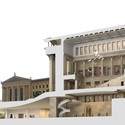
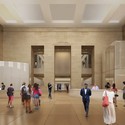
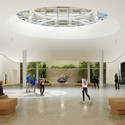
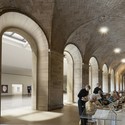
The Philadelphia Museum of Art has revealed Frank Gehry's designs for a 169,000 square foot expansion that will see the museum dig down to create a new set of galleries underneath its existing footprint. Already an unusual choice for a project whose brief called to preserve the architectural integrity of the existing building, Gehry's design is an unexpectedly muted intervention, focusing on interior rearrangement and additions that are in keeping with the 86 year-old building's aesthetic.

Perhaps the most dramatic alteration proposed by Gehry is a plan to punch a hole through the museum's famous 'Rocky steps', the iconic training location from the Rocky film series, creating a window into the new subterranean galleries; however as the $350 million project will by necessity by undertaken in stages, this intervention is likely to be a subject of discussion for some time.

More on the design after the break

Gehry Unveils Designs to Extend the Philadelphia Art Museum Downwards - Image 1 of 4Gehry Unveils Designs to Extend the Philadelphia Art Museum Downwards - Image 2 of 4Gehry Unveils Designs to Extend the Philadelphia Art Museum Downwards - Image 3 of 4Gehry Unveils Designs to Extend the Philadelphia Art Museum Downwards - Image 4 of 4Gehry Unveils Designs to Extend the Philadelphia Art Museum Downwards - More Images+ 3

Zaha Hadid Architects Reveals Modified Tokyo National Stadium Designs

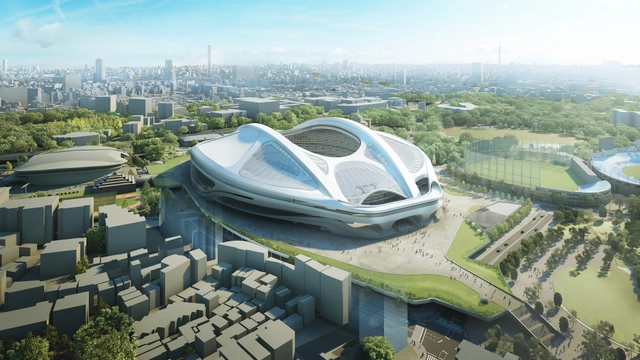
Update: The Japan Sport Council has now unveiled images of ZHA's redesigned Tokyo National Stadium, which Zaha Hadid Architects say will make "make the stadium even more efficient, user-focussed, adaptable and sustainable." The capacity of the stadium will remain at 80,000 seats.

After sustained protest from Japanese architects and citizens alike, Zaha Hadid Architects have confessed that they are modifying their designs for Tokyo's National Stadium, the centerpiece for the 2020 Tokyo Olympics. After repeated criticism, including a petition launched by Pritzker laureates Toyo Ito and Fumihiko Maki, the Japanese Government had already announced a plan to reduce the cost from its original budget of $3 billion to a more manageable $1.7 billion.

Now, the International Olympic Committee (IOC) has added fuel to the fire by saying that it would support a scaled-back plan for the entire event: "We want to see more existing venues, we want to see the use of more temporary grandstands," said Committee vice president John Coates.

More on Tokyo's plan to dial down its Olympics after the break

Foster + Partners Unveils New Images of 425 Park Avenue

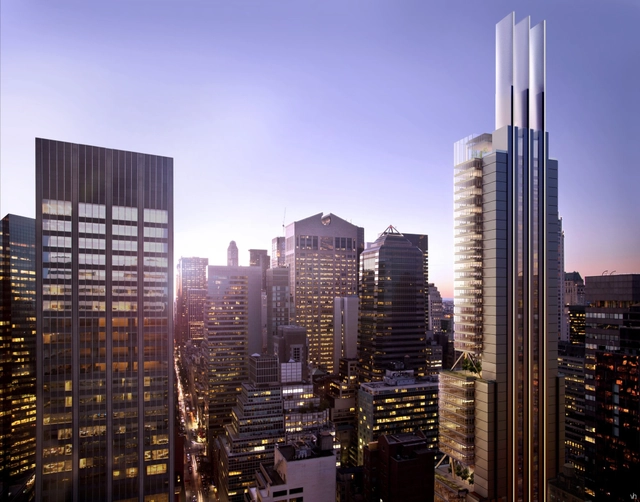
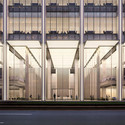
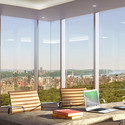
Foster + Partners has released new images of 425 Park Avenue in New York, the project which turned heads in 2012 when videos of the four competing architects presenting their proposals were released to Youtube. The new images show a slightly altered design for the glazed entrance, where a mezzanine on either side replaces what was originally a double height space in the entire lobby. The new images also give a glimpse into the building's interiors, where curtain glass walls make the most of spectacular views across Manhattan and Central Park. Read on after the break for all the images.

Foster + Partners Unveils New Images of 425 Park Avenue - Image 1 of 4Foster + Partners Unveils New Images of 425 Park Avenue - Image 2 of 4Foster + Partners Unveils New Images of 425 Park Avenue - Image 3 of 4Foster + Partners Unveils New Images of 425 Park Avenue - Image 4 of 4Foster + Partners Unveils New Images of 425 Park Avenue - More Images+ 2

Assemble Architects and the Coming-of-Age of the Pop-Up Project

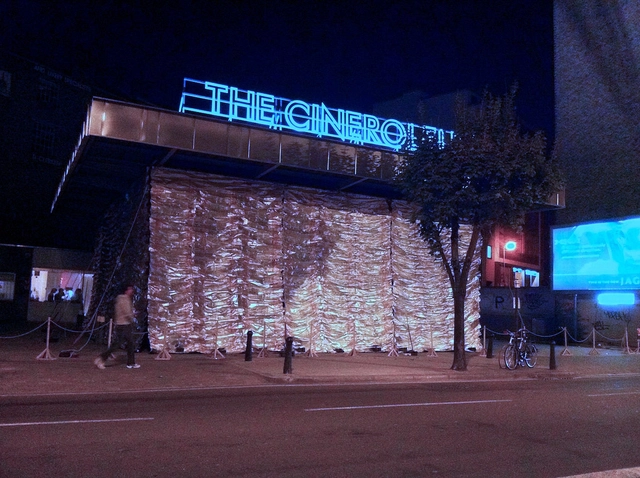
In his interesting profile of the young London-based practice Assemble, Rowan Moore of the Observer investigates the work of arguably the best collective of designers to emerge from 2010's "Autumn of Pop-Ups" - examining how they have stayed true to the more noble aspects of pop-up architecture despite the concept's increasing commercialization. From their first project, a temporary cinema in a petrol station, to their recent Yardhouse project in Stratford, Moore finds an architecture that values exuberance and fun, yet is mature and refined. You can read his article in full here.

Subscriber Access

VIDEO: Chicago's Three Tallest Buildings Simultaneously Struck by Lightning

Lightning doesn't strike twice in the same place - or so goes the saying. But if you've ever watched a skyscraper in a storm, you probably know that this saying isn't exactly true. What might be a little more rare is lightning striking three places at once, but thanks to this amazing timelapse video by Craig Shimala we now know that this too is possible, as the lightning rods on Chicago's Willis Tower, Trump Tower and John Hancock Center are all hit simultaneously (keep an eye out at the 36-second mark, and see the still image after the break). Perhaps the most amazing thing of all is that this is the second time Shimala has recorded this exact occurrence - you can also see his video from 2010 after the break.

Design Contest Announced for New Thames Bridge at Nine Elms

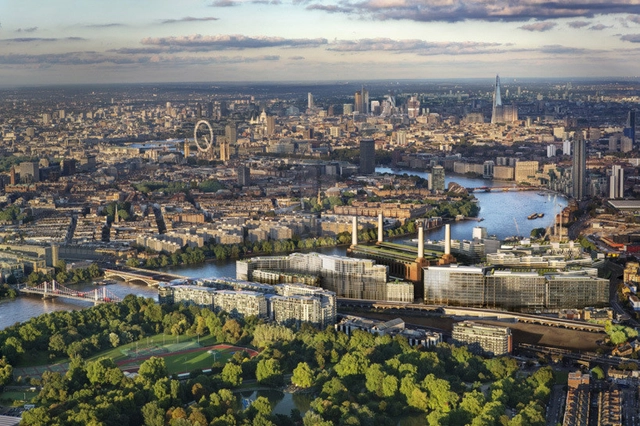
Wandsworth Council has announced that it plans to hold an international design competition for a new pedestrian and cylist bridge across the Thames, connecting Nine Elms on the South of the river to Pimlico on the North. The announcement comes in response to a feasibility study by Transport for London which concluded that a bridge at this location could handle around 9,000 walkers and 9,000 cyclists a day at a construction cost of £40 million.

More on the competition after the break

Russian Character Competition Won by Concept for a 'Dacha in a Dvor'

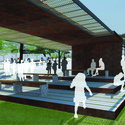
Design studio Megabudka has won the Russian Character competition, an open contest to design a culture and education centre for the Moscow suburb of Butovo Park. Their concept, entitled "Dacha in a Dvor" plays on the typically Russian idea of the Dacha, a seasonal home located outside the city that has been a part of Russian culture since the reign of Peter the Great.

The design by Megabudka consists of a cluster of buildings arranged around a "Dvor", or central courtyard containing apple trees and recreational spaces. As a whole, the design aims to bring the joys of seasonal rural life to the outskirts of Moscow, with a single flexible space shared by the whole community.

More on the design after the break

Russian Character Competition Won by Concept for a 'Dacha in a Dvor' - Image 1 of 4Russian Character Competition Won by Concept for a 'Dacha in a Dvor' - Image 2 of 4Russian Character Competition Won by Concept for a 'Dacha in a Dvor' - Image 3 of 4Russian Character Competition Won by Concept for a 'Dacha in a Dvor' - Image 4 of 4Russian Character Competition Won by Concept for a 'Dacha in a Dvor' - More Images+ 6

Peter Zumthor & LACMA Unveil Revised Museum Design

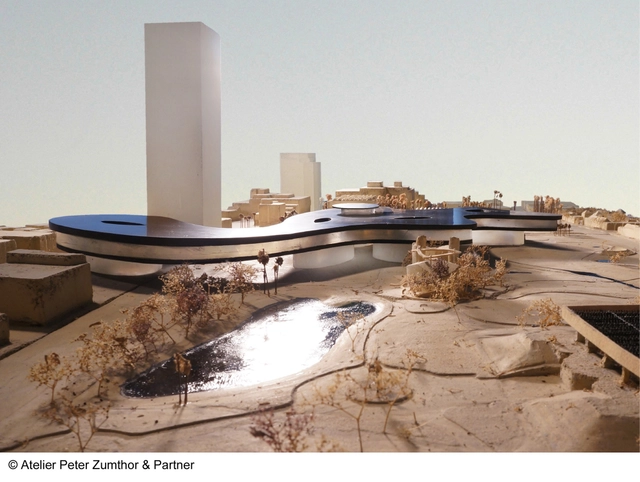
Peter Zumthor and the Los Angeles County Museum of Art (LACMA) have revealed a revised design for the museum's $650 million new home on Museum Row in Los Angeles. The new design still features the sinuous glass and grey concrete slab raised a full story off the ground, but under the new proposal part of the museum would bridge Wilshire Boulevard to touch down on what is currently a car park opposite.

The change comes in response to criticisms that the previous design would put the neighboring La Brea Tar Pits at risk, threatening their status as an active paleontological research site and a popular tourist destination. The shape of the new design removes this risk by withdrawing from the boundary with the adjacent tar pits, without compromising on floor space in the museum.

More on the revised design after the break

Peter Zumthor & LACMA Unveil Revised Museum Design - Image 1 of 4Peter Zumthor & LACMA Unveil Revised Museum Design - Image 2 of 4Peter Zumthor & LACMA Unveil Revised Museum Design - Image 3 of 4Peter Zumthor & LACMA Unveil Revised Museum Design - Image 4 of 4Peter Zumthor & LACMA Unveil Revised Museum Design - More Images+ 3

Sekiz Artı Wins Competition to Redesign Gallipoli National Park

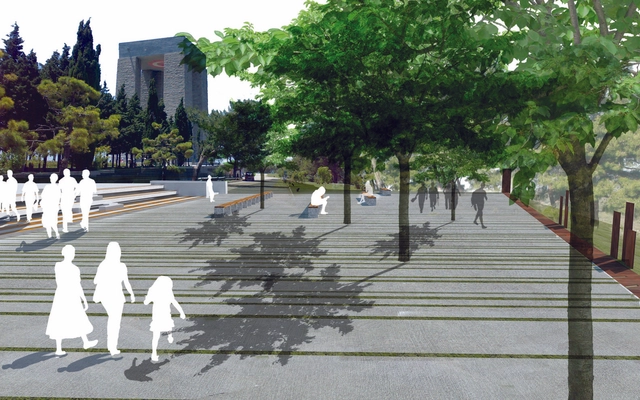
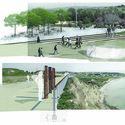
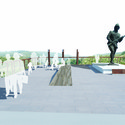
The Gallipoli Peninsula, at the Western end of Turkey, holds a particular significance for the country as the site of a major World War One battle in which the declining Ottoman Empire repelled an attempted invasion by British forces. Today, it is seen as one of the defining moments that contributed to the formation of modern day , and the site of the battle is commemorated by a national park which includes a series of monuments and memorials at the southern tip of the peninsula.

Aiming to consolidate these sites in to a more coherent whole, the Çanakkale government launched a competition to redesign the area, which was won by Istanbul-based practice Sekiz Artı. Read on after the break for more on their design.

Sekiz Artı Wins Competition to Redesign Gallipoli National Park - ParkSekiz Artı Wins Competition to Redesign Gallipoli National Park - ParkSekiz Artı Wins Competition to Redesign Gallipoli National Park - ParkSekiz Artı Wins Competition to Redesign Gallipoli National Park - ParkSekiz Artı Wins Competition to Redesign Gallipoli National Park - More Images+ 23

A Provocative Possible Future for Moscow's Failing Business District

What can you do with a business district that has an office vacancy rate of 40%, is completely separated from its surroundings and is facing increasing competition from business centers emerging throughout the city? These are questions that are increasingly being asked about Moscow's International Business District, the symbol of capitalism that was planned in 1992 after the fall of the Soviet Union, yet is still under construction today.

Eduardo Cassina and Liva Dudareva, founders of METASITU and researchers at the Strelka Institute, have proposed a provocative idea in response to this dilemma: envisaging the business district's future in 2041, they imagine a scenario where the district is linked by underground metro to Sheremetyevo And Domodedovo airports in the North and South - forming the world's first mega-airport, and the first one where it is possible to live in the terminal building without ever leaving.

Read on after the break for more explanation of idea

A Provocative Possible Future for Moscow's Failing Business District - Image 1 of 4A Provocative Possible Future for Moscow's Failing Business District - Image 2 of 4A Provocative Possible Future for Moscow's Failing Business District - Image 3 of 4A Provocative Possible Future for Moscow's Failing Business District - Featured ImageA Provocative Possible Future for Moscow's Failing Business District - More Images+ 2