Former ArchDaily's Managing Editor. BA in Architecture from Newcastle University, and interested in how overlooked elements of architectural culture —from the media to competitions to procurement processes can alter the designs we end up with.
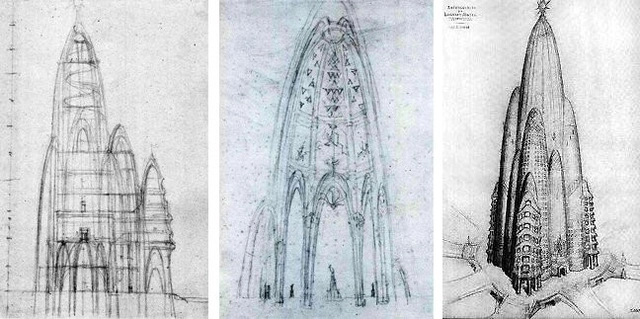
Sketches by Gaudí on the left, with Joan Matamala's drawing of the building on the right. Image Courtesy of 6sqft
Ever since its unprecedented skyward growth in the late 19th and early 20th centuries, Manhattan has been an icon of construction all over the world, with recent estimates concluding that the island contains some 47,000 buildings. However, as with all construction, completed projects are just the tip of the architectural iceberg; Manhattan is also the home of many thousands of unloved, incomplete, and downright impossible proposals that never made it big in the Big Apple.
Of course, the challenges of New York are indiscriminate, and even world-renowned architects often have difficulties building in the city. After the break, we take a look at just three of these proposals, by Antoni Gaudí, Frank Lloyd Wright and Frank Gehry, courtesy of 6sqft.
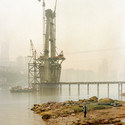
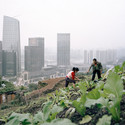
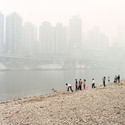
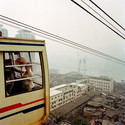
These days, many of China's largest urban areas are easily recognizable to people from all over the world, with the skylines of coastal mega-cities such as Shanghai and Beijing taking their place in the global consciousness. Far less known though is the inland city of Chongqing - another of China's five top-tier "National Central Cities" - where in 2010 the Chinese government embarked on a plan to urbanize a further 10 million of the region's rural population, with around 1,300 people now moving into the city every day.
Since his first visit to the city in 2009 photographer Tim Franco has been on a mission to document the rapid change in what he believes is "maybe the most widely unknown megacity in the world." The result is Metamorpolis, a forthcoming photographic book by Franco with text by British journalist Richard Macauley, which documents the colossal scale of development juxtaposed against the people of Chongqing - many of whom still live an incongruous rural lifestyle among the concrete sprawl. Read on after the break for more images from the book and an interview with Franco about the experience of documenting one of the world's fastest-growing cities.
Launched in May of 2014, ThinkParametric is an online platform for learning the tools of the digital architecture trade. Gaining access to their video tutorials and the benefit of their online community would usually set you back $29 per month, or $269 for an entire year. However, to celebrate a successful first year, on March 12th they announced an "Open Class Season," a full month for people to enjoy their courses for free.
A casual observer might be forgiven for wondering how Thomas Heatherwick has developed such a reputation among architects. A scan of the works of Heatherwick Studio reveals relatively few completed buildings, and many of those that do make the list are small projects: kiosks, retail interiors, cafés. Indeed, to the average Londoner he is probably better known as the designer of the new homage to the iconic red Routemaster bus and as the creator of the wildly popular cauldron for the London 2012 Olympics - both unveiled in a year in which Heatherwick all but officially became the state-approved designer of 21st century Britain.
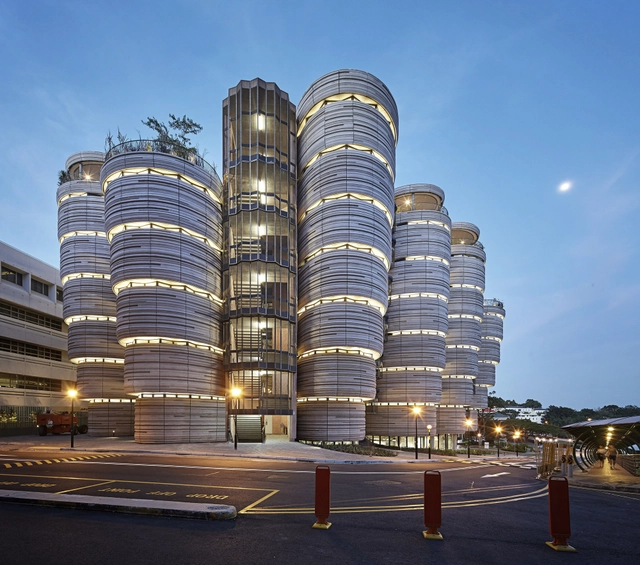
A look at the website of Heatherwick Studio sheds some light on this conundrum. With projects separated into “small,” “medium” and “large,” it is clear that a progression in scale is mirrored by a progression in time, with many of the smallest projects completed in the Studio’s early years, and most of those in the “large” category either recently completed or (more frequently) still on the drawing board. Their most recently completed project is also one of their largest, a “Learning Hub” for Nanyang Technical University in Singapore. How does a design studio that made its name in small projects adapt to such scale? ArchDaily spoke to Thomas Heatherwick about the Learning Hub and the increasing size of his projects to find out.
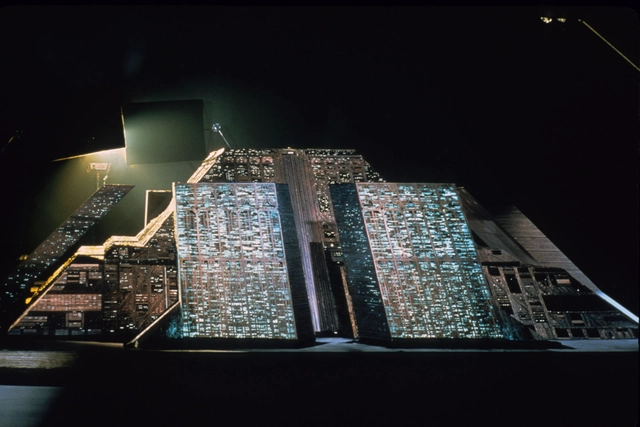
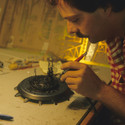
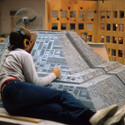
It's a well-known fact that architects, almost without exception, love the 1982 film Blade Runner. Architects also love scale models. So what could possibly be more exciting than seeing photos of the model shop of the film? Enter this Imgur album of 142 photos from behind the scenes, posted earlier this week by user minicity. After the break, check out our selection of images of the Tyrell Corporation's imposing pyramidal fortress, among other things, under construction.
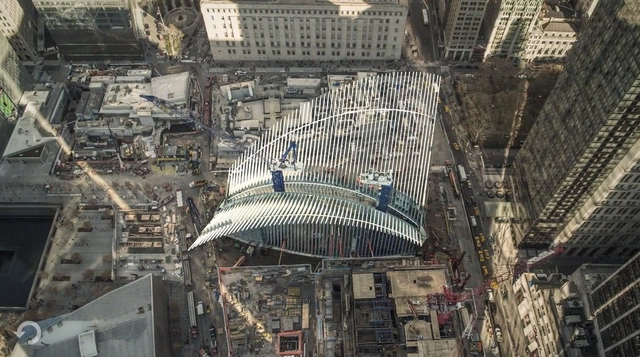
But, unlike much of the press coverage that has greeted Calatrava in recent years, the New York Magazine article is much more forgiving, taking the time to investigate the twists and turns of the project's controversial 12-year history and offering the architect the opportunity to give his side of the story. Read on after the break for a breakdown of six takeaways from the article.
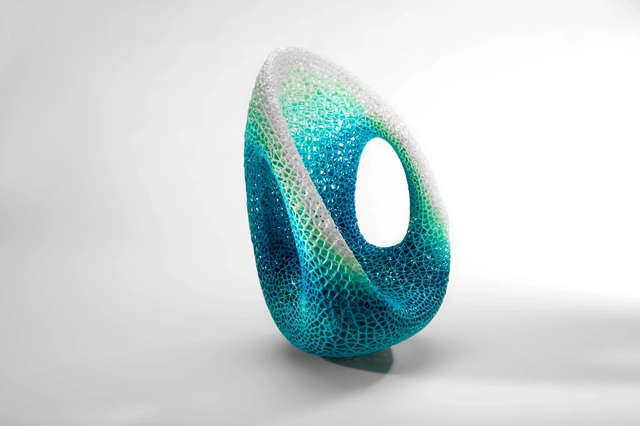
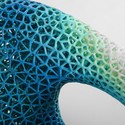
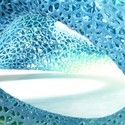
Los Angeles-based practice Synthesis Design + Architecture has created a 3-D printed chair which uses the latest gradient 3-D printing technology to apply different material properties to different parts of the chair. Originally asked by leading 3-D printing company Stratasys to design a piece that would not be possible without utilizing 3-D printing, Synthesis Design + Architecture chose to go one better, designing a chair that would not be possible without the Stratasys Objet 500 Connex3, which is capable of combining a range of material properties into a single print run.
This past Thursday Michael Graves, the famed member of the New York Five and one of the Postmodern movement's great icons, passed away at age 80. With a legacy spanning more than 350 buildings and 2,000 product designs for companies like Alessi, Target and J.C. Penney, Graves will be remembered as a prolific designer, but for many within the profession his 50-year career will be memorable for so much more. Since news of Graves' death broke on Thursday, tributes have been posted all around the internet, starting with his company's official statement which said:
"Since founding the firm in 1964, Michael transformed the role of architects and designers, and even the place of design in our everyday lives. For those of us who had the opportunity to work closely with Michael, we knew him as an extraordinary designer, teacher, mentor and friend. For the countless students that he taught for more than 40 years, Michael was an inspiring professor who encouraged everyone to find their unique design voice."
Read on after the break for more reactions and tributes to Michael Graves.
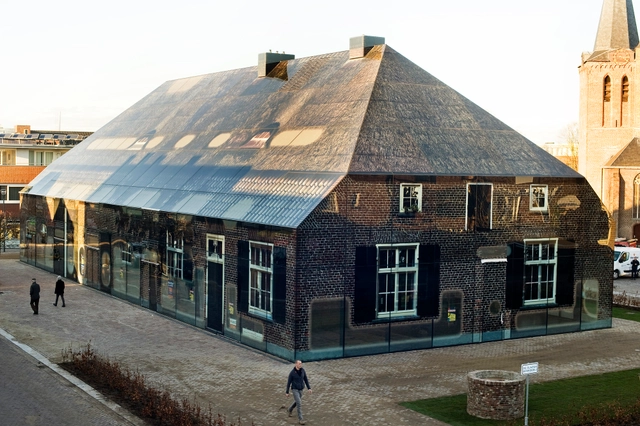
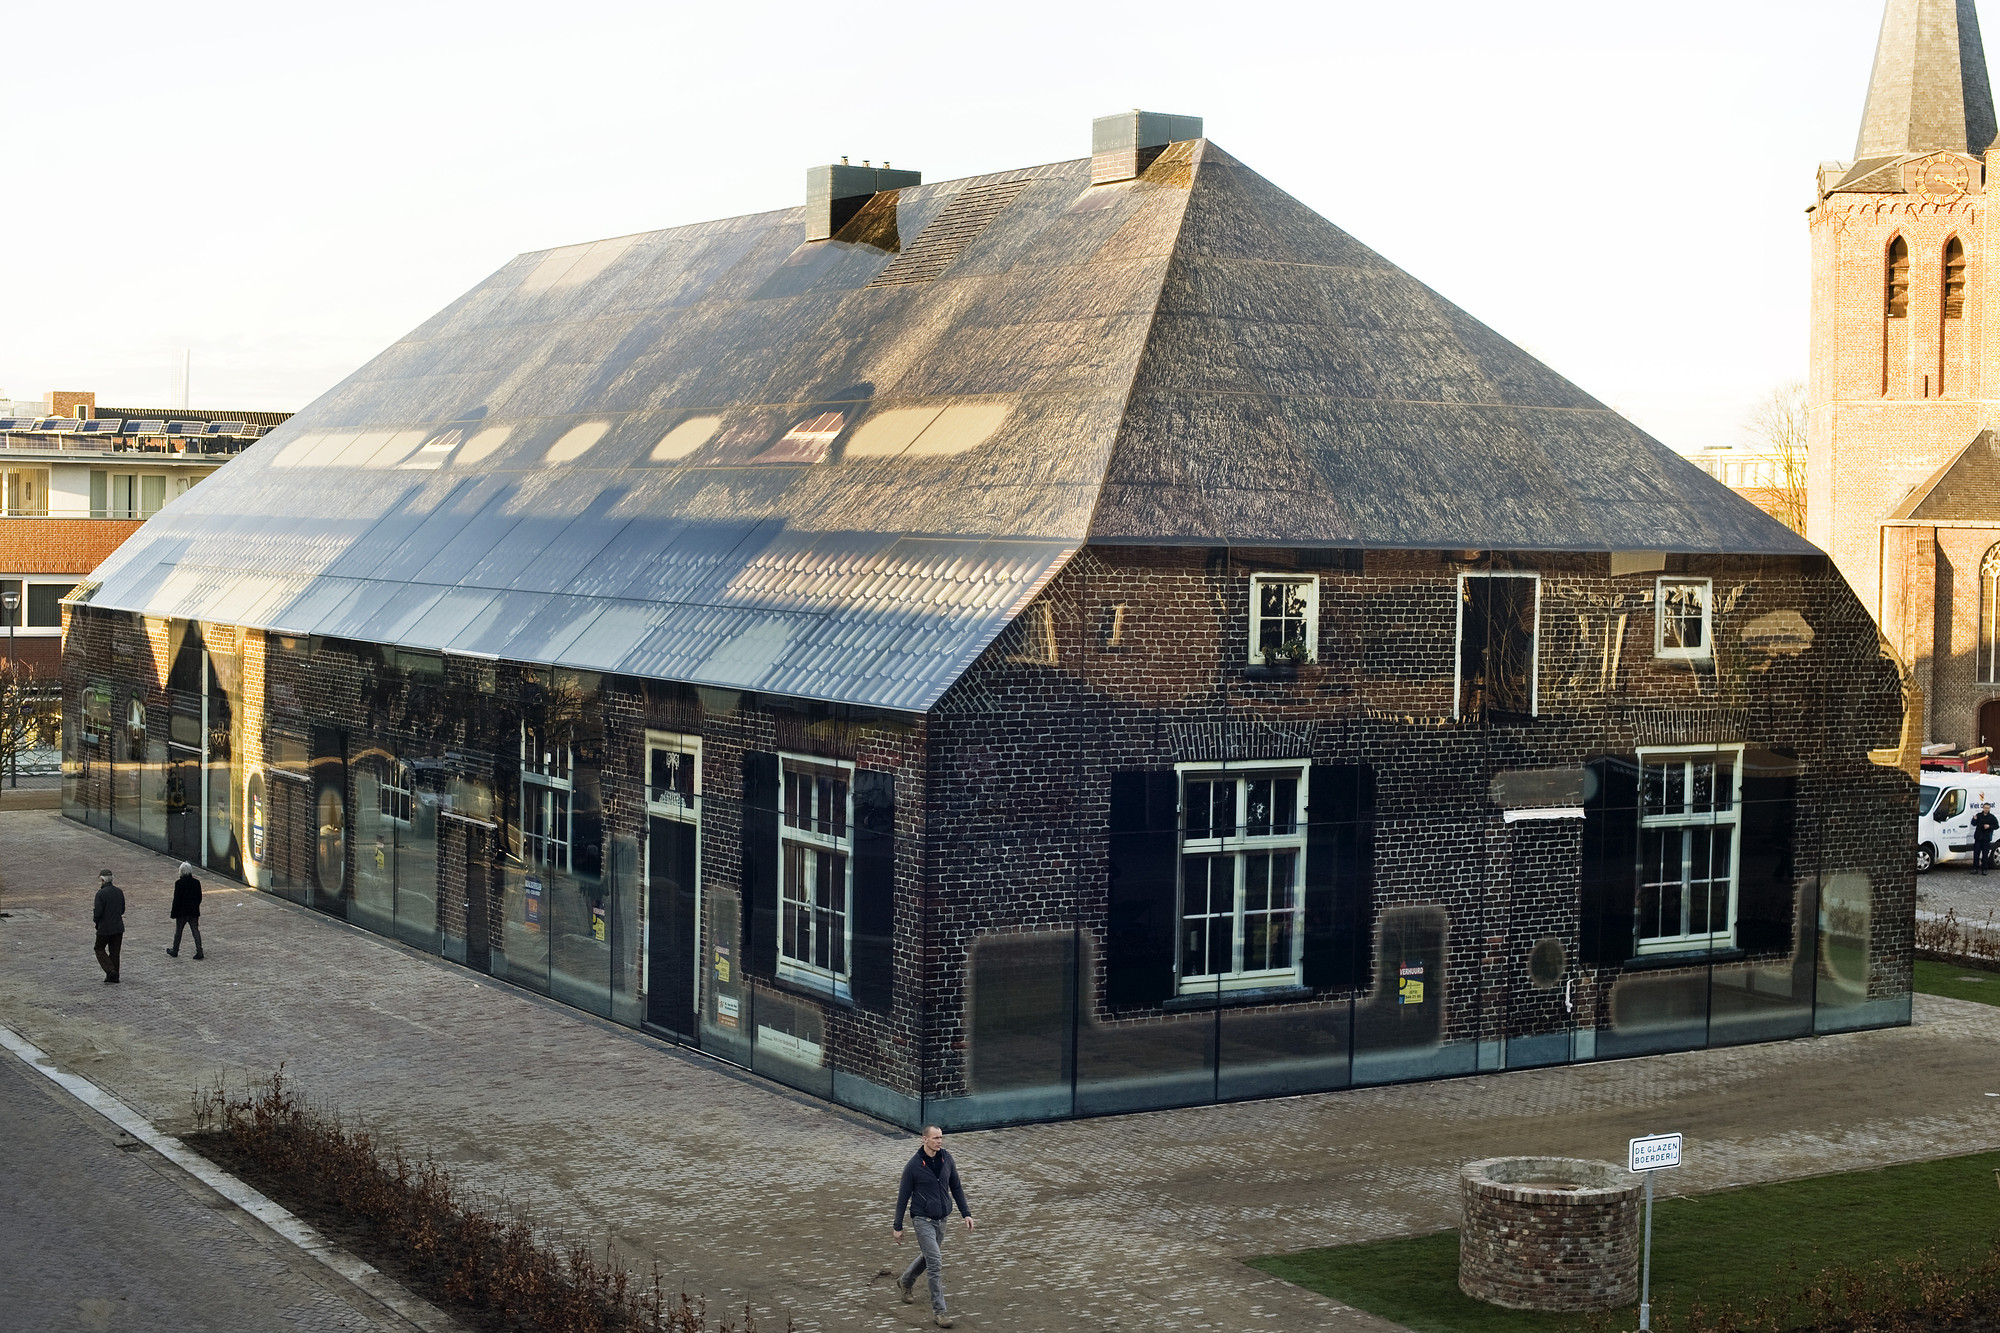
If you search the web for information on MVRDV's Glass Farm, you'll find plenty of people writing about the project's 33-year history, and about its context in the small town of Schijndel. You'll even find plenty of people theorizing on the nature of those glass walls, and the relationships between image and authenticity and between modern technology and modest tradition. But strangely, you'll find almost no information on how the project made use of Digital Ceramic Printing, a relatively new process which was able to handle the many colors, variable transparency and fine tolerances required to display an entire farmhouse facade across a thousand glass panels.
In this new installment of our Material Minds series, presented by ArchDaily Materials, we spoke to MVRDV's project leader on the Glass Farm Gijs Rikken, and to Niv Raz, an Architect at Dip-Tech - the company who produces the printers, ink, software and support required for the process.
The sudden and unexpected announcement of the Pritzker Prize yesterday evening sent shockwaves through the architecture world. With the sad death of the Prize's latest laureate Frei Otto on Monday, the Pritzker made the unprecedented decision to announce the winner two weeks early, ensuring that Otto's final, crowning achievement would make its way into the obituaries of this great man.
Of course, despite the sudden nature of the announcement, the many critics on Twitter were on hand to lend their initial thoughts in what was an interesting mix of congratulations, sadness and nostalgia. Read on after the break for all the reactions.
The Guardian Art Center features none of the dramatic cantilevers and futuristic formal experimentation of Büro Ole Scheeren's other works. Instead the "hybrid art space" - located in the heart of Beijing, just a stone's throw from the Forbidden City - references the scale and materiality of the adjacent traditional buildings. The lower floors, containing an auction house and a museum with a 1,700 square meter exhibition-events space, comprise an aggregation of small "pixelated" blocks, clad in stone with a pattern of perforations derived from a 700-year-old Chinese landscape painting. Though the upper portion of the building, containing a 120-room hotel and a restaurant, is larger in scale, it is broken down by a facade of oversized glass "bricks," again a reference to the materials of the hutong next door and a "humble and non-elitist symbol in Chinese culture," according to the press release.
To find out more about this intriguing building, we spoke to Ole Scheeren, who assured us that in spite of its appearance, the Guardian Art Center is just as radical as his previous works. Read on after the break for the full interview.
Arup and GXN Innovation have been awarded with the JEC Innovation Award 2015 in the construction category for their development of the world's first self-supporting biocomposite facade panel. Developed as part of the €7.7 million EU-funded BioBuild program, the design reduces the embodied energy of facade systems by 50% compared to traditional systems with no extra cost in construction.
The 4-by-2.3 meter panel is made from flax fabric and bio-derived resin. Intended primarily for commercial offices, the glazing unit features a parametrically-derived faceted design, and comes prefabricated ready for installation. The panel is also designed to be easy to disassemble, making it simple to recycle at the end of its life.
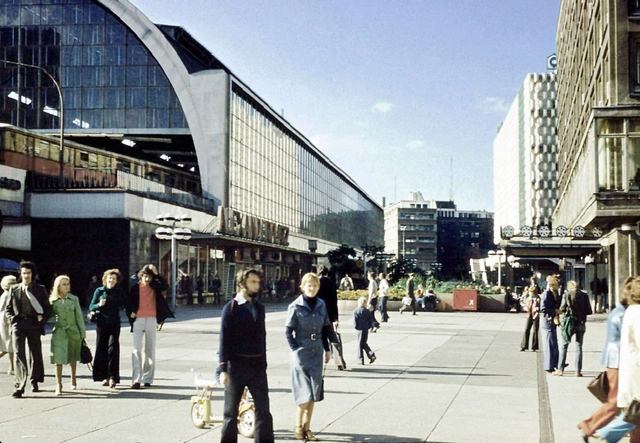
"Twenty-five years after the Berlin Wall’s demise, it is as though a large part of the twentieth century never happened," writes OMA principle Reinier de Graaf in his article for Metropolis Magazine "The Other Truth". "An entire period has been erased from public consciousness, almost like a blank frame in a film." Through the course of the article, de Graaf outlines how the West has rewritten the history of the cold war, erasing the "other truth" that existed for nearly half a century in East Berlin, the USSR, and other soviet-aligned states - a truth that we forget to our peril. It may not be immediately architectural, but the essay provides an interesting look into the political thoughts of de Graaf who, as the principle of one of architecture's most prominent research organizations in AMO, has an important influence on the profession's understanding of the wider world. Read the article in full here.
Already one of the simplest ways to share 3-D models around the web, Sketchfab has recently announced a new development that will make it even easier for architecture firms to share their latest work with their fans and students to spread their ideas among their friends: Facebook embed functionality. Simply by pasting the link to your Sketchfab work in a Facebook post, your model is instantly accessible to your friends and fans, and easy to share.
















_lichtzeit.com2.jpg?1425480334&format=webp&width=640&height=580)