1. ArchDaily
  2. Articles

Articles

Designing the Public Market: Architecture for Gathering, Trading, and Belonging

Audio available

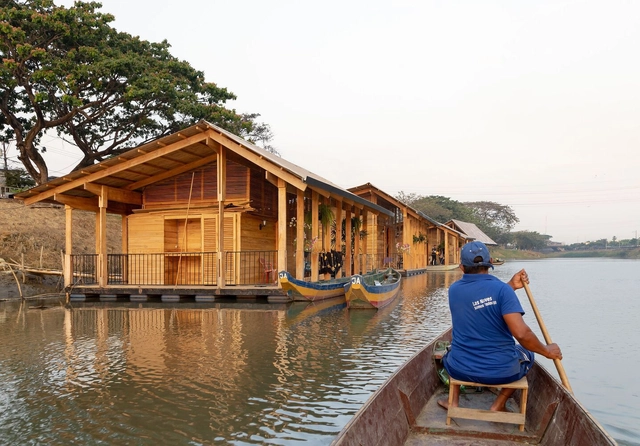
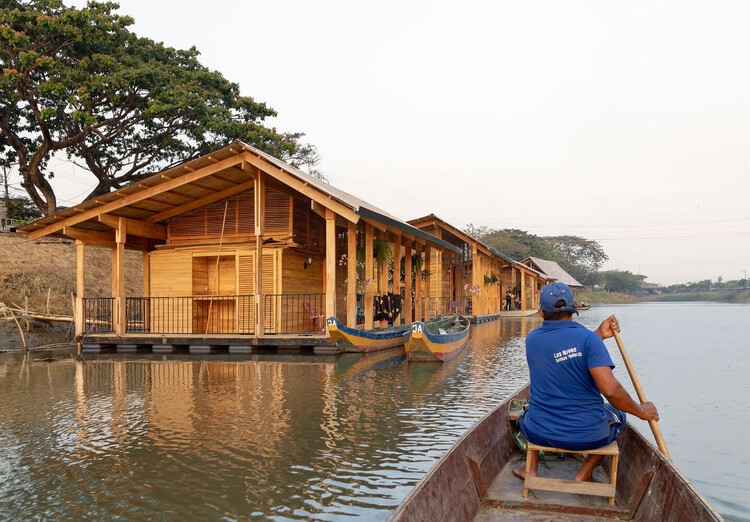
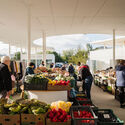
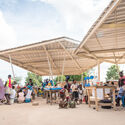
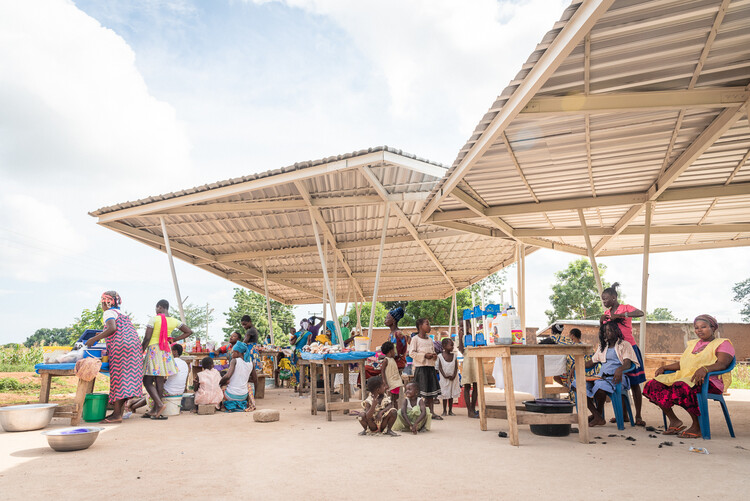
The making of a place is not a difficult thing in principle; it is enough for people to come together in a regular set location for a purpose or activity, and a space becomes. This does not disregard the fact that a physical element needs to accompany this gathering for a space to become sheltering, accommodating, and alluring. This idea of the space that emerges from intent can most definitely be seen in one of the most ancient of functions, which is food or produce markets.

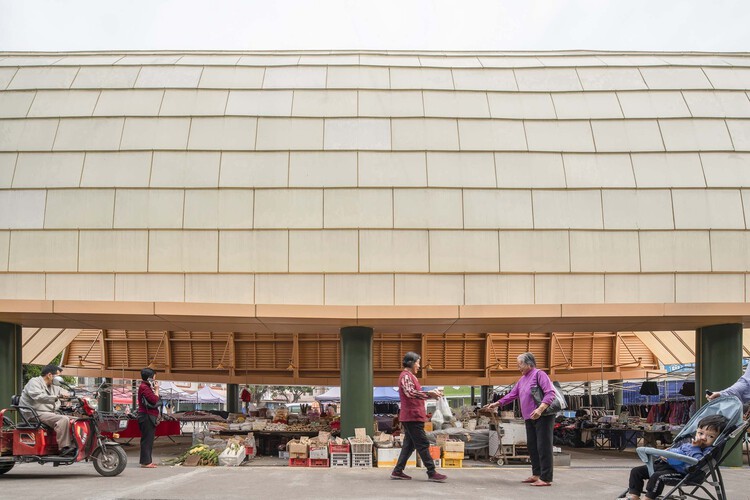
For a market to become, the architectural element can be as simple as a light roof, which would harbor merchants and offer a non-spoken boundary to the place, or it can be as resourceful as adaptively reusing an existing building or site to fit new needs. Finally, it can be a temporary and lightweight structure pitched for certain events or needs and then removed to be used elsewhere, or for other means.

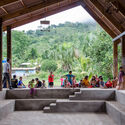
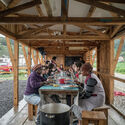
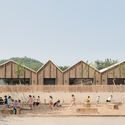
Designing the Public Market: Architecture for Gathering, Trading, and Belonging - SustainabilityDesigning the Public Market: Architecture for Gathering, Trading, and Belonging - SustainabilityDesigning the Public Market: Architecture for Gathering, Trading, and Belonging - SustainabilityDesigning the Public Market: Architecture for Gathering, Trading, and Belonging - SustainabilityDesigning the Public Market: Architecture for Gathering, Trading, and Belonging - More Images+ 15

Revisiting 2025: 20 Classic Projects and Defining Stories in Architecture

Every architectural project is the result of deliberate choices. Beyond form and function, buildings embody technical, political, and cultural decisions that shape their relationship with both their surroundings and the people who inhabit them. ArchDaily’s AD Narratives series explores these processes by bringing together accounts that trace projects from initial conception to built realization. In parallel, the AD Classics series turns to works of historical significance, presenting not only the stories behind these buildings but also technical drawings that allow for a deeper, more informed reading of their architecture.

Revisiting 2025: 20 Classic Projects and Defining Stories in Architecture - Imagem 1 de 4Revisiting 2025: 20 Classic Projects and Defining Stories in Architecture - Imagem 2 de 4Revisiting 2025: 20 Classic Projects and Defining Stories in Architecture - Imagem 3 de 4Revisiting 2025: 20 Classic Projects and Defining Stories in Architecture - Imagem 4 de 4Revisiting 2025: 20 Classic Projects and Defining Stories in Architecture - More Images+ 18

The Everyday Legacy of Indian Modernism: Building for the Post-Independence Middle Class

Subscriber Access | 

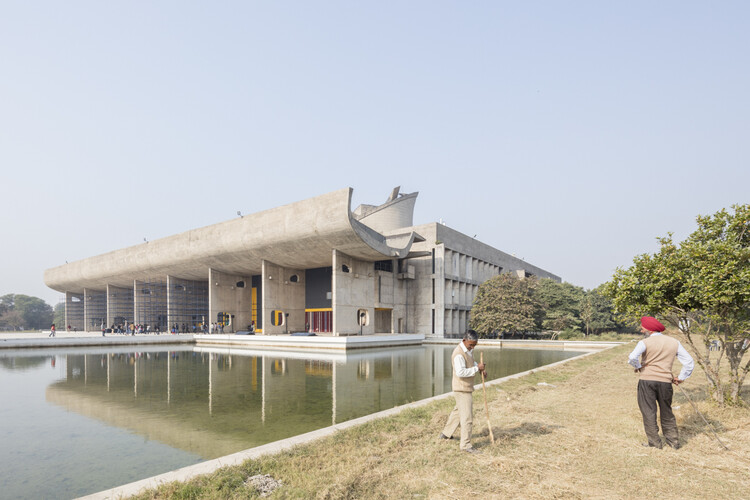
Indian modernism is often narrated through a narrow lens: a handful of iconic institutions, master architects, and formally radical experiments that came to symbolize the nation's post-Independence aspirations. Yet this version of history overlooks the far larger body of modernist architecture that quietly shaped everyday life across the country. Beyond celebrated campuses and canonical buildings exists a vast, dispersed landscape of housing blocks, offices, hostels, hospitals, markets, and townships — structures that were designed to function and endure.
The Everyday Legacy of Indian Modernism: Building for the Post-Independence Middle Class - 1 的图像 4The Everyday Legacy of Indian Modernism: Building for the Post-Independence Middle Class - 2 的图像 4The Everyday Legacy of Indian Modernism: Building for the Post-Independence Middle Class - 3 的图像 4The Everyday Legacy of Indian Modernism: Building for the Post-Independence Middle Class - 4 的图像 4The Everyday Legacy of Indian Modernism: Building for the Post-Independence Middle Class - More Images+ 6

Self-Sufficient Facades: Where Solar Protection Meets Renewable Energy

 | Sponsored Content
Audio available

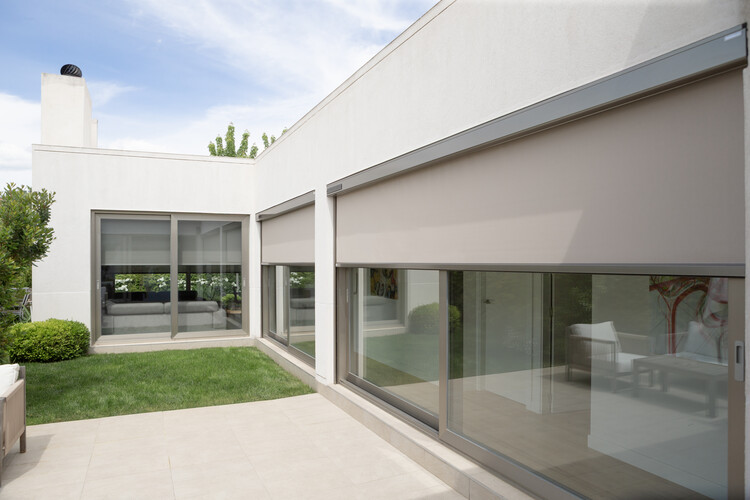
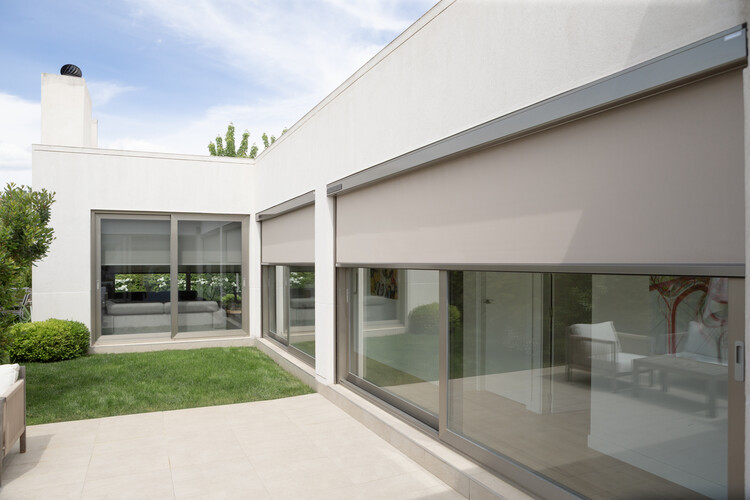
Taking a deeper look at the interplay of light and shadow in architecture seems to be a recurring topic on the agenda of many professionals in the field. Spaces of light and darkness are conceived to enhance circulation and spatial directionality, as well as to highlight the colors, textures, and forms of specific architectural elements. That said, the impact of natural light on building facades reveals the need to develop strategies that support energy savings, improve the thermal and visual comfort of interior spaces, and promote the reduction of carbon emissions. Considering light as another material in architecture, in what ways could its power contribute to the architectural experience?
Self-Sufficient Facades: Where Solar Protection Meets Renewable Energy - 1 的图像 4Self-Sufficient Facades: Where Solar Protection Meets Renewable Energy - 2 的图像 4Self-Sufficient Facades: Where Solar Protection Meets Renewable Energy - 3 的图像 4Self-Sufficient Facades: Where Solar Protection Meets Renewable Energy - 4 的图像 4Self-Sufficient Facades: Where Solar Protection Meets Renewable Energy - More Images+ 1

Earthen Architecture in Chile with Soledad Díaz de la Fuente and Robert Newcombe

Subscriber Access | 
Audio available

Nicolás Valencia speaks with the Chilean-British duo Soledad Díaz de la Fuente and Robert Newcombe, co-authors of ⁠Guía de arquitectura en tierra del valle del Loncomilla: San Javier⁠ and ⁠Material didáctico - arquitectura en tierra del valle del Loncomilla: San Javier.⁠

Both books provide an unprecedented record of earthen architecture in Chile's Loncomilla Valley, highlighting more than 40 projects that demonstrate the potential of this construction method as a viable and sustainable alternative.

Shanghai Jobs | YEAS Design is Hiring: Product Specialist / Exhibition Planner / Spatial Designer / Administrator / Intern

Subscriber Access | 
Audio available

Shanghai Jobs | YEAS Design is Hiring: Product Specialist / Exhibition Planner / Spatial Designer / Administrator / Intern - Imagen 1 de 4Shanghai Jobs | YEAS Design is Hiring: Product Specialist / Exhibition Planner / Spatial Designer / Administrator / Intern - Imagen 2 de 4Shanghai Jobs | YEAS Design is Hiring: Product Specialist / Exhibition Planner / Spatial Designer / Administrator / Intern - Imagen 3 de 4Shanghai Jobs | YEAS Design is Hiring: Product Specialist / Exhibition Planner / Spatial Designer / Administrator / Intern - Imagen 4 de 4Shanghai Jobs | YEAS Design is Hiring: Product Specialist / Exhibition Planner / Spatial Designer / Administrator / Intern - More Images+ 12

An Architecture of Care: ArchDaily’s Direction for 2026

Subscriber Access | 
Audio available

Dear Readers,

The past year marked a defining moment in ArchDaily's evolution: a year of recalibration, intention, and renewed editorial purpose. 

In an increasingly fast-moving and saturated media landscape, we took the opportunity to ask the fundamental questions: What does architectural media need to be today? What responsibilities do we carry as a global platform? And how can we contribute meaningfully to a profession navigating social, environmental, and cultural transformation?

And by engaging deeply with these reflections, we stepped fully into our role, bringing greater definition to who ArchDaily is and how it operates.

Coming Together and the Making of Place: ArchDaily’s January Editorial Focus

Audio available

Long before architecture took the form of walls, roofs, or cities, it gathered people around fire. The simple fire pit was one of humanity's earliest spatial devices: a place for warmth, food, storytelling, and ritual. Around it, space took shape through proximity rather than enclosure, through shared presence rather than prescribed use. The fire organized bodies in a circle, fostered alliances, and turned survival into collective life. Today, this ancestral logic persists: architecture has the potential of bringing people together not by commanding how they gather, but by creating the conditions that make togetherness possible.

This month, ArchDaily explores Coming Together and the Making of Place, a topic that examines architecture as a framework for inclusion, care, and belonging. The theme aligns with the first edition of the ArchDaily Student Project Awards, which approach care from a collective perspective by focusing on spaces that nurture better ways of living together. Looking beyond iconic gathering spaces, the coverage considers everyday environments, from food markets, communal tables, and neighborhood plazas to third spaces, domestic settings, and digital or hybrid environments of remote togetherness. Rather than treating togetherness as a fixed program, it asks how spatial design can support openness, diversity, and collective life without enforcing uniform ways of gathering.

Coming Together and the Making of Place: ArchDaily’s January Editorial Focus - 1 的图像 4Coming Together and the Making of Place: ArchDaily’s January Editorial Focus - 2 的图像 4Coming Together and the Making of Place: ArchDaily’s January Editorial Focus - 3 的图像 4Coming Together and the Making of Place: ArchDaily’s January Editorial Focus - 4 的图像 4Coming Together and the Making of Place: ArchDaily’s January Editorial Focus - More Images+ 5

Integrating Creative Spaces: Designing Art Studio Additions at Home

Subscriber Access | 

The home carries multiple identities as shelter, sanctuary, workplace, and stage for daily rituals. In recent years, its role has expanded in unprecedented ways. The pandemic, notably, coerced the home to act as a site of extraordinary adaptability to absorb functions once delegated to schools, offices, gyms, and studios. This transformation has shifted how we imagine domestic life, urging us to think of the home not simply as a backdrop for activity but as a dynamic framework for living, producing, and creating. Within this expanded understanding, artists find themselves asking a renewed question: how can the home allow the flexibility needed for creative practice?

Integrating Creative Spaces: Designing Art Studio Additions at Home - Image 1 of 4Integrating Creative Spaces: Designing Art Studio Additions at Home - Image 2 of 4Integrating Creative Spaces: Designing Art Studio Additions at Home - Image 3 of 4Integrating Creative Spaces: Designing Art Studio Additions at Home - Image 4 of 4Integrating Creative Spaces: Designing Art Studio Additions at Home - More Images+ 48

Self-Sufficient Facades: Where Solar Protection Meets Renewable Energy

 | Sponsored Content

Taking a deeper look at the interplay of light and shadow in architecture seems to be a recurring topic on the agenda of many professionals in the field. Spaces of light and darkness are conceived to enhance circulation and spatial directionality, as well as to highlight the colors, textures, and forms of specific architectural elements. That said, the impact of natural light on building facades reveals the need to develop strategies that support energy savings, improve the thermal and visual comfort of interior spaces, and promote the reduction of carbon emissions. Considering light as another material in architecture, in what ways could its power contribute to the architectural experience?

Self-Sufficient Facades: Where Solar Protection Meets Renewable Energy - Imagem 1 de 4Self-Sufficient Facades: Where Solar Protection Meets Renewable Energy - Imagem 2 de 4Self-Sufficient Facades: Where Solar Protection Meets Renewable Energy - Imagem 3 de 4Self-Sufficient Facades: Where Solar Protection Meets Renewable Energy - Imagem 4 de 4Self-Sufficient Facades: Where Solar Protection Meets Renewable Energy - More Images+ 1

Wohnpark Alterlaa: Vienna’s Monumental Vision for Everyday Life

Subscriber Access | 

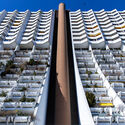
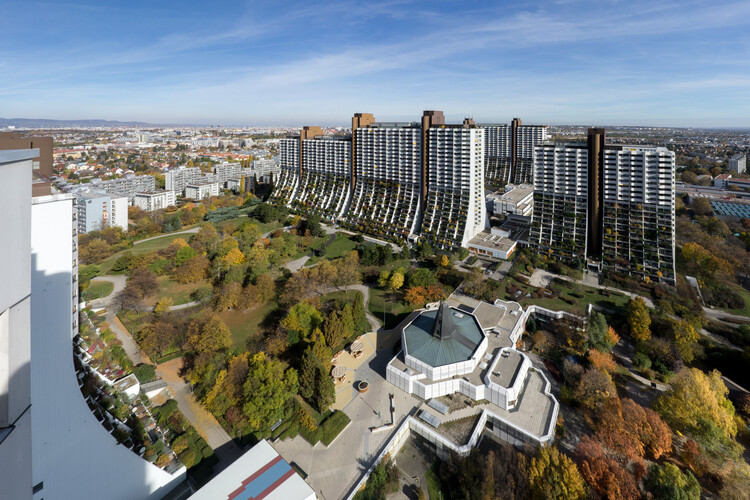
On the southern edge of Vienna, a cluster of monumental terraces rises above the cityscape, their stepped balconies cascading with greenery and their rooftops crowned with swimming pools. This is the Wohnpark Alterlaa, one of the most ambitious social housing projects in postwar Europe. Designed by Austrian architect Harry Glück and built between 1973 and 1985, the complex was founded on a provocative principle: municipal housing should not only provide affordable shelter but also offer the pleasures and amenities usually reserved for the wealthy.

With more than 3,000 apartments housing nearly 9,000 residents, Alterlaa was conceived as a city within the city. Alongside its residential towers, it incorporates shops, schools, medical services, and cultural facilities, ensuring that daily life can unfold entirely within its boundaries. The project reflects a moment of optimism in Vienna's urban policy, when housing was understood as infrastructure for collective well-being rather than as a commodity.

Wohnpark Alterlaa: Vienna’s Monumental Vision for Everyday Life - Image 1 of 4Wohnpark Alterlaa: Vienna’s Monumental Vision for Everyday Life - Image 2 of 4Wohnpark Alterlaa: Vienna’s Monumental Vision for Everyday Life - Image 3 of 4Wohnpark Alterlaa: Vienna’s Monumental Vision for Everyday Life - Image 4 of 4Wohnpark Alterlaa: Vienna’s Monumental Vision for Everyday Life - More Images+ 28

Modern Spolia: Harvesting Building Materials from Demolition Sites

Subscriber Access | 

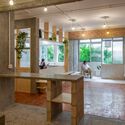
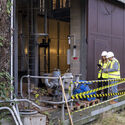
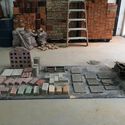
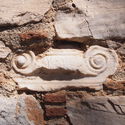
The circular economy, including the reuse of building materials, is fast becoming a key component in the fight against carbon emissions. This involves designing to minimize waste and utilize materials that can be reused at the end of the building's life. On the opposing side, the reuse of materials from partially or wholly demolished buildings can also reduce waste and carbon emissions that would have resulted from using virgin materials. Sustainability purposes aside, the reuse of building materials has a centuries-old history, both for symbolic reasons and simply out of necessity.

Modern Spolia: Harvesting Building Materials from Demolition Sites - Image 1 of 4Modern Spolia: Harvesting Building Materials from Demolition Sites - Image 2 of 4Modern Spolia: Harvesting Building Materials from Demolition Sites - Image 3 of 4Modern Spolia: Harvesting Building Materials from Demolition Sites - Image 4 of 4Modern Spolia: Harvesting Building Materials from Demolition Sites - More Images+ 8

From Material Intelligence to Circularity: Lessons from Architecture in 2025

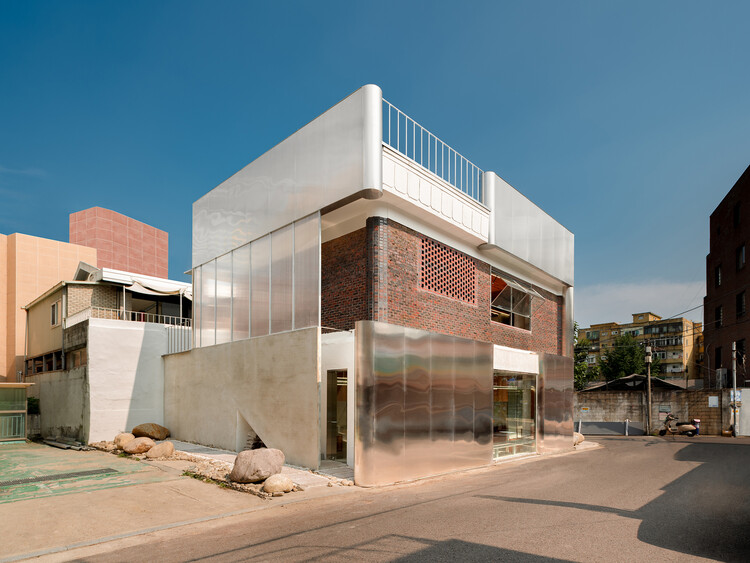
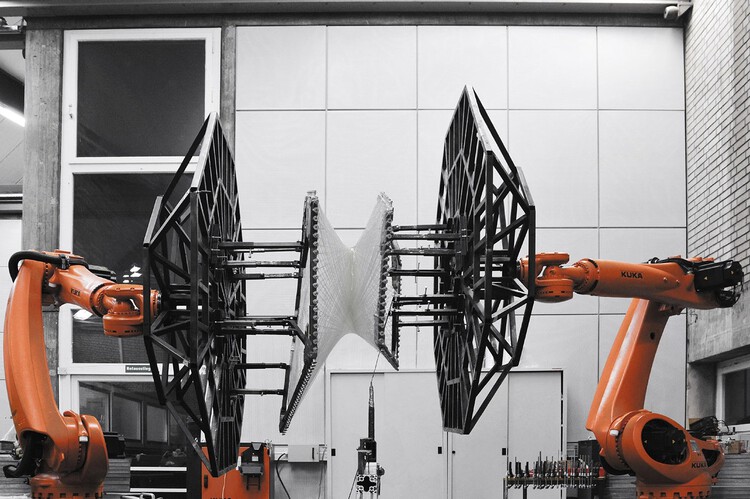
Which materials have taken center stage in the architectural discourse of 2025? Which projects have rediscovered new construction practices and methods through material innovation? While the future of building materials still appears uncertain, year after year, experimentation and research continue to reveal diverse practices, initiatives, and efforts dedicated to understanding their value and responsibility within the built environment. From agricultural waste that reduces carbon footprints to recycled plastics given new life, and living materials that engage with emerging technologies while reconnecting with nature, 2025 has highlighted and strengthened the role of architects as mediators between materials, disciplines, knowledge, and interests from diverse origins.

From Material Intelligence to Circularity: Lessons from Architecture in 2025 - Image 1 of 4From Material Intelligence to Circularity: Lessons from Architecture in 2025 - Image 2 of 4From Material Intelligence to Circularity: Lessons from Architecture in 2025 - Image 3 of 4From Material Intelligence to Circularity: Lessons from Architecture in 2025 - Image 4 of 4From Material Intelligence to Circularity: Lessons from Architecture in 2025 - More Images+ 17

How Asia Built Schools in 2025: 5 Site-Sourced Rural Projects

Subscriber Access | 

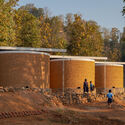
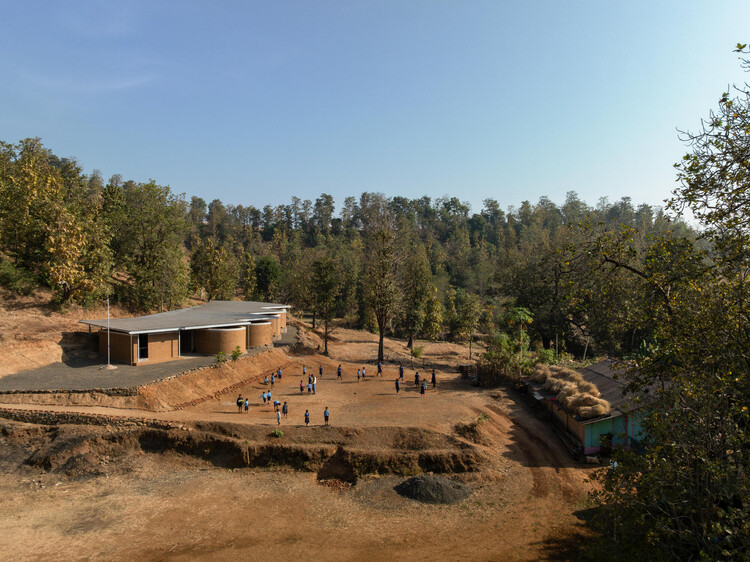
In the mountainous regions of Vietnam, the borderlands of Thailand, and the rugged Western Ghats of India, building school projects remains a challenge defined by logistics. In areas where infrastructure and industrial supply chains are limited or distant, transporting each kilogram of material can significantly increase costs and logistical complexity. During 2025, several school projects in rural contexts in Asia showed how the architect's role often shifted from a designer of form to a strategist of procurement. The primary challenge was not merely aesthetic but a matter of durability: using locally available materials and protecting them from monsoon rains, high-velocity winds, and sometimes seismic instability.

How Asia Built Schools in 2025: 5 Site-Sourced Rural Projects - Imagen 1 de 4How Asia Built Schools in 2025: 5 Site-Sourced Rural Projects - Imagen 2 de 4How Asia Built Schools in 2025: 5 Site-Sourced Rural Projects - Imagen 3 de 4How Asia Built Schools in 2025: 5 Site-Sourced Rural Projects - Imagen 4 de 4How Asia Built Schools in 2025: 5 Site-Sourced Rural Projects - More Images+ 2

Small Practices, Big Ideas: Indian Studios Redefining Architectural Agency

Subscriber Access | 

In contemporary architectural discourse, scale is often mistaken for influence. Large firms, landmark projects, and master-planned developments dominate visibility. It goes on to reinforce the idea that architectural ambition is measured by size, reach, or spectacle. Yet across India and similar contexts, a quieter but equally consequential body of work is emerging. It is led by small but mighty practices operating with limited resources, close client relationships, and an intimate understanding of local conditions.

Small Practices, Big Ideas: Indian Studios Redefining Architectural Agency - Image 1 of 4Small Practices, Big Ideas: Indian Studios Redefining Architectural Agency - Image 2 of 4Small Practices, Big Ideas: Indian Studios Redefining Architectural Agency - Image 3 of 4Small Practices, Big Ideas: Indian Studios Redefining Architectural Agency - Image 4 of 4Small Practices, Big Ideas: Indian Studios Redefining Architectural Agency - More Images+ 15

Architecture that Shapes Health: Lessons of Design and Well-Being in 2025

Health has become a central concern in architecture, planning, and design, driven by a growing awareness of how the built environment influences physical, mental, social, and environmental well-being. In 2025, this awareness moved beyond specialized building types or performance metrics and became central to architectural decision-making, informing how spaces are conceived, built, and inhabited across diverse contexts. Architects are no longer treating health as an external requirement but as an integral condition of everyday life.

Architecture that Shapes Health: Lessons of Design and Well-Being in 2025 - Image 1 of 4Architecture that Shapes Health: Lessons of Design and Well-Being in 2025 - Image 2 of 4Architecture that Shapes Health: Lessons of Design and Well-Being in 2025 - Image 3 of 4Architecture that Shapes Health: Lessons of Design and Well-Being in 2025 - Image 4 of 4Architecture that Shapes Health: Lessons of Design and Well-Being in 2025 - More Images+ 14

Green Interiors Trends From Around The World

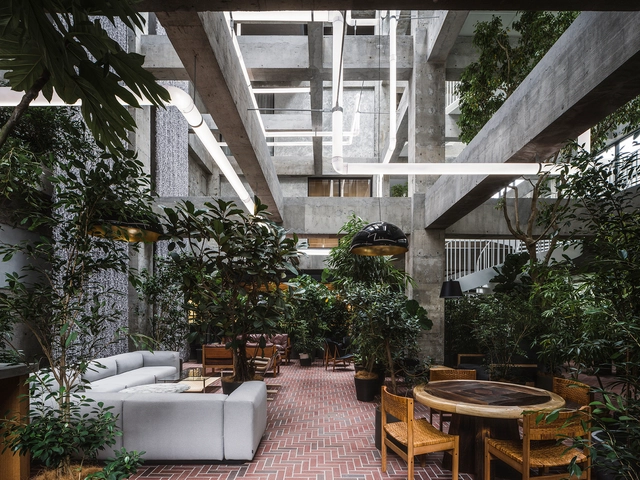
There is not enough that can be said about the benefits of incorporating plants in interiors or Plantscaping. Integrating vegetation indoors serves many purposes, whether practical, aesthetic, or psychological. Although there are basic requirements for incorporating greenery into Homes, well-thought-out plant selections and placements are characteristically different across the world. By going over recent interior works, a few recurrent plantscaping design patterns arose, each reflective of distinctive climates, building styles, and traditional building techniques.

While the type of the chosen plants varies depending on favorable conditions for growth and local availability, the main distinctions are related to the direct environment and display method in which the vegetation is set, as well as its intended purpose. While plants are there to offer mental wellness to some, they are essential for cooling to others, or could even be meant for small-scale farming.

Green Interiors Trends From Around The World - SustainabilityGreen Interiors Trends From Around The World - SustainabilityGreen Interiors Trends From Around The World - SustainabilityGreen Interiors Trends From Around The World - SustainabilityGreen Interiors Trends From Around The World - More Images+ 34

Architecture in Rhythm with Time: Designing Through Solar, Lunar, and Biological Cycles

Subscriber Access | 

As the solstice marks the shortest day of the year in the Northern Hemisphere, it also draws attention to something architecture has long negotiated but often overlooked: time. Beyond form or function, buildings and spaces are continuously shaped by cycles of light and darkness, seasonal shifts, and environmental rhythms that affect how they are inhabited.

In recent years, a growing number of architectural projects have begun to work explicitly with these cycles. Rather than designing spaces to function in a single, fixed way, architects are creating environments that change throughout the day, across seasons, or in response to natural phenomena such as the sun's path, lunar phases, wind patterns, or circadian rhythms. These projects operate in dialogue with time, appearing, transforming, and activating differently depending on environmental conditions.

Architecture in Rhythm with Time: Designing Through Solar, Lunar, and Biological Cycles - Image 1 of 4Architecture in Rhythm with Time: Designing Through Solar, Lunar, and Biological Cycles - Image 2 of 4Architecture in Rhythm with Time: Designing Through Solar, Lunar, and Biological Cycles - Image 3 of 4Architecture in Rhythm with Time: Designing Through Solar, Lunar, and Biological Cycles - Image 4 of 4Architecture in Rhythm with Time: Designing Through Solar, Lunar, and Biological Cycles - More Images+ 11