This guide covers a workflow that moves from project parameters to generated floor plans, 3D perspective views, exterior design exploration, and site context visualization, using AI tools in place of preliminary CAD and rendering work.
This guide covers a workflow that moves from project parameters to generated floor plans, 3D perspective views, exterior design exploration, and site context visualization, using AI tools in place of preliminary CAD and rendering work.

The reality of many Brazilian cities is so challenging that it would make many mayoral candidates hesitant to take on the task of public administration. With this in mind, and aiming to bring political and urban discussions to children and teenagers, the Brava Foundation, in partnership with the Wilson Center's Brazil Institute, developed Cidade em Jogo, a free app reminiscent of the famous game SimCity, yet featuring problems and challenges typical of Brazilian cities.
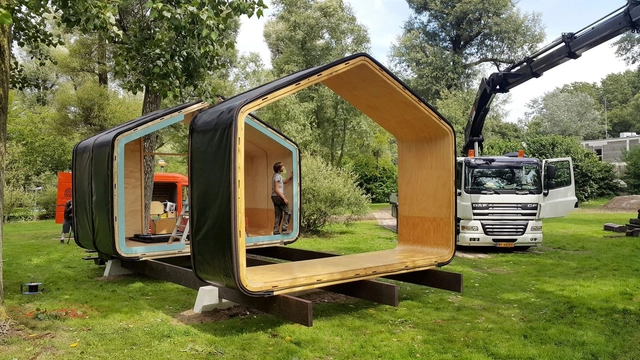
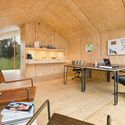
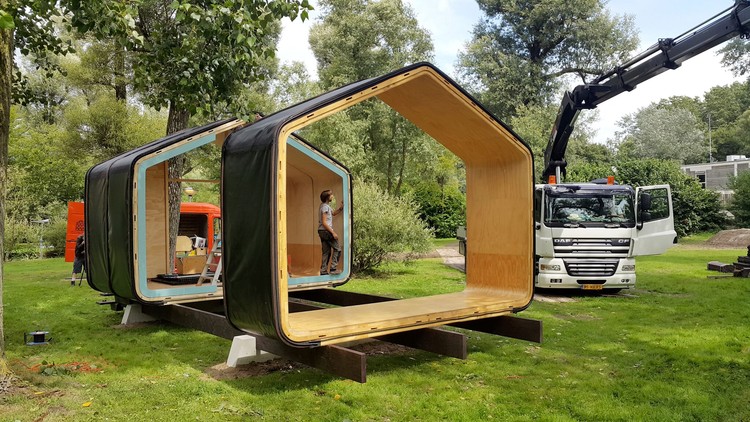
Designed and developed by Fiction Factory, a company of creative makers from Amsterdam, Wikkelhouse loosely translates to ‘wrapped house.' This sustainable modular house is uniquely created with cardboard as its main building material and is customizable in its size and function.

From the greystone of Montreal to the limestone of Jerusalem, every city has its own iconic identity read through the city’s urban fabric. Scanning the architecture of the 1,110-year-old German town of Nördlingen, the timber frame homes, red pitched roofs, and winding streets appear identical in almost every regard to many quaint medieval communities populating the European countryside.
While the town’s appearance in the 1971 classic Willy Wonka and the Chocolate Factory may seem like its most notable claim, there is something entirely unique about the architecture of this south German locale. Nördlingen is literally made of diamonds—millions of microscopic diamonds to be exact—with the town itself constructed within an ancient impact crater.
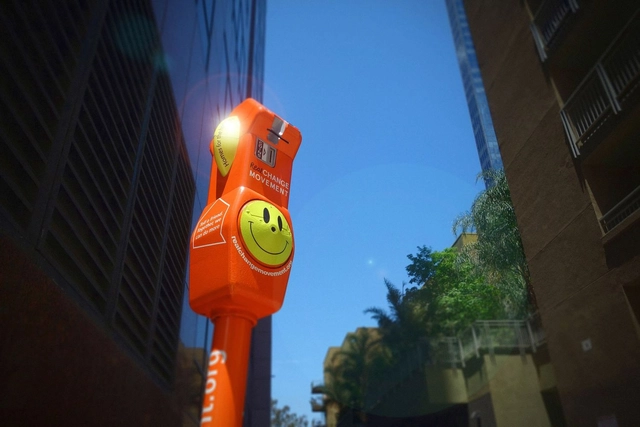
Homelessness is a pressing issue faced by many cities across the globe. But, could the logistics of parking potentially assist in alleviating this epidemic by supporting community-based initiatives?
In Los Angeles County, where an estimated 58,000 people are homeless, city and county officials recently released six meters designed in collaboration between community advocacy organization the Flintridge Centre and the office of City Council member Jose Huizar to collect charitable contributions as opposed to parking fairs.
Begin to understand the inner workings of Fumihiko Maki's architectural mind in PLANE—SITE’s latest short film from their Time-Space-Existence series. Each film focuses on the different principles which drive the practice of famous architects. Maki is known for being experimental with materials and fusing east and west culture.
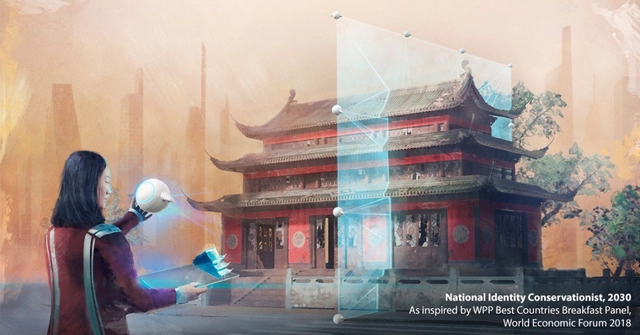
In a world where technology is at the forefront of our lives, it’s hard to imagine that many of the jobs that are available now did not exist 10 years ago; uber drivers, social media managers, app developers and even the job of an ArchDaily writer would have seemed an abstract concept! As technology advances further, even more job positions will be created and others left behind, leaving it open to speculation as to what will come next.
It is almost impossible to predict the future, but digital agency AKQA and Mish Global have attempted the impossible and envisioned several potential jobs in the design and construction industry in 2030 following inspiration from several panels they attended at the World Economic Forum. With the speed of changes over the last decade, they don’t seem too far from reality either.
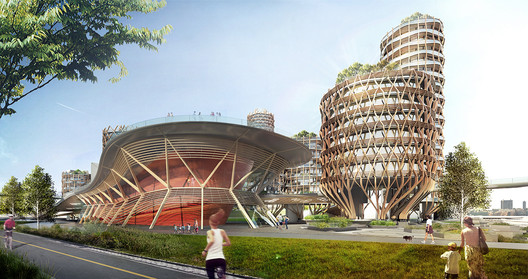
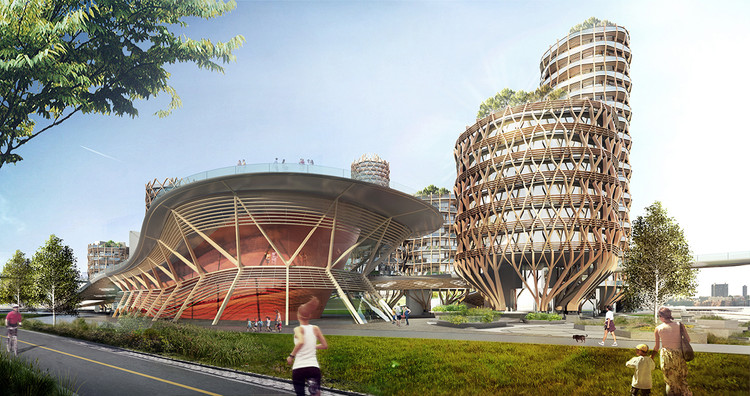
Multidisciplinary firm DFA unveil their vision for the future of New York City's Pier 40, re-imagined as an innovative mixed-use district of commerce, recreation, and affordable housing. The self-initiated proposal by the New York-based studio would transform the existing 15-acre pier by revitalizing deteriorating infrastructure while maintaining the popular recreation area and soccer field on the site.

After funding issues threatened to halt the project last year, plans for the Ronald O. Perelman Performing Arts Center at the World Trade Center are now back on track after an agreement made between the venue and the Port Authority of New York and New Jersey.
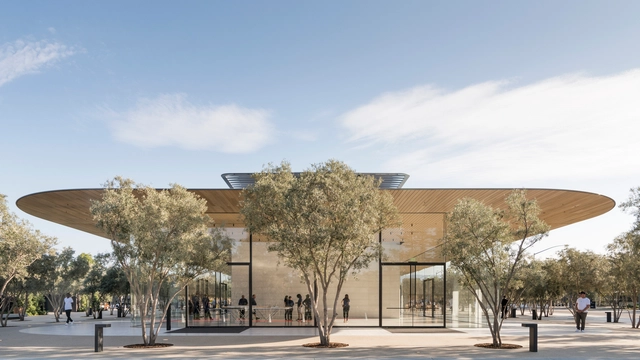
Apple’s unwavering love for glass and seamless edges is one of the reasons designers flock in masses to purchase their products. But that aesthetic has caused a bit of a snafu at the company’s new Foster+Partners-designed headquarters in Cupertino, where employees are running into the highly transparent glass walls at an alarming rate.
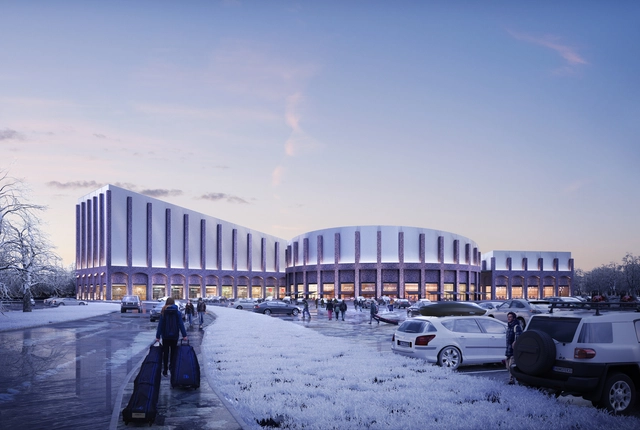
FaulknerBrowns Architects have recently submitted a planning application for a new major indoor snow and leisure center in Swindon, marked as a priority by Swindon Borough Council. The scheme is set the help regenerate the previously industrial area into a vibrant shopping district, located opposite the existing Oasis Leisure Centre. Russ Davenport, Partner at FaulknerBrowns Architects, said:
It is fantastic to be able to bring our experience and expertise in indoor snow and leisure destinations to Swindon for this exciting development. The complex—our fifth indoor snow scheme—will bring a neglected site back into use and provide visitors with a memorable experience, both on and off the slopes.
Following the evolution of architecture in Tuscany, this documentary maps out the decline of the region in the shadow of Brunelleschi and Alberti. From the 14th century onwards, Italy underwent a cultural rebirth that changed the entire world, bearing the architectural mastery of the Renaissance. However now, there appears to be a detachment within modern architecture and little work for the many architects who are being forced to emigrate.

Timber tower construction is the current obsession of architects, with new projects claiming to be the world’s next tallest popping up all over the globe. But this latest proposal from Japanese company Sumitomo Forestry Co. and architects Nikken Sekkei would blow everything else out of the water, as they have announced plans for the world’s first supertall wood structured skyscraper in Tokyo.
At 1,148 feet tall, the proposal outpaces similar timber-structured highrise proposals including Perkins + Will’s River Beech Tower and PLP Architecture’s Oakwood Tower.
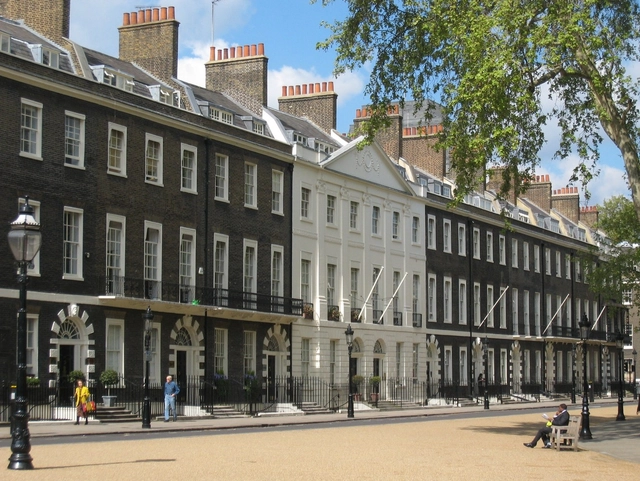
The Architectural Association has announced a shortlist of 3 candidates in the running to become the new AA Director, who will lead the direction of one of the world's foremost architecture schools and institutions.
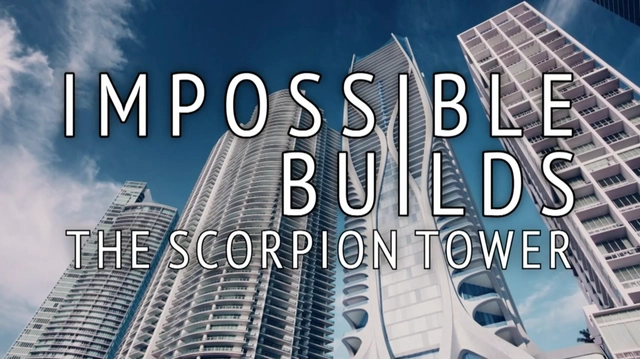
As one of Zaha Hadid's final projects, One Thousand Museum Tower in Miami, approaches completion (having topped out just last month), a new documentary on its construction has been released by PBS.
The building was the subject of the season premier of "Impossible Builds," which profiles "the creation of some of the world’s most ambitious, complex and technologically advanced construction projects."
Described by the show as "one of the most complex skyscrapers ever to make it off the drawing board," the 62-story tower features a unique glass fiber reinforced concrete exoskeleton – a system never before seen at this scale.
The show is now available to watch in its entirety online. Check it out below!

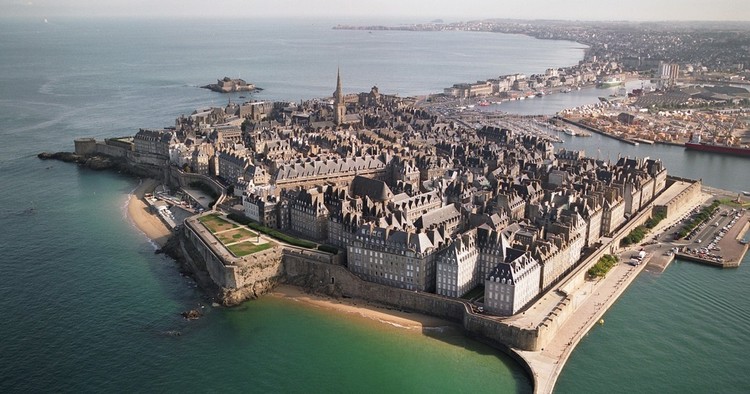
The protective fortress, winding cobblestone streets, and medieval urban layout are all characteristics of many coastal European towns. But when exploring the French town of Saint-Malo, it is difficult to believe that this is hardly the original city. What separates Saint-Malo from many other European towns located by the sea—aside from its striking location jutting out from the coastline—is the complex history of how it was heavily destroyed in World War II, but rebuilt to its original aesthetic.

The Madison Square Garden Company, the eponymous group behind New York City’s iconic concert and events venue, has revealed plans to building two new arenas on opposite sides of the world that will both be shaped like giant spheres.
To be branded as MSG Spheres, the venues will be located in Las Vegas and in London, and will be designed by Populous, the Kansas City-based firm responsible for a large number of stadia and arenas across the globe.


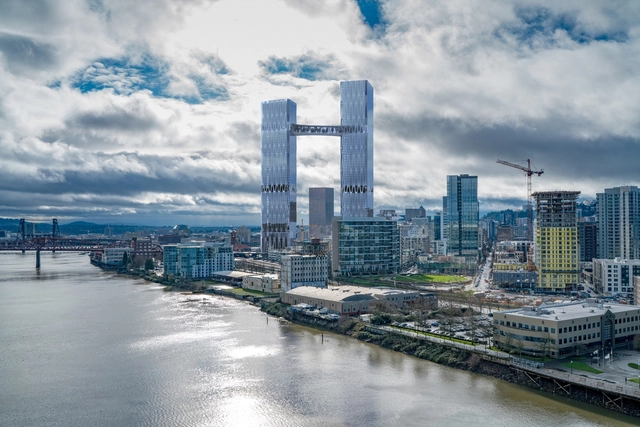
New renderings have been revealed of Kaven + Co. and William / Kaven Architecture’s plans for the new Broadway Corridor in Portland, showcasing the full masterplan for the first time. Conceived as a new mixed-use district and transportation hub connecting Union Station and the Pearl District, the Broadway Corridor will feature the city’s new tallest and one of the west coast’s tallest buildings.

Renderings have been revealed for another landmark addition to Brooklyn’s skyline: 80 Flatbush, a dual tower and school complex to be built in the borough’s fast growing Downtown.
Located on a triangular site directly across the street from TEN Arquitectos’ recently completed 300 Ashland and steps from the Barclay’s Center, 80 Flatbush will consist of a mix of new-built and renovated historic structures. Two towers designed by Alloy Development – the taller of which will reach 986 feet – will flank two new schools designed by Architecture Research Office and two 19th century buildings that will be repurposed as retail and cultural facilities. Open spaces will be designed by Nelson Byrd Woltz Landscape Architects.
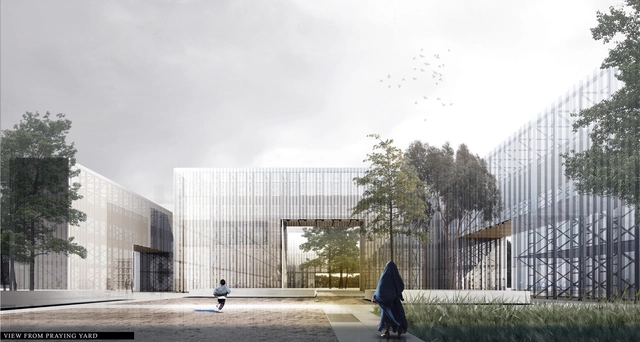
Archstorming has announced the winners of their Open Ideas Competition: Mosul Postwar Camp. In the competition for architects and architecture students, the challenge was to design a social reintegration solution with essential humanitarian aid for people who return home to Mosul after the Iraq war against ISIS. The competition results proved there are many ways to revitalize the lives of displaced people through the spaces they inhabit.

Danish firm Dorte Mandrup A/S has been announced as the winners of a competition to design the new Trilateral Wadden Sea World Heritage Partnership Center on a historic UNESCO naval site in Wilhelmshaven, Germany. Selected from 14 entries, the firm’s winning proposal will seemingly float atop an existing World War II bunker and house the offices of a joint Danish, German and Netherlandish corporation working to protect the Wadden Sea area.

Designed by Aedas, the Zhengzhou Zhenghong Airport Zone Office Project is located in Zhengzhou, the capital of Henan Province and a vital transportation hub in Central China. Comprising three interconnected office towers, the design offers a clean and intuitive solution by arranging the buildings along a narrow site to serve government departments, corporate tenants, and the client. The three structures are linked by shared amenities and roof terraces, creating a dynamic vertical urban space.
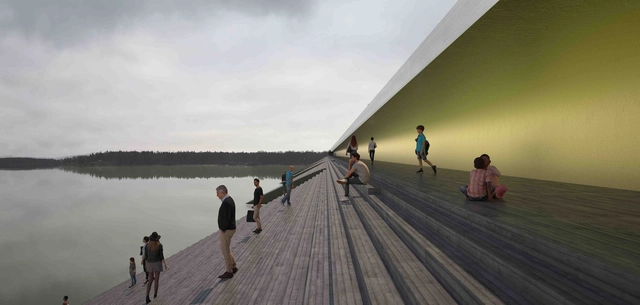
Kalix, a small town in Northern Sweden, has plans to replace its current bridge over the river in 2019. As part of the process, The Swedish Traffic Administration commissioned Erik Andersson Architects to design an initial study for a bridge that would not only replace the existing bridge's functions, but also add new elements to turn the new bridge into a gathering space and public amenity for the town.
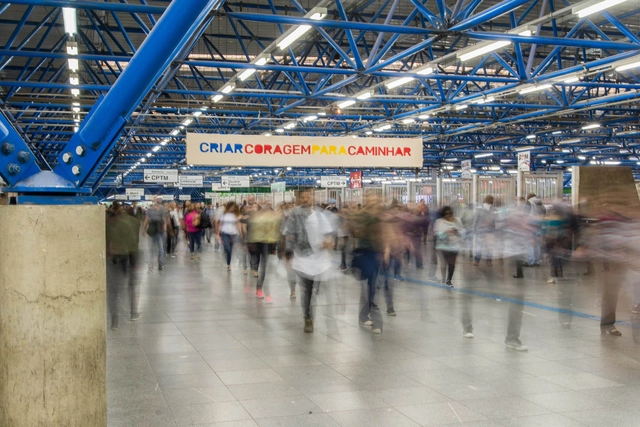
Fronteira Livre was a process that generated interventions in six stations of the São Paulo Metro Red Line for the 11th Architecture Biennial: Em Projeto. The initiative was collaboratively developed by immigrants, activists, architects, social workers, and artists during a ten-day immersive workshop at CAMI (Immigrant Support Center) in São Paulo.
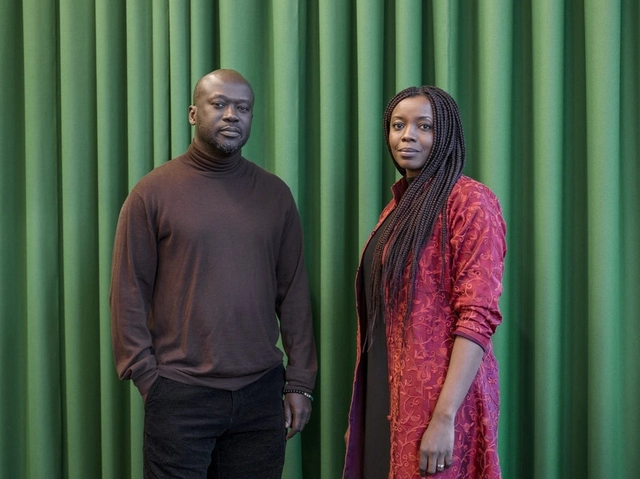
Rolex has announced four new mentors and protégés for the prestigious Rolex Arts Initiative. In the architecture category, Sir David Adjaye was selected as mentor and Niger-based architect Mariam Kamara will be his protégée in 2018-2019.