How to visualize architectural concepts in SketchUp using D5 Lite for faster design exploration.
How to visualize architectural concepts in SketchUp using D5 Lite for faster design exploration.
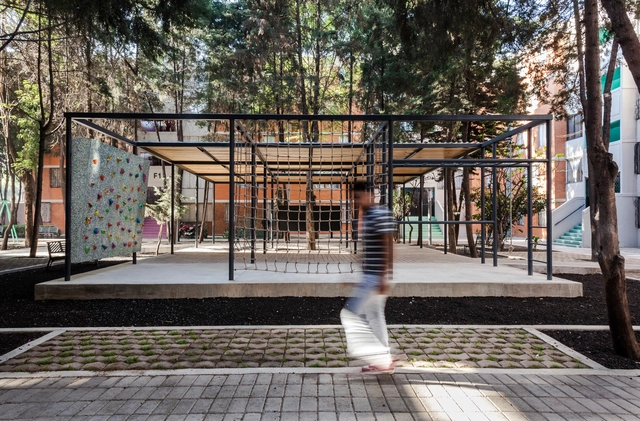
Last month, the Mies Crown Hall Americas Prize (MCHAP) announced four finalists in their MCHAP award for emerging architecture: The María Montessori School by EPArquitectos and Estudio Macías Peredo, Children Village by Rosenbaum and Aleph Zero, the Embodied Computation LAB by David Benjamin, and Common Unity by Rozana Montiel Estudio de Arquitectura.
Now, the jury of Ricky Burdett, Jose Castillo, Ron Henderson, Rodrigo Pérez de Arce and Claire Weisz has declared Common Unity as the winner of the 2018 MCHAP.emerge award.
Ken Shuttleworth is a founding partner at Make, where he currently oversees several high-profile tall building schemes around the world. He is President of the British Council of Offices and in 2013 set up the Future Spaces Foundation to advance research and debate about sustainable cities.
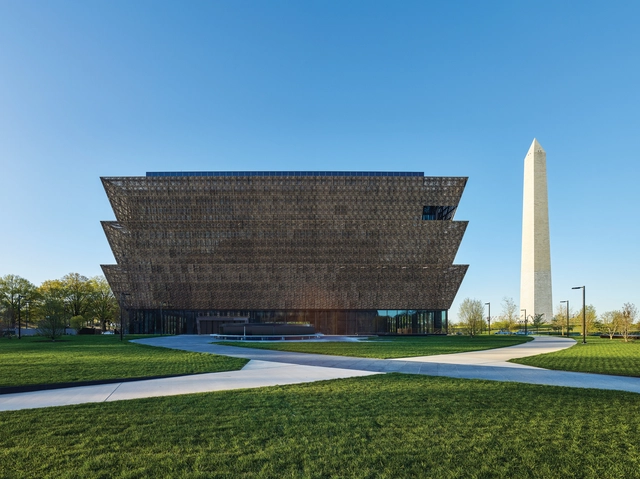
British architect Sir David Adjaye, Founding Principal of Adjaye Associates, will be honored as this year’s recipient of the Louis I. Kahn Memorial Award by the Center for Architecture and Design in Philadelphia. The annual award celebrates the achievements of an individual who has made a significant contribution to the field of architecture, while also celebrating the achievements of influential Philadelphia-based architect Louis Kahn.
Past recipients of the award have included Bjarke Ingels, Norman Foster, Peter Bohlin, Daniel Libeskind, Robert A.M. Stern, Rafael Viñoly and César Pelli.
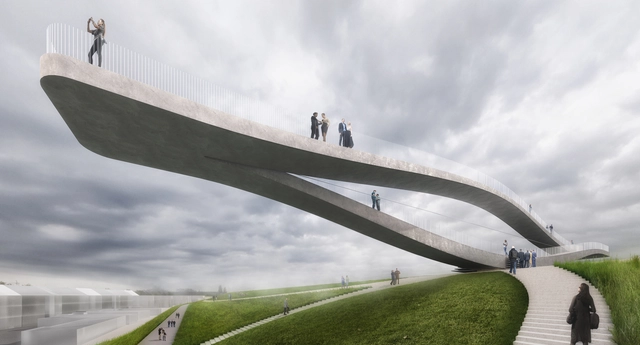
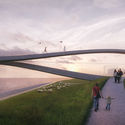
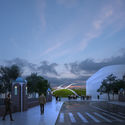
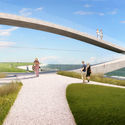
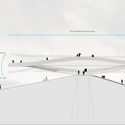
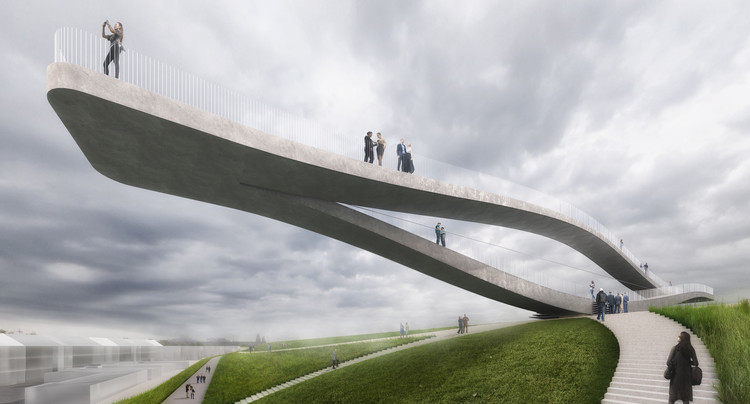
MVRDV has won a competition for the design of an art installation in the Dutch coastal city of Den Helder, seeking to strengthen the connection between land and sea through a new public landmark. The “SeaSaw” consists of a viewing platform balanced in equilibrium atop the city’s flood defenses, a distinguishable structure praised by the jury for capturing “the energetic spirit of the city represented as an infinite form.”
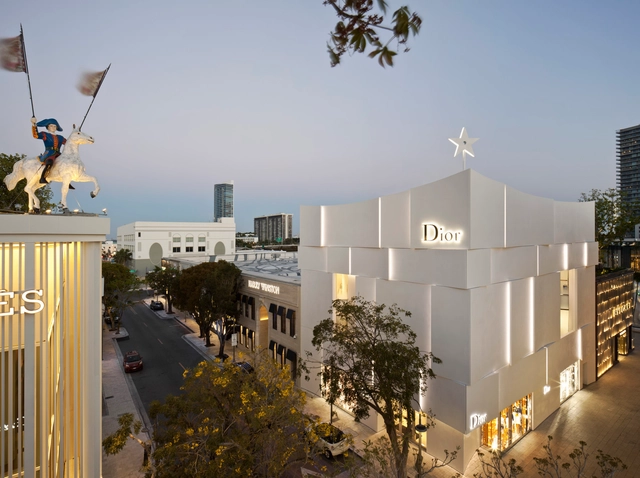
On Saturday, April 14, the continental award ceremony for the Prix Versailles will be held at Castillo Hidalgo in Santiago, Chile. The awards will honor the architecture and design of 24 completed retail, hotel, and restaurant projects across South America, Central America, the Caribbean, and North America.
Learn more about the event and past winners below.
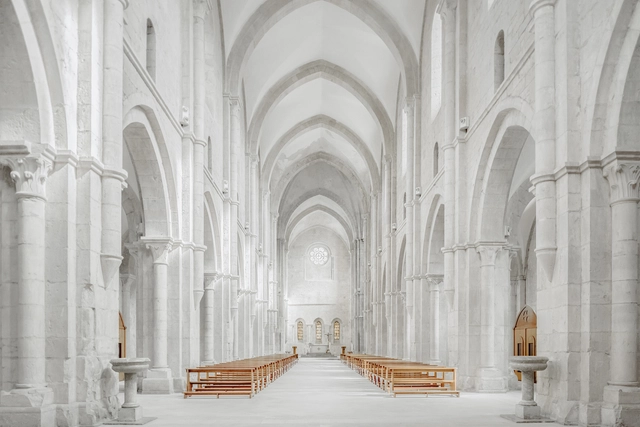
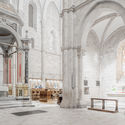
In his latest photographic collection, Federico Scarchilli captures Cistercian order in the form of Abbazia di Fossanova, Casamari, and Valvisciolo. Simple and utilitarian, Cistercian architecture reflects the transition between the Romanesque and Gothic periods. During this time, many religious authorities felt excessive ornamentation was a distraction to spiritual studies.

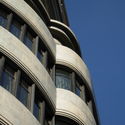
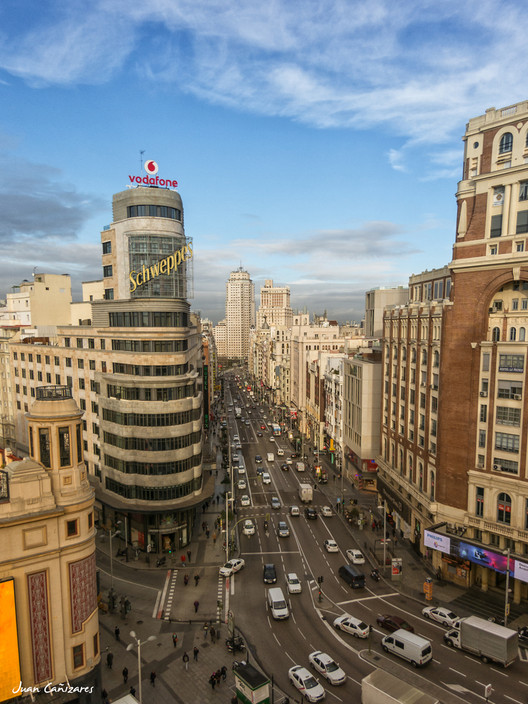
Following last year's designation of the Gimnasio Maravillas, designed by Alejandro de la Sota, the Community of Madrid has declared the Capitol Building an Asset of Cultural Interest (BIC) under the Monument category. This designation continues the region's initiative to protect and promote 20th-century Spanish modern architecture.
Also known as the Carrión Building, the Capitol Building was designed by architects Vicente Eced and Luis Martínez Feduchi. Construction began on April 21, 1931, and the building officially opened on October 15, 1933.
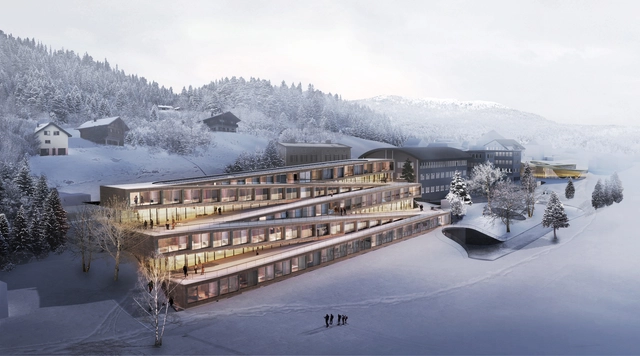
BIG-Bjarke Ingels Group has unveiled images of their proposed Audemars Piguet Hotel des Horlogers, a ski hotel set in the scenic Vallée de Joux, Switzerland. The compact scheme, designed in collaboration with Cche Architecture, is defined by a zig-zag form seamlessly integrated into the smooth topography of the surrounding valley, forming a connection with the nearly Musée Atelier.
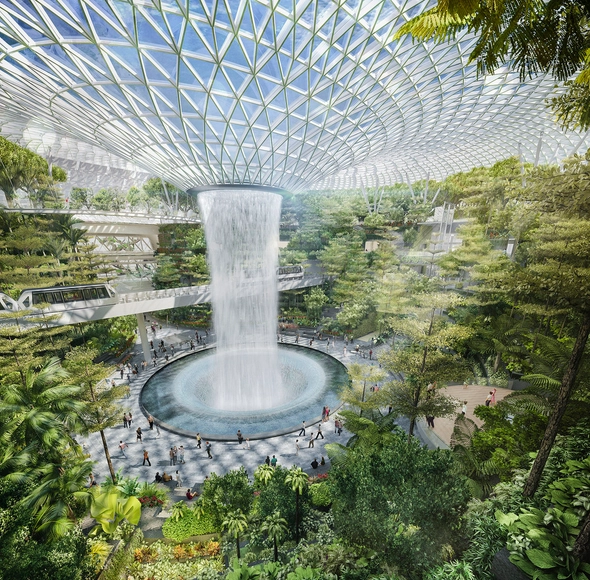
Heatherwick Studio is believed to have won an international competition for the design of the new Terminal 5 at Changi Airport, Singapore. Although no formal announcement has been made, The Architects' Journal and BD Online are reporting that a collaboration between Heatherwick and KPF has prevailed against a shortlist containing Grimshaw and SOM. If confirmed, the successful team will be tasked with the design of one of the world’s largest airport terminals.
The Terminal 5 building will accommodate 50 million passengers per year, giving Changi Airport a total capacity of 135 million by the late 2020s. The scheme is being developed within the context of a $1.2 billion expansion programme, which has seen the completion of a Terminal 4 building by Benoy, and a mixed-use “Jewel” biodome by Safdie Architects, pictured above, set to contain the world’s largest indoor waterfall.

Kaunas City Municipality has announced SMAR Architecture Studio as the winners of the Science Island International Design Contest for Lithuania's new National Science and Innovation Center. SMAR's design was the highest ranked of three winners in the Design Contest, which was the most popular in Lithuania's history attracting 144 teams from 44 countries.
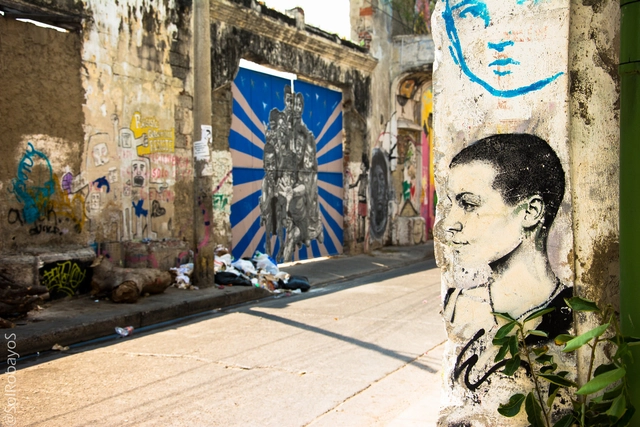
“Other nights, like so many others, you bring color to the city, constantly turning a corner into a work of art, but it is a true artist sharing their vision,” sings Skool 77 in Color en la ciudad. Indeed, the graffiti route has become a major tourist attraction, helping to address various social issues in vulnerable areas of different Colombian cities and municipalities.
This initiative not only offers the opportunity to appreciate beautiful murals and innovative urban renewal projects but also seeks to foster an entrepreneurial spirit among the children, youth, and adults who create this street art. Through color, they are restoring hope to their communities, leaving differences behind and demonstrating that everyone is equal.
.jpg?1523378770&format=webp&width=640&height=580)
On a hillside forest outside of Moscow, amongst 65-foot-high (20-meter-high) pine and birch trees, sits the only private house to be designed and built by Zaha Hadid in her lifetime. With a form defined by its natural surroundings, the Capital Hill Residence is divided into two components, one merging with the sloping hillside, and another “floating” 72 feet (22 meters) above ground to unlock spectacular views across the Russian forested landscape.

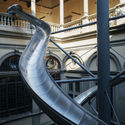
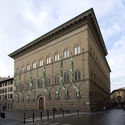
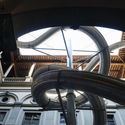
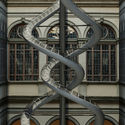
Throughout the spring and summer of 2018, the Palazzo Strozzi in Florence, Italy will host a new site-specific project seeking to further our understanding of ecology, and the relationship between humans and the natural world. “The Florence Experiment” will connect internal and external spaces of the famed Renaissance palace through two separate experiences: an intertwined set of 65-foot-high (20-meter-high) slides, and a “live analysis” of the impact of human emotion on plant growth.
The Florence Experiment has been devised by German artist Carsten Höller and plant neurobiologist Stefano Mancuso, with the vision of turning the Palazzo Strozzi’s façade and courtyard into engaging areas of scientific and artistic experiment. Inspired by the Renaissance alliance between art and science, the project aims to create a new awareness of the way we see, understand, and interact with plant life.
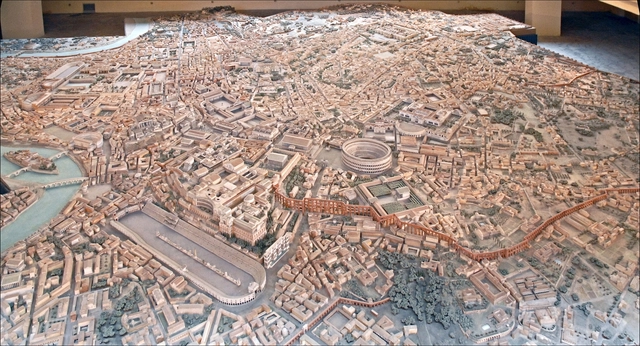
The city of Rome attracts millions of visitors each year to explore its ancient ruins and to learn about how the culture and architecture has transformed over thousands of years. Now, after many years of tedious construction, visitors will be able to see the city as it has never been seen before, through a 1:250 model of imperial Rome, known as the Plastico di Roma Imperiale. The plaster model, which was commissioned by Mussolini in 1933 and completed in 1971, depicts Rome as it stood in the 4th century under the reign of Constantine I.

MADWORKSHOP Fellows Jeremy Carman and Jayson Champlain have designed a unique approach to emergency post-disaster shelters. The 2017 Fellows of the MADWORKSHOP Foundation created "Shelter Squared" as a response to "the current scarcity of design-oriented solutions to emergencies."
Overall, the design utilizes cost-effective, recyclable materials to provide a meaningful alternative to the current standard of post-disaster shelters, described the architects.
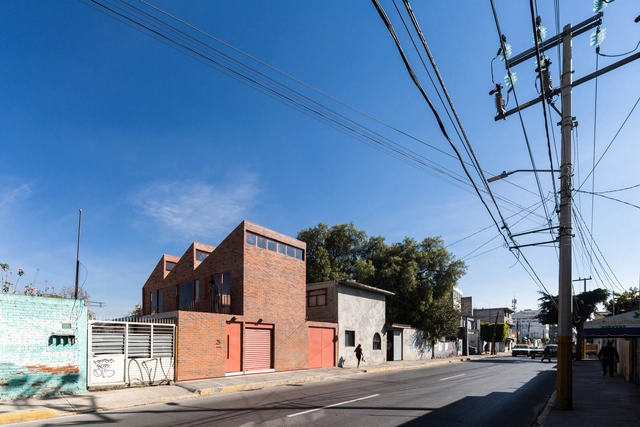
Text by Raúl Medina and Paola Monreal.
The eternal task of architecture is to create embodied and lived existential metaphors that concrete and structure our being-in-the-world. Architecture reflects, materializes, and eternalizes ideas and images of real life. Buildings and cities allow us to structure, understand, and remember who we are. 1 —J. Pallasmaa
We understand architecture as a series of processes directly linked to two phases. The first involves the birth of ideas, and the constant emergence and creation of questions, affirmations, and negations. It is a back-and-forth between affirmation and self-questioning, between narrative and utopia, arising from our architectural proposals. However, we chose to dedicate this documentary to the second phase: the materialization of that flow of ideas.

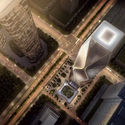
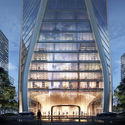
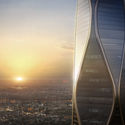
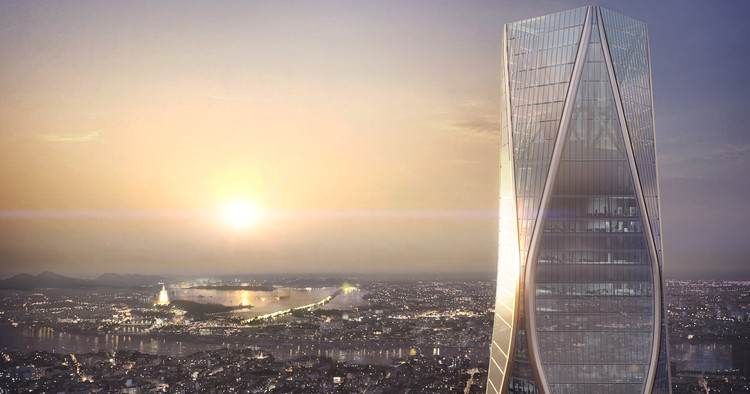
Skidmore, Owings & Merrill (SOM) has unveiled images of its proposed 54-story mixed-use tower in Hangzhou, China. Standing at a height of 945 feet (288 meters), the "Hangzhou Wangchao Center" seeks to act as a gateway to the eastern Chinese city’s newly-planned Qianjang Century Town district. With 1.3 million square feet (125,000 square meters) of office, hotel, and retail space, the scheme represents the ambitions of Hangzhou to become a global destination, spurred by its hosting of the Asian Games in 2022.
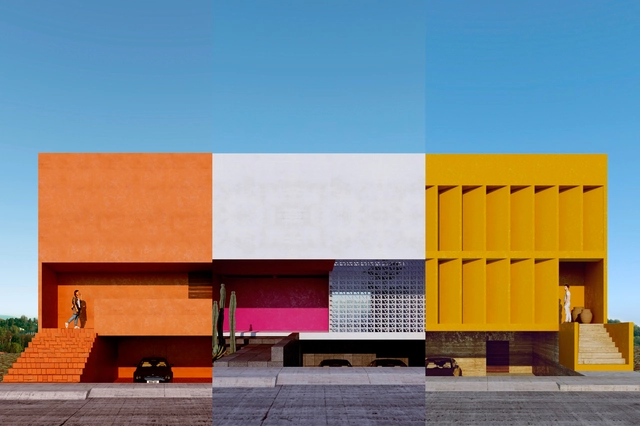
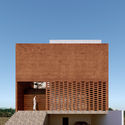
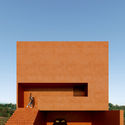
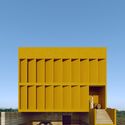
The "Single-Family Housing" Architectural Design Workshop, organized by the architecture firm Cota Paredes Arquitectos, concluded its fourth edition, inviting graduated architects and upper-level architecture students to develop a Single-Family Housing Project over four weeks in either an In-Person or Online format. Discover the selected projects below:
The project brief consisted of designing a single-family home for a family of six within a residential development in Zapopan, Jalisco. The selected design had to comply with the building regulations of the subdivision (Valle Imperial), addressing all necessary and fundamental aspects to achieve a home utilizing the concepts of introspective architecture.
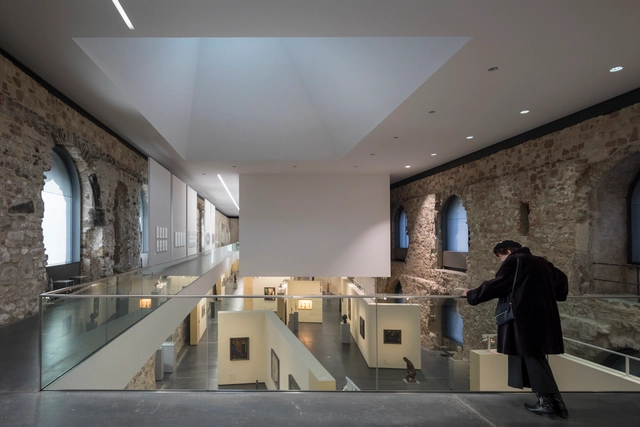
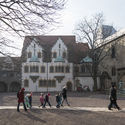
The Moritzburg castle in the city of Halle is exemplary of the Gothic military architecture in 15th century Germany. Despite the partial destruction of the north and west wings during the Thirty Years War, the site has managed to retain most of its original features: a surrounding wall, three of the four round towers at the corners, and a central courtyard.
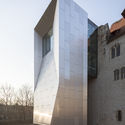
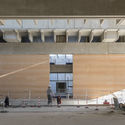
But more importantly, the castle has been home to an art museum since 1904. The challenge arose when this exhibition space needed to be expanded, without modifying or adding onto the original columns. With some genius and creativity, Nieto Sobejano Arquitectos created a new exhibition space based on a single, clear architectural idea: a new roof.
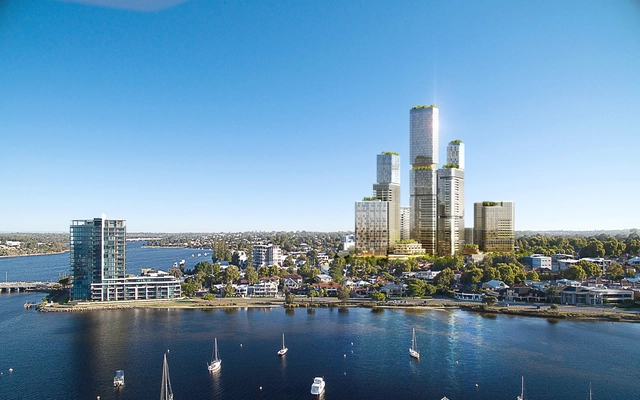
International design studio Woods Bagot has generated a masterplan for what they are calling, “the next generation of mixed-use developments for Perth.” The 17,469-square-meter island development, named Applecross Central, boasts three sides of storefront in the heart of the Canning Bridge Precinct, overlooking the Swan and Canning Rivers.

London-based AIM STUDIO’s entry for the Małopolska Science Center in Krakow, Poland, was recently awarded second place. Responding to the competition's call for an iconic design for the center, the team proposed a structure that creates a new landmark which blurs the boundaries between landscape and building, while also taking into consideration the important historical context of the site.
Read about more their proposal after the break.
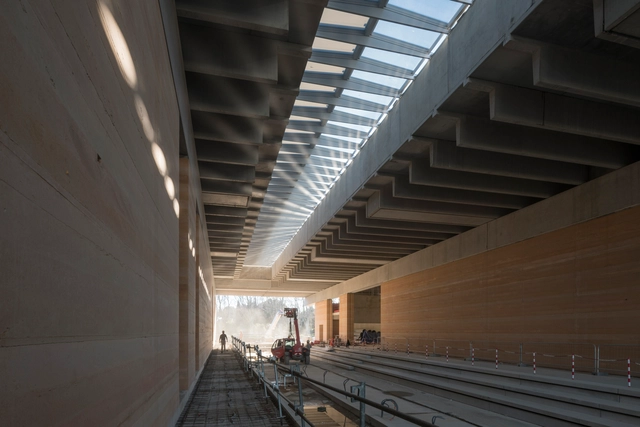
Foster + Partner’s Musée de la Romanité Narbonne (Roman Museum of Narbonne) has moved closer to completion, with the scheme's building envelope now fully constructed. The museum seeks to become one of the most significant cultural attractions in the Southern French region, hosting more than 1000 Roman artifacts. The scheme’s progress was celebrated at a topping out ceremony on 30th January 2018, with the installation of VELUX Modular Skylights marking the completion of the building envelope.
Once a major Roman port, the city of Narbonne has amassed an abundance of ancient buildings, relics, and archaeological sites. The Foster + Partners scheme, designed in collaboration with museum specialist Studio Adrien Gardere, centers on the prime exhibit for the museum: a collection of over 1000 Roman funerary stones recovered from the city’s medieval walls in the 19th century. The stones are to be placed at the heart of a simple rectilinear structure, separating the public galleries from private research spaces.

The Bank of Canada has recently unveiled a new $10 banknote featuring Viola Desmond, a black Nova-Scotian businesswoman who challenged racial segregation in 1946 by refusing to vacate a "whites-only" area of a theater. To reinforce this pro-human rights message, the reverse side of the bill will feature an image of the Canadian Museum for Human Rights, designed by Antoine Predock and completed in 2014.
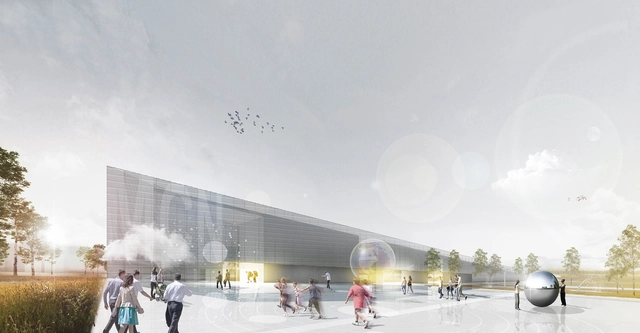
Heinle, Wischer und Partner's design for a triangular shaped building has been awarded first place in a competition to design the Małopolska Science Center in Krakow, Poland. The competition brief, which called for a design which would be both iconic and innovative, was responded with a proposal by the team that creates a new landmark for the Malopolska region of Poland.
Read about their winning design after the break.

._1-1935__n.º_1_(2).jpg?1523174035 "via Arquitectura (Madrid. 1918). 1-1935, No. 1")

._1-1935__n.º_1_(3).jpg?1523174046 "via Arquitectura (Madrid. 1918). 1-1935, No. 1")



.jpg?1523378338 "Courtesy of OKO Group")

.jpg?1523379487 "Courtesy of OKO Group")
.jpg?1523379556 "Courtesy of OKO Group")
.jpg?1523378770)