This guide covers a workflow that moves from project parameters to generated floor plans, 3D perspective views, exterior design exploration, and site context visualization, using AI tools in place of preliminary CAD and rendering work.
This guide covers a workflow that moves from project parameters to generated floor plans, 3D perspective views, exterior design exploration, and site context visualization, using AI tools in place of preliminary CAD and rendering work.
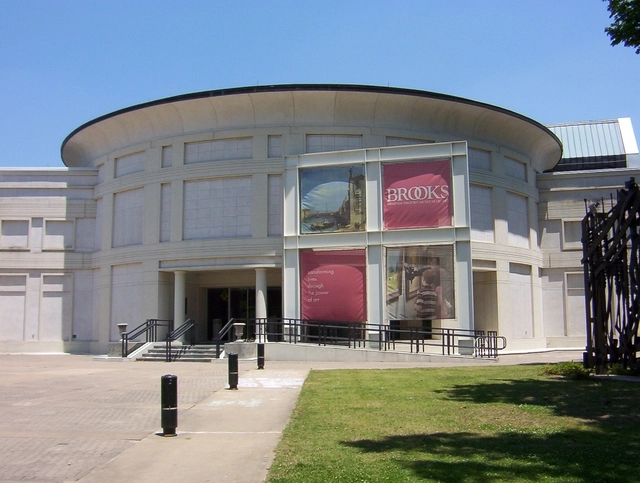
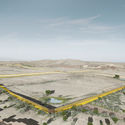
The Memphis Brooks Museum of Art has selected Herzog & de Meuron as design consultant for its new $105 million facility overlooking the Mississippi River in downtown Memphis, Tennessee. As the oldest and largest art museum in Tennessee, the Brooks is a cultural anchor for the tri-state area. Memphis-based archimania will serve as architect of record. The new Brooks aims to become the crowning jewel of the larger Memphis riverfront redevelopment project.
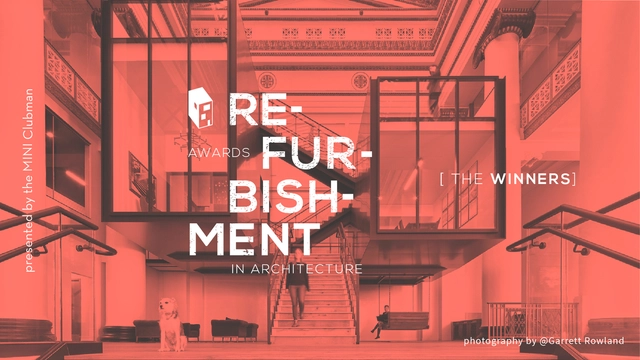
The polls are closed and the votes are in! With nearly 30,000 votes cast over the last three weeks, we are ready to unveil the winners of ArchDaily's Refurbishment in Architecture Awards. This crowdsourced architecture award, developed in partnership with MINI Clubman, showcases the best refurbishment projects published on ArchDaily throughout 2018, with our readers filtering a 700 shortlist down to 16 finalists, and ultimately, three winners.
Reflecting ArchDaily's global reach, the 16 finalists hailed from 4 continents, with the three winners located in the United States, China, and Italy. The award, therefore, demonstrates the global importance of architectural refurbishment as a sustainable design.

Some of the world’s leading UK-based architects have joined forces to call for industry-led action on the twin issues of climate change and biodiversity loss. The “Architects Declare” group, which includes firms such as Foster + Partners, David Chipperfield Architects, and Zaha Hadid Architects, has so-far grown to 69 firms, with the original 17 signatories all past winners of the RIBA Stirling Prize.

Studio Esinam has launched its latest digital product: an extensive 2D CAD library with more than 1000 blocks, compatible with CAD and Revit. For one week only, ArchDaily readers can enjoy 75% off when pre-ordering, using the code ArchDaily75 at checkout, and can also take advantage of 25 free CAD people.

Stealth-stage startup Higharc has begun rethinking how new homes are designed and built without hiring an architect. Founded to reinvent new home design for the digital age, the company aims to make custom-fit homes accessible to anyone by automating home design and customization online. Taking on pre-made plans, the team wants to bring design back to housing options and make customization more accessible.


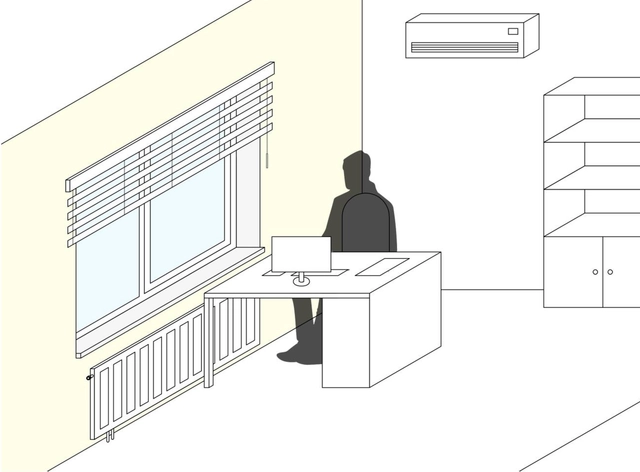
Many of us spend most of our days sitting behind a computer and working. In our working environments, not only indoor conditions, but also the daily interactions with building’s façade (i.e. opening a window, closing a window blind or simply looking out from a window) have a major impact on our experiences. In that respect, as a part of an ongoing Ph.D. research, this survey investigates users' experiences in their working environments, related to the building's façade.

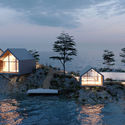
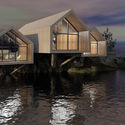
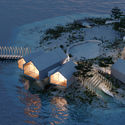
New York-based Jendretzki Design has created a proposal for an off-grid eco resort for New York’s Rat Island. Sited on the only isle off the city's Bronx borough that's privately owned, the project was made as prefab gabled cabins with large glass facades overlooking the ocean. Designed with zero-energy buildings, the site would run on solar and wind power with rainwater collection systems.

On Monday, the Paseo del Bajo was officially inaugurated: one of the most highly anticipated—and expensive—infrastructure projects in Buenos Aires in recent years.
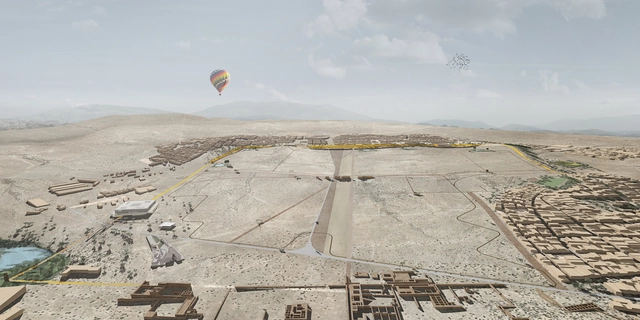
As part of the celebrations for the Bicentennial of Peru's Independence, the Ministry of Culture, the Municipality of Lima, and Grupo Centenario announced an international architecture and landscaping competition to design a metropolitan park along the perimeter of the Pachacamac Sanctuary in the Lurín district of Lima. The competition sought to encourage reflection on Lima's relationship with its historical and landscape heritage, as the Sanctuary houses some of the most important structures of the national archaeological heritage, spanning more than fifteen centuries of human occupation.
.jpg?1559132289&format=webp&width=640&height=580)
The Centre Le Corbusier, the final project of renowned architect Le Corbusier, has reopened to the public in Zurich following an extensive renovation. Completed in 1967, the scheme is only of the only Le Corbusier buildings to be constructed almost entirely from glass and steel: realizing his concept of the synthesis of architecture, life, and art in real life.
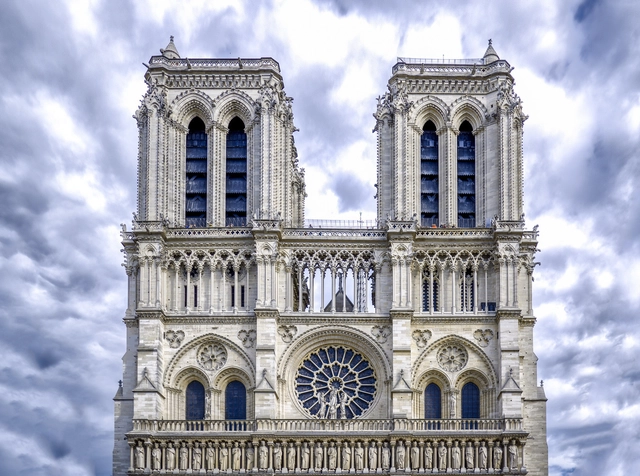
The French Senate has stipulated that Notre-Dame cathedral must be restored exactly how it was before the major fire that damaged the landmark. As reported by French news site The Local, The French Senate approved the government’s restoration bill but added a clause that it must be restored to the state it was before the fire, seemingly ending the international competition planned by the French government for new ideas for the cathedral’s restoration.
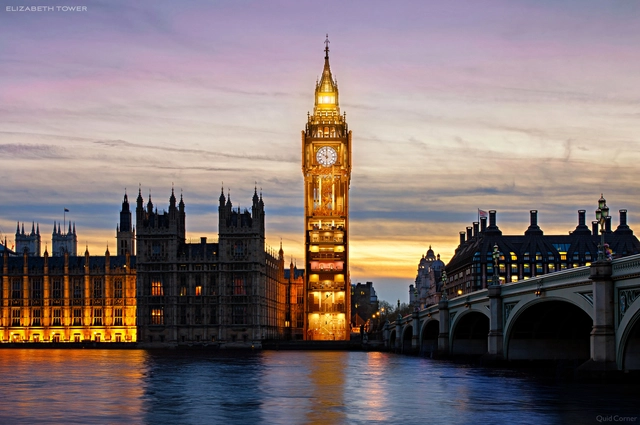
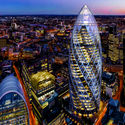
UK-based QuickQuid has released a series of commissioned images showing seven of London's iconic landmarks in cross-section. Completed with senior researcher David Cross and architect Laurentiu Stanciu, the project aims to show how the "clockwork that makes them run is just as exciting as their silhouette on the skyline." Dubbed Cutaway London, the project was made to inform and inspire UK residents and tourists alike.
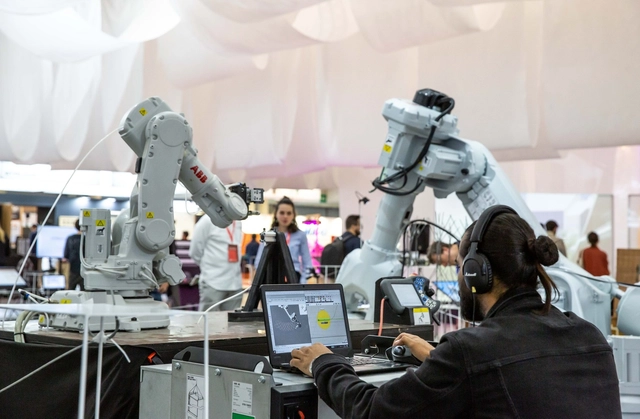
Many were surprised that this edition of BBConstrumat in Barcelona lacked carpeting across its 34,000-square-meter exhibition space, or that the schedule of events was only available via the event's app. As climate change—or rather, the climate emergency—becomes irreversible and adaptation demands more drastic measures, the construction sector is also feeling the pressure to reinvent itself.
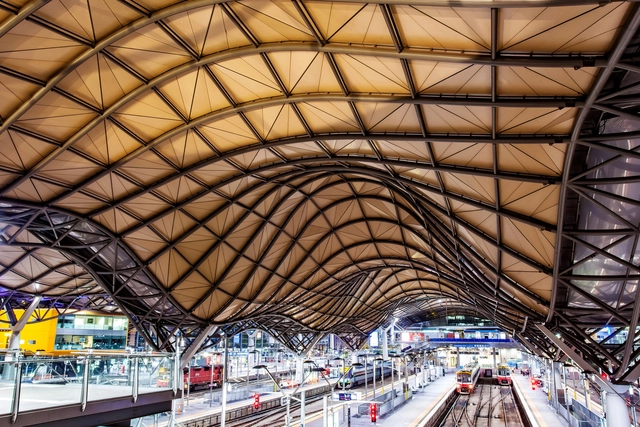
Communication is key. As architects, clear communication is possibly the most vital part of our role. It enables us to share our ideas with clients and is crucial in getting that vision built exactly how we want it. Starting with the parti diagrams through to intricate construction details, we know by now (many, many years post-architecture school) that we’re pretty darn good at communicating our ideas across. But have you ever thought about managing communications?
Wait. Hold on… Managing... Communications? Don’t worry, it’s not as complicated as you might think. This is just about keeping everything organized, such as your correspondence with a builder/general contractor or client. SiteSupervisor can help make this an easy process with its user-friendly interface for project communication. Here are some of the communication benefits I have found with SiteSupervisor.
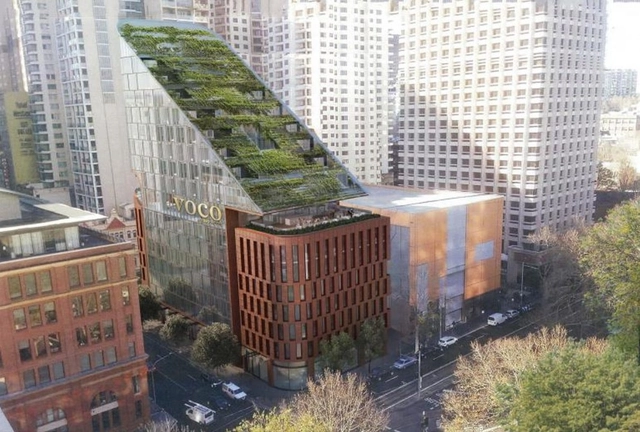
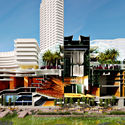
Australian architectural firm BVN has created a new proposal for a hotel in Sydney with a green waterfall roof. The 17-story structure is designed with a wedge-shaped roof that will feature a cascading green landscape. The hotel will have over 300 rooms, a restaurant and bar. The hotel is designed to offer views over Belmore Park through the city and towards Central station.
_Page_1.jpg?1559041472)
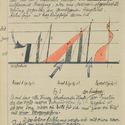
The Swiss-born artist Paul Klee lived between 1879 and 1940, and was a noted Bauhaus lecturer who experimented deeply in color theory. His vibrant, mechanical sketches which formed the basis for his Bauhaus teaching throughout the 1920s, have now been made freely accessible online after the Zentrum Paul Klee published almost all 3900 pages of his personal notebooks.
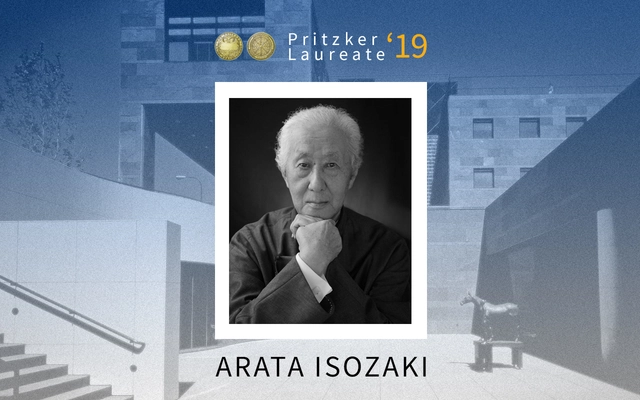
Arata Isozaki has officially received the 2019 Pritzker Architecture Prize, in a ceremony at the Château de Versailles in France. Isozaki, who has been practicing architecture since the 1960s, has long been considered an architectural visionary for his transnational and fearlessly futurist approach to design. With well over 100 built works to his name, Isozaki is also incredibly prolific and influential among his contemporaries. Isozaki is the 49th architect and eighth Japanese architect to receive the honor.

Design practice GRAFT has designed the first mobile Volo-Port for air taxis. UK-based global vertiport owner and operator Skyports and air taxi pioneer Volocopter unveiled plans for the Volo-Port – the physical landing pads for so-called eVTOL (electric take-off and landing). As a collaboration between GRAFT Architects and Arup, Berlin agency GRAFT Brandlab won the competition for the Volo-Port design, and construction is scheduled for completion this year in Singapore.
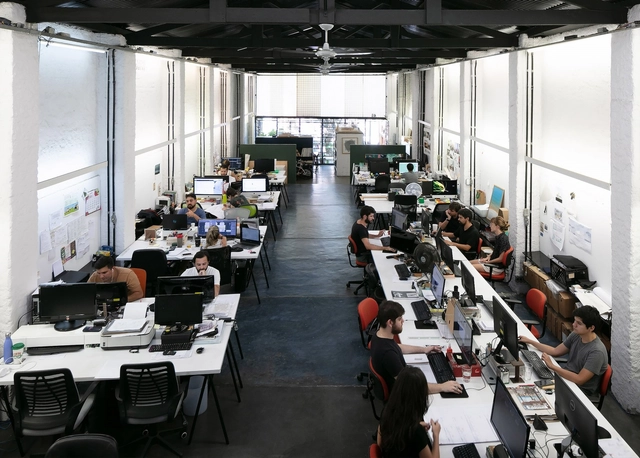
Architectural photographer Marc Goodwin recently visited Brazil to continue on his journey documenting the world's architecture offices. Expanding on his current list, he's already visited Panama City, the Netherlands, Dubai, London, Paris, Beijing, Shanghai, Seoul, the Nordic countries, Barcelona, and Los Angeles. In Brazil, Marc photographed 20 offices across a range of scales and project types. Find out more about the individual offices and the city they are a part of through Marc's feature.

Usina de Innovación Colectiva is a cultural initiative of the School of Architecture, Design, and Urbanism at the University of the Republic in Uruguay.
It was established to revitalize disciplines related to architecture, design, landscape, and the city by creating opportunities that foster exchange, reflection, and the dissemination of work in these areas.
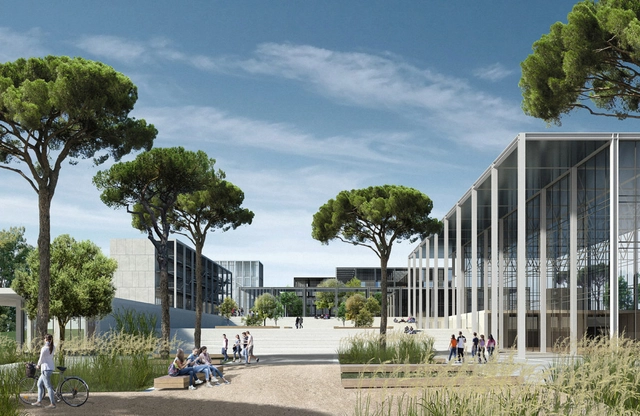
Topotek 1 and Labics have won a competition to design the UCBM Masterplan for the Campus Bio-Medico University of Rome. The 90-hectare project encompasses urban design, landscape, and architecture, founded on the goals of addressing connectivity, openness, and accessibility, while also acknowledging and integrating elements from the surrounding context.

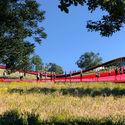
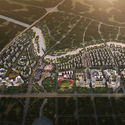
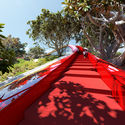
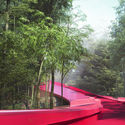
Construction has begun on the Loop of Wisdom in Chengdu, China, designed by Powerhouse Company. The red, walkable, curvy roof follows the landscape and twists through a lush, vivid park, promoting themes of health and beauty. The scheme will house the Exhibition and Reception Centers for the surrounding Unis Chip City masterplan, founded on the principles of people, nature, and technology.

Applications are now open for the 6th Instituto Tomie Ohtake AkzoNobel Architecture Prize. The initiative continues to map contemporary architectural production by highlighting, for the sixth consecutive year, significant projects built in the current Brazilian landscape that demonstrate a commitment to their site and sustainability, as well as design and constructive inventiveness.
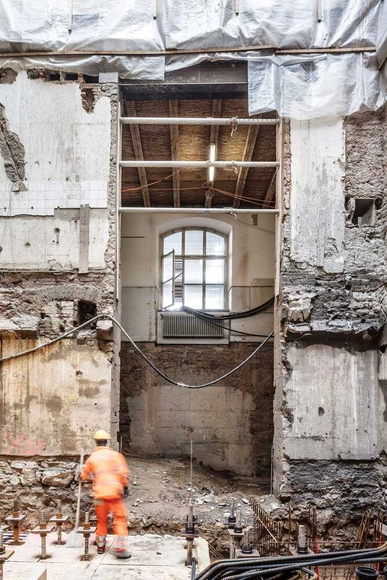
A historic site in the heart of Basel will soon be revived as Kaserne Cultural Center, the city’s new urban hub by Focketyn Del Rio Studio.
The 45 million CHF (44.7 million USD) transformation project is the first publicly-funded large facility in the Kleinbasel district, and will unite and unlock two previously disconnected and enclosed spaces on the Rhine River. The 9,000 sqm project by the Swiss firm is currently under construction and is expected to be complete in 2021.



-2.jpg?1559132060 "© Paul Clemence")
-2.jpg?1559132035 "© Paul Clemence")
.jpg?1559132098 "© Paul Clemence")
-3.jpg?1559132228 "© Paul Clemence")
.jpg?1559132289)


_Page_1.jpg?1559041436 "© Zentrum Paul Klee")
_Page_1.jpg?1559041446 "© Zentrum Paul Klee")
_Page_1.jpg?1559041460 "© Zentrum Paul Klee")
_Page_1_copy.jpg?1559041414)