1. ArchDaily
  2. Architecture News

Architecture News

Discover the 9 winning projects of the CSCAE ARQUITECTURA Awards

Discover the 9 winning projects of the CSCAE ARQUITECTURA Awards - Featured Image
Collage ganadores Premios de Arquitectura 2021. Image Cortesía de CSCAE

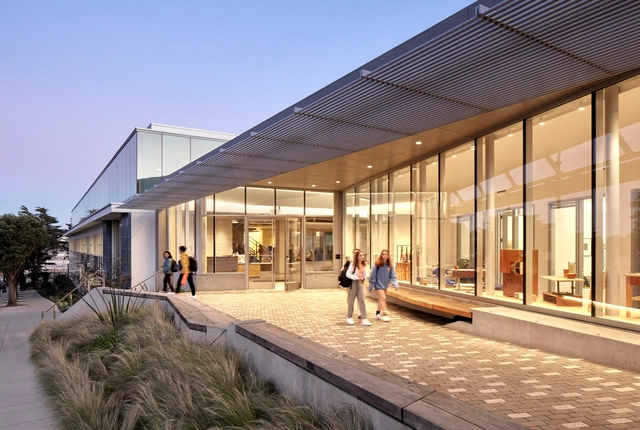
The ARQUITECTURA Awards, organized by the Higher Council of Colleges of Architects of Spain (CSCAE) and officially sponsored by COMPAC, concluded their inaugural edition with a celebration at CaixaForum Madrid, where the nine winning projects were announced. The awards recognized and celebrated social, cultural, and sustainable values in architecture and urbanism, with a particular focus on the projects' impact on human health, well-being, and safety, as well as planetary sustainability.
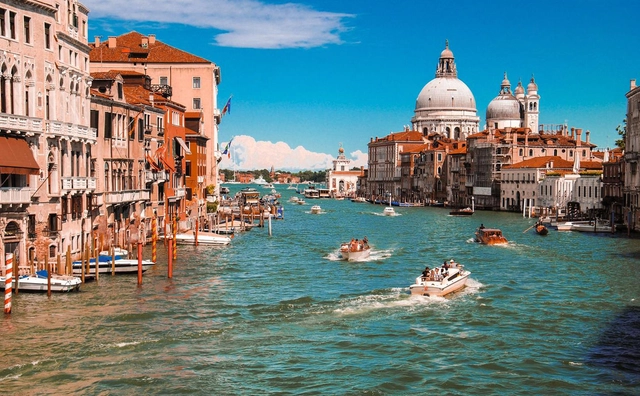
Venice Authorities Introduce Ticketing and Entry Fees to Solve Over-Tourism Crisis

Following several initiatives to tackle the tourism and architectural heritage crisis, Venice authorities have announced that as of January 16th, 2023, visitors will have to book a visiting slot and an entrance fee to see the historic canal city. The newly proposed ticketing system, which is claimed to be the first of its kind in the world, hopes to control its "over-tourism" crisis, a challenge that has been affecting the lagoon's ecosystem, urban development, and local population.

Venice Authorities Introduce Ticketing and Entry Fees to Solve Over-Tourism Crisis  - 3 的图像 4Venice Authorities Introduce Ticketing and Entry Fees to Solve Over-Tourism Crisis  - 2 的图像 4Venice Authorities Introduce Ticketing and Entry Fees to Solve Over-Tourism Crisis  - 1 的图像 4Venice Authorities Introduce Ticketing and Entry Fees to Solve Over-Tourism Crisis  - Featured ImageVenice Authorities Introduce Ticketing and Entry Fees to Solve Over-Tourism Crisis  - More Images

Vantem, a Startup Founded by Bill Gates, is Building Cost-Effective Net Zero Housing

Vantem is a startup construction company manufacturing high-efficiency, net-zero homes at competitive costs and low embodied carbon. The company recently raised a Series A round of investment from the Bill Gates-founded firm Breakthrough Energy Ventures. Net-zero homes, buildings that produce as much energy as they use, are typically cheaper to own than standard housing. Still, they often involve high construction costs since they require advanced building technologies and engineering. Vantem aims to change this dynamic by employing modular construction technology.

Vantem, a Startup Founded by Bill Gates, is Building Cost-Effective Net Zero Housing - Image 1 of 4Vantem, a Startup Founded by Bill Gates, is Building Cost-Effective Net Zero Housing - Image 2 of 4Vantem, a Startup Founded by Bill Gates, is Building Cost-Effective Net Zero Housing - Image 3 of 4Vantem, a Startup Founded by Bill Gates, is Building Cost-Effective Net Zero Housing - Image 4 of 4Vantem, a Startup Founded by Bill Gates, is Building Cost-Effective Net Zero Housing - More Images

Last week to check out the attractions of the 13th São Paulo Architecture Biennial

Last week to check out the attractions of the 13th São Paulo Architecture Biennial - Featured Image
Foto de Alisson Sbrana. Image Cortesia de 13ª Bienal de Arquitetura de São Paulo

The 13th International Architecture Biennial enters its final week of activities—ending on Sunday, July 17—and brings very special attractions for those who have already visited or have yet to experience the Biennial.

Between July 8 and 17, the event features debates, conferences, short film screenings, a cycling tour, and much more, in this first in-person edition since the pandemic. The exhibition has been running since May 27 at Sesc Avenida Paulista and Centro Cultural São Paulo. 

Under Construction: The Ciénaga de Mallorquín Ecopark in Barranquilla

Under Construction: The Ciénaga de Mallorquín Ecopark in Barranquilla - Featured Image
© Puerta de Oro – Empresa de Desarrollo Caribe

Recognizing the essential relationship between development and nature, Barranquilla aims to become Colombia's first biodivercity. Over the past 14 years, district administrations have committed to urban transformation through blue and green infrastructure projects, seeking new opportunities for economic, social, and urban development. The Ciénaga de Mallorquín Ecopark is one of the city's most emblematic projects due to its technical and engineering design, serving as a benchmark for infrastructure works.

Contextual Architecture, Geospaces, and the Metaverse: An Interview with Alper Derinboğaz

Along with the thousands of designers and craftsmen that took part in this year's Milan Design Week to showcase their innovative creations, renowned architects from across the world were also present in the Italian city to share how they tackle the challenges faced by our environment and societies today.

During the week-long event, ArchDaily had the chance to speak with Alper Derinboğaz, architect and founder of Istanbul-based Salon Alper Derinboğaz, selected among ArchDaily's 2020 Young Practices, to discuss the firm's responsibility towards the environment, seeing architecture as part of the Earth within Geospace's framework, challenges facing the new generations of architects and their access to information, and experimenting with the Metaverse.

Contextual Architecture, Geospaces, and the Metaverse: An Interview with Alper Derinboğaz - Image 1 of 4Contextual Architecture, Geospaces, and the Metaverse: An Interview with Alper Derinboğaz - Image 2 of 4Contextual Architecture, Geospaces, and the Metaverse: An Interview with Alper Derinboğaz - Image 3 of 4Contextual Architecture, Geospaces, and the Metaverse: An Interview with Alper Derinboğaz - Image 4 of 4Contextual Architecture, Geospaces, and the Metaverse: An Interview with Alper Derinboğaz - More Images+ 1

Ai Weiwei’s Arch Installation Opens in Central Stockholm

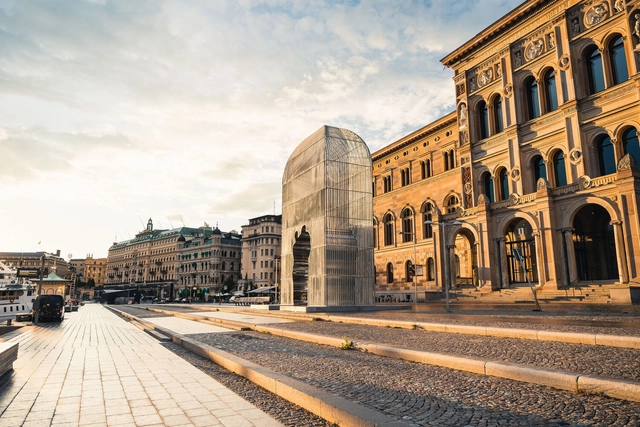
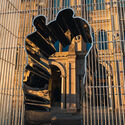
Chinese artist and activist Ai Weiwei unveiled the Arch, a cage-like sculpture in front of the National Museum of Stockholm. The 12-meter-tall stainless steel structure features at its center silhouettes of two people holding one another, appearing to break through the steel bars of the cage. The artwork was created to symbolize refugee stories and is seen as an ode to freedom. The sculpture is installed outside Nationalmuseum national gallery on the Blasienholmen peninsula in Stockholm’s archipelago. It will remain there for one year, after which, it will be moved to a yet undisclosed location in the city.

Ai Weiwei’s Arch Installation Opens in Central Stockholm - Imagen 1 de 4Ai Weiwei’s Arch Installation Opens in Central Stockholm - Imagen 2 de 4Ai Weiwei’s Arch Installation Opens in Central Stockholm - Imagen 3 de 4Ai Weiwei’s Arch Installation Opens in Central Stockholm - Imagen 4 de 4Ai Weiwei’s Arch Installation Opens in Central Stockholm - More Images+ 4

World Architecture Festival Reveals the 2022 Shortlist

World Architecture Festival Reveals the 2022 Shortlist - Featured Image
The Rajasthan School by Sanjay Puri Architects, Ras, India. Image © Dinesh Mehta

The World Architecture Festival (WAF) revealed the 420 shortlist for this year’s festival, with entries from all around the world, including Portugal, Malaysia, Finland, Mexico, Turkey, Australia, Japan, India, and the UK. The awards program celebrates the best new completed buildings and landscape design projects, ranging from rural villas to contemporary religious buildings and healthcare facilities built during the pandemic.

World Architecture Festival Reveals the 2022 Shortlist - Imagen 1 de 4World Architecture Festival Reveals the 2022 Shortlist - Imagen 2 de 4World Architecture Festival Reveals the 2022 Shortlist - Imagen 3 de 4World Architecture Festival Reveals the 2022 Shortlist - Imagen 4 de 4World Architecture Festival Reveals the 2022 Shortlist - More Images+ 13

UNDP and Tosin Oshinowo Reveal Rebuilt Nigerian Village for a Community Displaced

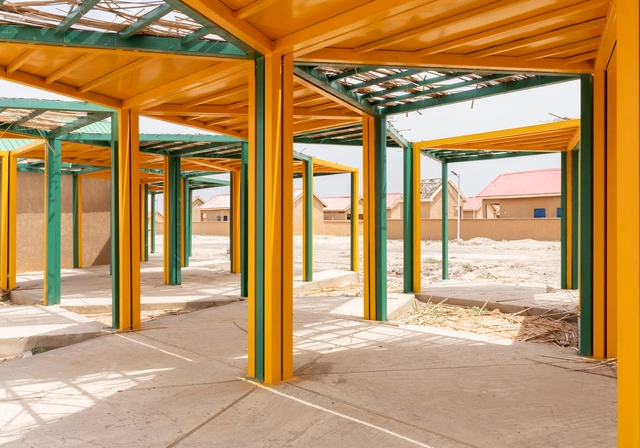
The United Nations Development Programme (UNDP) is working with the Nigerian Government to develop Rebuilding Ngarannam, a stabilization program in Northeast Nigeria that offers a new village to a community displaced by Boko Haram. The new urban plan and infrastructure were designed by Nigerian Consultant Architect Tosin Oshninowo, who consulted with the community to create a settlement that reflects and speaks to their culture. The first phase, which includes housing and essential services like education and healthcare facilities, is set to be complete in the summer of 2022.

UNDP and Tosin Oshinowo Reveal Rebuilt Nigerian Village for a Community Displaced  - Image 1 of 4UNDP and Tosin Oshinowo Reveal Rebuilt Nigerian Village for a Community Displaced  - Image 2 of 4UNDP and Tosin Oshinowo Reveal Rebuilt Nigerian Village for a Community Displaced  - Image 3 of 4UNDP and Tosin Oshinowo Reveal Rebuilt Nigerian Village for a Community Displaced  - Image 4 of 4UNDP and Tosin Oshinowo Reveal Rebuilt Nigerian Village for a Community Displaced  - More Images+ 10

The International VELUX Award 2022 Announces Ten Regional Winners

 | Sponsored Content
The International VELUX Award 2022 Announces Ten Regional Winners - Featured Image
Solar Hymnal / Jaan Gröndahl, Janne Järvinen. Image Courtesy of VELUX

The International VELUX Award jury has selected ten regional winners from the 507 submitted projects, from 211 schools of architecture around the world. The renowned jury was comprised of Anupama Kundoo, Anupama Kundoo architects (IN), John Ronan, John Ronan Architects (US), Rainer Hofmann, Bogevischs Buero (DE), Fuensanta Nieto, Nieto Sobejano Arquitos (ES), and Lotte Kragelund from VELUX A/S (DK), all of whom met for the jury meeting in Copenhagen. 

Sharjah Architecture Triennial Announces "The Beauty of Impermanence" as its 2nd Edition Theme

Sharjah Architecture Triennial Announces "The Beauty of Impermanence" as its 2nd Edition Theme  - Featured Image
Dandaji Daily Market / atelier masōmī. Image © Maurice Ascani

Hoor Al Qasimi, the President of the Sharjah Architecture Triennial, and its curator Tosin Oshinowo, have announced the title and theme of the 2023 Triennial as "The Beauty of Impermanence: An Architecture of Adaptability". The theme reflects on the issues of scarcity in the Global South, and how this challenge has created a "culture of re-use, re-appropriation, innovation, collaboration and adaptation". Through these differing modes of practice, the event, which will be inaugurated in November 2023, will explore how people can "reorient global conversations to create a more sustainable, resilient, and equitable future".

Sharjah Architecture Triennial Announces "The Beauty of Impermanence" as its 2nd Edition Theme  - 1 的图像 4Sharjah Architecture Triennial Announces "The Beauty of Impermanence" as its 2nd Edition Theme  - 2 的图像 4Sharjah Architecture Triennial Announces "The Beauty of Impermanence" as its 2nd Edition Theme  - 3 的图像 4Sharjah Architecture Triennial Announces "The Beauty of Impermanence" as its 2nd Edition Theme  - 4 的图像 4Sharjah Architecture Triennial Announces The Beauty of Impermanence as its 2nd Edition Theme  - More Images

Notre Dame to Receive New Landscape Design: Bas Smets Wins Competition to Reimagine the Cathedral's Surroundings

In parallel with the restoration works underway at the Notre Dame de Paris cathedral, the city of Paris has launched a design competition to redevelop the cathedral’s surroundings. On June 27, the jury announced the team led by landscape designer Bas Smets as the winner of the competition. The project, planned to start in 2024, will reimagine the square and the underground parking spaces beneath it, including the archeological crypt, the Jean XXIII square located behind the cathedral, the Seine riverbanks, and the adjacent streets. This extensive project aims to bring Parisians back to the heart of Paris and welcome the 12 million visitors coming each year in better conditions.

Notre Dame to Receive New Landscape Design: Bas Smets Wins Competition to Reimagine the Cathedral's Surroundings - Image 1 of 4Notre Dame to Receive New Landscape Design: Bas Smets Wins Competition to Reimagine the Cathedral's Surroundings - Image 2 of 4Notre Dame to Receive New Landscape Design: Bas Smets Wins Competition to Reimagine the Cathedral's Surroundings - Image 3 of 4Notre Dame to Receive New Landscape Design: Bas Smets Wins Competition to Reimagine the Cathedral's Surroundings - Image 4 of 4Notre Dame to Receive New Landscape Design: Bas Smets Wins Competition to Reimagine the Cathedral's Surroundings - More Images+ 5

Discover the Winning Projects of the Malvinas Memorial Competition in Mendoza

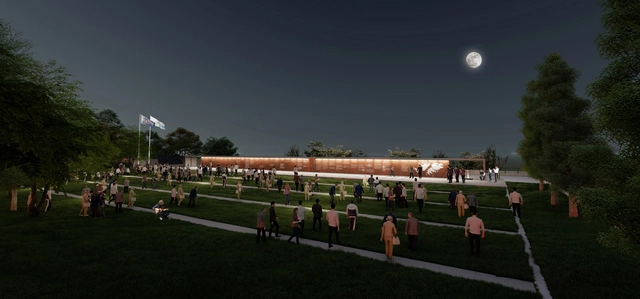
The Municipality of the City of Mendoza launched a provincial ideas competition for the design and construction of a memorial honoring Malvinas veterans. Although organized by the Architects' Association of the Province of Mendoza (CAMZA), the initiative originated from a group of Malvinas veterans who reached out to the municipality. They sought a single space where they could be remembered, and which could bring together the four local Malvinas organizations: ACUVEMA (Cuyo Association of Malvinas Veterans), AVUM (Association of Veterans United for Malvinas), ADEM (Association of Malvinas Veterans), and FECUVEMA (Cuyo Federation of Malvinas Veterans).
Foster + Partners Completes National Bank of Kuwait Headquarters in Kuwait City

Foster + Partners Completes National Bank of Kuwait Headquarters in Kuwait City - Featured Image
© Nigel Young / Foster + Partners

Foster + Partners has completed the new headquarters for the National Bank of Kuwait, a 300-meter skyscraper with a distinctive presence among the buildings of Sharq, Kuwait city's growing financial district. The new tower promotes employee synergy and enhanced wellbeing by bringing all of the bank’s corporate employees together under one roof. The design combines environmentally-conscious features and structural innovation, providing an energy-efficient passive architecture that shields the offices from the extremes of Kuwait's climate.

Foster + Partners Completes National Bank of Kuwait Headquarters in Kuwait City - Image 1 of 4Foster + Partners Completes National Bank of Kuwait Headquarters in Kuwait City - Image 2 of 4Foster + Partners Completes National Bank of Kuwait Headquarters in Kuwait City - Image 3 of 4Foster + Partners Completes National Bank of Kuwait Headquarters in Kuwait City - Image 4 of 4Foster + Partners Completes National Bank of Kuwait Headquarters in Kuwait City - More Images+ 15

New Web-Based Tool Assists Architects in the Early Phases of Planning Climate Positive Buildings

EHDD has recently launched the Early-Phase Integrated Carbon (EPIC) Assessment tool, a free new web-based application developed to designers set goals and strategies to reduce carbon emissions from building and construction projects. The tool aims to fill a gap in the life-cycle assessment process and allow designers to identify the most impactful measures early in the project process. At the same time, other resources like Tally and EC3 are seen as crucial later in the design.

New Web-Based Tool Assists Architects in the Early Phases of Planning Climate Positive Buildings - Image 1 of 4New Web-Based Tool Assists Architects in the Early Phases of Planning Climate Positive Buildings - Image 2 of 4New Web-Based Tool Assists Architects in the Early Phases of Planning Climate Positive Buildings - Image 3 of 4New Web-Based Tool Assists Architects in the Early Phases of Planning Climate Positive Buildings - Image 4 of 4New Web-Based Tool Assists Architects in the Early Phases of Planning Climate Positive Buildings - More Images+ 2

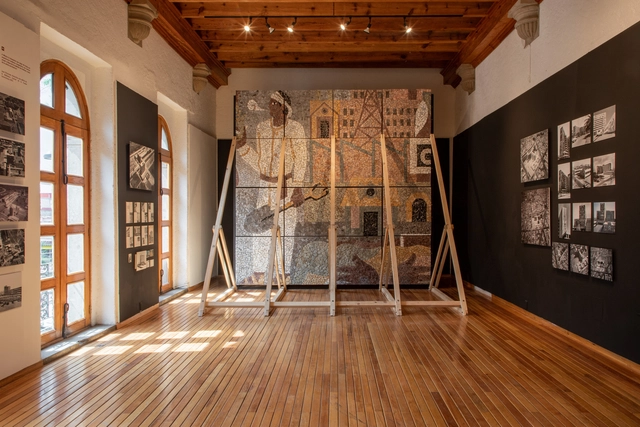
Commemorating the career of Mexican architect Juan O'Gorman on the 117th anniversary of his birth

On this day 117 years ago, Juan O'Gorman—the first Mexican functionalist architect—was born, whose work marked a turning point in the architectural production of his era. He trained at what was then the National School of Architecture, where he completed and integrated his studies in architecture and engineering. Considered the father of modern architecture in Mexico, O'Gorman trained in the style of Le Corbusier and the stripped purism of Villagrán, eventually evolving toward the "New Mexican Baroque" movement. His works were characterized primarily by the use of reinforced concrete, asymmetric exteriors, and a constant search for air and light.

Annabel Karim Kassar's Installation at the V&A Museum in London Explores the Reconstruction of Beirut's Architecture

Annabel Karim Kassar's Installation at the V&A Museum in London Explores the Reconstruction of Beirut's Architecture  - Featured Image
The Lebanese House installation at the V&A . Image © Ed Reeve

As part of the London Festival of Architecture, French-Lebanese architect Annabel Karim Kassar and her award-winning studio AKK have unveiled a new installation at the Victoria and Albert Museum in London titled The Lebanese House: Saving a home, Saving a city. The installation explores the aftermaths of the Beirut explosion, and the rebuilding of the city with a life-size replica of a typical Lebanese home, one of the few remaining classic Ottoman-Venetian houses left in old Beirut, along with documentary films.
Annabel Karim Kassar's Installation at the V&A Museum in London Explores the Reconstruction of Beirut's Architecture  - Image 5 of 4Annabel Karim Kassar's Installation at the V&A Museum in London Explores the Reconstruction of Beirut's Architecture  - Image 1 of 4Annabel Karim Kassar's Installation at the V&A Museum in London Explores the Reconstruction of Beirut's Architecture  - Image 2 of 4Annabel Karim Kassar's Installation at the V&A Museum in London Explores the Reconstruction of Beirut's Architecture  - Image 3 of 4Annabel Karim Kassar's Installation at the V&A Museum in London Explores the Reconstruction of Beirut's Architecture  - More Images+ 45

UNStudio Wins Competition to Design a New Residential District in Iași, Romania

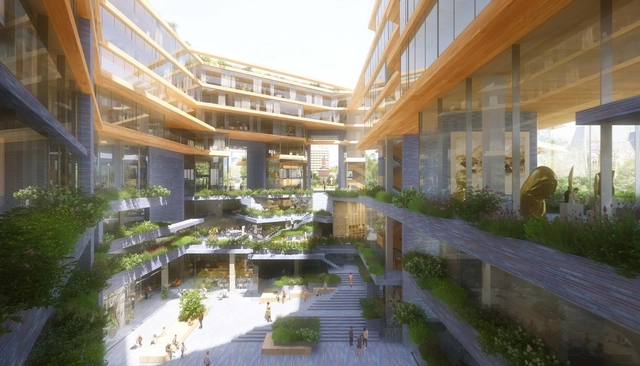
UNStudio has been announced as the winner of the international competition "Un Iași pentru Viitor" to design a new residential district in the historical center of Iași, Romania. For this competition, organized by Iulius company, four offices have been invited to participate, Foster + Partners, MVRDV, UNStudio, and Zaha Hadid Architects. The main challenge of the competition brief was designing a building well integrated into a complex urban environment marked by historic monuments of different ages, new archeological discoveries, and open public spaces and gardens. The winning proposal, titled „Bridging Time, Bridging Communities,” aims to offer a coherent response to the particularities of the site.

UNStudio Wins Competition to Design a New Residential District in Iași, Romania - Image 1 of 4UNStudio Wins Competition to Design a New Residential District in Iași, Romania - Image 2 of 4UNStudio Wins Competition to Design a New Residential District in Iași, Romania - Image 3 of 4UNStudio Wins Competition to Design a New Residential District in Iași, Romania - Image 4 of 4UNStudio Wins Competition to Design a New Residential District in Iași, Romania - More Images

'Hello Wood' Launches the Collaboration Platform 'Builder Method'

Hello Wood launches the Builder Method; an international collaboration to develop a presence and action-based educational methodology. Through the process of building, participants not only build an object but they build a community and develop themselves.

Aisenson Arquitectos and MGHS win first prize for the design of the ITBA Main Headquarters in Buenos Aires

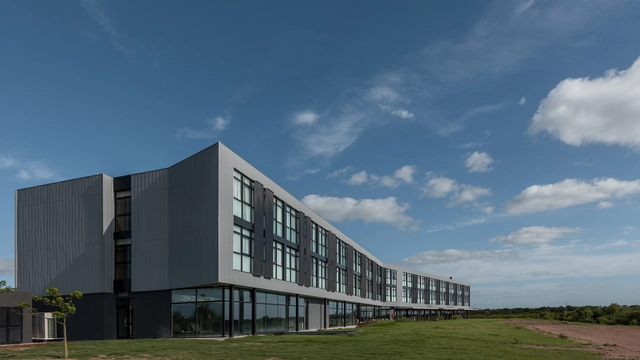
As part of the ideas competition organized by the Buenos Aires Institute of Technology (ITBA), Aisenson Arquitectos, together with associated firm MGHS, won first prize for the design of the institution's main headquarters building, to be located along the central axis of the Innovation Park in the Autonomous City of Buenos Aires.

Aedas Unveils the Design of the Hangzhou Yun He Wan International Tourism and Leisure Complex in China

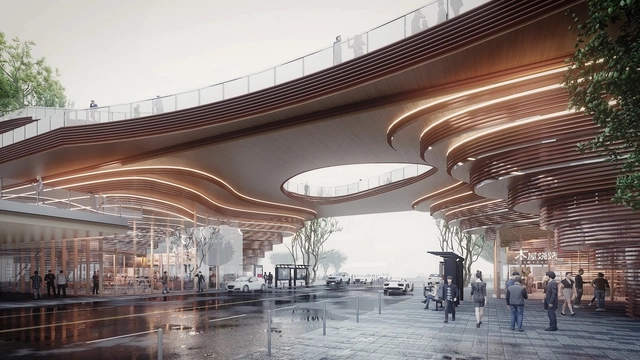
Aedas has unveiled the design of the Hangzhou Yun He Wan International Tourism and Leisure Complex in Hangzhou, China. Located in the southern area of the Grand Canal New Town in the Gongshu District of Hangzhou, the site is the first phase of a larger project, starting off as a vibrant international tourism and leisure complex that highlights the waterfront of Yun He Wan and the historical remains of the nearby industrial pier.

Aedas Unveils the Design of the Hangzhou Yun He Wan International Tourism and Leisure Complex in China - Featured ImageAedas Unveils the Design of the Hangzhou Yun He Wan International Tourism and Leisure Complex in China - Image 1 of 4Aedas Unveils the Design of the Hangzhou Yun He Wan International Tourism and Leisure Complex in China - Image 2 of 4Aedas Unveils the Design of the Hangzhou Yun He Wan International Tourism and Leisure Complex in China - Image 3 of 4Aedas Unveils the Design of the Hangzhou Yun He Wan International Tourism and Leisure Complex in China - More Images+ 7

Michel Rojkind presents his piece "Yoltic Seat" at the National Coach Museum in Lisbon, Portugal

At the end of June, the exhibition marking the end of the First Stone program opened at the National Coach Museum in Lisbon, Portugal. Initiated in 2016 by the cultural association experimentadesign, the program involved 36 architects and designers from 15 different countries, including Michel Rojkind, Álvaro Siza, Amanda Levete, Bijoy Jain, Carla Juaçaba, Eduardo Souto de Moura, Elemental, João Luís Carrilho da Graça, Manuel Aires Mateus, Mia Hägg, Paulo David, Studio MK27, Vladimir Djurovic, Claudia Moreira Salles, Estudio Campana, Fernando Brízio, Frith Kerr, Ian Anderson, Jasper Morrison, Jonathan Barnbrook, Jonathan Olivares, Jorge Silva, Michael Anastassiades, Miguel Vieira Baptista, Pedro Falcão, Peter Saville, Philippe Starck, R2 Design, Ronan & Erwan Bouroullec, Sagmeister & Walsh, Ai Weiwei, Alexandre Farto aka Vhils, Carsten Höller, Fernanda Fragateiro, Julião Sarmento, and Marina Abramovic.

Public Space Design Guides: 4 Free-to-Use Manuals for Antofagasta

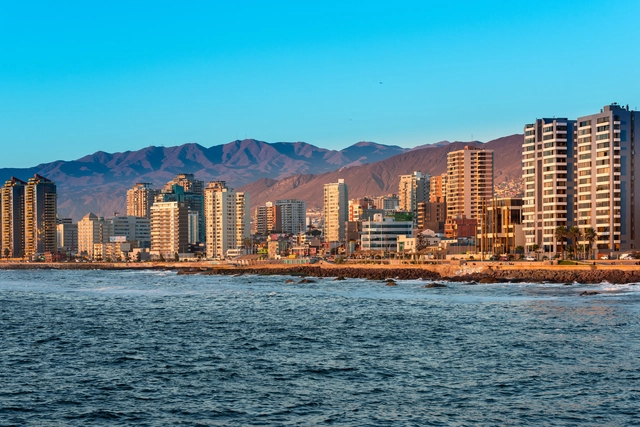
The Antofagasta Public Space Design Guides, developed by Allard&Partners for CREO Antofagasta, aim to improve the quality of life for the city's inhabitants, “by gradually complementing and consolidating a coherent identity for the city that strengthens the character of each area and its communities.” The four volumes, corresponding to their respective neighborhood typologies—Commercial (Downtown District), Under Transformation (Station District), Mixed Residential (Brasil District), and Coastal Edge—are available on the CREO Antofagasta website for direct download and free use.

Drozdov & Partners is Transforming Schools into Temporary Shelters for Internally Displaced People in Ukraine

One of the most urgent problems faced by Ukrainians today is the unsettled situation faced by displaced citizens, along with the challenge of returning to the cities they were forced to abandon earlier this year. Ukrainian president Volodymyr Zelenskiy has shared that efforts to rebuild Ukraine will require ‘colossal investments’, and as leaders gather to work out ‘Marshall plan’ to rebuild the country, local architects have already begun developing emergency housing, healthcare, and educational facilities in cities further away from the Russian border.

As a temporary solution to the displacement of north-eastern and eastern Ukrainians, Drozdov&Partners, together with Replus Bureau and Ponomarenko Bureau, have begun refurbishing shelters for internally displaced persons (IDPs) in Lviv and its region, using school campuses and other large-scale facilities as temporary housing.

Drozdov & Partners is Transforming Schools into Temporary Shelters for Internally Displaced People in Ukraine - Featured ImageDrozdov & Partners is Transforming Schools into Temporary Shelters for Internally Displaced People in Ukraine - 1 的图像 4Drozdov & Partners is Transforming Schools into Temporary Shelters for Internally Displaced People in Ukraine - 2 的图像 4Drozdov & Partners is Transforming Schools into Temporary Shelters for Internally Displaced People in Ukraine - 3 的图像 4Drozdov & Partners is Transforming Schools into Temporary Shelters for Internally Displaced People in Ukraine - More Images

You've started following your first account!

Did you know?

You'll now receive updates based on what you follow! Personalize your stream and start following your favorite authors, offices and users.