1. ArchDaily
  2. Architecture News

Architecture News

Solar Decathlon Europe Announces Winners of its 2014 Contest

On Saturday night, the awards were announced in the 2014 Solar Decathlon Europe, which is currently ongoing in the grounds of the Versailles Palace in France. The competition challenges university teams to build and run a full scale solar powered house, with awards being judged on a range of requirements including sustainability factors, architecture and comfort, with a different jury of three experts judging each requirement.

The overall winner, based on a combination of all the factors, was "Rhome for Dencity", by the team from Roma Tre University, with a proposal that seeks to "re-densify and re-qualify the boundaries of Rome" by applying principles of density and sustainability to this area where "housing, country, archaeology and illegal buildings are interwoven."

Read on after the break for images of all the winners

Does Heritage Have The Power To Change Lives?

In a recent article for The Telegraph Jonathan Ruffer, a hedge fund manager turned campaigner for architectural heritage, discusses the significance of historic buildings in a time when they are "increasingly having to justify itself in the cold light of cost cuts." The notion of architectural "heritage" covers not only castles and stately homes but increasingly post-war and early contemporary structures. Speaking from a financier's point of view, Ruffler examines the "gulf" between public and private funding for restorative architectural schemes alongside the difficulty of mobilising large bodies to activate change. Arguing that "heritage has the power to change lives," the need for people to engage with their built heritage is more important than ever. Read the article in full here.

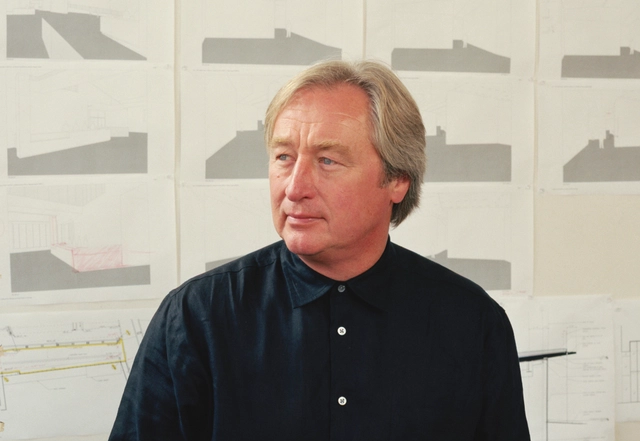
Steven Holl Named 2014 Praemium Imperiale Laureate

The Japan Art Association (JAA) has named American architect Steven Holl as the 2014 Praemium Imperiale Laureate for Architecture. Holl will be honored at a ceremony in Tokyo on October 15th. The jury's citation states that Holl's "works are internationally highly regarded, primarily as a result of his philosophy regarding the unification of the “experience” of space, as depicted by color and light, with the history and culture of each site of construction."

Since its inauguration in 1989, the annual global arts award has recognised "outstanding contributions to the development, promotion and progress of the arts" in the fields of architecture, painting, sculpture, music and theater/film. Only a small handful of architects have received this award, including James Stirling, Tadao Ando, Alvaro Siza, Richard Rogers, Jean Nouvel, Toyo Ito, Zaha Hadid, Peter Zumthor, David Chipperfield, and Jacques Herzog and Pierre de Meuron.

Rem Koolhaas' "Elements": Uncovering Architecture's Origins, Assuring Its Future

ArchDaily has been asking architects "What is Architecture?" for over 6 years. It's a question that few interviewees answer without hesitation or bristling. But after asking over 200 architects, we've noticed a pattern: even though many people start very similarly, the answers soon diverge in a way that demonstrates the promise of the profession. And no matter how architecture is defined, the strong majority of architects hold an underlying belief in its ability to influence.

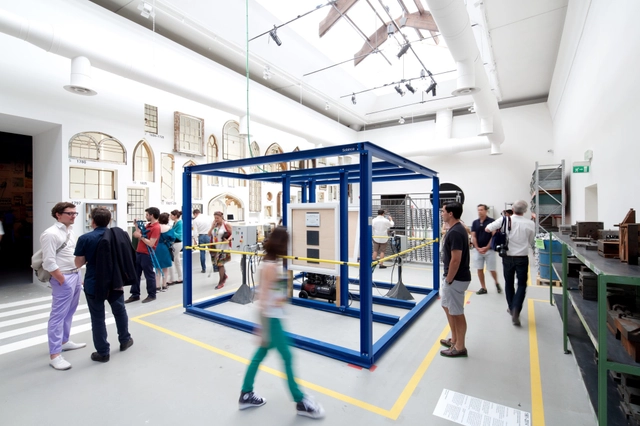
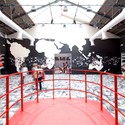
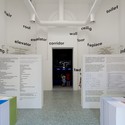
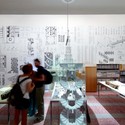
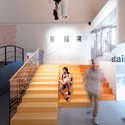
When the ArchDaily team visited the Venice Biennale and entered the Central Pavilion of the Giardini, home to the Elements exhibition, we saw it as a dynamic, immersive, exhaustive response to the question "What is Architecture?" Visitors to the Biennale are introduced to architecture through its elements--the pieces, parts and fundamentals that comprise built structures around the globe.

When Koolhaas chose to focus on Elements, he produced a text (in both book and exhibition format) that gives us the tools to understand what architecture is and how is it has evolved (or stagnated). Even though he didn't invite people to show projects in the traditional sense, the AD editors saw a hopeful undertone to Elements -- it is a resource that can be revisited over and over again, one that will arm the current and future designers of our built world with the knowledge they'll need to address the issues they have yet to even confront.

After the break, see images of the exhibition and read Koolhaas' curatorial statement. 

Rem Koolhaas' "Elements": Uncovering Architecture's Origins, Assuring Its Future - Image 1 of 4Rem Koolhaas' "Elements": Uncovering Architecture's Origins, Assuring Its Future - Image 2 of 4Rem Koolhaas' "Elements": Uncovering Architecture's Origins, Assuring Its Future - Image 3 of 4Rem Koolhaas' "Elements": Uncovering Architecture's Origins, Assuring Its Future - Image 4 of 4Rem Koolhaas' "Elements": Uncovering Architecture's Origins, Assuring Its Future - Image 5 of 4Rem Koolhaas' "Elements": Uncovering Architecture's Origins, Assuring Its Future - Image 6 of 4Rem Koolhaas' "Elements": Uncovering Architecture's Origins, Assuring Its Future - Image 7 of 4Rem Koolhaas' "Elements": Uncovering Architecture's Origins, Assuring Its Future - Image 8 of 4Rem Koolhaas' Elements: Uncovering Architecture's Origins, Assuring Its Future - More Images+ 53

Craftsmanship: Material Consciousness - Inside Indonesia’s Pavilion at Venice Biennale 2014

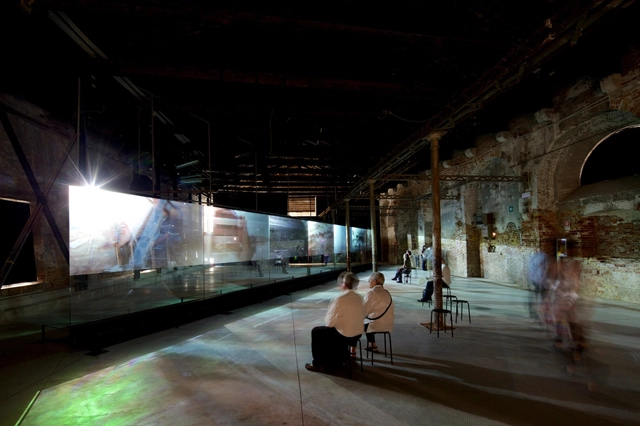
At its debut at the Venice Architecture Biennale 2014, Indonesia offers a peek into the country’s past 100 years of architectural history in its pavilion: “Craftsmanship: Material Consciousness.” Moving images projected onto glass panels tell Indonesia’s story through the development of six materials, traced over time: wood, stone, brick, steel, concrete and bamboo. See images of the pavilion and enjoy a statement from the curators after the break.

Want to Land a Job at One of the Top 50 Architecture Firms? Here Are the Skills You Need to Have...

This article was originally published on Black Spectacles.

Ever wonder what software skills and licensure/accreditation are required to get a job at the top 50 Architecture firms in the world? Our study has compiled it all...

We surveyed 928 job postings at the top 50 architecture firms, based on Architectural Record's July 2013 Top 300 Architecture Firms study, and compiled the software requirements and the licensure/accreditation requirements listed for each job. We then sorted them by average, and then by the experience level required, from 0-3, 4-10 and 11-20+.

The results are in the infographic below:

Call for Entries: Ideas to Remember

The series of earthquakes that began on 4 September 2010 altered the Canterbury landscape and had a huge impact on the people. Now it’s time to create a place to remember.

MOMA Announces Barry Bergdoll's Successor for Chief Curator of Architecture & Design

Martino Stierli, a Swiss architecture and art history professor interested in "how architecture is represented in the media and intersects with art," has been named Barry Bergdoll's successor as the chief curator of architecture and design at the Museum of Modern Art (MoMA).

ARCHIZOOM: Close-Ups of Architectural Favorites

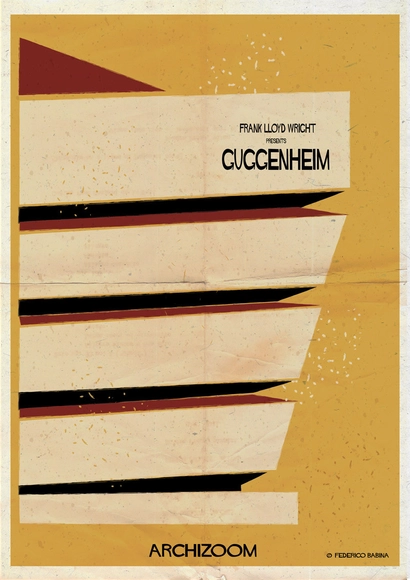
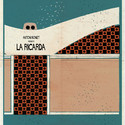
Federico Babina is back with his latest illustration! This time, he explores 23 works of architecture through the lens of one interesting or intense detail that speaks to the character of the work as a whole. Seeing these illustrations as movie posters, which use visual imagery to suggest, insinuate, and convey "the essence" of the film, each illustration reflects the work and the architect's aesthetic overall. See all 23 after the break!

ARCHIZOOM: Close-Ups of Architectural Favorites  - Image 1 of 4ARCHIZOOM: Close-Ups of Architectural Favorites  - Image 2 of 4ARCHIZOOM: Close-Ups of Architectural Favorites  - Image 3 of 4ARCHIZOOM: Close-Ups of Architectural Favorites  - Image 4 of 4ARCHIZOOM: Close-Ups of Architectural Favorites  - More Images+ 18

Vive la France: A Round-Up of French AD Classics

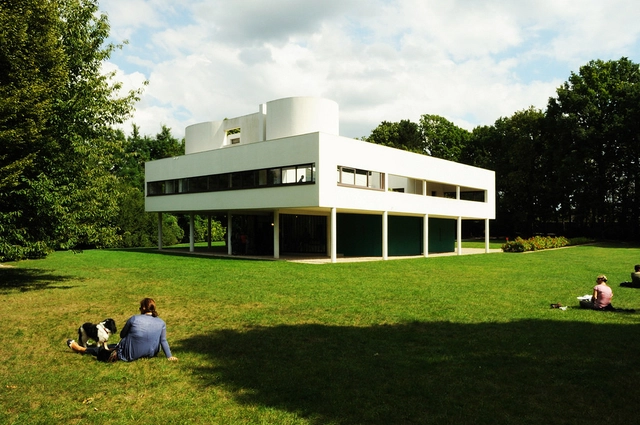
In honor of Bastille Day, we've rounded up some of our favorite AD Classics built in France. From Bernard Tschumi's Parc de la Villette to our most popular classic project, Le Corbusier's Villa Savoye, take a moment to revisit these renowned works.

Vive la France: A Round-Up of French AD Classics - Image 1 of 4Vive la France: A Round-Up of French AD Classics - Image 2 of 4Vive la France: A Round-Up of French AD Classics - Image 3 of 4Vive la France: A Round-Up of French AD Classics - Image 4 of 4Vive la France: A Round-Up of French AD Classics - More Images+ 2

Cullinan's RMC Headquarters Saved by Grade II* Listing

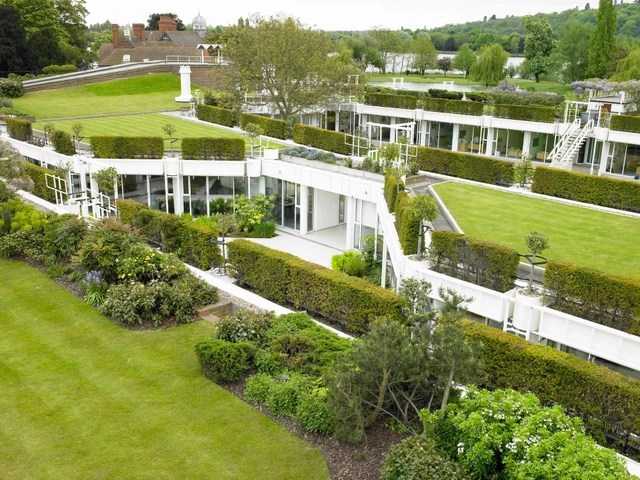
English Heritage has announced that the RMC headquarters building designed by Edward Cullinan Architects in 1990 has been listed at grade II*, preventing a plan to demolish the building and replace it with a terraced housing scheme. The listing comes after a campaign to protect the building which was orchestrated by Cullinan Studio and the 20th Century Society, and supported by a a number of high profile architects including Nicholas Grimshaw, Richard Rogers, Peter Clegg (Feilden Clegg Bradley) and Sunand Prasad (Penoyre & Prasad).

Read more about the building and the listing decision after the break

Does Architectural "Excellence" Put Embassies at Risk?

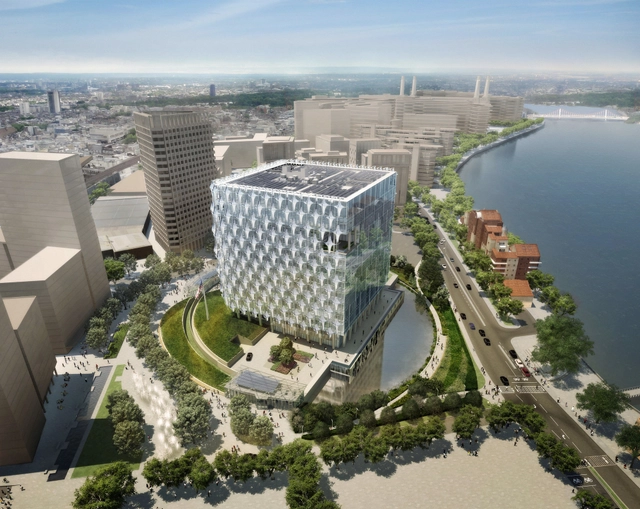
“Embassies and consulates serve as the front door for US diplomacy. The safety and security they provide to our personnel are the first priority, but they must also reflect our national values of openness and ingenuity. Embassies and consulates must exemplify the best of American architecture, environmental stewardship, and innovation.” - Secretary of State John Kerry on the US Department of State’s Design Excellence program, November 2013

As the meeting point for diplomacy, embassies serve as the face of America abroad. Embassy location and architectural design have the potential to promote inclusion and openness, but when tucked behind tall fences and bunker-style architecture they can convey exclusion and hostility.

While protecting diplomatic personnel is critical, conveying core American values such as transparency, openness and equality is also key. But how do you balance security and openness? Does a focus on design put safety at risk?

These questions are currently at the center of debate, as the State Department’s embassy Design Excellence program is facing criticism for being too costly and jeopardizing security.

Official Image Released Of New York's 1775-Foot Nordstrom Tower

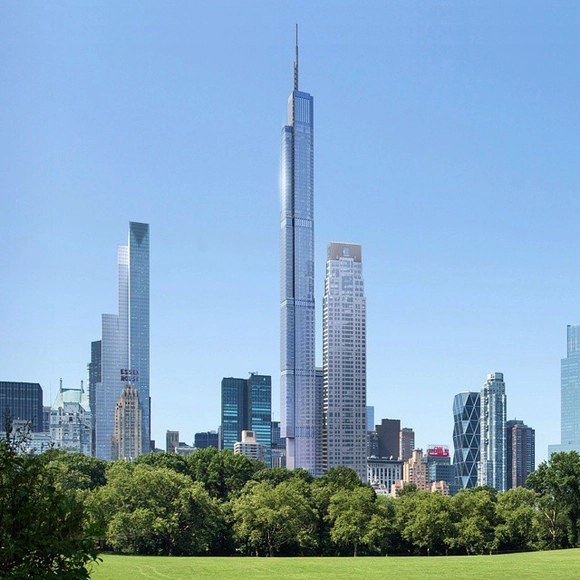
Update May 20th 2015: Once again uncovered by New York YIMBY, development company Extell has released the first official rendering of 217 West 57th Street, also known as the Nordstrom Tower, as shown above. Below, see our coverage of the first unofficial images from last year.

The designs of the Nordstrom Tower in New York, the world's tallest residential building at 1,775 feet tall, have been revealed to New York YIMBY by an anonymous tipster close to the project. The project at 225 West 57th Street by Adrian Smith + Gordon Gill Architecture will be one foot short of 1 World Trade Center, and with its 1,451 high roof will finally reclaim the title of United States' tallest roof from Chicago's Willis Tower.

More on the Nordstrom Tower after the break

Why Don't Architects Sign Their Buildings?

It is a curious fact that architects do not put their signature on buildings. While even a novice architecture enthusiast can pick out a Frank Gehry building in any given city, there is no physical statement within that building identifying Frank Gehry as the designer. But why not? This article by Planetizen asks explores this interesting question.

Kenneth Frampton: What is Architecture?

We caught up with Kenneth Frampton earlier this week at the event to announce the finalists of the Mies Crown Hall Americas Prize (MCHAP) in Santiago, Chile. Beyond asking him about the MCHAP jury's selection process, we took a moment to ask our classic ArchDaily question: what is architecture? Listen to his answer in the video above, or read the transcript of his answer after the break.

Gehry Unveils Designs to Extend the Philadelphia Art Museum Downwards

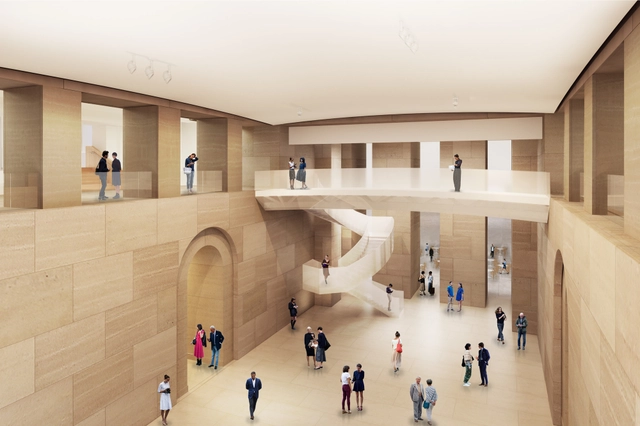
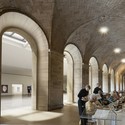
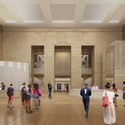
The Philadelphia Museum of Art has revealed Frank Gehry's designs for a 169,000 square foot expansion that will see the museum dig down to create a new set of galleries underneath its existing footprint. Already an unusual choice for a project whose brief called to preserve the architectural integrity of the existing building, Gehry's design is an unexpectedly muted intervention, focusing on interior rearrangement and additions that are in keeping with the 86 year-old building's aesthetic.

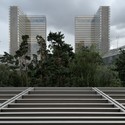
Perhaps the most dramatic alteration proposed by Gehry is a plan to punch a hole through the museum's famous 'Rocky steps', the iconic training location from the Rocky film series, creating a window into the new subterranean galleries; however as the $350 million project will by necessity by undertaken in stages, this intervention is likely to be a subject of discussion for some time.

More on the design after the break

Gehry Unveils Designs to Extend the Philadelphia Art Museum Downwards - Image 1 of 4Gehry Unveils Designs to Extend the Philadelphia Art Museum Downwards - Image 2 of 4Gehry Unveils Designs to Extend the Philadelphia Art Museum Downwards - Image 3 of 4Gehry Unveils Designs to Extend the Philadelphia Art Museum Downwards - Image 4 of 4Gehry Unveils Designs to Extend the Philadelphia Art Museum Downwards - More Images+ 3

DIY Materials Concept Wins Troldtekt Award 2014

115 entries from 39 countries! This was the number of architectural and design students who entered this year’s international concept competition – the Troldtekt Award 2014. The EUR 5,000 prize was won by three students from Escuela Superior de Arquitectura in Guadalajara (Mexico) for their project Troldtekt Raw. The jury was so impressed with the overall quality of the entries that three special prizes were also awarded, while a further four projects received honourable mentions.

Aedas Announces Demerger Into Two Separate Companies

As of this week Aedas, which was recently ranked as the 5th largest and influential practice in the UK by the Architects' Journal, has demerged into two separate practices. The thirteen offices in China, South-East Asia, the Middle East and the US, will continue to operate under the Aedas brand whilst the eight UK offices and the offices in Russia, Poland and Kazakhstan will operate under a new name: AHR. According to the outgoing board, the demerger "will allow both companies to focus on their respective strengths and will enable them to grow the businesses in different directions." The intention is that both groups will continue to work together on projects in the future.

Zaha Hadid Architects Reveals Modified Tokyo National Stadium Designs

Update: The Japan Sport Council has now unveiled images of ZHA's redesigned Tokyo National Stadium, which Zaha Hadid Architects say will make "make the stadium even more efficient, user-focussed, adaptable and sustainable." The capacity of the stadium will remain at 80,000 seats.

After sustained protest from Japanese architects and citizens alike, Zaha Hadid Architects have confessed that they are modifying their designs for Tokyo's National Stadium, the centerpiece for the 2020 Tokyo Olympics. After repeated criticism, including a petition launched by Pritzker laureates Toyo Ito and Fumihiko Maki, the Japanese Government had already announced a plan to reduce the cost from its original budget of $3 billion to a more manageable $1.7 billion.

Now, the International Olympic Committee (IOC) has added fuel to the fire by saying that it would support a scaled-back plan for the entire event: "We want to see more existing venues, we want to see the use of more temporary grandstands," said Committee vice president John Coates.

More on Tokyo's plan to dial down its Olympics after the break

Foster + Partners Unveils New Images of 425 Park Avenue

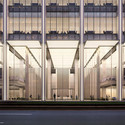
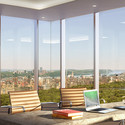
Foster + Partners has released new images of 425 Park Avenue in New York, the project which turned heads in 2012 when videos of the four competing architects presenting their proposals were released to Youtube. The new images show a slightly altered design for the glazed entrance, where a mezzanine on either side replaces what was originally a double height space in the entire lobby. The new images also give a glimpse into the building's interiors, where curtain glass walls make the most of spectacular views across Manhattan and Central Park. Read on after the break for all the images.

Foster + Partners Unveils New Images of 425 Park Avenue - Image 1 of 4Foster + Partners Unveils New Images of 425 Park Avenue - Image 2 of 4Foster + Partners Unveils New Images of 425 Park Avenue - Image 3 of 4Foster + Partners Unveils New Images of 425 Park Avenue - Image 4 of 4Foster + Partners Unveils New Images of 425 Park Avenue - More Images+ 2

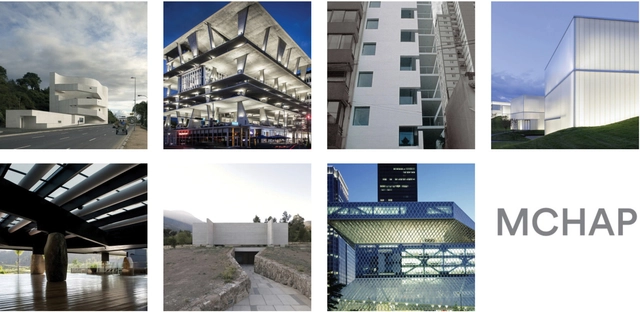
MCHAP Recognizes OMA, Holl, HdM as Finalists for Most Outstanding Projects in the Americas

The (MCHAP) has just announced the seven finalists - drawn from a shortlist of 36 projects - at an event in Santiago, Chile.

To determine the finalists, the five jury members - Francisco Liernur, Sarah Whiting, Wiel Arets, Dominique Perrault, and Kenneth Frampton - spent the last twelve days visiting projects, speaking with the architects, users and owners of the spaces, and entering into intense debate among each other.

As jury member Dominique Perrault noted, “There’s a lot of means by which to evaluate projects - models, drawings, images - but we took all opportunities to test the quality of the architecture. In the end, only by visiting can you sense the ‘touch of god’ - the presence of the building itself in the context.”

The resulting finalists show tremendous variety - in terms of scale, place, typology, program, materials, etc. - making the task of choosing a winner all the more challenging. See all seven finalists, as well as a video of Kenneth Frampton discussing the selection process, after the break.

In The Real World: The Consequences of Modernity in Japan at the Venice Biennale

“We were sensitive to the way in which society was becoming more consumption-oriented and gave serious thought to how we ought to respond to that change without simply accommodating ourselves to it.” -Toyo Ito
“I was entering a dead world, which would never see the light of the day. I wanted to treat that dead world as if it were alive, or to put it another way, to try to create a different reality.” - Terunobu Fujimori

Under the title of Fundamentals, Koolhaas’ Biennale asked national pavilions to focus on their respective countries’ relationships with modernity, the movement that has, for better or worse, shaped the contemporary city. In the case of Japan, modernity was expressed in a unique way, as architecture was instrumental to the rapid industrialization and growth that the country experienced after World War II. This growth resulted in the first architectural avant-garde outside of the Western world. By the 70s, as this movement reached its peak, local architects, historians, artists and urbanists began to look at modernism in a critical way, questioning its impact.

In “The Real World,” the Japan exhibit at the Biennale, curator Norihito Nakatani unearths how this critical movement expressed itself through Osamu Ishiyama, Toyo Ito, Terunobu Fujimori, and other Japanese masters whose works strove to connect to the human of “the real world” rather than contribute to the failed utopias of modernism. Interviews with this group of architects bring to light the desire that they had to positively impact society, and how they attempted to materialize that desire in their early works. The objects found inside the pavilion articulate the storytelling behind the process, leaving their interpretation open to visitors.

“You’ve got to try to make an impact on the times you live in, and you’ve got to do it through your work, not through words.” - Osamu Ushiyama
“Actual objects continue to possess tremendous energy - much more so than photographs or models.” - Tsutomu Ichiki

More about the "In the Real World" after the break:

In The Real World: The Consequences of Modernity in Japan at the Venice Biennale - Image 1 of 4In The Real World: The Consequences of Modernity in Japan at the Venice Biennale - Image 2 of 4In The Real World: The Consequences of Modernity in Japan at the Venice Biennale - Image 3 of 4In The Real World: The Consequences of Modernity in Japan at the Venice Biennale - Image 4 of 4In The Real World: The Consequences of Modernity in Japan at the Venice Biennale - More Images+ 19
Amsterdam's Glass Music Hall Faces Demolition, Seeks Home

Amsterdam's Glass Music Hall Faces Demolition, Seeks Home - Featured Image
Courtesy of Octatube

A mere twenty-five years after its inauguration, the Glass Music Hall at the former Exchange of Berlage in Amsterdam is looking for a new home, where it will be relocated and reassembled for free. The innovative space, originally designed for the Dutch Chamber Music Orchestra, has garnered international attention and multiple awards, but sadly no longer meets the needs of the facility.

Designed by architect Pieter Zaanen and structural designer Mick Eekhout, the Glass Music Hall sits in the center of an existing space, defying stereotypes about what glass can do. Being a hard material, the reverberation time in a blunt glass hall would be approximately 5 seconds. However, this number was brought down to 1 or 2 seconds in this instance, proving glass can be used to create a fantastical acoustical environment.

Assemble Architects and the Coming-of-Age of the Pop-Up Project

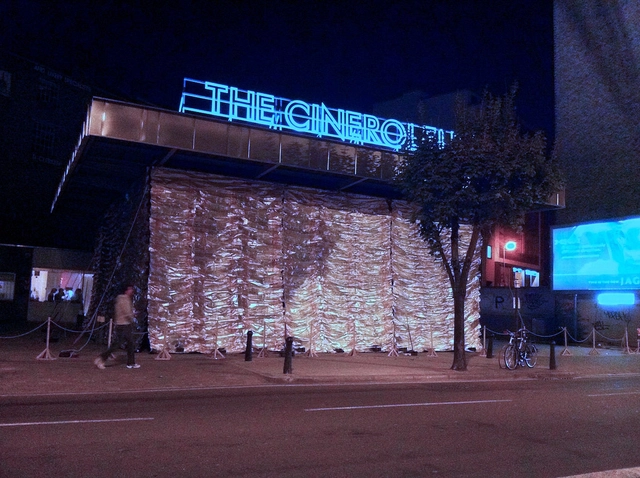
In his interesting profile of the young London-based practice Assemble, Rowan Moore of the Observer investigates the work of arguably the best collective of designers to emerge from 2010's "Autumn of Pop-Ups" - examining how they have stayed true to the more noble aspects of pop-up architecture despite the concept's increasing commercialization. From their first project, a temporary cinema in a petrol station, to their recent Yardhouse project in Stratford, Moore finds an architecture that values exuberance and fun, yet is mature and refined. You can read his article in full here.

Oops! We don't have this page.

But you can browse the last one: 417

You've started following your first account!

Did you know?

You'll now receive updates based on what you follow! Personalize your stream and start following your favorite authors, offices and users.