How to visualize architectural concepts in SketchUp using D5 Lite for faster design exploration.
How to visualize architectural concepts in SketchUp using D5 Lite for faster design exploration.
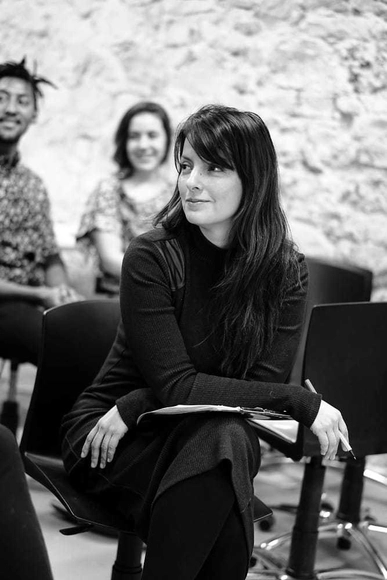
Out of 41 applicants, Colombian architect Lina Toro has won the 4th New York Research Fellowship organized by the Arquia Caja de Arquitectos Foundation and the Real Academia de Bellas Artes de San Fernando, according to the Spanish foundation.
The jury unanimously decided to award the prize to Toro's project, "Pedagogical Conversations," recognizing it as a way to delve deeper into architectural teaching methodologies through "pedagogical conversations." "Pedagogical Conversations" is part of her doctoral thesis, "Pedagogies on the fringes: the conditions of the next architectural manifesto," developed within the Department of Architectural Design at ETSAM in Madrid, which seeks to highlight conversations with seminal and emerging figures of contemporary thought, art, and architecture.
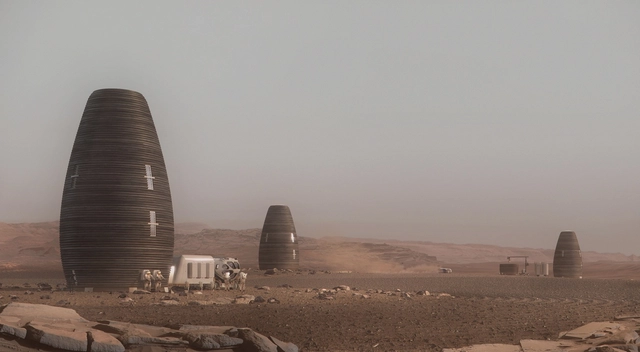
AI SpaceFactory has released details of their proposed cylindrical huts for the Planet Mars, designed as part of the 3D Printed Habitat Challenge organized by NASA. Project MARSHA (Mars HAbitat) was endorsed by NASA with a top prize of almost $21,000, one of five designs selected from a field of seventeen.
The competition asked participants to design an effective habitat for a crew of four astronauts to be located on the Red Planet, using construction techniques enabled by 3D printing. The submitted schemes were then ranked based on their innovation, architectural layout, and level of detail in BIM modeling.
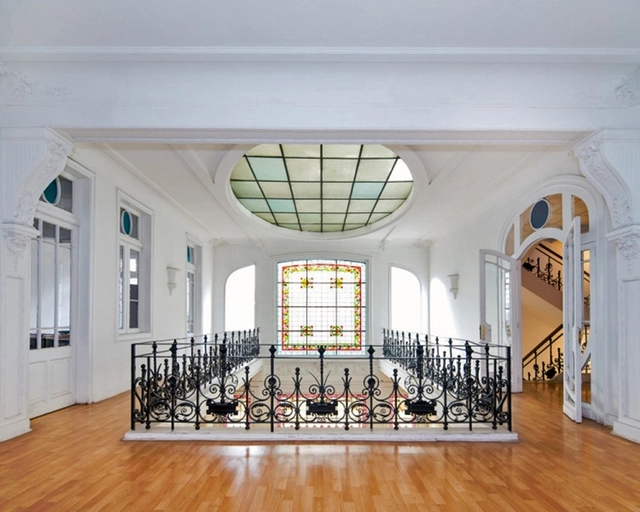
As part of the celebrations for the 76th anniversary of the Colegio de Arquitectos de Chile, the 2018 CA Awards ceremony will take place next Friday, August 3, at the Club de la Unión. The awards are presented by the Chilean association to the country's outstanding practitioners and role models in the discipline.
This year, for the first time, the Dora Riedel, Eliana Caraball, and Regional Architecture Awards will be presented, expanding the scope of the Chilean honors.
Below are the nominees in the twelve categories of the 2018 CA Awards:
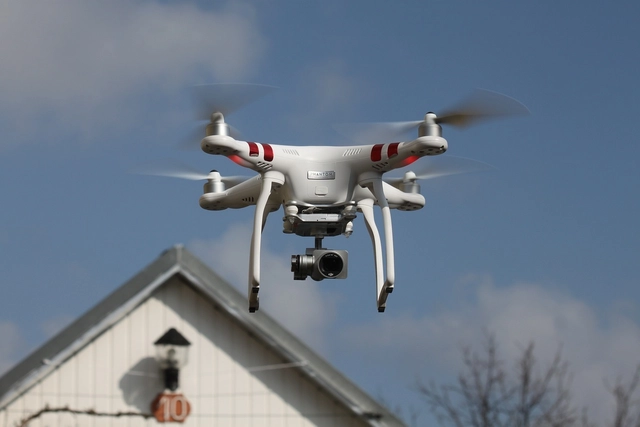
On construction sites, workers are increasingly using drones to do what humans can’t. In the past, we’ve covered brick-laying drones, their impact (for better or worse) on the urban environment, and how the technology can help improve the accuracy of architectural renders. CNBC recently reported on how drones can be used to take aerial photos of construction sites at hard-to-reach angles—an innovation that has caused drone sales to sharply increase. According to the article, "construction drone usage has skyrocketed by 239 percent year over year."

Known for its public transit system, Curitiba is taking an interesting step toward active mobility. Since last week, the capital of Paraná has been testing a type of pavement that generates electricity from the vibrations created along its bike paths.
Installed on the Belém River bridge near the Palácio 29 de Março in the city's Civic Center, the pavement captures vibrations from bicycles and pedestrians, converting them into enough electricity to power signal lights along the path.
A skyscraper in Guiyang, China, has attracted headlines thanks to a daring water feature built into its facade. On one side, the 121-meter (397-foot) tall Liebian Building in Guiyang, China, features a spectacular waterfall, providing a dramatic spectacle from the plaza below. At 108-meters (350-feet), the waterfall is among the tallest artificial waterfalls in the world—and easily the largest artificial waterfall located in an urban area, with other record breakers being artificial additions to river and canal networks.
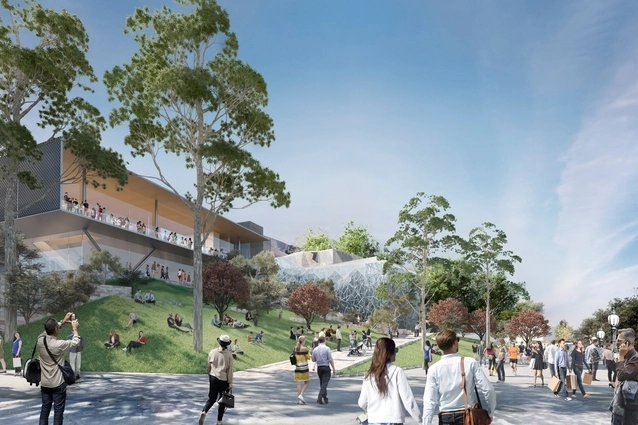
New images have emerged of the revised Foster + Partners-designed Apple Global Flagship Store at Federation Square in Melbourne after the original proposal attracted criticism and comparisons to a “Pizza Hut Pagoda.”
The revised scheme has been the result of workshops involving Fed Square Management, the Victorian Government, the City of Melbourne, and Apple, with input from Donald Bates, chair of architectural design at the University of Melbourne.
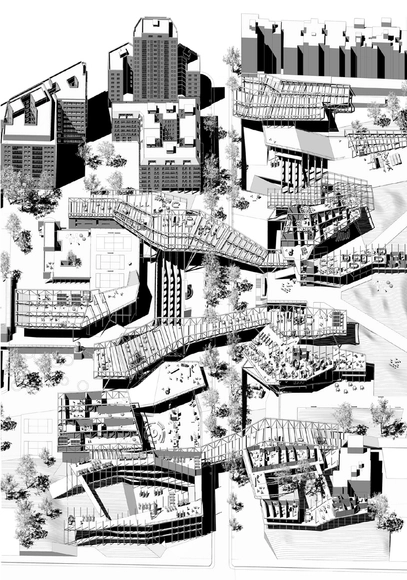
Defined as "a space for reflection and showcasing the value of architectural practices," the XIV Spanish Biennial of Architecture and Urbanism (XIV BEAU) was presented on July 19 in the Pereda Gardens in Santander. Under the theme “More Living, More Humanizing,” a temporary pavilion in the Spanish city brings together the winning professional works alongside the II Research Exhibition and the VII Thesis Project Exhibition (PFC), as undergraduate thesis projects are known in Spain.
Regarding the selected PFCs, the Biennial's organizers highlighted "their approach to intervening in the city, heritage, and landscape with diverse programs through innovative, high-quality proposals [...] as well as the urban commitment of the proposals and their values of social cohesion and environmental efficiency."
Directed by Sara de Giles and José Morales, the BEAU received 196 submissions for this exhibition, from which the jury ultimately selected 36 finalist projects. Of these, twenty have been officially chosen as winners:
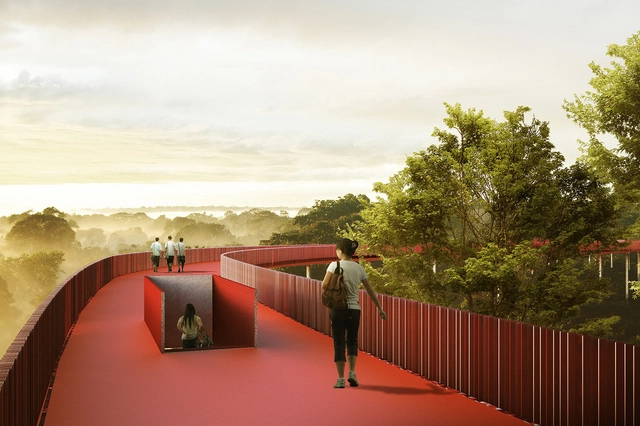
LOLA Landscape Architects, Taller Architects, and L+CC have released images of their competition-winning design for a 600-hectare forest and sports park in Guang Ming, Shenzhen, China. Commissioned in response to the exploding technology industry in the Shenzhen metropolitan area, the park will place an emphasis on health, sports, and nature to offer an ecological counterpoint to dense urban surroundings.
The winning collaboration saw off competition from JCFO, SWA, and TCL, with the competition jury praising the scheme for its “fresh approach and [for] being highly attentive to local ecology [while] meanwhile incorporating romantic techniques and realistic urban visions.”
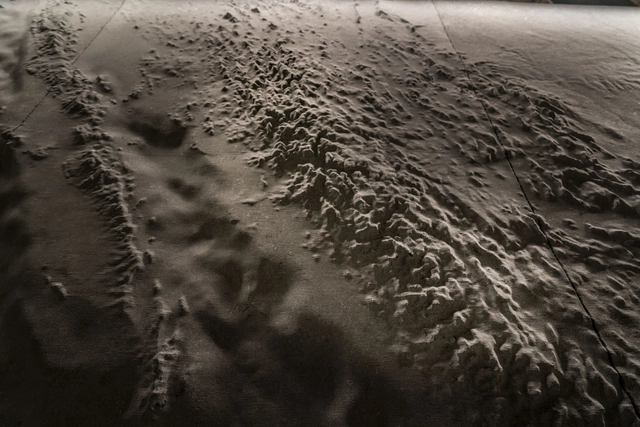
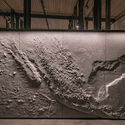
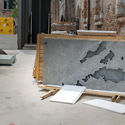
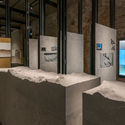
For Gabriela Etchegaray, curator of the Mexican Pavilion at the 16th International Architecture Exhibition of the Venice Biennale, “the exhibition draws on the language of muralism as a fundamental element in Mexico's history to reactivate reconstruction processes and collective identities. It represents the search for a shared perspective to confront the constant imbalances the country is forced to address. The disasters experienced in recent years emphasize a broader, mandatory ethical role for architecture; they urge us to build upon the territory with attention to the physical and cultural variables that determine design processes. The formulation of desires and fantasies is shaped by the echoes of its land, demonstrating that architecture should not be a reality in itself, but rather a discourse derived from reality.”
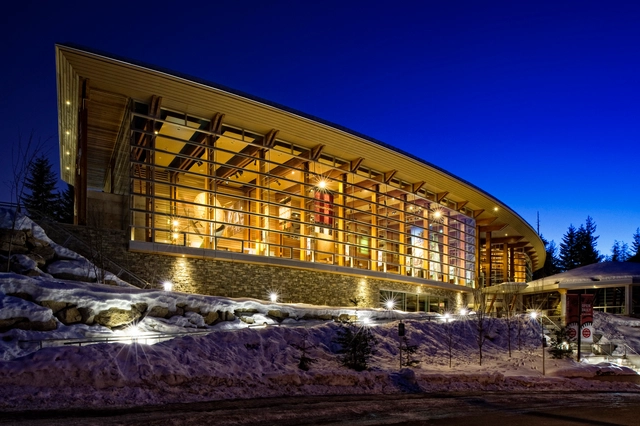
Indigenous co-design—a more specific form of the general concept of co-design in which an architect collaborates with a stakeholder community—is a collaborative design process between architects and the Indigenous community as the client. The Royal Architectural Institute of Canada (RAIC) recently released a unique resource aimed at designers, clients, funders and policymakers looking for a guide in Indigenous co-design.
Four Case Studies Exemplifying Best Practices in Architectural Co-design and Building with First Nations builds on the success of the RAIC International Indigenous Architecture and Design Symposium held in May 2017. The four case studies set out to explore best practices in Indigenous co-design in the context of three First Nations and one Inuit community in Canada, with one case study selected from each of the four asset classes: "schools, community and cultural centers, administration and business centers, and housing."
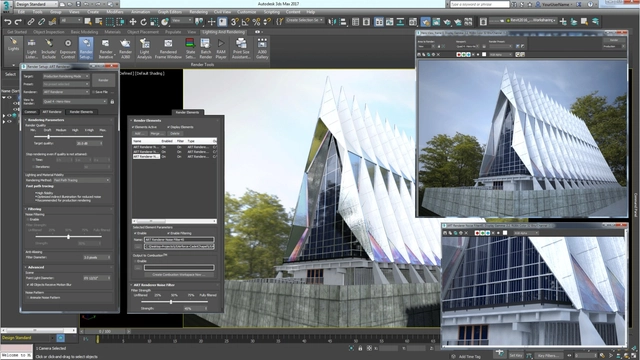
When you think of the age of hand drafted architecture drawings, what images come to mind? Is it the iconic plans of the Palladian Villas? Fast forward to present day, where architecture software is favored over hand drawings due to its efficiency and ability to create increasingly innovative structures. With all of the software available to architects, have you ever wondered which one might be the "best"? Luckily, TechRadar has just released their list of leading architecture software for this year.
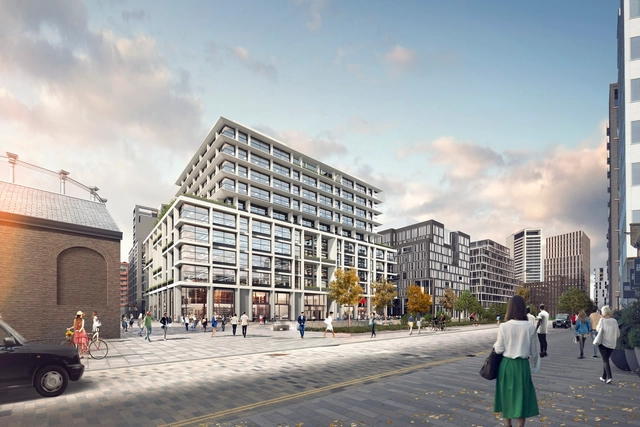
Facebook is moving into new offices in London’s King’s Cross. The announcement from King’s Cross details the social media giant’s commitment to take over 600,000 square feet (55,000 square meters) of office space across three buildings, namely 11 and 21 Canal Reach by Bennetts Associates, and P2 by Allford Hall Monaghan Morris.
The July 23rd deal between Facebook and King’s Cross Central Limited Partnership (KCCLP) represents one of the most significant such commitments in London in the last decade, encompassing around 15% of King’s Cross’ 4-million-square-foot (370,000 square meters) commercial portfolio.
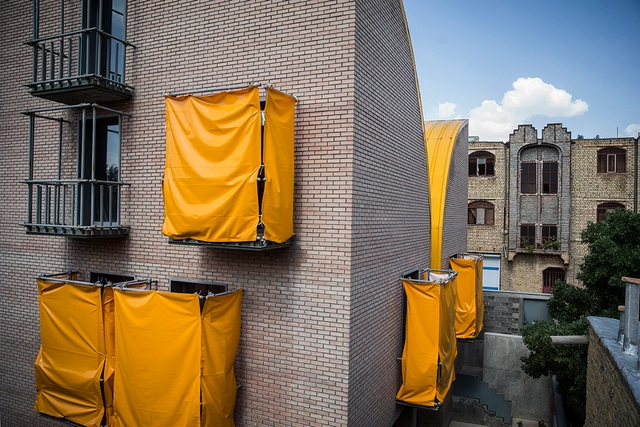
The Architectural Review has chosen a Habitat for Orphan Girls in Iran by ZAV Architects as the 2018 House of the Year. A competition staged by the publication every year, the AR House Awards identify “originality and excellence in the design of dwellings,” recognizing private houses which go beyond the core function of shelter, and become “an object of fantasy, a source of delight, a talisman, and a testing ground.
The ninth edition of the awards saw six projects chosen from a shortlist of 16, which contained schemes from the UK, Ireland, Spain, Scandinavia, Canada, Latin America, Iran, Vietnam, India, Nepal, and Japan. Previous winners have included David Chipperfield’s Fayland House in 2015, UID Architects’ Cosmic House in 2016, and the anti-seismic prototype in 2017 by Edward Ng, Wan Li and Xinan Chi.
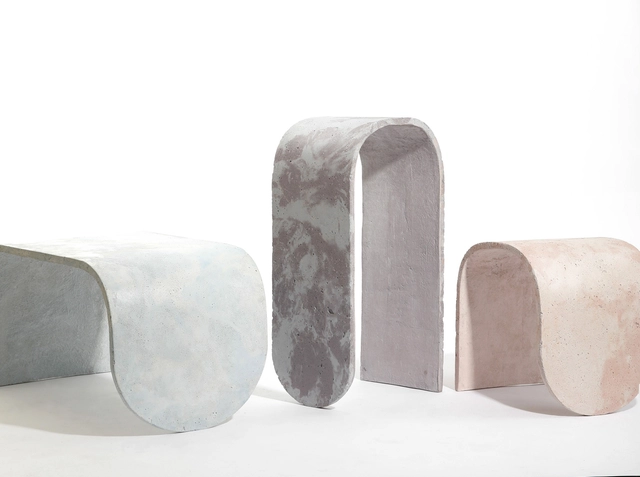
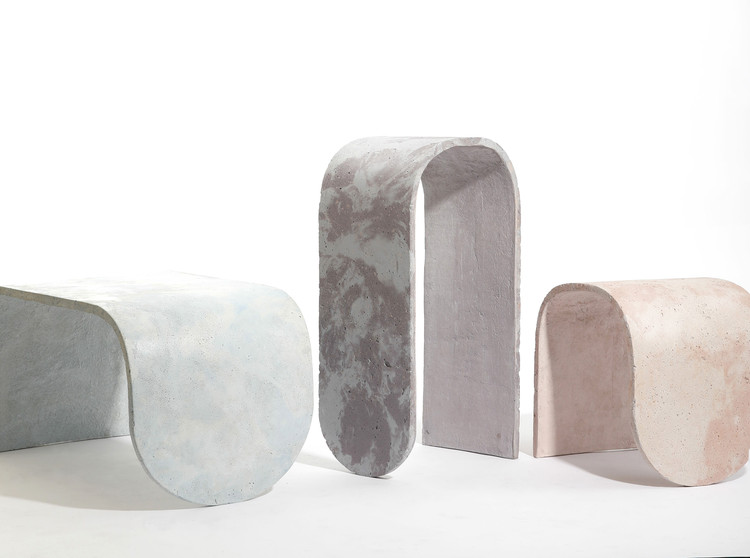
Architects and designers are turning into their very own version of Midas, everything they touch turns into concrete. With products like concrete coffee machines, concrete garden gnomes, and even concrete jewelry, designers are finding remarkable ways of experimenting with the material, proving that concrete is a lot more than just a bulky, building component.
Los Angeles based architect-designer J.Byron-H, known for his playfulness with material and unexpected forms, have experimented with concrete and glass-fiber and created contemporary, light-weight pieces of furniture, inspired by skateboards and architectural brutalism.
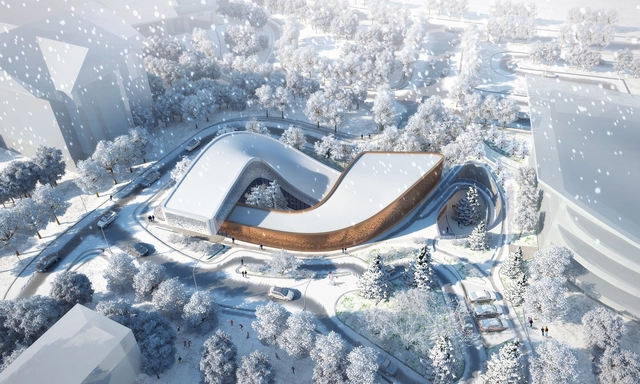
GroupGSA's design for the Four Seasons Reception Center in Chongli, Zhanjiakou, China, where the 2022 Winter Olympics will be hosted, has been announced as the winning bid. The building will be used as the main information center for all of the activities that will occur at the ski resort during the Olympic Games.

The topic of diversity in architecture has remained a mainstream issue in recent years—however, a recent article from Metropolis Magazine offers an account that is nevertheless surprising: a celebration of the unique contributions of women architects in the former socialist state of Yugoslavia. According to the essay, the highlighted women made their mark on the history of Yugoslavia "in spite of, not through the dismantling of, both the region’s and the profession’s male-dominated cultures."


CAU/BR recently launched the book Commentary on the Code of Ethics and Discipline of the Council of Architecture and Urbanism of Brazil, which helps clarify professional conduct issues based on the Code of Ethics and Discipline for Architects and Urbanists, also published by the council.
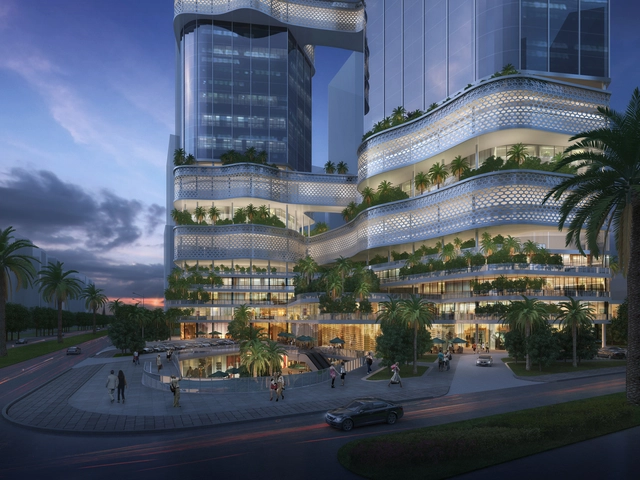
Australia-based GroupGSA’s recent design for iCarbonX’s Super Headquarters in Shenzhen, China has been dubbed “outstanding” by the competition’s jurors. The firm was invited to submit an entry which explored iCarbonX’s goal to “build an ecosystem of digital life based on a combination of an individual’s biological, behavioral and psychological data, the Internet, and artificial intelligence.”
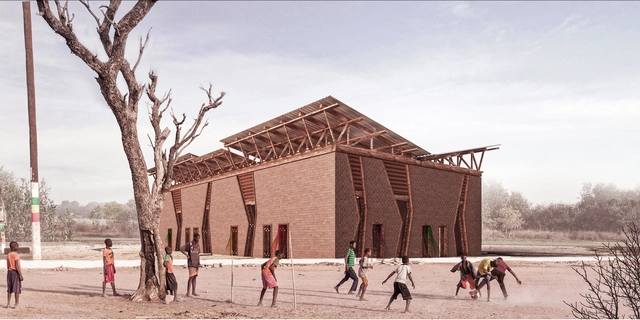
AMKNA, the Dubai-based studio, has been shortlisted for the 2018 World Architecture Festival, in recognition of their design proposal of a cultural center in Sedhiou, Senegal. The proposed “Sedhiou Cultural Center” will provide citizens with a rich cultural, social, and educational experience, all while sustaining the surrounding environment and keeping African heritage alive.
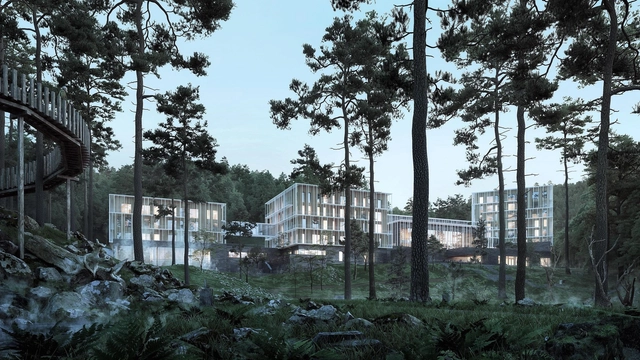
New renders have been released of Henning Larsen’s “luxurious hideaway in the Georgian mountains” after construction started on the 25000m², 135 room hotel earlier this year. The new Agobili Hotel is located at the Abastumani spa resort in Georgia, which itself has been a health retreat for both the Tsar family and general public alike. The new building hopes “to create a story about the magnificent place it inhabits.”
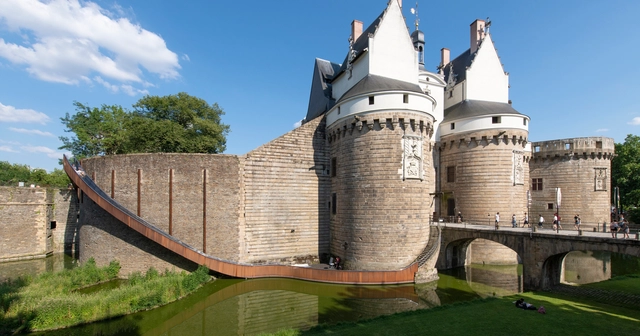
Situated in the Loire region of France, Nantes could be regarded as a “tale of two cities” from many angles. Once a bustling node for European shipping, former vast, industrial warehouses have become a hotbed of cultural and artistic expression. Meanwhile, divided by the Loire river flowing towards the Atlantic, a maze of Haussmann-style terraces, ornate cathedrals, and monumental museums sit in contrast to an island of outlandish mechanical contraptions, and young, modern, free-spirited innovation.
The sheer variety of artistic and architectural wonders alone make Nantes a destination for architects and designers. Merged with culinary excellence, highly-instagrammable hotels, and a determination by public and private officials to maintain and expand on the city’s vibrant, playful design scene, and Nantes becomes a must-see, undiscovered architectural gem.
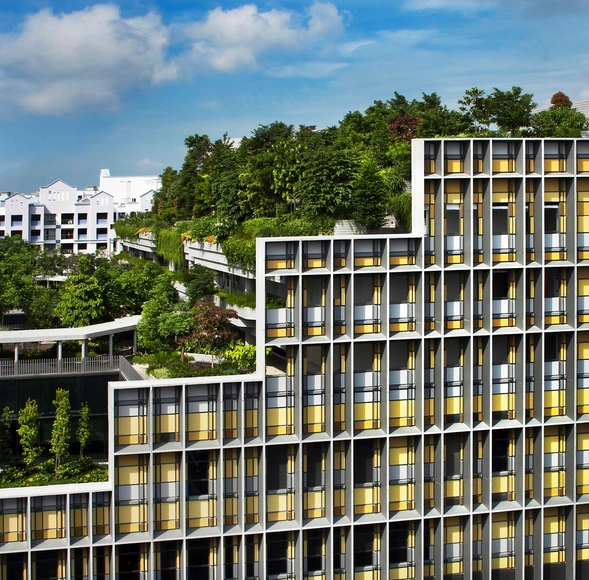
The Australian Institute of Architects has announced the winners of their 2018 International Chapter Awards. Recognizing projects from beyond Australia, but designed by members of the Australian Institute of Architects, the jury has honored six projects from a shortlist of 17.
The projects span commercial, interior, public, residential, and small architecture, with winners hailing from across Asia and the Pacific, including three in Singapore.













.jpg?1532112938 "Passage Pommeraye featuring Ode to Laziness by Philippe Ramette. Image © Marc Domage and LVAN")