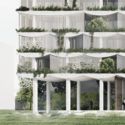
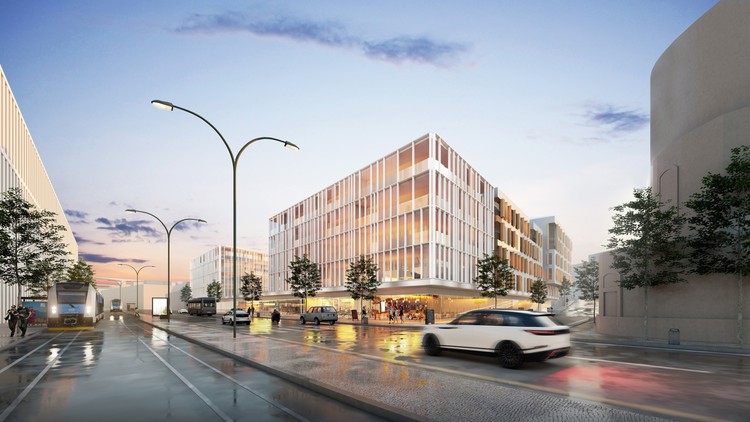
EAA-Emre Arolat Architecture has revealed their design for Alcantara Gardens in Lisbon, Portugal. The 23,000-square-meter scheme contains residential, apartments, office spaces, and public amenities behind facades inspired by vernacular design.
EAA-Emre Arolat Architecture has revealed their design for Alcantara Gardens in Lisbon, Portugal. The 23,000-square-meter scheme contains residential, apartments, office spaces, and public amenities behind facades inspired by vernacular design.
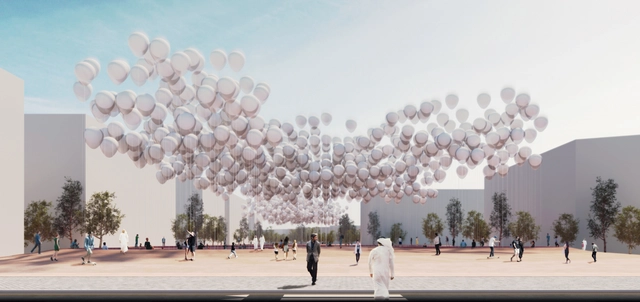
Superspace has designed a system of energy-harvesting balloons for Abu Dhabi. The project, titled “solarCLOUD” formed part of the LandArt generator competition and is intended as the city portal of Masdar City. The system consists of a group of solar balloons woven with solar fabric, creating a shaded park during the day while tracking and harvesting solar energy. At night, the system settles down to become a kinetic light art show.

WilkinsonEyre has gained planning permission for a major biodome complex in the Reykjavik region of Iceland, designed in collaboration with a local design team. The Aldin Biodomes consist of a Main Nature Dome and Tropical Dome, showcasing exotic plants from environments around the world, and the Farm Lab; an educational environment for local food production.
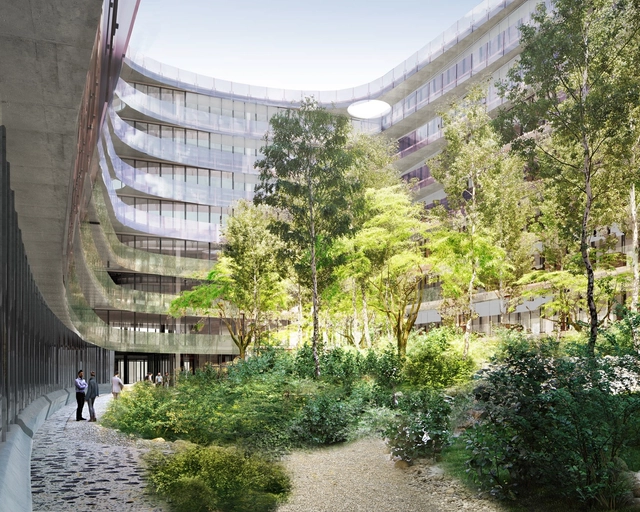
Herzog & de Meuron have released images of their proposed mixed-use office scheme in Munich, Germany. Reusing an old building south of Munich rail station, the project features a large courtyard garden accessible to the neighborhood at the center of the site.
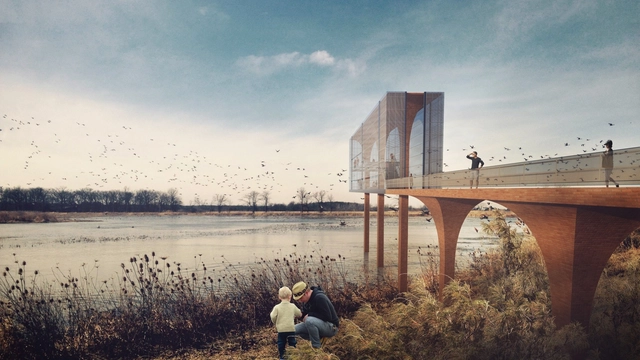
GVL Gossamer has released images of their design for a 19 kilometer stretch of waterfront along the Jing River in Xi’an, China. The proposal, a finalist in an international design competition, celebrates the site’s history at the origin of the Silk Road through strategies that tap into ancient and enduring histories of traditional architecture, merchant trade, and agricultural innovation. These enduring histories are woven with contemporary influences such as responses to major climatic and environmental challenges.
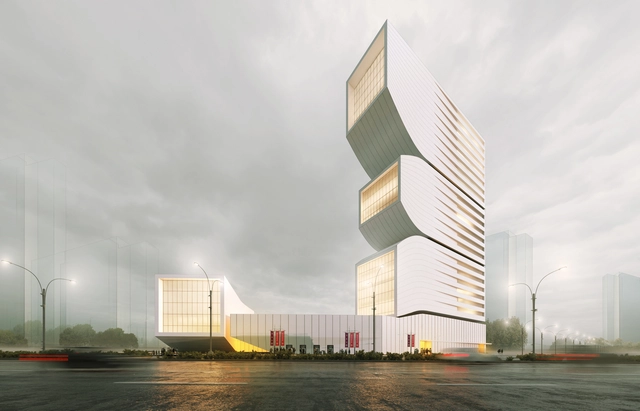
NextOffice and Alireza Taghaboni have released images of their proposed Afarinesh Tower in Shiraz, Iran. The tower is formed as a regular, uniform core housing administrative spaces, which lose their rigid order as the floor levels change, and the program becomes recreational.
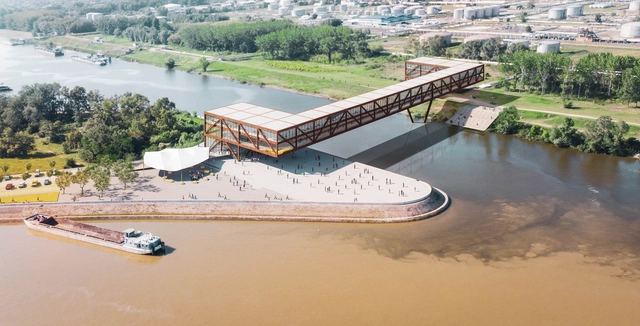
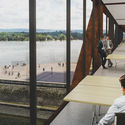
ARCVS has released details of their first place entry for a competition to design a multifunctional bridge in Novi Sad, Serbia. Spanning the River Danube, the “Elbow Shadow” bridge contains a hotel and office building alongside the pedestrian walkway. The scheme combines European influences such as the Ponte Vecchio and Rialto Bridge with vernacular responses to the river channels.
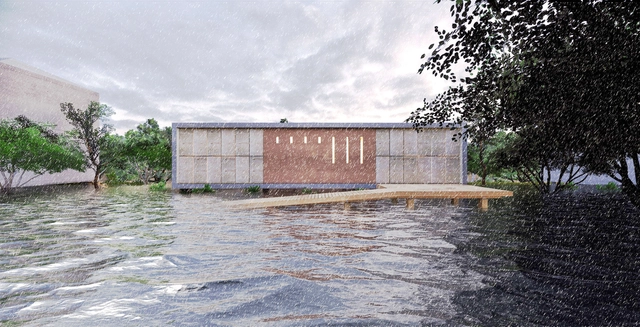
House Moroviví, designed by Marvel Architects, is a culturally-sensitive, readily-adaptable home that provides residents with physical and psychological comfort before, during and after natural disasters occur. Designed to maximize structural stability yet minimize energy and water usage, it is built with local components that promote ease of assembly, leave space for creative expansion and foster ownership by way of customization. These materials and their integration support local manufacturers and tradesmen, and the simplicity of their assembly encourages homeowners and neighbors to work together on the construction of their neighborhood.
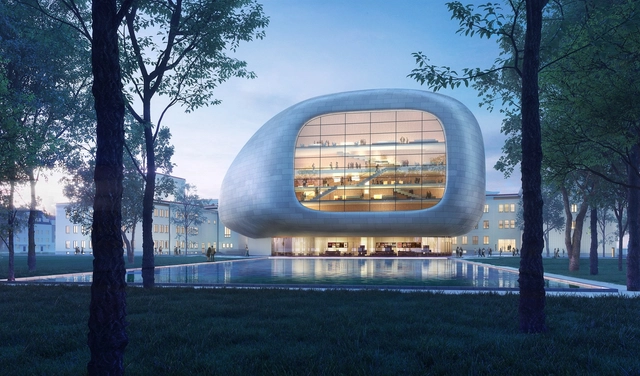
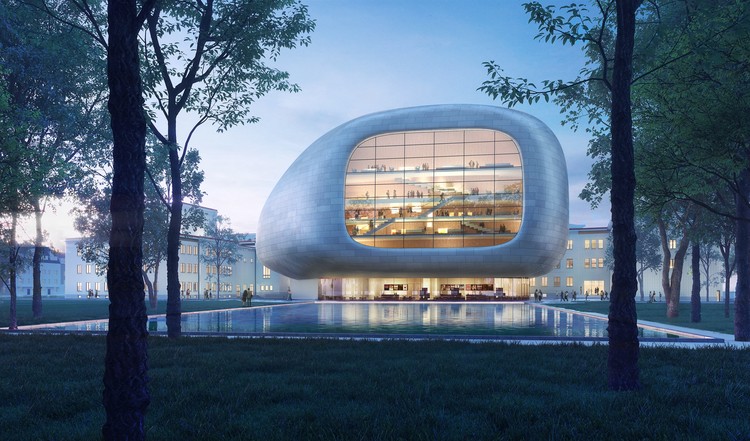
Steven Holl Architects and Architecture Acts has won an international competition for the design of a concert hall in Ostrava, Czech Republic. Chosen by six of the seven-person jury, the new 1,300-seat concert hall is situated next to the existing House of Culture, and is designed as “a perfect acoustic instrument in its case.”
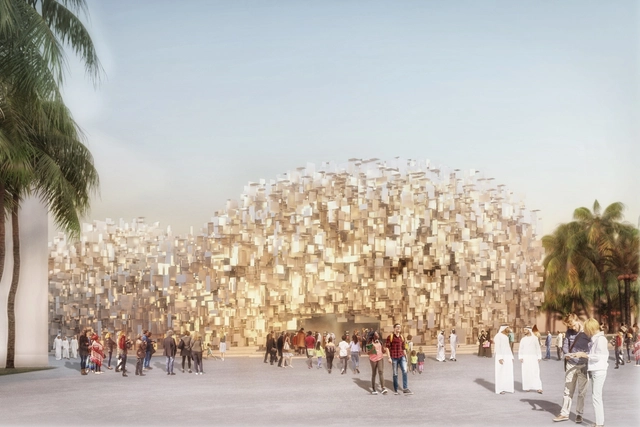
PARTISANS, in collaboration with HXouse and Besix, have unveiled their proposal for the Expo 2020 Canada Pavilion, titled “Portal.” The pavilion seeks to create an “alluring architectural invitation to step inside the Canadian identity.” Visitors to the scheme experience the diverse social framework that makes Canada a model for the world, using data collection and AI to reconceive the country’s diverse population as a crystalline AI-generated interactive cloud.
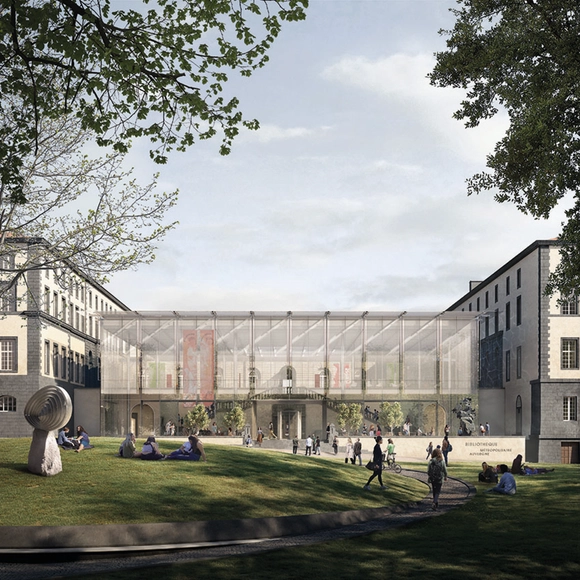
Stanton Williams has been appointed to design the Clermont-Ferrand Metropolitan Area Library in France, seeing off competition from OMA, Snohetta, Wilmotte & Associes, and Christian de Portzamparc. Designed in collaboration with local practice Marcillon Thuillier Architectes, the new library will act as a social and creative hub in the heart of Clermont-Ferrand, with its 11,500 square meter area making it the largest in central France.
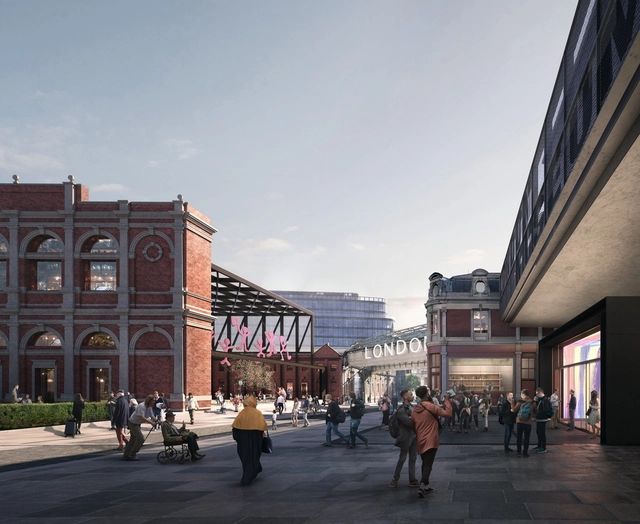
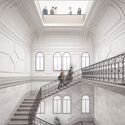
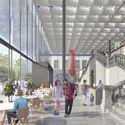
The Museum of London has unveiled the design for their new West Smithfield home. Designed by Stanton Williams, Asif Khan, and Julian Harrap Architects, the plans showcase the transformation of a campus of beautiful yet dilapidated market buildings into a 24-hour cultural destination. The scheme celebrates the historic buildings of West Smithfield, while creating a unique, memorable visitor experience.
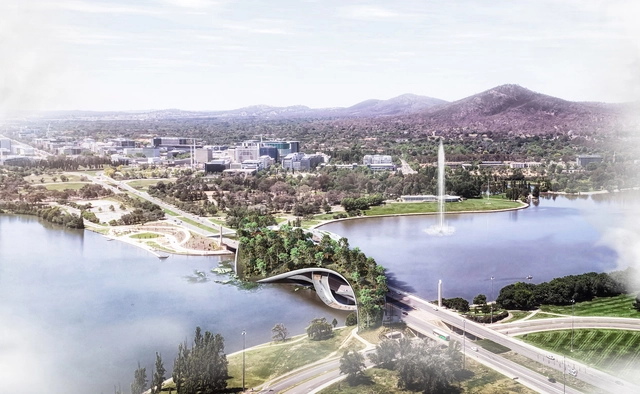
CX Landscape has released details of their proposal for the “Ribbons of Life,” a living bridge for Canberra, Australia. Submitted as part of the Remaking Lost Connections design competition organized by the Australian Institute of Landscape Architects (AILA), the scheme sought to create a water axis based on the existing road bridge above Lake Griffin in Canberra city center.
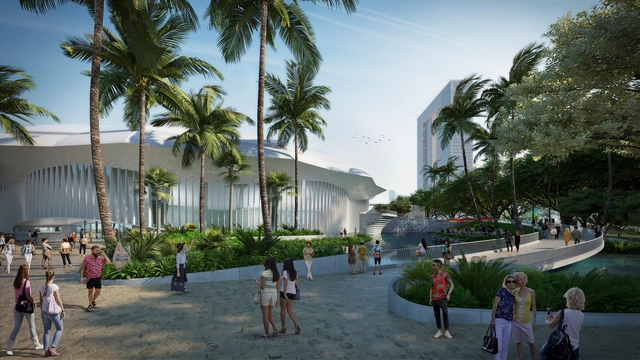
Snøhetta, WCIT, and AECOM have released details of their proposed Neal S. Blaisdell Center Master Plan for Honolulu, Hawaii. Located in the urban heart of O’ahu, the existing 1964 center is home to the state’s premier arts and cultural venues. The aging structure is now set to be transformed by a 22-acre complex for future generations, featuring a performance hall, exhibition hall, sports pavilion, parking structure, and reconceived public space.

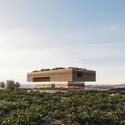
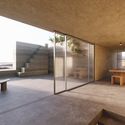
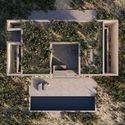

Kapsimalis Architects has published details of their proposed Vineyard House on the Greek island of Santorini. The design concept was for a main housing space under a roof of artificial earth, with a perimeter-free view of the landscape. To achieve this, a piece of land is elevated by 2.6 meters to form a living space below and progressively sculpted in the spirit of the natural erosion of volcanic rocks and caves.
.jpg?1561455232&format=webp&width=640&height=580)
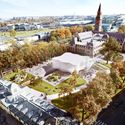
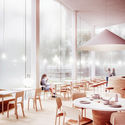
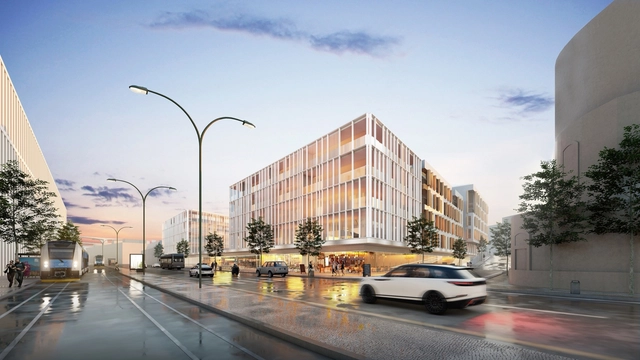
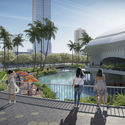
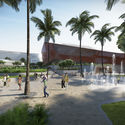
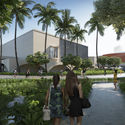
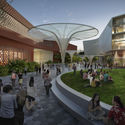
Benthem Crouwel Architects has been announced as the winner of a competition to design a new residential district in Prague, presented in collaboration with local firm RA15. The competition, organized by Penta Real Estate, saw 160 entries distilled down to 44, and then 5 finalists. In a unanimous verdict, the jury praised Benthem Crouwel’s decision to integrate a large, publically-accessible park into the project.
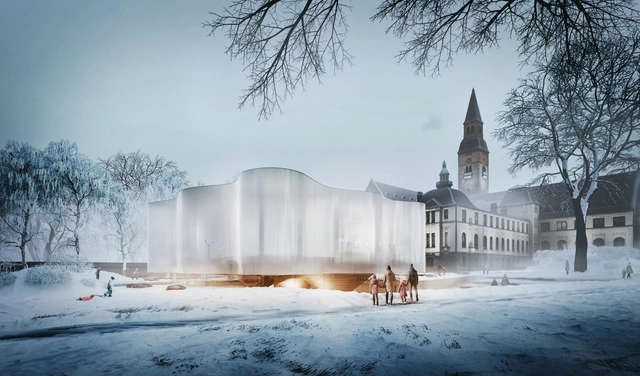
Hey5 has unveiled its design for the National Museum of Finland, an entry for a recent international design competition. The scheme is titled “Suppa,” inspired by the typical Finnish landform where a hollow is created by the melting of buried blocks of glacial ice. The ambition behind the proposal was to create a bold object containing a flexible organizational system to host the museum's demanding international exhibitions.

EID Architecture has revealed their design for OCT’s Second Headquarters in Kunming, China. One of three winning schemes selected from a shortlist of six international firms, the EID proposal aims to create a headquarters that responds to the cultural and natural characteristics of the city, while reflecting the ethos of OCT’s commitment to innovation in technology, art, and cultural tourism.

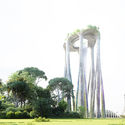
XTU architects have published their competition entry for the Founder’s Memorial in Singapore’s Bay East Garden. Inspired by the mangroves and banyans of Singapore which stand tall along the coastal regions of tropical areas, the memorial dives its routes into the ground, before shooting skywards.
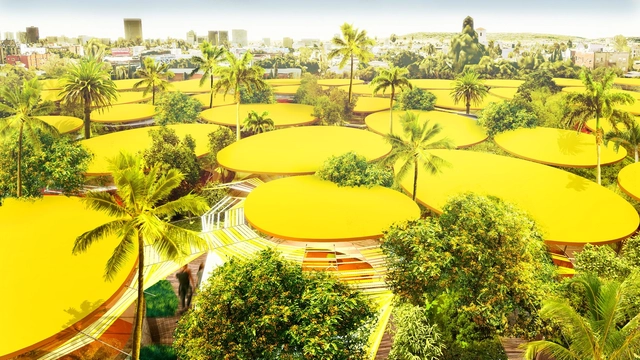
Second Home, a London-based creative business, is set to open its first location the U.S. Designed by Madrid-based Selgascano, the project will see the transformation of the historic site of the Anne Banning Community house in East Hollywood through a 90,000-square-foot urban campus.
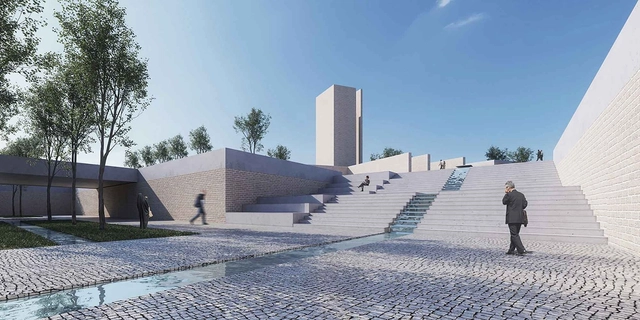
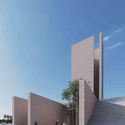
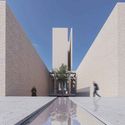
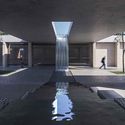
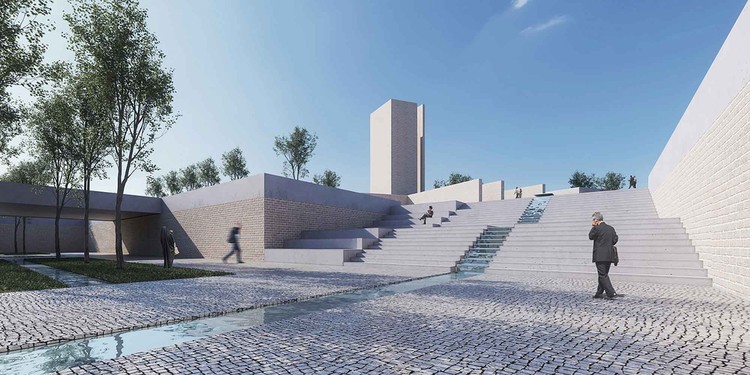
Saffar Studio has released details of their proposed Golshahr Mosque and Plaza in Alborz, Iran. Inspired by a dialogue between context and function, the scheme is driven by a desire to increase sociability and the interactions between people in a sustainable platform.
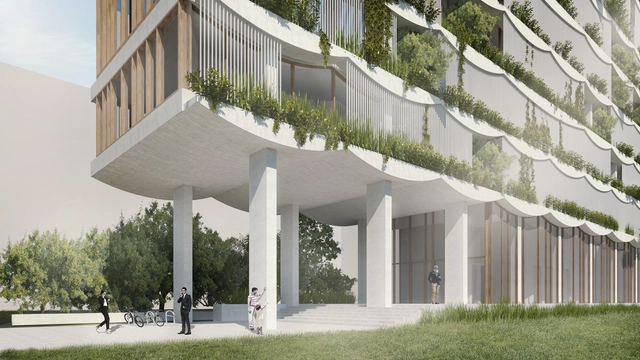
Hout Architecture has released details of their BERC Headquarters in Dhaka, which received an honorable mention in an international competition for the design of the Bangladesh Energy Regulatory Commission head office. Located in the center of the Sher-e-Bangla Nagar area, orientated along an east-west direction, the program connects to the National Parliament House, designed by Louis Kahn.
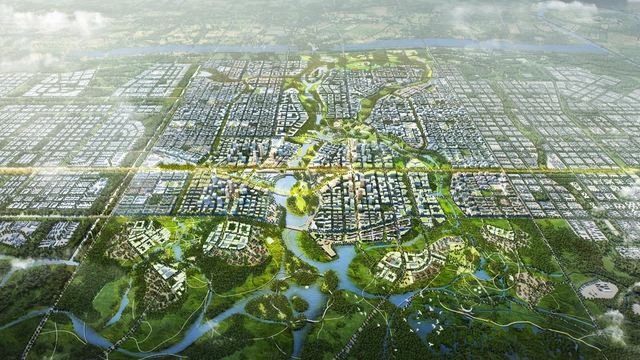
Skidmore, Owings & Merrill have been selected along with Tom Leader Studio to design the urban core for the Xiong’an New Area, China’s model city of the future. The winning scheme was selected from 12 finalists representing 10 countries, resulting from an international competition of 200 entries. The SOM and TLS scheme ultimately prevailed for its “global vision, world-class standards, sensitivity to Chinese heritage and culture, and innovative approach to urban design.”
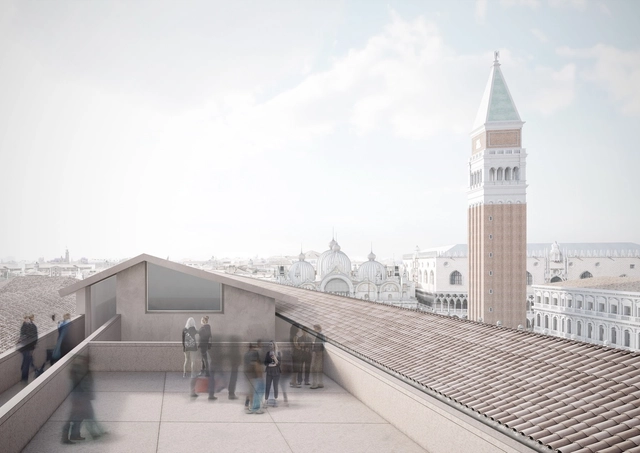
David Chipperfield Architects Milan’s renovation of the historic Procuratie Vecchie building in Venice is set to get underway, following a granting of permission by the Superintendency of Archaeology, Fine Arts and Landscape earlier this year. For the first time in 500 years, a large portion of the Procuratie Vecchie on the Piazza San Marco will be made accessible to the public to host activities of The Human Safety Net, supporting vulnerable communities.















_Asif_Khan.jpg?1562074898 "© Asif Khan")




.jpg?1561455196 "© Benthem Crouwel Architects")
.jpg?1561455186 "© Benthem Crouwel Architects")
.jpg?1561455158 "© Benthem Crouwel Architects")
.jpg?1561455113 "© Benthem Crouwel Architects")
.jpg?1561455232)