1. ArchDaily
  2. Unbuilt Project

Unbuilt Project

Form Follows Living: 6 Unbuilt Collective Housing Projects from the ArchDaily Community

Subscriber Access | 
Audio available

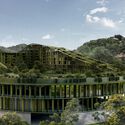
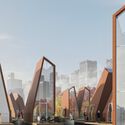
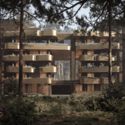
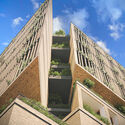
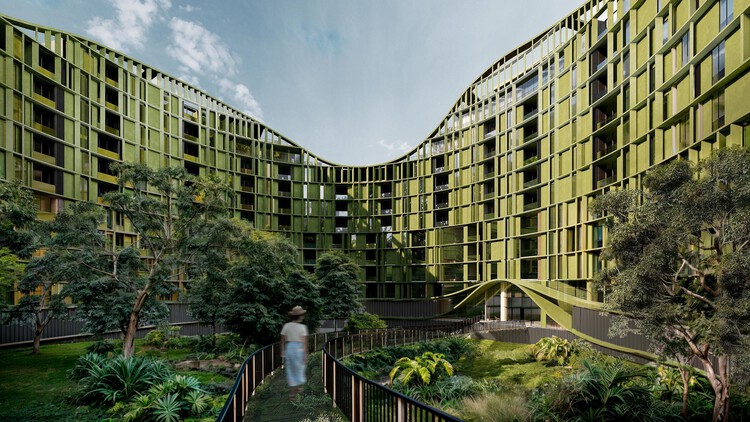
Contemporary housing architecture faces the pressing demands of the global housing deficit and growing urban populations. In architectural practice, we see recurring experimentation with new forms of collective living, taking on the task of offering spaces for personal, family, and community development. The six unbuilt projects presented here show us different facets of the decision to densify: the relationship with pre-existing and planned nature, the availability of urban or suburban land, the development of complementary intermediate spaces that support collective life and ease the experience of density, the replicability of densification models, and the relationship with the neighborhood that accommodates population growth.

Form Follows Living: 6 Unbuilt Collective Housing Projects from the ArchDaily Community - Imagen 1 de 4Form Follows Living: 6 Unbuilt Collective Housing Projects from the ArchDaily Community - Imagen 2 de 4Form Follows Living: 6 Unbuilt Collective Housing Projects from the ArchDaily Community - Imagen 3 de 4Form Follows Living: 6 Unbuilt Collective Housing Projects from the ArchDaily Community - Imagen 4 de 4Form Follows Living: 6 Unbuilt Collective Housing Projects from the ArchDaily Community - More Images+ 157

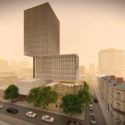
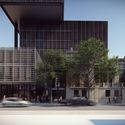
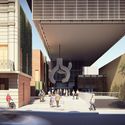
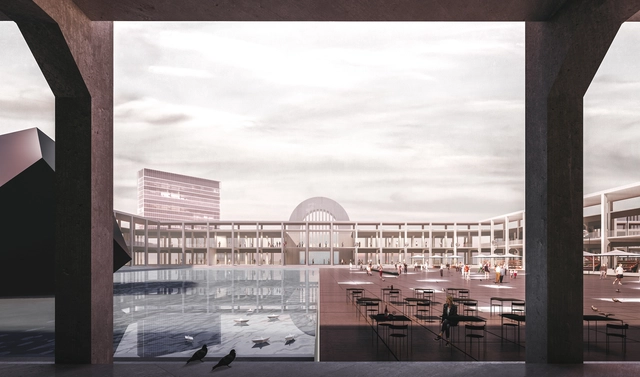
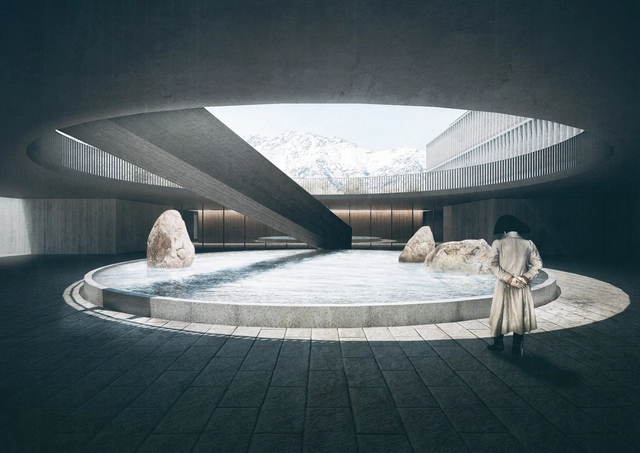
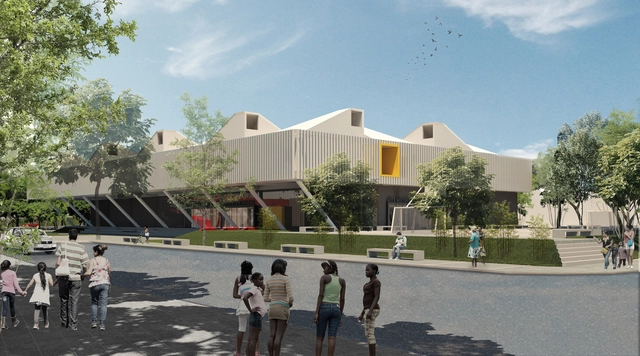
Lithuanian National Science and Technology Center / Semisótano arquitectos (RGRM arquitectos)
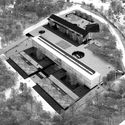
Lithuanian National Science and Technology Center / Semisótano arquitectos (RGRM arquitectos) - Cultural Center
Courtesy of Chen Donghua Architects
  • Architects

  • Address

    Kaunas, Lithuania,立陶宛
  • Architect in Charge

    陈东华合伙人事务所
  • Architectural Design Development Collaboration

    深圳天华,Unitectus(立陶宛)
  • Structural Schematic Design Collaboration

    Adams Kara TaylorⅡ(英国)
  • MEP Schematic Design Collaboration

    Atelier Ten(英国)
  • Project Year

    2018
  • Photographs

    Courtesy of 陈东华合伙人事务所
  • Area

    11000.0 m2

First Place in the Competition for Social Housing in Bogotá / Vigliecca & Associados + Ensamble de Arquitectura Integral

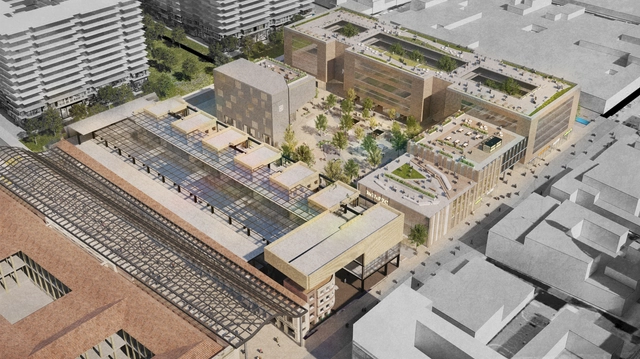
The Brazilian firm Vigliecca & Associados, led by Uruguayan architect Héctor Vigliecca, in partnership with the Colombian firm Ensamble de Arquitectura Integral and architect Luis Fique, has been named the winner of a competition organized by Compensar, a Colombian social welfare organization, in collaboration with the Universidad de los Andes for social housing in Bogotá. Discover the winning proposal below.

First Place in the Competition for Social Housing in Bogotá / Vigliecca & Associados + Ensamble de Arquitectura Integral - Image 1 of 4First Place in the Competition for Social Housing in Bogotá / Vigliecca & Associados + Ensamble de Arquitectura Integral - Image 2 of 4First Place in the Competition for Social Housing in Bogotá / Vigliecca & Associados + Ensamble de Arquitectura Integral - Image 3 of 4First Place in the Competition for Social Housing in Bogotá / Vigliecca & Associados + Ensamble de Arquitectura Integral - Image 4 of 4First Place in the Competition for Social Housing in Bogotá / Vigliecca & Associados + Ensamble de Arquitectura Integral - More Images+ 12

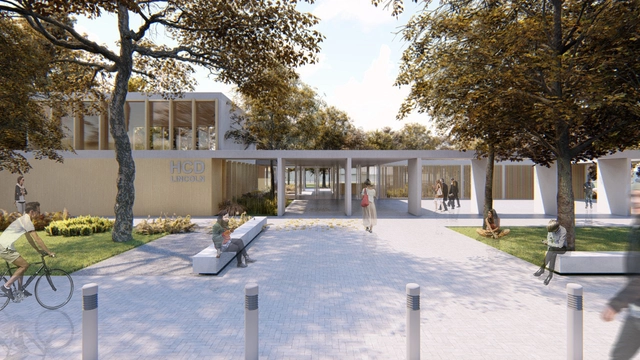
Discover the winning proposal of the competition for the New Deliberative Council Building in Lincoln, Argentina.

“Every city is built and conceived from its institutions,” state Santiago Bianchi, Felipe Carrizo, Leandro Fucile, Julian Kelis, Ezequiel Spinelli, Matias Zoppi, and architect Alejandrina Martignoni. The team was awarded first prize in the Public Design Competition for the new building of the Honorable City Council of Lincoln, Argentina.

Alejandro Rogelis Arquitectura will design the Centro Felicidad Chapinero in Bogotá

Bogotá-based firm Alejandro Rogelis Arquitectura has won first place in the design competition for the future Centro Felicidad (CEFE) in the Chapinero district. Located at the corner of Calle 82 and Carrera 11, the project sits in one of the city's most commercially valuable sectors, right at the transition between the dense urban retail of Zona Rosa and the residential area of the highly valued El Retiro neighborhood.

Bronx Neighborhood in Bogotá: A renovation project to transform it into a creative district

The Bronx neighborhood, located a few blocks from the country's most important square and the presidential residence, was until mid-2016 the most dangerous street in the city. Since then, the Bogotá Mayor's Office has managed the partial plan for the neighborhood's renovation to convert it into Bogotá's creative district. 

Prado Arquitectos will design the renovation of the only school on Mocha Island, Chile

The architecture firm Prado Arquitectos has been awarded first place in the design competition for the Armando Arancibia Olivos School (G-501), the only educational facility on Mocha Island, Chile—an island in the Pacific Ocean located 35 kilometers off the coast of Tirúa, accessible only by plane or boat.

In 2017, the Regional Government of Biobío issued a public tender for the reconstruction and relocation of the school, incorporating energy efficiency concepts into both its passive design and its active systems.

Public Design Competition for the Santa Fe Local Mayor's Office / NOMENA Arquitectura + aRE - Arquitectura en Estudio

Public Design Competition for the Santa Fe Local Mayor's Office / NOMENA Arquitectura + aRE - Arquitectura en Estudio - Town & City Hall
Cortesía de Equipo Segundo Lugar

Out of 68 submissions, the joint team of Arquitectura en Estudio and NOMENA Arquitectura was awarded second place in the design competition for the Santa Fe local city hall in Bogotá, Colombia. 

For the project, located in the historic center of the Colombian capital, the team proposed “turning the building itself into a transparent, accessible, dynamic, and vibrant public space that anchors itself to the surrounding urban fabric and becomes part of the existing network of public spaces in the area.”

Public Design Competition for the Santa Fe Local Mayor's Office / NOMENA Arquitectura + aRE - Arquitectura en Estudio - Town & City HallPublic Design Competition for the Santa Fe Local Mayor's Office / NOMENA Arquitectura + aRE - Arquitectura en Estudio - Town & City HallPublic Design Competition for the Santa Fe Local Mayor's Office / NOMENA Arquitectura + aRE - Arquitectura en Estudio - Drawings, Town & City HallPublic Design Competition for the Santa Fe Local Mayor's Office / NOMENA Arquitectura + aRE - Arquitectura en Estudio - Drawings, Town & City HallPublic Design Competition for the Santa Fe Local Mayor's Office / NOMENA Arquitectura + aRE - Arquitectura en Estudio - More Images+ 16

First Prize in the Competition for Balneario Park and the Renovation of Plaza San Martín in Río Tercero, Córdoba

"Minimizing anthropization and demonstrating a restrained intervention that uses available resources to reinforce existing environmental units."

These words, taken from the jury's decision, were addressed to the first-prize winners of the National Ideas Competition for Balneario Park and Renovation of Plaza San Martín in Río Tercero. Organized by the Association of Architects of the Province of Córdoba, the competition aimed to revitalize and renovate these spaces for the use of the community and its visitors.

The first-prize winners—architects Ignacio Pereyra, Fernando R. Matos, Facundo González Martínez, and Fabián Tolosa—proposed to socially, culturally, and institutionally integrate the urban square while preserving and enhancing the river's scenic qualities through restrained interventions in the natural environment. Read on to explore the complete project below.

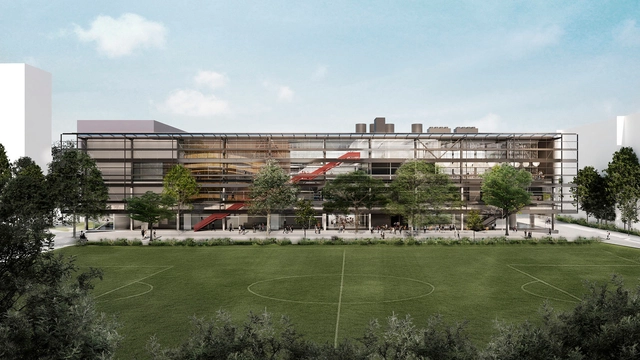
Tennis and Wellness Center of Esporte Clube Pinheiros, by Biselli Katchborian Arquitetos and Zanatta Figueiredo

The revitalization project for the CCR - Cultural and Recreational Center of Esporte Clube Pinheiros resulted from a closed competition for preliminary architectural studies, organized by the club in April 2017. The competition featured five invited firms — Andrade Morettin Arquitetos Associados, Biselli Katchborian Arquitetos, SIAA, MMBB Arquitetos, and Paulo Bruna Arquitetos Associados — and asked competitors to submit proposals for:

The offices Biselli Katchborian Arquitetos, alongside Zanatta Figueiredo, won the competition for the Tennis and Wellness Center. Learn more about the project below:

Design Premises of the Tennis and Wellness Center

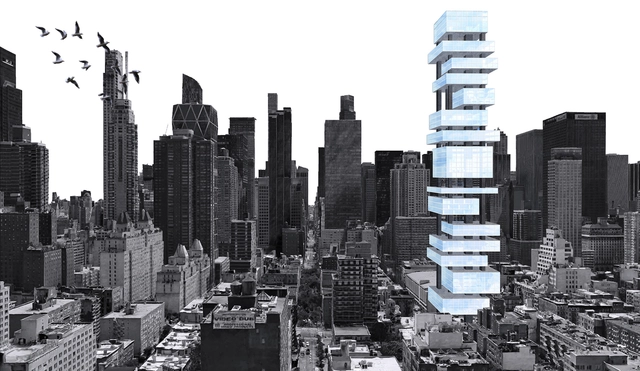
Fragments of New York: Brazilian Architects Win Honorable Mention in International Competition

Text description provided by the architects. New York can be defined as the ultimate symbol of professional progress, dreams, ambition, and innovation. Yet, a city that is the very opposite of monotony still grapples with repetitive and uninspiring workspaces in many of its buildings. This raises a fundamental question: is architecture out of step with the city's image? How can we address this contradiction?

Organized by Archmedium, the “New York Vertical City Pro” competition called for the design of a new mixed-use tower in New York, incorporating offices, temporary housing, and cultural and leisure spaces. The challenge for the designers was to envision a micro-“vertical city” for the 21st century.

Winning competition entry for the Clube Pinheiros Cultural and Recreational Center

The revitalization project for the CCR – Cultural and Recreational Center of Esporte Clube Pinheiros – resulted from an invited competition for preliminary architectural studies organized by the club in April 2017. The competition, which featured five invited firms – Andrade Morettin Arquitetos Associados, Biselli Katchborian Arquitetos, SIAA, MMBB Arquitetos, and Paulo Bruna Arquitetos Associados –, asked competitors to present proposals for:

The proposal by MMBB, in collaboration with its partners, was selected for the CCR revitalization, while Biselli Katchborian's proposal was chosen for the construction of the CBS. Read more about the winning project for the Cultural and Recreational Center below:

CCR – Cultural and Recreational Center

The revitalization project for the CCR was guided by the following principles:

The Courtyard as Mediation and Place: Meet the Winners of the Añelo Cultural Center Competition

A center to provide the inhabitants of Añelo—currently the nerve center of Neuquén, Argentina—with a multifunctional space where the municipality's cultural activities can be centralized. This was one of the primary requirements set by Ternium, together with the organizing association of the XVI Buenos Aires Architecture Biennial, for the 'National and International Ideas Competition for the Cultural Center of the Town of Añelo'.

The jury awarded first prize to architects Fernando R. Matos, Soledad Patiño, and Mateo Gamba. Learn more about the proposal in the words of the authors below.

ORLA LIVRE Lake Paranoá Master Plan Project, Brasília / Atelier 77

The office Atelier77 was awarded third place in the Public Competition for the Lake Paranoá Waterfront Masterplan. Atelier77's proposal aims to reclaim and restore public spaces along the shores of Lake Paranoá, balancing public use with ecological equilibrium to foster a sustainable occupation of the territory. It designs an urban infrastructure structured around three design layers—ecosystem, transport, and the integration of uses and activities—to create a vibrant waterfront.

The jury, chaired by Ângelo Bucci, highlighted the quality of the project's preservation of Cerrado phytophysiognomies, the incorporation of ecological corridors, sustainable drainage, and the integration of cultural uses, as well as the transport infrastructure featuring a new LRT line and catamaran services. The proposal suggests an active occupation of the waterfront, introducing a wide range of facilities and activities to ensure permanent use, preservation, safety, and the subsequent activation of the shoreline. The scheme emphasizes the importance of designing far beyond a simple park, providing a democratic and accessible waterfront for all.

Read on for an excerpt from the project description.

G. Oberdan Primary and Secondary School / Semillas + DDA Architetti

The G. Oberdan Primary and Secondary School architectural project, designed by Asociación Semillas and DDA architetti, recently won first place in the Innovative Schools competition, organized by the Italian Ministry of Education for over 51 site interventions across Italy. The competition aimed to generate ideas around the concept of an innovative school—spanning architecture, engineering, technology, energy efficiency, and seismic safety—while accounting for new learning paradigms and the integration of the school into the public realm and the city.

Argentine studio Paralelo Colectivo, third place in the public plaza design competition in Lanzarote

The “Interior Urbano” project by Argentine firm Paralelo Colectivo has won third place in the Lanzarote Dynamic Square ideas competition for the remodeling of the Plaza de El Almacén, located in the town of Arrecife on the island of Lanzarote, Spain. 

Last December, the Cabildo de Lanzarote, in collaboration with the Rethinking Competitions platform, launched this ideas competition to transform the current “El Almacén” square, aiming to turn this vacant space into an urban hub for culture and social gathering. In line with the competition guidelines, the goal was to create a space for people, not vehicles—a green, shaded area where children can play, concerts can be held, and markets can open. Ultimately, it envisioned a place of gathering, passion, and art: a space designed by and for citizens, a dynamic and more human plaza. 

Brazilian team awarded in competition to transform a fortress in Italy

The competition organized by the website YAC - Young Architect Competition and the Municipality of Favignana was created to transform the Santa Caterina Fortress in Italy into a new center for Mediterranean contemporary art. A place of encounter, culture, and creative research, it is envisioned as a retreat where artists can immerse themselves in a historical context capable of inspiring imagination and introspection. The jury featured renowned architects, including Daniel Libeskind, João Luís Carrilho da Graça, and Manuel Aires Mateus, alongside members of the Italian municipality. A Brazilian team was awarded second place. Below, explore their project and the team members.

Brazil Pavilion at EXPO Dubai 2020 / Ben-Avid + JPG.ARQ + MMBB Arquitetos

  • Architects

  • Location

    São Paulo, SP, Brasil
  • Architecture - Authors

    José Paulo Gouvêa, Marta Moreira, Martin Benavidez, Milton Braga
  • Architecture - Collaborators

    Ana Carolina Isaía, Emilia Darricades, Juan Pablo Parodi, Mateo Arjona, Raphael Carneiro, Seizen Uehara, Tomás Quaglia Martínez, Victor Oliveira
  • Exhibition

    Guilherme Wisnik, Alexandre Benoit
  • Structure and MEP

    Miguel Maratá, Gabriela Trevizan
  • Engineering

  • Project Year

    2018
  • Photographs

    Courtesy of Ben-Avid + JPG.ARQ + MMBB Arquitetos

Las Cometas Happiness Center (formerly El Indio Park) / OPUS + aRE - Arquitectura en Estudio

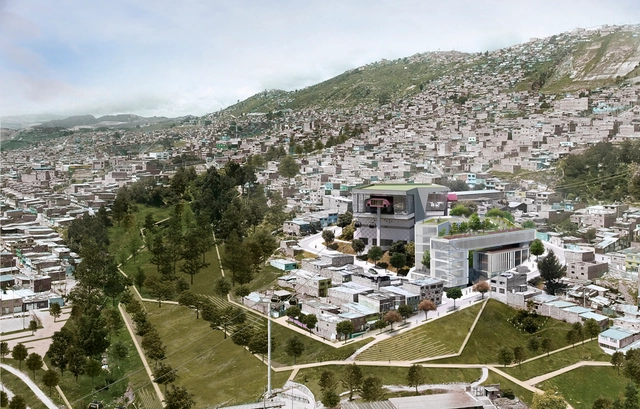
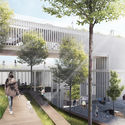
The team comprising Colombian firms Arquitectura en Estudio and OPUS has won first place in the design competition for the future Happiness Center (CEFE) in Las Cometas Metropolitan Park in Bogotá, a green area formerly known as El Indio. The winning proposal, titled Pliegues de Cultura y Deporte (Folds of Culture and Sport), is an integral part of the program led by the current District administration for the design and future construction of cultural and recreational facilities, aiming to improve the Colombian capital's infrastructure.

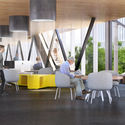
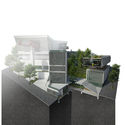
Through a series of adaptations to the site's topography, the winning project is divided into two volumes: the first houses an auditorium, a library, and a food court across its three floors, while the second will house cultural spaces. "We conceive the building as a journey: an itinerary filled with multiple views and landscape experiences," the authors write.

PRACTICA + Daroca Arquitectos, second place in the design for the Insurance Compensation Consortium in Madrid

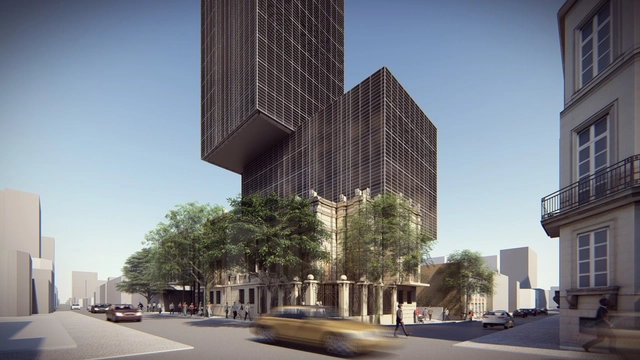
The partnership of the firms PRACTICA and Daroca Arquitectos secured second place in the international competition to design the Consorcio de Compensación de Seguros building on Paseo de la Castellana in Madrid, a new 7,000-square-meter corporate complex with protected historic elements.

"The proposal focuses on preserving and restoring its protected elements, as well as designing new interior spaces that support sustainable operations from both programmatic and environmental perspectives," the authors state.

PRACTICA + Daroca Arquitectos, second place in the design for the Insurance Compensation Consortium in Madrid - Office BuildingsPRACTICA + Daroca Arquitectos, second place in the design for the Insurance Compensation Consortium in Madrid - Office BuildingsPRACTICA + Daroca Arquitectos, second place in the design for the Insurance Compensation Consortium in Madrid - Office BuildingsPRACTICA + Daroca Arquitectos, second place in the design for the Insurance Compensation Consortium in Madrid - Drawings, Office BuildingsPRACTICA + Daroca Arquitectos, second place in the design for the Insurance Compensation Consortium in Madrid - More Images+ 2

Kaleidoscope Space: Gesto Arquitetura Receives Honorable Mention in South Korean Competition

Text description provided by the architects. The international competition aimed to select a design to house the new headquarters of the Seoul Metropolitan Office of Education in South Korea. The site is situated within a context of ongoing urban redevelopment, where new relationships are being envisioned through zoning and guidelines for future land use and occupation. At the same time, it remains a powerful landmark in the collective memory, shaped by historic uses such as the High School for GirlsSudo Girls’ High School, the former United States Armed Forces camp – Yongsan US Army Camp, and the presence of Namsan Mountain in the surrounding landscape.

Discover the winning design for the Biobío Civic Esplanade in Concepción, Chile

A few weeks ago we shared the results of the design competition for the Biobío Civic Esplanade in Concepción, Chile. Organized by FESUR—a subsidiary of the State Railway Company in southern Chile—the competition was conceived for the land that will be freed up once the city's railway line is placed underground.

This master plan will integrate the existing Plaza España, the Regional Government building, Plaza Bicentenario, Bicentenario Park, and Ribera Norte Park, alongside the Memorial to the Detained and Disappeared, the Biobío Regional Theater, the 27F Memorial, and Chile's second Museum of Memory, whose construction was recently postponed.

Here, we present a detailed look at the winning proposal, “Claro Urbano Explanada Biobío,” led by Chilean architects Álvaro Parraguez and Óscar Luengo.

PARALELA will design the prototype for 50 new chapels in Chile

A chapel defined by its symbolic, flexible, and structurally simple design is the winning prototype of the competition organized by the School of Architecture of the Pontificia Universidad Católica de Chile, alongside the university's Pastoral department, as part of an institutional construction plan targeting 50 cities across Chile by 2023.

Selected from four finalists, the winning proposal—designed by Chilean firm PARALELA—will become the prototype for Capilla País, the summer volunteer program of the UC Pastoral. According to the competition brief, this initiative involves "groups of young volunteers building chapels on the urban outskirts of Chile to provide spaces for gathering and prayer to the country's vulnerable communities."

Organized through the Chilean university's Public Projects Incubator, the competition marks the beginning of a new construction cycle following a four-year phase that saw 50 chapels built. According to the organizers, the Capilla País prototype must "reflect simplicity and austerity, always focusing on poverty and selfless support for those most in need."

Below, we invite you to explore the winning proposal in detail:

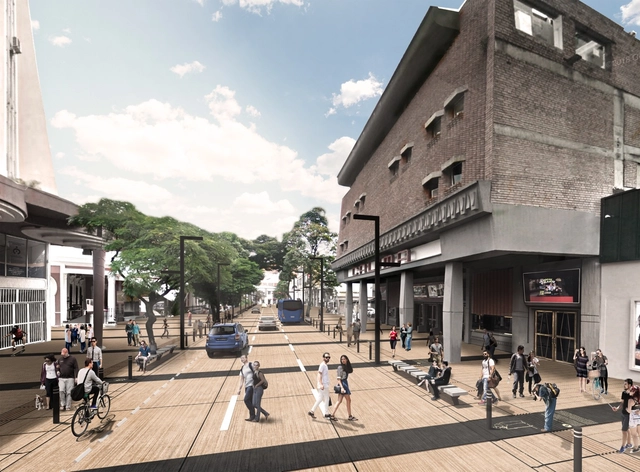
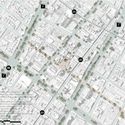
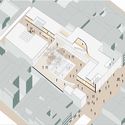
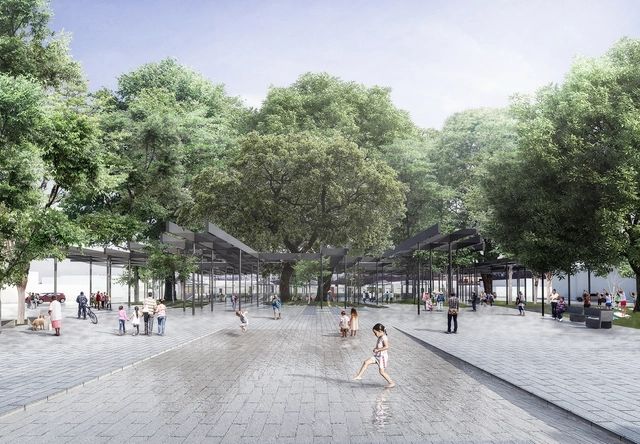
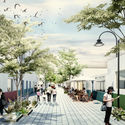
EMS Arquitectura + Pantoja Arquitectos to Design the Renovation of Sixth Avenue in Cali, Colombia

The team composed of the Colombian firms EMS Arquitectura and Pantoja Arquitectos will design the remodeling of Avenida Sexta in Cali, Colombia. The project involves the transformation of the avenue's public space along a two-kilometer stretch between Plazoleta del Correo (Calle 12 Norte) and Parque de la Música (Calle 36 Norte).

“Avenida Sexta, escenario de futuro” (Avenida Sexta, Stage of the Future), the winning team's proposal, seeks to reclaim the thoroughfare "as a place for social gathering and local and global cultural identity." Moreover, Plazoleta Jairo Varela and Parque de la Música—located at either end of the intervention—provide the perfect opportunity for the architects "to let salsa lyrics pay tribute to those artists who, through their creative practice, have contributed to the genre, and through the genre, to the culture of Cali."

You've started following your first account!

Did you know?

You'll now receive updates based on what you follow! Personalize your stream and start following your favorite authors, offices and users.