
A chapel defined by its symbolic, flexible, and structurally simple design is the winning prototype of the competition organized by the School of Architecture of the Pontificia Universidad Católica de Chile, alongside the university's Pastoral department, as part of an institutional construction plan targeting 50 cities across Chile by 2023.
Selected from four finalists, the winning proposal—designed by Chilean firm PARALELA—will become the prototype for Capilla País, the summer volunteer program of the UC Pastoral. According to the competition brief, this initiative involves "groups of young volunteers building chapels on the urban outskirts of Chile to provide spaces for gathering and prayer to the country's vulnerable communities."
Organized through the Chilean university's Public Projects Incubator, the competition marks the beginning of a new construction cycle following a four-year phase that saw 50 chapels built. According to the organizers, the Capilla País prototype must "reflect simplicity and austerity, always focusing on poverty and selfless support for those most in need."
Below, we invite you to explore the winning proposal in detail:
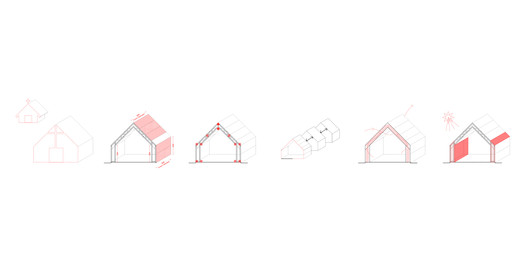
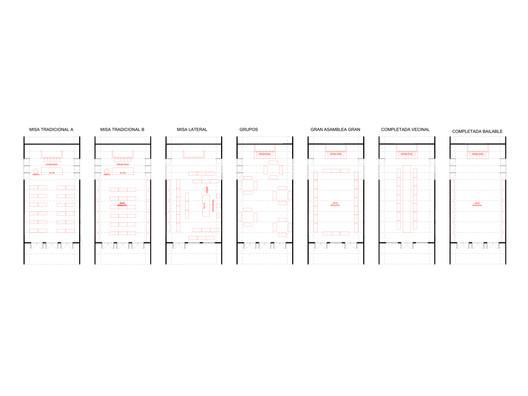
Official Project Description: The proposal aims to balance a clear symbolic character with structural simplicity. It features a unique single structure capable of easily generating the variations needed to adapt to different geographic locations, expansions, and subsequent retrofits, depending on the requirements, technical capacities, and financial resources of the communities themselves.
Design Principles

Symbolic character: A chapel clearly recognizable as such, which fosters prayer while welcoming the community for religious and social activities. The design draws on the most elemental and traditional imagery of a church, utilizing a symmetrical structure with a gable roof.
Structural simplicity: A chapel designed to be built entirely by university volunteers seamlessly and within the allotted time. The structure allows one part of the team to prefabricate components on-site while the rest handles assembly.
Material efficiency: A chapel designed to maximize component performance, optimizing financial resources while minimizing downtime. The structure and cladding are dictated by standard, off-the-shelf material dimensions, minimizing waste and optimizing cuts.
Indirect lighting: A chapel that harnesses sunlight to naturally illuminate the space, but indirectly, fostering a prayerful atmosphere. Translucent roof edges light up the perimeter depth of the structure, which can also accommodate artificial lighting.
Versatility and expansion: A chapel whose base design allows for straightforward variations and expansions based on the specific needs and capacities of each community. The modular structure enables expansions through simple repetition, and can be clad in different ways to achieve various configurations.
Subsequent retrofitting: A chapel that allows for improved thermal performance based on geographic demands, through straightforward, future interventions that can be executed by the community itself. The depth created by the structural frame makes it easy to insulate or facilitate ventilation for thermal conditioning.
Base structure and modules: A rigid gabled frame constitutes the essential unit of the chapel, repeated to form a base module determined by the length of a standard panel. The depth of the pillars and composite trusses allows for variations in cladding installation, generating different types of additional modules (atrium, doors, end wall, shaded areas, and restrooms). Their multiple possible combinations allow the chapel, on one hand, to adapt to different geographic and site conditions, and on the other, to ease subsequent expansion without sacrificing the project's unique, distinctive character.


Architects
Location
ChileDesign Team
José di Girolamo, José Manuel Arteaga, Raimundo Salgado, David Meza, Trinidad Amenábar, Martín CorreaAward
Primer LugarProject Year
2018Photographs
Courtesy of PARALELAArea
95.0 m2


