
The partnership of the firms PRACTICA and Daroca Arquitectos secured second place in the international competition to design the Consorcio de Compensación de Seguros building on Paseo de la Castellana in Madrid, a new 7,000-square-meter corporate complex with protected historic elements.
"The proposal focuses on preserving and restoring its protected elements, as well as designing new interior spaces that support sustainable operations from both programmatic and environmental perspectives," the authors state.
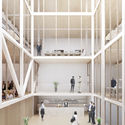
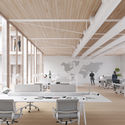

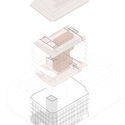


Official Description: The proposal for the intervention on the Consorcio de Compensación de Seguros building, located at Paseo de la Castellana 14, on the corner of Calle Ayala 1 in Madrid, focuses on preserving and restoring its protected elements, as well as designing new interior spaces that support sustainable operations from both programmatic and environmental perspectives.
The intervention strictly requires preserving the protected facades, as well as the main staircase and the entrance portal on Paseo de la Castellana. The rest of the structure is slated for complete demolition and excavation for four levels below grade. Furthermore, the new proposal increases the buildable area by approximately 20% over the property's current footprint.

The central concept stems from the placement of this main staircase, which becomes the starting point of the void, or central courtyard. This longitudinally stepped void ensures optimal lighting and ventilation for all future workspaces.
The large polyhedral copper roof, treated as a third facade, extends the traditional planes of the vertical facades through a play of sloped sheet metal and metal mesh. This system regulates natural light while creating terraces and outdoor spaces that capitalize on the building's privileged location.

Architects
Location
Paseo de la Castellana, 14, 28046 Madrid, EspañaArchitects in Charge
Jose Luis Daroca Bruño, Jaime Daroca, José Mayoral, José Ramón SierraPRACTICA Team
Sebastian Peñas, Alonso Rosa3D Renderings
Kelvin HoTechnical Architect
Roberto AlésEngineering
BAC EGCAward
Segundo LugarProject Year
2018Photographs
Courtesy of PRÁCTICA + Daroca ArquitectosArea
10853.0 m2


