1. ArchDaily
  2. Wood

Wood: The Latest Architecture and News

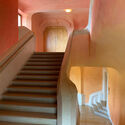
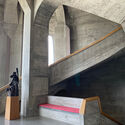
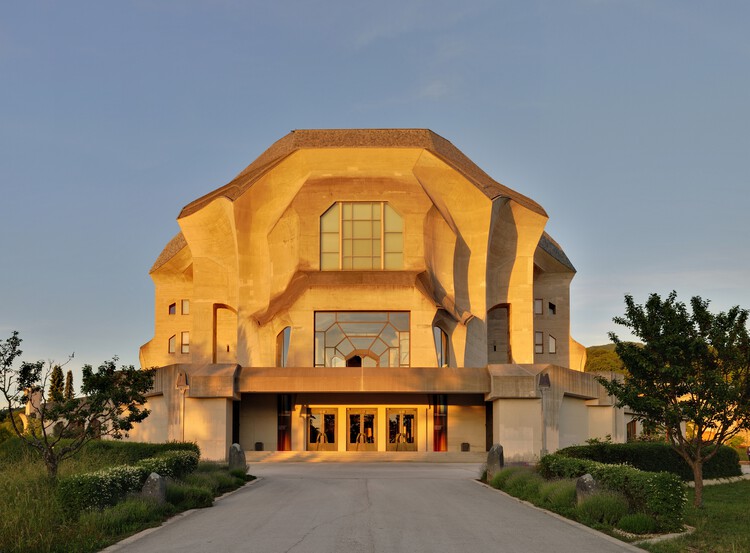
Living Cycles in Regenerative Architecture: Lessons from the Goetheanum

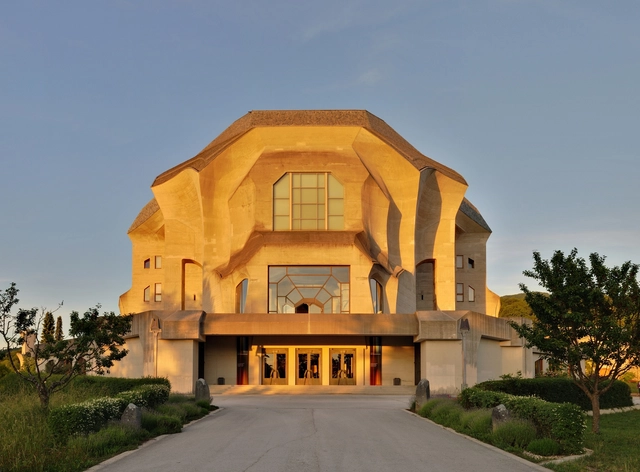
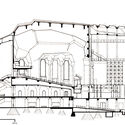
As climate uncertainty and ecosystem changes reshape design priorities, architecture plays an increasingly active role in these discussions, rather than merely observing. Within this perspective, the idea of making a "re" encourages a conscious step back to rethink, reconnect, and realign the relationship between buildings and their environments. This approach, central to regenerative architecture, extends beyond specific technologies or scales, encompassing everything from master plans that aim to re-naturalize cities to national pavilions that combine art and science.

What is the way forward? On the one hand, many current discussions emphasize technology; on the other, there are approaches that, rather than being in opposition, complement one another and broaden the range of possibilities, drawing on tradition, ancestral knowledge, and a profound understanding of the environment. Among these perspectives, the work of Rudolf Steiner and the anthroposophical movement, developed in the early 20th century, offers a vision and insights that connect architecture with ecological rhythms, materials, and community life.
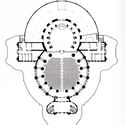
Living Cycles in Regenerative Architecture: Lessons from the Goetheanum - Image 1 of 4Living Cycles in Regenerative Architecture: Lessons from the Goetheanum - Image 2 of 4Living Cycles in Regenerative Architecture: Lessons from the Goetheanum - Image 3 of 4Living Cycles in Regenerative Architecture: Lessons from the Goetheanum - Image 4 of 4Living Cycles in Regenerative Architecture: Lessons from the Goetheanum - More Images+ 9

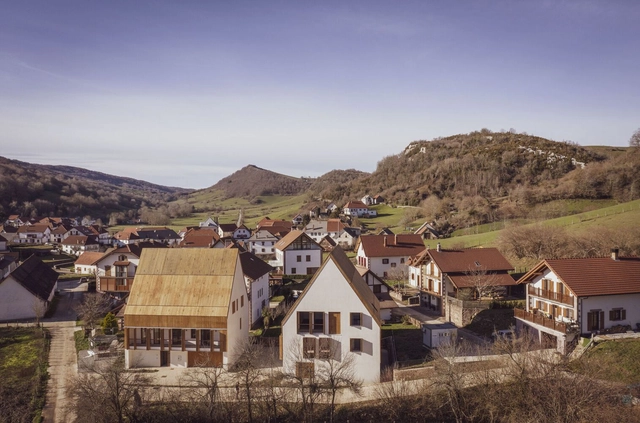
Context-Responsive Architecture in Spain: 7 Projects Highlighting Material Strategies

 | Sponsored Content

Andanzas y visiones españolas is the book in which Miguel de Unamuno collects his experiences during excursions through Spain's cities and countryside, accompanied by friends and colleagues. More than a precise geographical description, the text consists of narratives in which each region and every feature of the territory leaves a deep imprint on his thought. The literary discourse actively weaves the diversity of setting, climate, and contextualism as foundational threads, presenting the territory not only as a physical place but also as a space for reflection and contemplation. This attentive engagement with the landscape—so diverse within Spanish architecture—also resonates in the built environment, fostering in contemporary practice a sensitive adaptation to the country's varied climatic conditions, both through design strategies and material choices.

Behind 8,000 Doors: Inside Three Standout Architectural Projects

 | Sponsored Content

14 individual brands and two subsidiaries are represented under the Swiss brand Arbonia. Although the brand, which is now making its long-overdue public debut, maybe new, the list of realized projects certainly is not. A glance at the reference archive, which Arbonia presents prominently, shows this. These include construction projects for the healthcare sector as well as offices and administration, historical buildings, educational institutions, hospitality and residential developments. Three particular distinct highlights stand out, as they uniquely embody Arbonia's motto: 'open to aspiration'.

Material Matchmaking: When Wood Engages with Contemporary Counterparts

 | Sponsored Content

Mathematics shows us how, from just a few elements, we can generate nearly infinite combinations and how each new arrangement can completely transform the original set. Theories like chaos and complexity point in the same direction: small initial variations, such as a choice, a deviation, or a new element, can trigger profound and unexpected changes. In architecture, this manifests concretely in the daily work of a designer. The choice of materials and how they are combined may seem like a merely aesthetic or functional decision, but it holds the power to redefine a building's language, the path a project will follow, and its relationship with the surroundings and its inhabitants.

Architecture Above: 25 Observation Towers Around the World

Subscriber Access | 

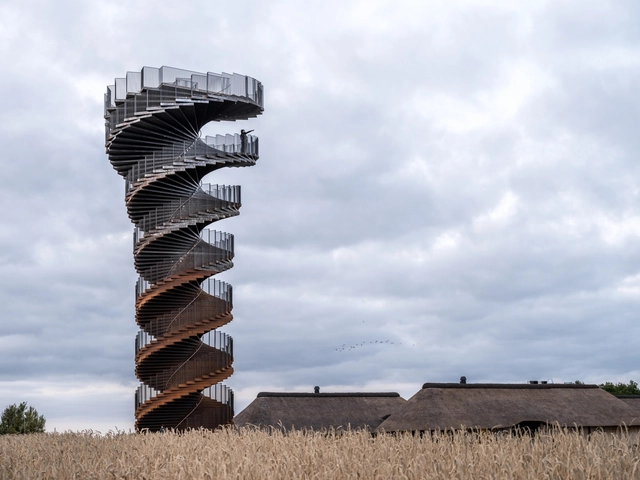
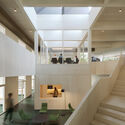
The desire to see the world from above transcends cultures and time — an almost instinctive impulse to seek new horizons, gain perspective, and momentarily step outside everyday life. Observation towers embody that desire: built in forests, mountains, urban parks, or coastal landscapes, they invite us to pause, look closely, and discover the surroundings in a quiet or playful way. These structures offer more than just views; they offer experiences. As we climb their steps or ramps, our bodies take part in a ritual of transition — from ground to sky.
Architecture Above: 25 Observation Towers Around the World - Image 1 of 4Architecture Above: 25 Observation Towers Around the World - Image 2 of 4Architecture Above: 25 Observation Towers Around the World - Image 3 of 4Architecture Above: 25 Observation Towers Around the World - Image 4 of 4Architecture Above: 25 Observation Towers Around the World - More Images+ 24

A Legacy of Wood Transformed into a Creative Hub

 | Sponsored Content

What can our existing buildings teach us about building for the future? In a time of dwindling resources, architects are increasingly called to engage in dialogue—with the site, its history, and the untapped potential of what already stands. Rather than defaulting to demolition and new construction, the future of architecture may rest in uncovering the possibilities for innovation within buildings that have already stood the test of time.
AD Classics: Finnish Pavilion at the Venice Biennale / Alvar Aalto + Elissa Aalto

Venice, Italy

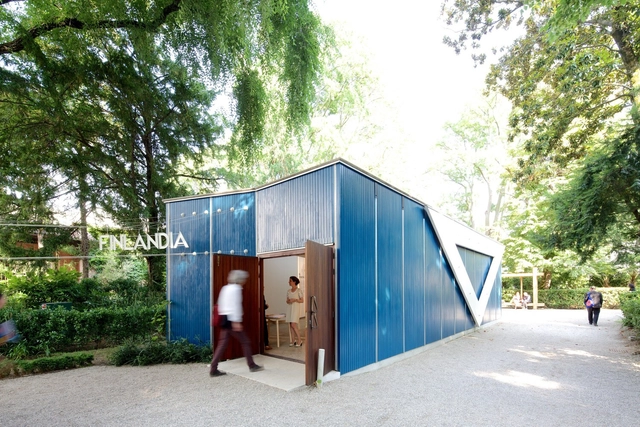
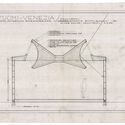
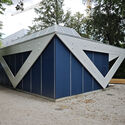
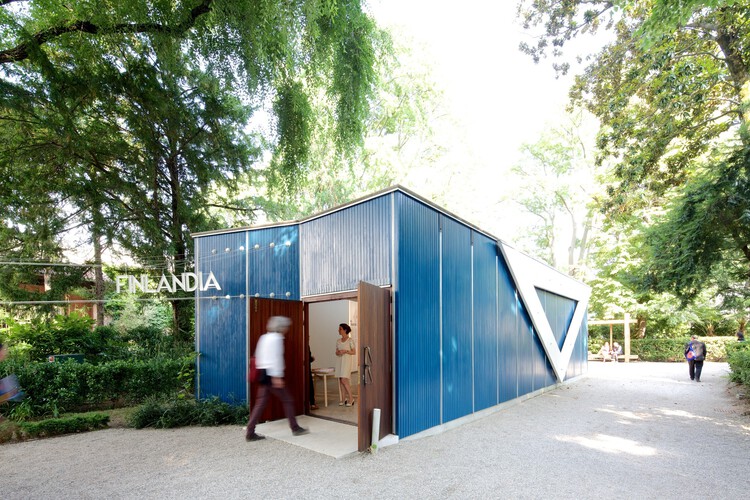
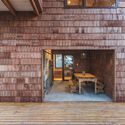
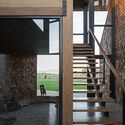
Tucked within the leafy confines of the Giardini della Biennale in Venice stands a structure modest in scale yet immense in quiet conviction: the Finland Pavilion, designed by Alvar and Elissa Aalto for the 1956 Venice Biennale. Unlike the monumental pavilions that surround it, Aalto's structure was conceived not as a permanent structure, but as a temporary exhibition space for a single exhibition season. And yet, nearly seventy years on, it remains—weathered, resilient, and quietly luminous.
AD Classics: Finnish Pavilion at the Venice Biennale / Alvar Aalto + Elissa Aalto - Interior PhotographyAD Classics: Finnish Pavilion at the Venice Biennale / Alvar Aalto + Elissa Aalto - Imagem 2 de 5AD Classics: Finnish Pavilion at the Venice Biennale / Alvar Aalto + Elissa Aalto - Imagem 3 de 5AD Classics: Finnish Pavilion at the Venice Biennale / Alvar Aalto + Elissa Aalto - Exterior PhotographyAD Classics: Finnish Pavilion at the Venice Biennale / Alvar Aalto + Elissa Aalto - More Images+ 21

Building with Communities: Rural Schools That Integrate Local Techniques and Materials in Latin America

Subscriber Access | 

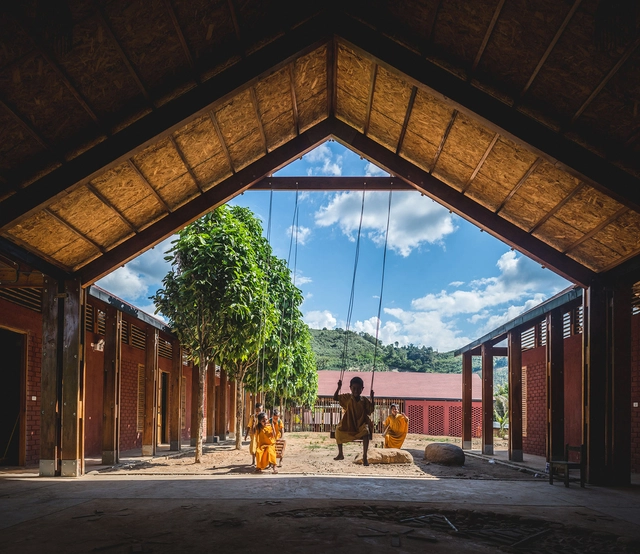
In an effort to foster a sense of belonging among its inhabitants, to value ancestral cultures, and to preserve identity, the Latin American region embraces an architecture rich in nuances and regional characteristics. The use of local materials and construction techniques, or the dialogue between modular and vernacular approaches, among other aspects, reflect the intention to promote the involvement of native communities, students and their families, Iindigenous peoples, and local builders in the design and construction processes of a wide variety of rural schools throughout Latin America.

Designing at the Edge: 8 Conceptual Projects Where Architecture Meets Nature from the ArchDaily Community

Subscriber Access | 

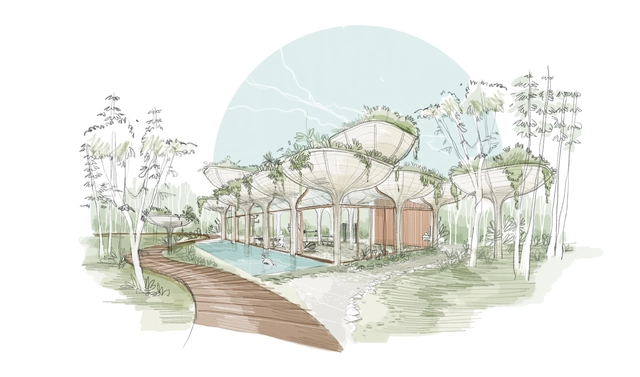
At a time when architectural practice is increasingly tied to climate and context, the boundary between the built and the natural has become a critical site of experimentation. This month's unbuilt selection gathers eight conceptual projects that work with the edges of landscape. In Ramia by João Teles Atelier, the architecture draws directly from the metaphor of a seed breaking through soil, using wood, concrete, and water to create a sensorial route through Tulum's ecology. Meanwhile, Mobius Pier by X Atelier loops gently over the river edge, becoming both infrastructure and observation point. Similarly, Il mare degli Umbri approaches the threshold differently, restoring the historic shoreline of Lake Trasimeno and reintroducing local wetland ecologies. Each project in this collection reflects a unique position: some treat the edge as a spatial experience, others as a regulatory line, and others still as a point of cultural or ecological return.

Between Wood Craftsmanship and Small-Space Design: Discovering the Work of Madeiguincho in Portugal

Subscriber Access | 

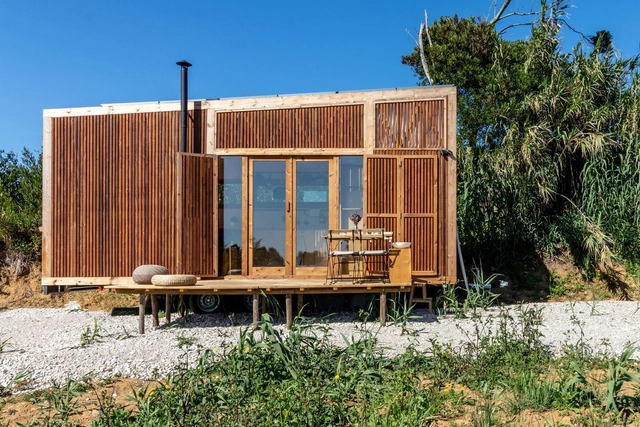
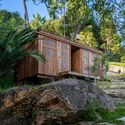
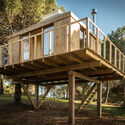
How is it possible to maximize livability in small spaces? What design decisions contribute to functionality and the fulfillment of the inhabitants' essential needs? Over the past decade, small-scale architecture has gained prominence in the quest to find new ways of living in connection with nature and in pursuit of relative self-sufficiency, among other reasons. From minimal homes or tree houses to fine carpentry solutions and sculptures, the Portuguese design studio Madeiguincho is dedicated to developing timber-based projects with the aim of promoting knowledge of wood craftsmanship as both a raw material and a building medium.

Between Wood Craftsmanship and Small-Space Design: Discovering the Work of Madeiguincho in Portugal - Imagen 1 de 4Between Wood Craftsmanship and Small-Space Design: Discovering the Work of Madeiguincho in Portugal - Imagen 2 de 4Between Wood Craftsmanship and Small-Space Design: Discovering the Work of Madeiguincho in Portugal - Imagen 3 de 4Between Wood Craftsmanship and Small-Space Design: Discovering the Work of Madeiguincho in Portugal - Imagen 4 de 4Between Wood Craftsmanship and Small-Space Design: Discovering the Work of Madeiguincho in Portugal - More Images+ 17

Unpolished Narratives: Exposed Materials in Latin American Affordable Housing

Subscriber Access | 

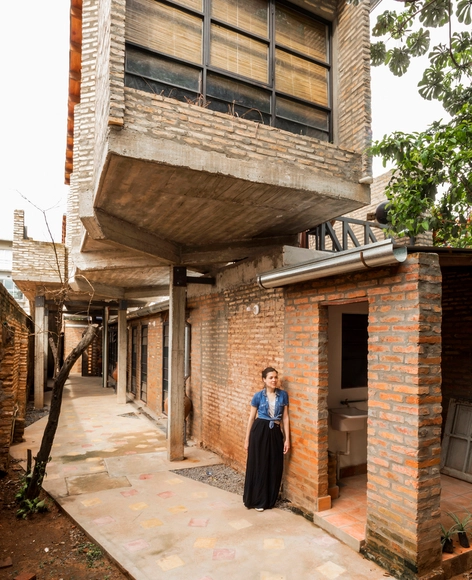
What makes a building architecture? The eternal debate over what distinguishes architecture from mere utilitarian construction has often included affordable and social housing as an influential topic, sparking different points of view. This question is particularly significant in the Latin American context, where unique conditions go beyond cost concerns, whether imposed or unavoidable. Limited access to financing, the prevalence of self-construction, and the spread of informal settlements are interconnected factors shaping the built environment. These dynamics foster an aesthetic that, for some, challenges notions of good architecture, manifesting in urban landscapes where exposed materials become a defining feature.

CHYBIK+KRISTOF Reveals Timber Design for Czech National Forestry Headquarters

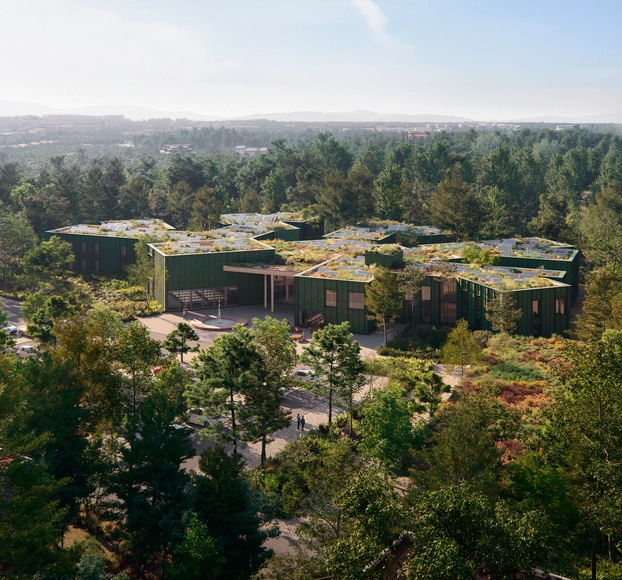
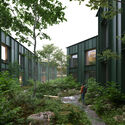
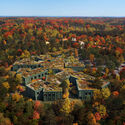
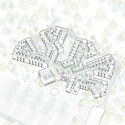
In 2016, an international public architecture competition was announced to design a new administrative center for the Czech Forestry Commission. The new building would replace the existing headquarters on the outskirts of Hradec Králové, a medieval city surrounded by municipal forests on its eastern limit. CHYBIK+KRISTOF's 'Forestry in the Forest' project was selected as the winning proposal in 2017 after a two-round anonymous competition. Now, seven years after the competition, the firm has revealed images and plans for what is set to become the largest wooden structure in the Czech Republic. The design is characterized by establishing a permanent relationship with the surrounding landscape and by seeking to exemplify the benefits of timber construction for the local industry.

CHYBIK+KRISTOF Reveals Timber Design for Czech National Forestry Headquarters - Image 1 of 4CHYBIK+KRISTOF Reveals Timber Design for Czech National Forestry Headquarters - Image 2 of 4CHYBIK+KRISTOF Reveals Timber Design for Czech National Forestry Headquarters - Image 3 of 4CHYBIK+KRISTOF Reveals Timber Design for Czech National Forestry Headquarters - Image 4 of 4CHYBIK+KRISTOF Reveals Timber Design for Czech National Forestry Headquarters - More Images+ 18

A Cultural, Architectural, and Territorial Tradition: Houses That Recycle and Showcase Wooden Shingles in Chile

Subscriber Access | 

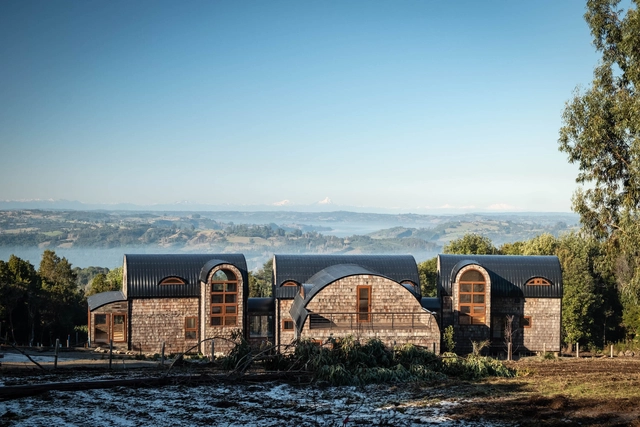
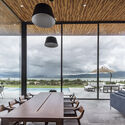
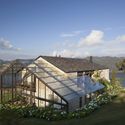
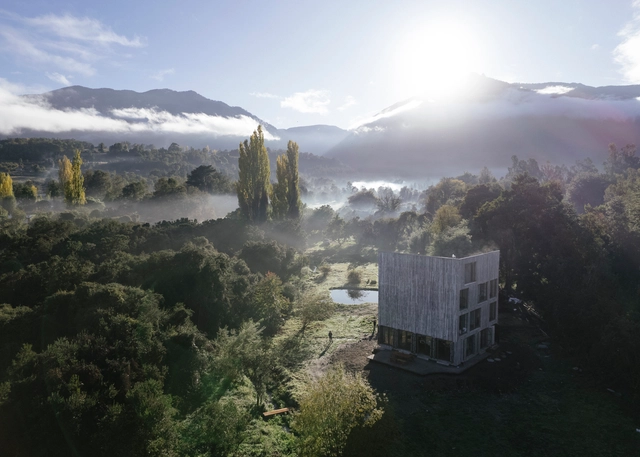
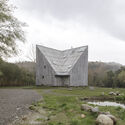
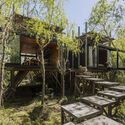
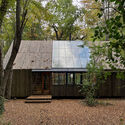
On a slope, along the banks of a river, among trees, or on an expansive hillside, each territory serves as a living testament to its local traditions. Through its architecture, the experimentation, appreciation, and use of certain materials, construction techniques, local crafts, and site-specific tools aim to preserve stories and pass on the discoveries and learnings that have shaped many of the practices still used in construction today. In Chile, the language of wooden shingles evokes a reflection rooted in history and an understanding of relationships, timelines, and life networks.

A Cultural, Architectural, and Territorial Tradition: Houses That Recycle and Showcase Wooden Shingles in Chile - Image 1 of 4A Cultural, Architectural, and Territorial Tradition: Houses That Recycle and Showcase Wooden Shingles in Chile - Image 2 of 4A Cultural, Architectural, and Territorial Tradition: Houses That Recycle and Showcase Wooden Shingles in Chile - Image 3 of 4A Cultural, Architectural, and Territorial Tradition: Houses That Recycle and Showcase Wooden Shingles in Chile - Image 4 of 4A Cultural, Architectural, and Territorial Tradition: Houses That Recycle and Showcase Wooden Shingles in Chile - More Images+ 26

Architecture Reflected in Water: 20 Lakeside Homes

Subscriber Access | 

On the shores of serene lakes, where water reflects the harmony between architecture and nature, homes emerge as true retreats. Designed to offer comfort and a deep connection with the surroundings, these residences stand out worldwide for their diverse materials and scales, adapting to different landscapes and lifestyles. From remote wooden cabins to sophisticated concrete and glass mansions in urban areas, each project takes advantage of natural resources and the unique characteristics of its setting.

Architecture Reflected in Water: 20 Lakeside Homes - Image 1 of 4Architecture Reflected in Water: 20 Lakeside Homes - Image 2 of 4Architecture Reflected in Water: 20 Lakeside Homes - Image 3 of 4Architecture Reflected in Water: 20 Lakeside Homes - Image 4 of 4Architecture Reflected in Water: 20 Lakeside Homes - More Images+ 24

The 50 Best Latin American Houses of 2024

Annually, ArchDaily's curatorial team undertakes a rigorous selection process to identify exemplary projects in Latin American residential architecture. The goal is to share these works of architecture with our audience and highlight and promote good practices within contemporary architecture. This meticulous effort focuses on identifying projects that stand out for their design and their positive impact on the environment, innovative use of materials and techniques, and ability to address current needs.

The 50 Best Latin American Houses of 2024 - 5 的图像 4The 50 Best Latin American Houses of 2024 - 9 的图像 4The 50 Best Latin American Houses of 2024 - 10 的图像 4The 50 Best Latin American Houses of 2024 - 8 的图像 4The 50 Best Latin American Houses of 2024 - More Images+ 54

Interior Design Trends of 2024

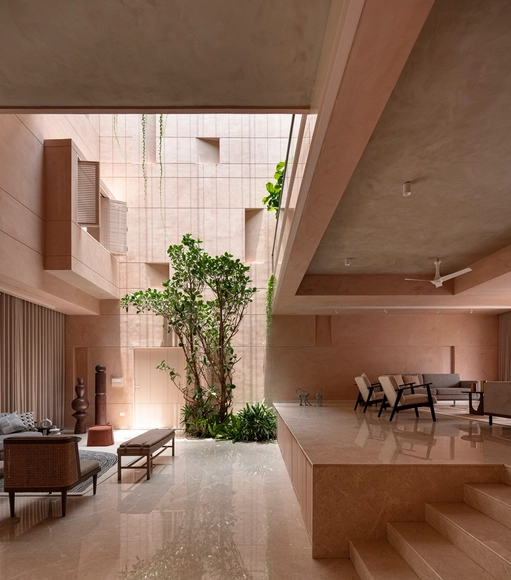
As 2024 comes to an end, a dynamic year that questioned knowledge, tradition, and innovation, we take a look at how global events and trends influenced the design of interior spaces. Last year, architecture practices sparked worldwide discussions, challenging norms and tradition, and embracing overlooked regions. Interior design, on the other hand, took a more reserved, modest approach, favoring simplicity and individuality. Fast forward a year later, the overall architecture and design themes of 2023 remain the same - reinforced if anything - but have embraced "crafted experimentations" through subtle, acupuncture-like interventions.

Interior Design Trends of 2024 - Image 1 of 4Interior Design Trends of 2024 - Image 2 of 4Interior Design Trends of 2024 - Image 3 of 4Interior Design Trends of 2024 - Image 4 of 4Interior Design Trends of 2024 - More Images+ 29

Mario Cucinella Reimagines Palazzo Citterio in Milan, Italy

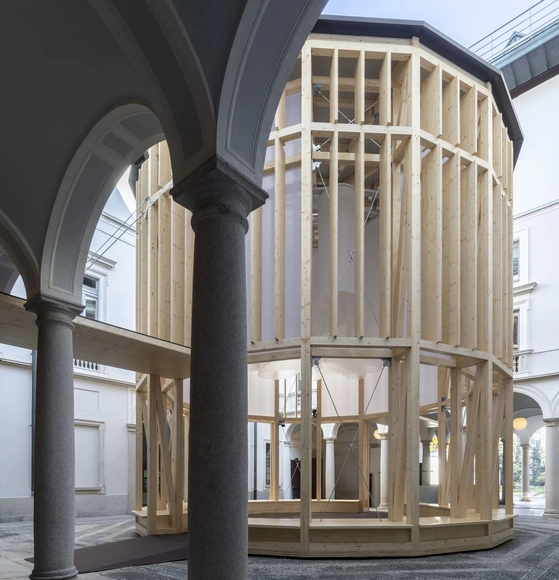
Mario Cucinella Architects (MCA) has reimagined the architectural design of Palazzo Citterio in Milan, Italy, integrating historical and contemporary elements to create a dynamic cultural space. As part of the Grande Brera initiative, which seeks to unify key cultural institutions such as the Pinacoteca di Brera and the Braidense National Library, the palazzo now stands as a hub for modern and contemporary art. Ultimately, the project aims to reestablish Palazzo Citterio as a significant cultural and social landmark, fostering community engagement and interaction.

Mario Cucinella Reimagines Palazzo Citterio in Milan, Italy - Image 1 of 4Mario Cucinella Reimagines Palazzo Citterio in Milan, Italy - Image 2 of 4Mario Cucinella Reimagines Palazzo Citterio in Milan, Italy - Image 3 of 4Mario Cucinella Reimagines Palazzo Citterio in Milan, Italy - Image 4 of 4Mario Cucinella Reimagines Palazzo Citterio in Milan, Italy - More Images+ 4

A Biomimetic Revolution Driving Sustainable Construction Today and Beyond

Subscriber Access | 

For some, the perfection of nature reveals the signature of a divine force, something that defies rational explanations. The result of millions of years of adaptation and evolution, natural structures and organisms operate with an efficiency that is hard not to admire. Every form seems to have a precise purpose, showcasing ingenuity where functionality and beauty harmoniously coexist. From leaves to the smallest organisms, nature follows an impeccable logic of economy and precision, eliminating waste. It demonstrates that simplicity is often the purest expression of sophistication. Trees, for instance, grow to maximize strength and stability while minimizing resource use. This structural efficiency is achieved by aligning fibers along paths of maximum tension and shaping trunks and branches to optimally distribute loads. It's a testament to the fact that nature, above all, is a masterful engineer.