Lisbon: The Latest Architecture and News
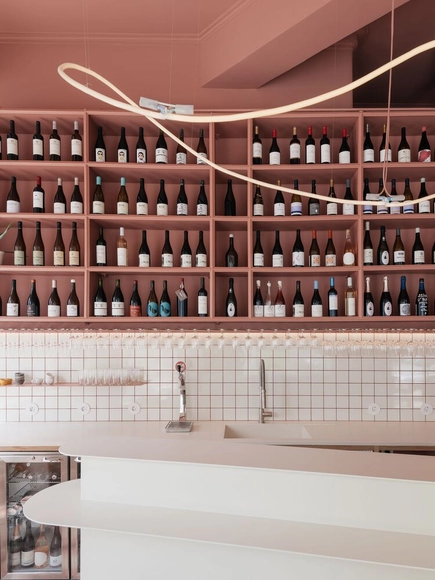
O PIF wine bar / maxime mangold architect





https://www.archdaily.com/1021474/o-pif-wine-bar-maxime-mangold-architectAndreas Luco
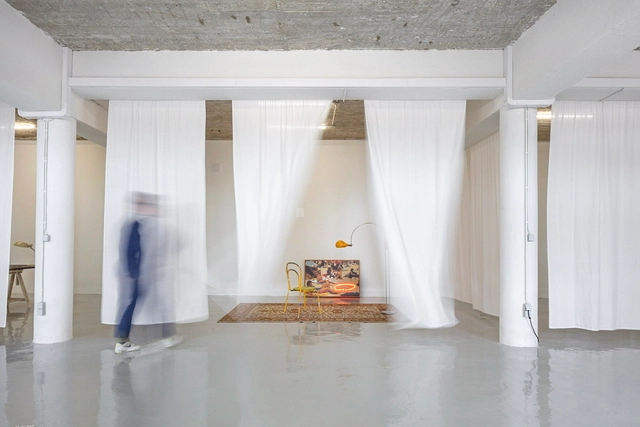
mono lisboa / maxime mangold architect


https://www.archdaily.com/1021476/mono-lisboa-maxime-mangold-architectAndreas Luco
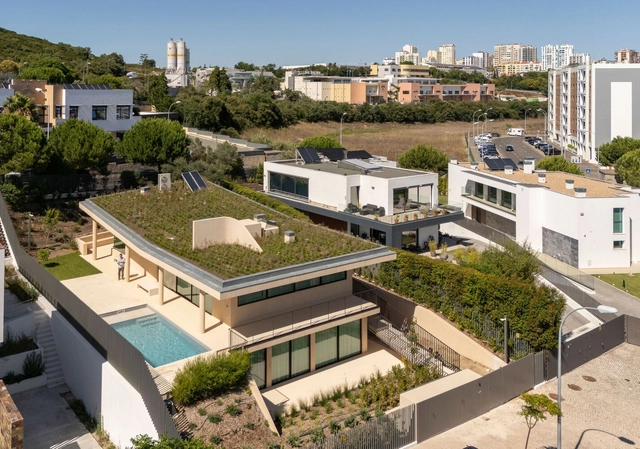

MVRDV and OODA Reveal Landscape-Led Masterplan for Lisbon’s Marvila Riverfront Regeneration

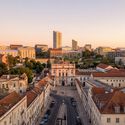
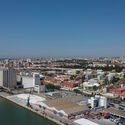
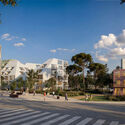
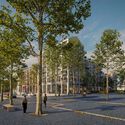
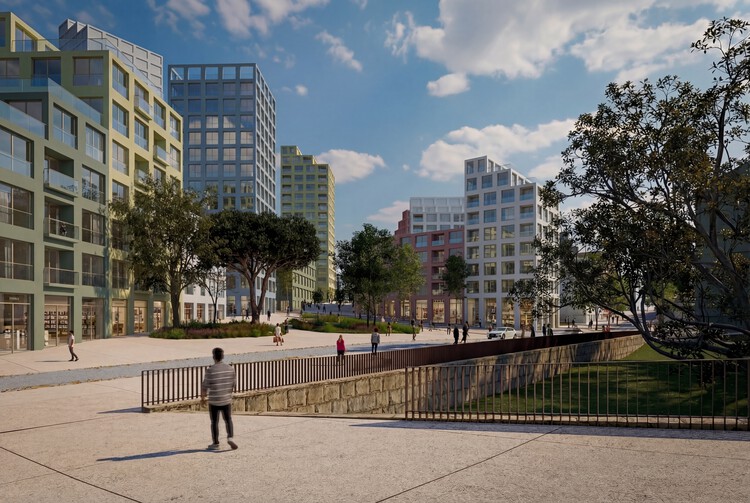
MVRDV and OODA have revealed a new masterplan for the regeneration of a vacant 28-hectare site between Marvila and Beato on Lisbon's riverfront. Recently approved by the Lisbon City Council, the project was developed in collaboration with LOLA Landscape Architects and Thornton Tomasetti to transform the area into a landscape-led urban district. Titled The Marvila Masterplan, the proposal establishes a framework for introducing 1,400 homes alongside public facilities, commercial spaces, and services within a fragmented and largely abandoned territory. The project is a private initiative led by the principal landowner and developed in coordination with the Lisbon City Council and Infraestruturas de Portugal.
https://www.archdaily.com/1041548/mvrdv-and-ooda-reveal-landscape-led-masterplan-for-lisbons-marvila-riverfront-regenerationAntonia Piñeiro
Housing Affordability Drives New Limits on Short-Term Rentals Across European Cities

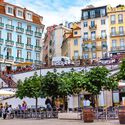
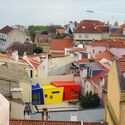
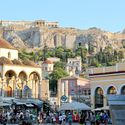
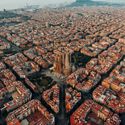
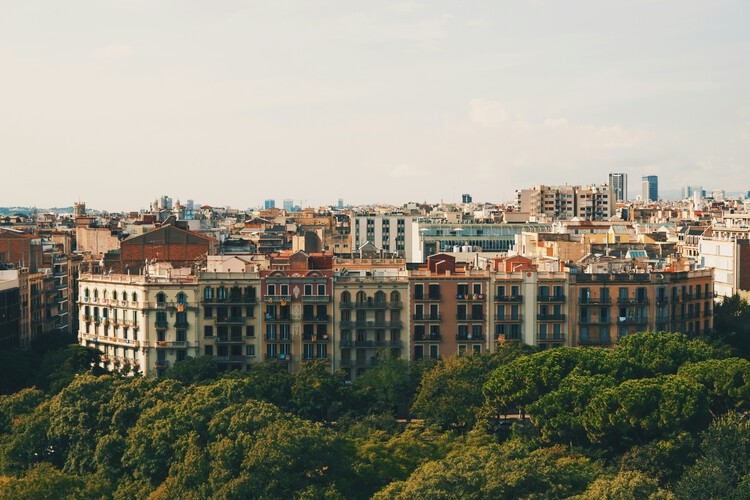
Across Europe's major tourist cities, housing affordability has increasingly emerged as one of the most pressing urban challenges, prompting governments to reassess the role of short-term rentals within residential neighborhoods. In Barcelona, Mayor Jaume Collboni recently announced plans to phase out tourist short-term rentals entirely by 2028, framing the decision as part of a broader effort to protect residents' right to remain in the city. The announcement coincides with a €64 million fine imposed by the Spanish government on Airbnb for advertising unlicensed properties, placing Spain at the center of an intensifying debate over how tourism-driven accommodation models intersect with housing access, inequality, and urban stability.
https://www.archdaily.com/1037308/housing-affordability-drives-new-limits-on-short-term-rentals-across-european-citiesReyyan Dogan
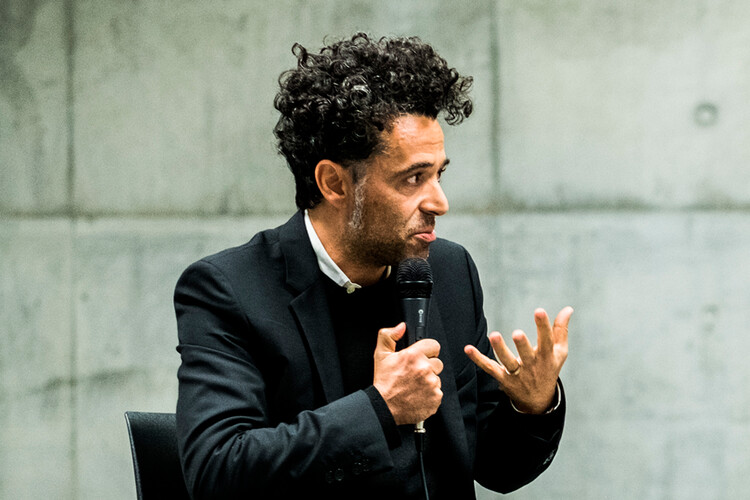
Joaquim Moreno Appointed Chief Curator of the 8th Lisbon Architecture Triennale

The 8th edition of the Lisbon Architecture Triennale is scheduled to take place in the autumn of 2028. As in previous editions, the curatorial process begins three years in advance, allowing time to fully develop the project and build on the work of earlier Triennales. The 7th edition, curated by Ann-Sofi Rönnskog and John Palmesino, founders of Territorial Agency, ran from October 2 to December 8, 2025. It was structured around the question How heavy is a city?, proposing an understanding of cities not as fixed objects but as dynamic systems extending beyond urban boundaries into the atmosphere, oceans, and deep time. This approach was explored through three main exhibitions, Fluxes, Spectres, and Lighter, alongside a wider set of initiatives. With the 7th edition concluded, the Triennale has announced Portuguese architect and academic Joaquim Moreno as Chief Curator of the upcoming edition, responsible for developing a new curatorial project for the event.

https://www.archdaily.com/1037107/joaquim-moreno-appointed-chief-curator-of-the-8th-lisbon-architecture-triennaleAntonia Piñeiro
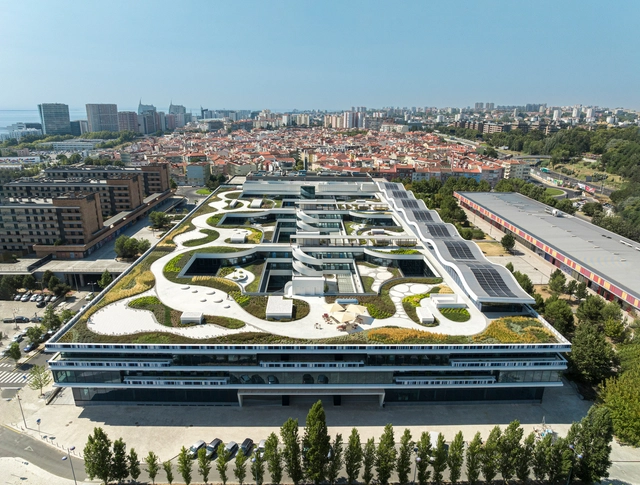

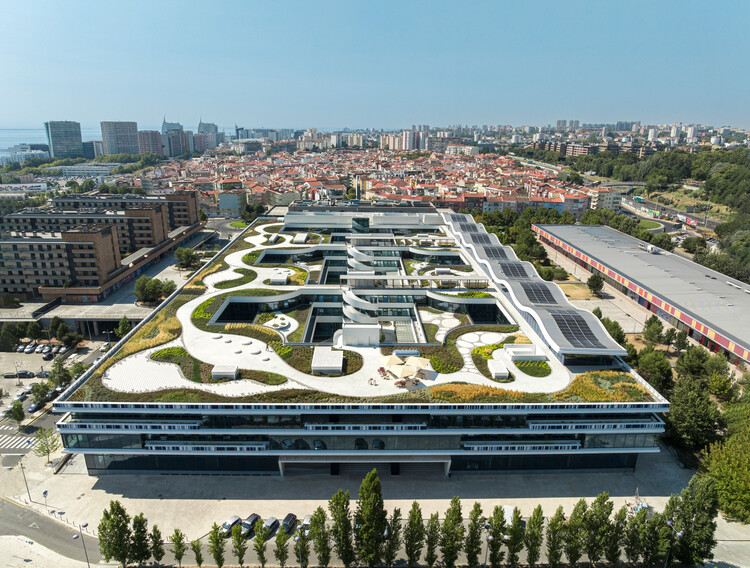
Oriente Green Campus / LJ-Group Landscape Architecture + Saraiva + Associados + Kohn Pedersen Fox (KPF)

-
Architects: Kohn Pedersen Fox (KPF), Saraiva + Associados
Landscape Architects: LJ-Group Landscape Architecture - Area: 37000 m²
- Year: 2025
-
Manufacturers: Amop, Toscca, Unni
https://www.archdaily.com/1035650/oriente-green-campus-lj-group-landscape-architectureMiwa Negoro
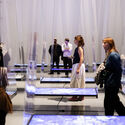
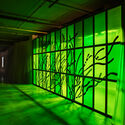
Lisbon Architecture Triennale 2025 Examines the Technosphere and Human Impact on Earth

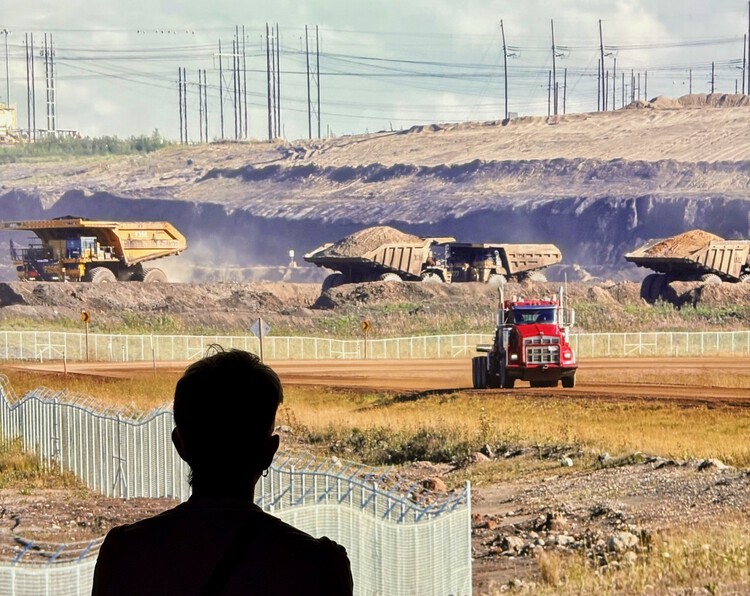
Thirty trillion tons. This is the estimated mass of all human-made matter on Earth, and the starting point for the 7th edition of the Lisbon Architecture Triennale. Curated by Ann-Sofi Rönnskog and John Palmesino, founders of Territorial Agency, the event asks a deceptively simple question: How heavy is a city? To answer it requires more than data. It demands a shift in perception: from the scale of the city to the planetary technosphere.
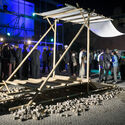
The technosphere, a term borrowed from Earth sciences, defines the vast system of infrastructures, technologies, and materials that sustain human life while reshaping the planet. Cities, in this view, are not only territories but dense nodes within this planetary metabolism. From October to December 2025, Lisbon becomes a lens to examine that magnitude, hosting three main exhibitions (Fluxes, Spectres, Lighter), a book of essays, a talks program, and more than twenty independent projects across the city.

https://www.archdaily.com/1035135/lisbon-architecture-triennale-2025-examines-the-technosphere-and-human-impact-on-earthRomullo Baratto
ReSa Architects Wins the Lisbon Architecture Triennale Début Award 2025

The Lisbon Architecture Triennale announced as the winner of the fifth edition of the Début Award the Indian office ReSa Architects. The office is known for its collective approach to spatial practice, treating architecture as a process of rewriting social and bodily relations. In previous editions, the award recognized the work Vão (Brazil, 2022), Bonell+Dòriga (Spain, 2019), Umwelt (Chile, 2016) and Jimenez Lai, from Bureau Spectacular (USA, 2013).
The announcement was made on October 4, during the opening festivities of the Triennale, which in this edition awarded the Lifetime Achievement Award to the architect, Yasmeen Lari from Pakistan, the first person from the global south to receive the honor. Lari joins Marina Tabassum (2022 award winner), Denise Scott-Brown (2019), the duo Lacaton & Vassal (2016), Kenneth Frampton (2013), Álvaro Siza (2010), and Vittorio Gregotti (2007).
https://www.archdaily.com/1034763/resa-architects-wins-the-lisbon-architecture-triennale-debut-award-2025Romullo Baratto
How Heavy is a City? Exploring the Lisbon Architecture Triennale 2025

How heavy is a city, and what does that weight mean for our collective future? This provocative question guides the 7th edition of the Lisbon Architecture Triennale, which proposes an inquiry into the transformations of urban life and the material, social, and environmental consequences of inhabiting the planet today. From October 2 to December 8, Lisbon will once again host one of Europe's most significant architectural events.
Curated by Ann-Sofi Rönnskog and John Palmesino, founders of the practice Territorial Agency, the Triennale investigates the magnitude of contemporary cities and their planetary impact. Composed of nearly 30 trillion tons of materials, global cities form a dense and intricate web of continuously evolving structures. To unpack these complexities, the Triennale opens itself as a space of learning, curiosity, imagination, and debate — a meeting ground for architects, researchers, artists, and the wider public.
https://www.archdaily.com/1034626/how-heavy-is-a-city-exploring-the-lisbon-architecture-triennale-2025ArchDaily Team
Reimagining Lisbon’s Azulejos: Regenerative Biomaterial Tiles from the Tagus River
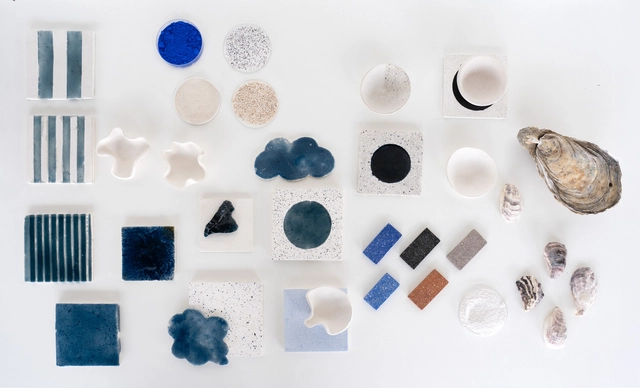
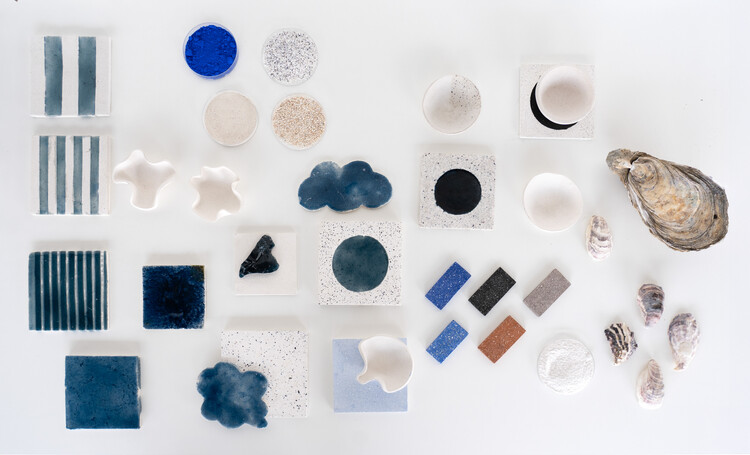
All materials come from somewhere, embedded in a chain of extraction, supply, production, and disposal that, depending on its scale, leaves more or less significant marks on the environment. In architecture, we usually approach this trajectory through the lens of materials' circularity, considering how they can re-enter production cycles rather than become waste. Yet, broadening our view to unexpected places reveals parallel systems where by-products from one industry become resources for another. This approach has found fertile ground in organic waste transformed into biomaterials, with one of the most recent examples being the work of Fahrenheit Works. Through their installation, "From the Tagus to the Tile", they repurpose oyster shells initially discarded by food systems to create a reinterpretation of Lisbon's iconic tiles.


https://www.archdaily.com/1033393/reimagining-lisbons-azulejos-regenerative-biomaterial-tiles-from-the-tagus-riverEnrique Tovar
Nómada Chiado Restaurant / Spacegram

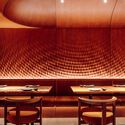
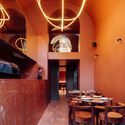

https://www.archdaily.com/987926/nomada-chiado-restaurant-spacegramSusanna Moreira
Populous Designs Redevelopment Master Plan for Lisbon’s Estádio da Luz
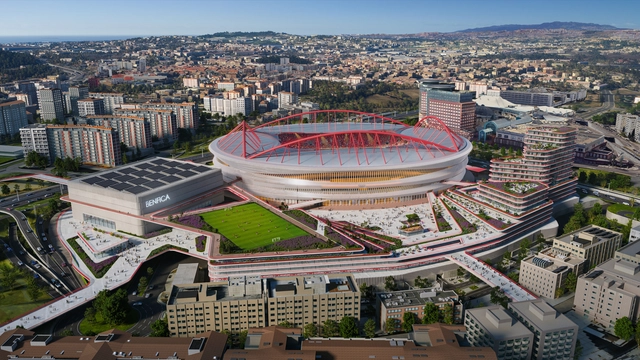
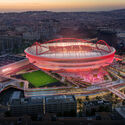
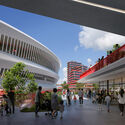
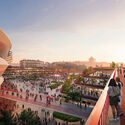
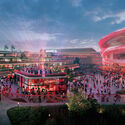
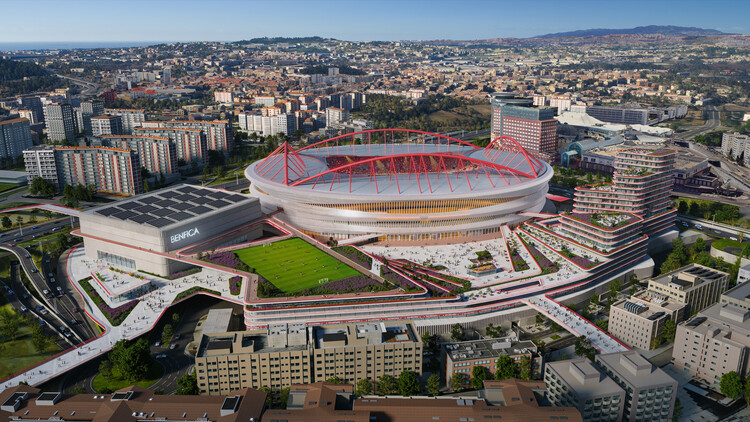
Populous has unveiled the design for a new master plan for the Estádio da Luz in Lisbon, in collaboration with Lisbon-based architecture firm Saraiva + Associados. Commissioned by S.L. Benfica, the project aims to upgrade the stadium and introduce new mixed-use and public facilities within the surrounding precinct. Populous describes the project as part of a wider trend in stadium-led urban development, referencing parallels with venues like Wembley Stadium and the Etihad Campus. According to the firm, the design responds to the stadium's existing context while supporting future expansion and new forms of public engagement. Completion is expected in alignment with upcoming international sporting events, including the 2030 FIFA World Cup.
https://www.archdaily.com/1032363/populous-designs-redevelopment-master-plan-for-lisbons-estadio-da-luzReyyan Dogan
Ofício – Tasco Atípico Restaurant / Spacegram
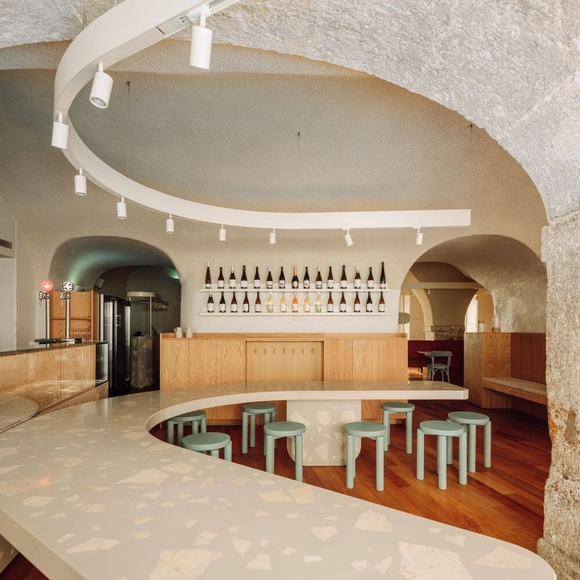
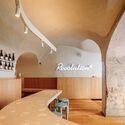
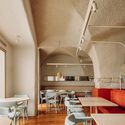
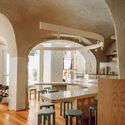


https://www.archdaily.com/987900/oficio-tasco-atipico-restaurant-spacegramSusanna Moreira
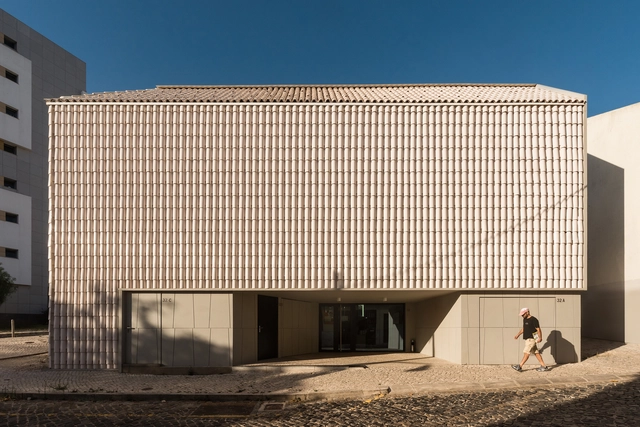
Studentville Housing / ÔCO + andre kong studio


-
Architects: andre kong studio, ÔCO
- Area: 2550 m²
- Year: 2024
-
Manufacturers: Sanitana, Tarkett, U-DECK, Umbelino Monteiro
https://www.archdaily.com/1030687/studentville-housing-andre-kong-studioHadir Al Koshta
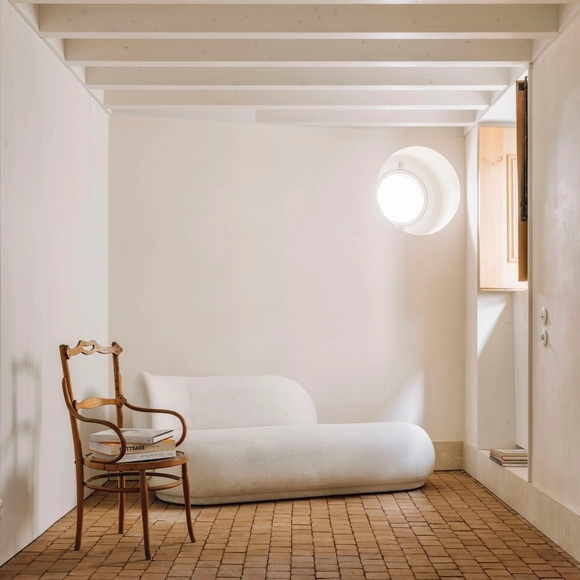
Cura's House / Atelier AAVV


-
Architects: Atelier AAVV
- Area: 300 m²
- Year: 2024
https://www.archdaily.com/1028706/casa-do-cura-residential-building-atelier-aavvSusanna Moreira
Sloped to Fit: 14 Homes That Embrace the Hill as a Catalyst for Their Design
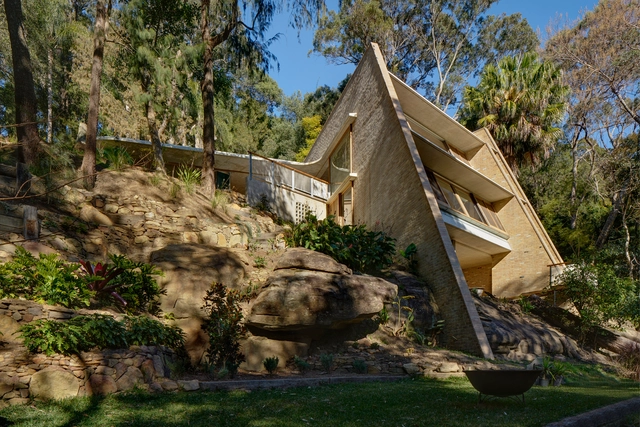
When we think about cities, we often assume the orthogonal grid is the norm: neat, predictable, and rational. However, many urban areas around the world, notably those shaped by hills and uneven terrain, defy this convention. In cities like Lisbon, in Portugal orthogonal grids appear only in flatter zones such as Baixa, while surrounding areas like Alfama adapt organically to topography. These areas create more layered, irregular, and visually dynamic urban forms. Yerevan in Armenia, offers another urban example of this adaptation: the Cascade Complex transforms a steep hill into a terraced public space that connects different city levels while framing panoramic views. For other countries, this response to topography becomes even more critical. Cities like Tegucigalpa in Honduras or Valparaiso in Chile are defined by steep, irregular terrain that requires architects to engage deeply with the land. Designing in these contexts, especially for residential projects, demands technical adaptation and a contextual understanding that allows the slope to become a generative element in the design process.


https://www.archdaily.com/1028272/sloped-to-fit-14-homes-that-embrace-the-hill-as-a-catalyst-for-their-designMoises Carrasco
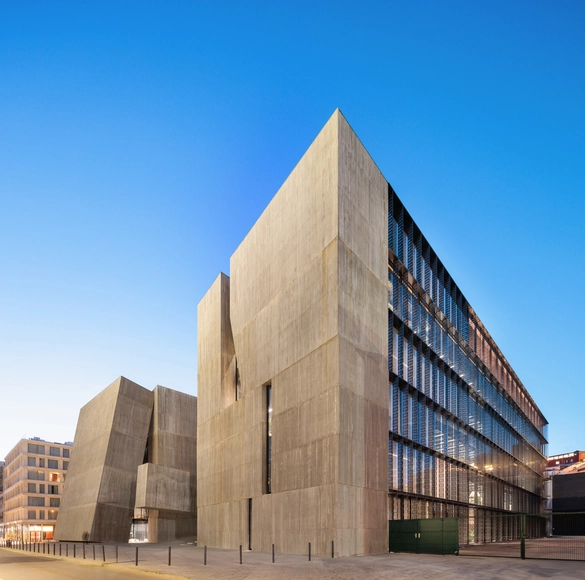
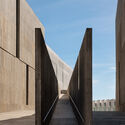
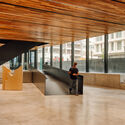
Energia de Portugal Headquarters / ELEMENTAL



https://www.archdaily.com/1028456/energia-de-portugal-headquarters-elementalAndreas Luco