Utopia House / Célula

Utopia House / Célula - Image 2 of 38Utopia House / Célula - Interior Photography, HandrailUtopia House / Célula - Image 4 of 38Utopia House / Célula - Image 5 of 38Utopia House / Célula - More Images+ 33

Lisbon, Portugal
  • Architects: Célula
  • Area Area of this architecture project Area:  386
  • Year Completion year of this architecture project Year:  2024
  • Photographs
    Photographs:Nuno Almendra
  • Lead Architects: Filipa Teles Correia e Patrícia Chorão Ramalho
More SpecsLess Specs
Utopia House / Célula - Image 2 of 38
© Nuno Almendra

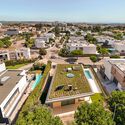
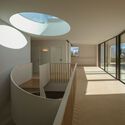
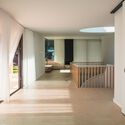
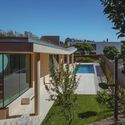
Text description provided by the architects. The strength of this lands’ topography and vegetation were the starting point and main theme for the development of this project of a new house, situated in Lisbon. The house design enhances these elements, promoting wide connections between interior and exterior spaces.

Content Loader

Project gallery

See allShow less
About this office
Cite: "Utopia House / Célula" [Casa Utopia / Célula] 05 Jul 2026. ArchDaily. Accessed . <https://www.archdaily.com/1021776/utopia-house-celula> ISSN 0719-8884
© Nuno Almendra

乌托邦住宅 / Célula

You've started following your first account!

Did you know?

You'll now receive updates based on what you follow! Personalize your stream and start following your favorite authors, offices and users.