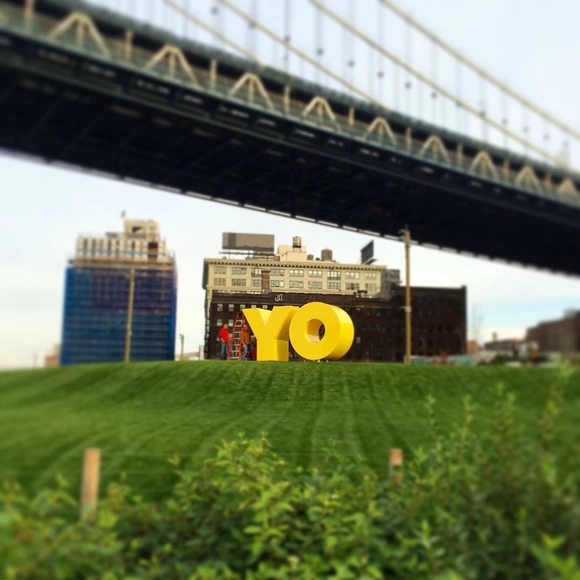
In his latest article for Vulture, art critic Jerry Saltz celebrates the latest crop of public art in New York City, such as Deborah Kass' OY/YO sculpture, sitting near the Manhattan Bridge in Brooklyn, commenting on the success of such pieces even though (or perhaps because) many of them have been curated by art-world insiders rather than publicly accountable arts commissions or community engagement processes. But for Saltz, this new wave of high-quality public art has come at the expense of quality public space. Despite his admiration for the art installations, he expresses skepticism of the privately-funded public spaces that house them, such as the much-celebrated High Line, designed by Diller Scofidio + Renfro (DS+R) and James Corner Field Operations, as well as future projects such as Pier 55 by Heatherwick Studio, and the "Culture Shed" at the Hudson Yards development also by DS+R. His critique even references a phrase from DS+R that belongs on our list of words only architects use. Read Saltz's full discussion of public art and public space here.
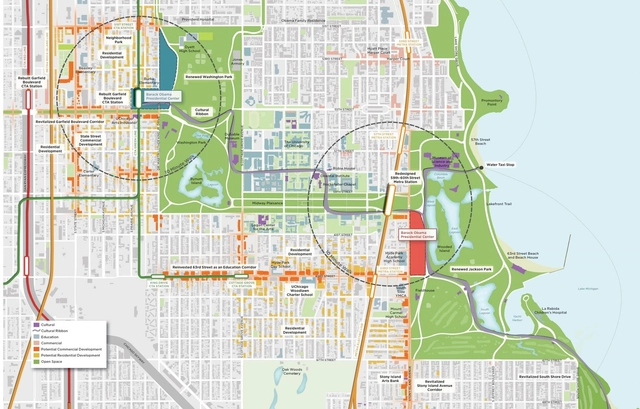
“These finalists offer a variety of backgrounds and styles, and any one of them would be an excellent choice,” Obama Foundation chairman Martin Nesbitt, according to CBS Chicago. “We are excited to see this process moving forward because the Obama Presidential Center will be so much more than a library – this facility will seek to inspire citizens across the globe to better their communities, their countries, and their world.”
In the mid-1980s, after literature had long been held hostage by postmodernist irony and cynicism, a new wave of authors called for an end to negativity, promoting a "new sincerity" for fiction. Gaining momentum into the 1990s, the movement reached a pinnacle in 1993 when, in his essay E Unibus Pluram: Television and U.S. Fiction, pop-culture seer David Foster Wallace, a proponent of this "new sincerity," made the following call to action: “The next real literary ‘rebels’ in this country might well emerge as some weird bunch of anti-rebels, born oglers who dare somehow to back away from ironic watching, who have the childish gall actually to endorse and instantiate single-entendre principles... These anti-rebels would be outdated, of course, before they even started. Dead on the page. Too sincere. Clearly repressed. Backward, quaint, naive, anachronistic. Maybe that’ll be the point. Maybe that’s why they’ll be the next real rebels. Real rebels, as far as I can see, risk disapproval. The old postmodern insurgents risked the gasp and squeal: shock, disgust, outrage, censorship, accusations of socialism, anarchism, nihilism. Today’s risks are different. The new rebels might be artists willing to risk the yawn, the rolled eyes, the cool smile, the nudged ribs, the parody of gifted ironists, the ‘Oh how banal.'"
Architecture, ever in debt to the styles and ideas of other art forms, could learn a thing or two now from the resuscitation of American fiction at the turn of the millennium. It too is enduring an identity crisis, mired by pessimism and uncertainty - a reality made painfully clear this past January when a New York Times Op-Ed by Steven Bingler and Martin C. Pedersen, How to Rebuild Architecture, divided camps and made the design world fume. In the editorial, the authors spoke vehemently of an architectural profession that has become mired by egos and been disconnected from public needs. Things quickly got ugly, critics wrestled with critics and subsequently the public got involved. What no one seemed to take into account is that this type of hounding is at the core of the problem. In its current landscape the discipline has struggled with its past, been deferential to its present, and wrestled with the uncertainty of its future. In a moment when we have become addicted to despondency, can anyone win?
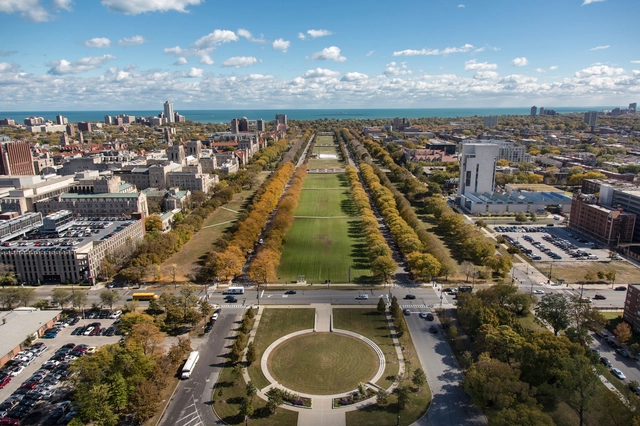
The University of Chicago has selected Diller Scofidio + Renfro (DS+R) to design their David M. Rubenstein Forum, a new facility to host conferences, workshops, lectures, ceremonies and other gatherings. Planned for the University’s Campus South, on the southeast corner of Woodlawn Avenue and 60th Street, the Forum will provide a mix of informal and formal meeting spaces that encourage an "open exchange of ideas."
“As our first building in Chicago, the Rubenstein Forum presents a unique challenge: to imagine a contemporary place of discourse for all of the university’s constituent departments and institutes as well as invited scholars and dignitaries from around the world,” said DS+R founding partner Elizabeth Diller.
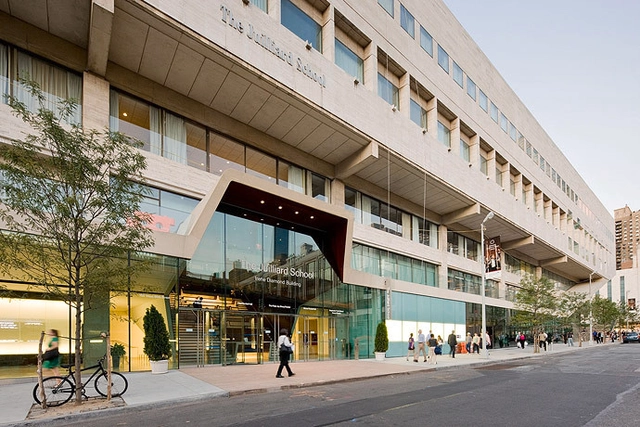
Once complete, the new school will offer a Master of Music degree from Juilliard in the areas of orchestral performance, chamber music performance, and collaborative piano; a pre-college program; an instrumental training program; adult education; and public performances and exhibits.
The Broad has officially opened its doors in downtown Los Angeles. Taking four years to complete, the highly anticipated, 120,000-square-foot building houses a prominent collection of postwar and international contemporary art owned by billionaire philanthropists Eli and Edythe Broad. During the press preview, VernissageTV caught up with the building's architect, Elizabeth Diller of Diller, Scofidio + Renfro, to gain a better understanding of The Broad's “veil over the vault" concept.
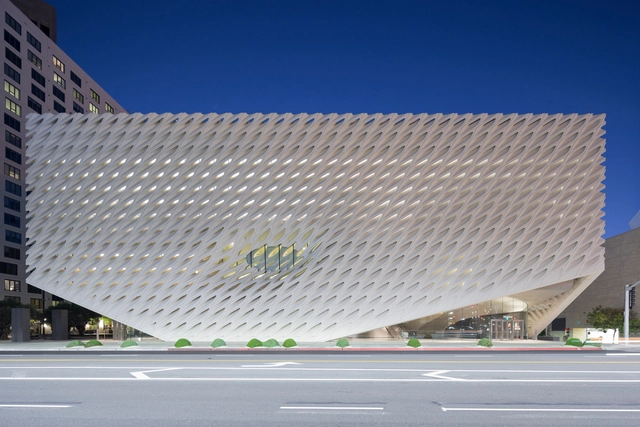
After teasing the general public by offering the press and 3,000 lucky local citizens with a preview day six months ago, the Broad Museum has finally opened its doors. Designed by Highline architects Diller, Scofidio + Renfro, the museum took four years and $140 million to build, adding its presence to LA’s architectural Broadway, Grand Avenue. With its visually striking facade given the tough task of responding to its enigmatic neighbor, Frank Gehry’s perennially polarizing Walt Disney Concert Hall, the building was sure to attract the attention of the critics, and they rose to the challenge in their droves. Read on to find out what five critics thought of the building dubbed “the veil over the vault.”
Update:The Chicago Tribune's architecture critic Blair Kaminhas now reported that 140 architects from 60 cities have expressed their interest in designing the Barack Obama Presidential Center in Chicago by submitting qualifications. Of these, 99 are based in the United States, although names have not been released. The below article, originally published on September 1st, lists 11 architects that Kamin was able to confirm had been invited to submit qualifications by the Barack Obama Foundation.
Last week, it was reported that the Barack Obama Foundation was searching globally for an architect to design Obama's Presidential Library and Museum (officially known as the Barack Obama Presidential Center). With the list of invited candidates for Obama's Presidential Center still a closely-guarded secret, though, the Chicago Tribune's architecture critic Blair Kamin has turned investigator, uncovering a list of 11 firms among the "fifty or more" which are believed to have been invited. Kamin states that the 11 firms he has confirmed to be in the running are "A) Of high caliber; B) Represent a broad geographic and aesthetic spectrum; and C) Include the established firms one would expect to be invited."
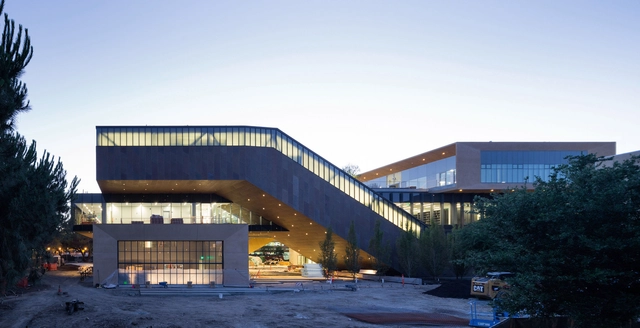
Diller Scofidio + Renfro (DS+R) has shared initial photos by Iwan Baan of their new McMurty Building for Art & Art History at Stanford University, which will be officially unveiled to the public on October 6. The 100,000 square foot building will open for the 2015 fall semester, and allow students studying art history and students practicing fine arts to work together under the same roof for the first time at Stanford. See and read more about the soon-to-be opened project after the break.
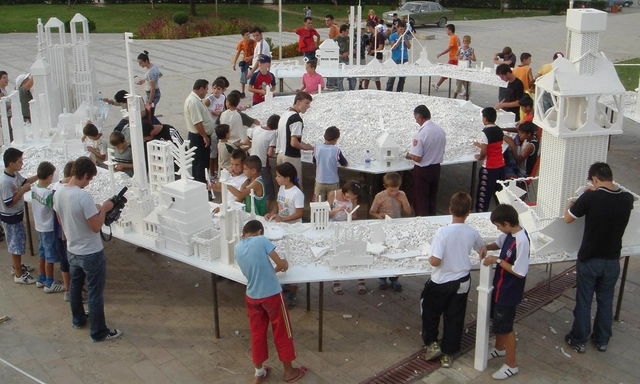
As part of their series of "Panorama" exhibits being presented this year, Friends Of The High Line have announced that they will host Olafur Eliasson's installation, "The Collectivity Project" from May 29th until September 30th this year on the High Line at West 30th Street. The installation, which has previously traveled to Tirana, Oslo, and Copenhagen, features an interactive imaginary cityscape made of over two tons of white LEGO bricks, with visitors invited to design, build and rebuild new structures as they see fit.
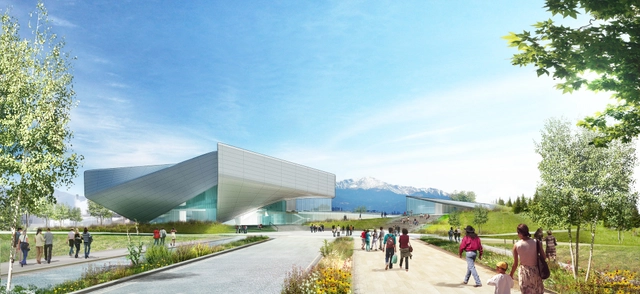
Diller Scofidio + Renfro has released the first images of their design for the US Olympic Museum in Colorado Springs, close to the United States Olympic Committee headquarters. The firm was selected last October, collaborating with Denver practice Anderson Mason Dale Architects to design the $60 million museum which will host a hall of fame, a theater, and a 20,000-square-foot exhibit hall and retail space to showcase the history of the Olympic and Paralympic games.
Courtesy of UC Regents. Rendering by Diller Scofidio + Renfro
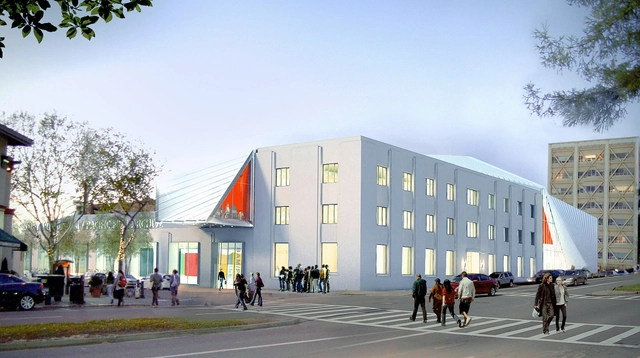
As construction continues on its new home across from the UC Berkeley campus, the Berkeley Art Museum/Pacific Film Archive (BAM/PFA) is finalizing plans for its first exhibition - Architecture of Life - in this location. The curvilinear structure, designed by Diller Scofidio + Renfrowith EHDD as executive architect, fuses old and new, outfitting what was the UC Berkeley printing plant with modern exhibition space, offices, and theaters to make it a focal point in Berkeley's downtown arts district.
Following our top 40 Architecture Docs to Watch in 2014and our favourite 30 Architecture Docs to Watch in 2013, 2015 is no exception! Our latest round up continues to feature a fantastic range of films and documentaries telling the tales of unsung architectural heroes and unheard urban narratives from around the world. This entirely fresh selection looks past the panoply of stars to bring you more of the best architectural documentaries which will provoke, intrigue and beguile.
From a film which explores one man's dream to build a cathedral (#4) and a simultaneous history of and vision of Rotterdam's future (#7), to a tour of the world's last surviving squatter town in Copenhagen (#14) and A Short History of Abandoned Sets in Morocco (#16), we present - in no particular order - thirty freshly picked documentaries for you to watch in 2015.
Designed by Diller Scofidio + Renfro, Los Angeles' Broad Museum is due to open September 20th. However, in an attempt to ease the tensions surrounding the building's many delays and legal problems, this past weekend members of the press and a small number of ticketed members of the public where invited to view the unfinished building, offering a preview of the long-awaited addition to LA's Grand Avenue museum scene.
As LA Times Critic Christopher Hawthorn reports, the previews were initiated by Elizabeth Diller herself, with the architect meeting giving reporters a tour of the space on Friday. On Sunday 3,000 members of the public were allowed to enter, after tickets for the event sold out after just 30 minutes. Now that the previews are over, the Broad will remain off limits until its official opening later this year and the rest of us will have to make do with the many Instagram and Twitter shots from those lucky enough to attend - after the break, we've collected 12 of the best.
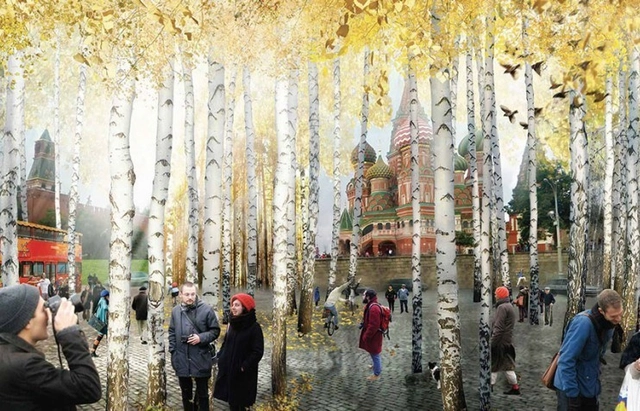
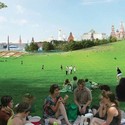
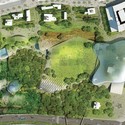
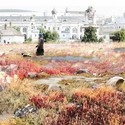
In a 2010 interview, the critic and historian Grigory Revzin complained that Muscovites wishing to "walk in parks and get pleasure from the city" would have to "come out into the streets" before anything was done. Hoping that architects would respond to the problem, one of Revzin's suggestions was a park to replace the site of Hotel Rossiya, which had become overgrown since being abandoned in 2007. This wild area in the city centre was, in fact, a harbinger of what is to come: Zaryadye Park, Moscow's first new park in 50 years, which the American design studio Diller Scofidio+Renfrowon the international competition to design in November 2013.
Diller Scofidio + Renfro (DS+R) has been chosen as the winner of a design competition for a new performing arts center at the College of the Holy Cross in Worcester, Massachusetts. The competition received submissions from eight world-renowned firms, which were then judged by a selection committee. The $60 million building will tentatively begin construction in 2017, as part of the College's plan to "Become More: The Campaign of Holy Cross." DS+R ultimately won the competition due to its diverse design and interdisciplinary nature, just as the College hopes to instill in its students through this addition.
The final exterior scaffolding has been removed from Diller Scofidio + Renfro’s “The Broad” in downtown Los Angeles, revealing its distinctive honeycomb-like “veil.” Comprised of 2,500 fiberglass reinforced concrete panels and 650 tons of steel, the structural exoskeleton “drapes” over the building’s interior “vault,” lifting at its south and north corners to provide two street-level entrances. At its side, the veil is torn by a central “oculus” that provides a direct visual connection between the museum and Grand Avenue.
“The Broad will be porous and absorptive, channeling light into its public spaces and galleries. The veil will play a role in the urbanization of Grand Avenue by activating two-way views that connect the museum and the street,” described Liz Diller.








.jpg?1420225628&format=webp&width=640&height=580)