1. ArchDaily
  2. Diller Scofidio + Renfro

Diller Scofidio + Renfro: The Latest Architecture and News

Moscow's Zaryadye Park Sees More Than One Million Visitors in Less Than A Month

Subscriber Access | 
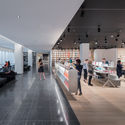
Moscow's Zaryadye Park Sees More Than One Million Visitors in Less Than A Month - Image 2 of 4
© Iwan Baan

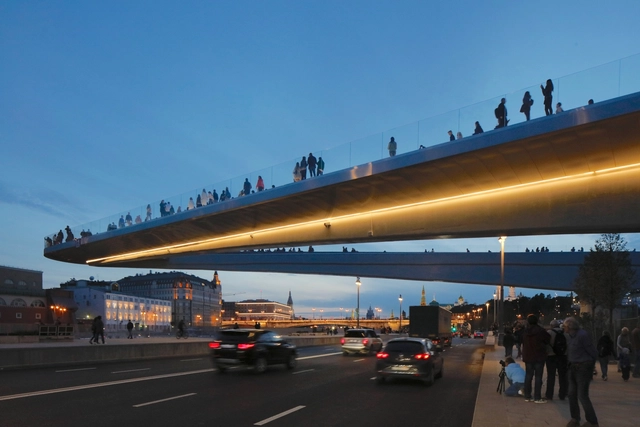
Moscow welcomed its first new park in 50 years with the opening Zaryadye Park in mid-September. Designed by architects Diller Scofidio + Renfro, Citymakers and Hargreaves Associates, this new public space has been a big draw for Muscovites, with over a million people visiting in the first weeks since its inauguration.

The park has become one of the most important contemporary spaces in Moscow, exhibiting high-quality infrastructure and landscapes, as well as extraordinary views to the Kremlin and the Red Square.
Diller Scofidio + Renfro Win Commission for London Centre for Music

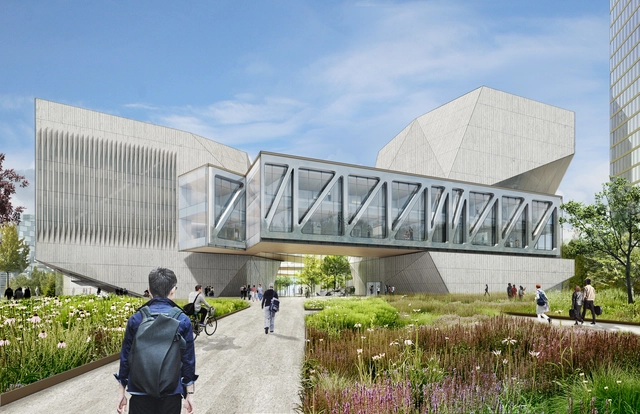
The team led by Diller Scofidio + Renfro has been selected as the architects of the £2.5 million Centre for Music London project, beating out a star-studded shortlist consisting of teams led by AL_A, Foster + Partners, Gehry Partners, Renzo Piano Building Workshop and Snøhetta.

Working in collaboration with UK-based firm Sheppard Robson, DS+R will develop plans for a world-class concert hall with supporting training, education and digital spaces, as well as attached commercial areas. When complete, it will serve as the new home of the London Symphony Orchestra and Guildhall School of Music & Drama.

Moscow’s New Pathless Park by Diller Scofidio + Renfro Artificially Creates Microclimates

As part of the series of new urban developments sprawling up in Moscow, Zaryadye Park is the latest to open this month in a bid to improve the city’s green space. Commissioned by Moscow Chief Architect, Sergey Kuznetsov, an international consortium led by Diller Scofidio + Renfro in collaboration with Hargreaves Associates and Citymakers has designed this new public space that encourages integration and celebrates the amplitude of regions across Russia by artificially emulating each of their climates: the steppe, the forest, the wetlands and the tundra.

Studio Gang, Diller Scofidio + Renfro Among Exhibitors Selected for US Pavilion at 2018 Venice Biennale

The curatorial team for the U.S. Pavilion at the 2018 Venice Architecture Biennale have announced the seven designers who will create the pavilion’s main exhibitions. Consisting of architects, landscape architects, artists and designers, the group will produce responses to the theme of Dimensions of Citizenship, exploring “the meaning of citizenship as a cluster of rights and responsibilities at the intersection of legal, political, economic, and societal affiliations.”

The seven exhibitors include:

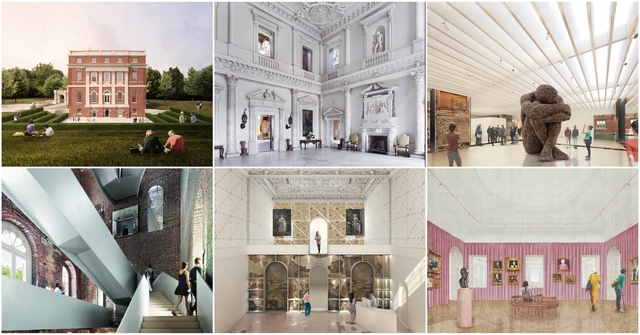
AL_A, DS+R, Selldorf Among 6 Teams Shortlisted for Renovation of 18th Century Palladian House in Surrey

Six teams have been shortlisted in a competition to restore and renovate the historic Clandon Park mansion in the county of Surrey, England, after the National Park property received heavy damage from a fire in 2015.

Organized by Malcolm Reading Consultants, the competition tasked teams with restoring and updating the interiors of the 18th-century Palladian house, as well as designing new flexible event spaces and visitor facilities within the existing building footprint.

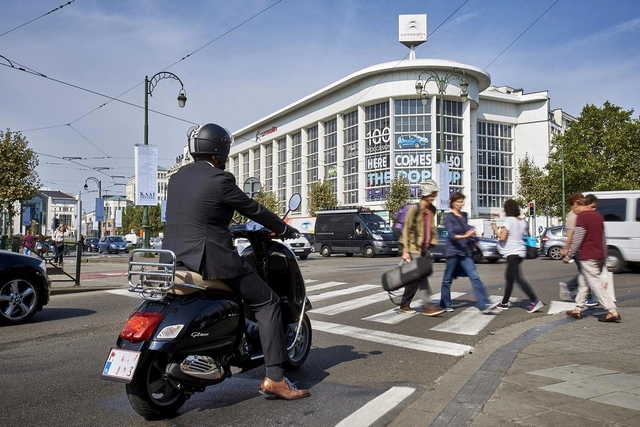
7 Top Teams Shortlisted in Competition to Design Centre Pompidou Brussels

The Urban Development Corporation (SAU-MSI) has announced the seven shortlisted teams competing for the design of the latest Centre Pompidou outpost in Brussels, Belgium. The finalist teams were selected from 92 entries to the competition, which sought proposals to transform the existing Art Deco Citroën Yser garage in the heart of the city into a mixed-use museum complex focusing on contemporary art and architecture.

To be known as the Citroën Cultural Centre, the $135 Million project will consist of 375,000 square feet (35,000 square meters) of public cultural, education and recreation space, including 160,000 square feet (15,000 square meters) designated for the new Centre Pompidou Brussels. An additional 108,000 square feet (10,000 square meters) will host a museum run by Brussels’ International Centre for Urbanism, Architecture & Landscape.

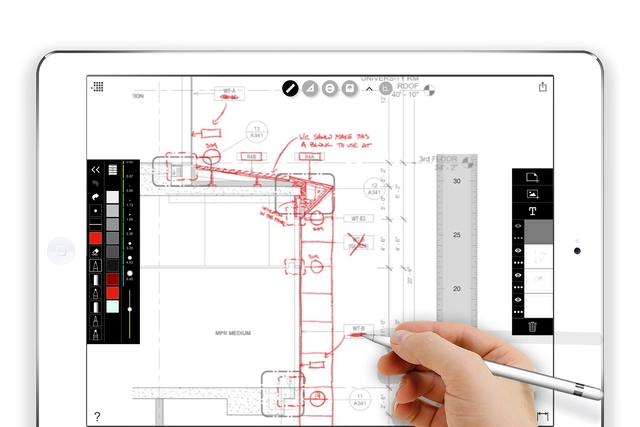
Decades After the Rise of CAD, Architecture Is Going “Paperless”—For Real This Time

Subscriber Access | 

If you visit an architecture office today, you may sense a slight change. The days of bulky desktops, ergonomic mouse pads and tower-high stacks of drawing sets are slowly giving way to digital pencils, tablets, and tons of architects’ hand-drawings—both physical and digital. Architects across the globe are clearing their desks, literally, and utilizing emerging touchscreen tools and software for designing, sharing and collaborating. It seems possible that, for the first time in years, the architecture profession could revisit Bernard Tschumi’s “paperless” studio which formed a key part of his tenure as dean of Columbia University’s GSAPP in the mid-1990s. However, this time, “paperless” starts with a pencil, instead of a click.

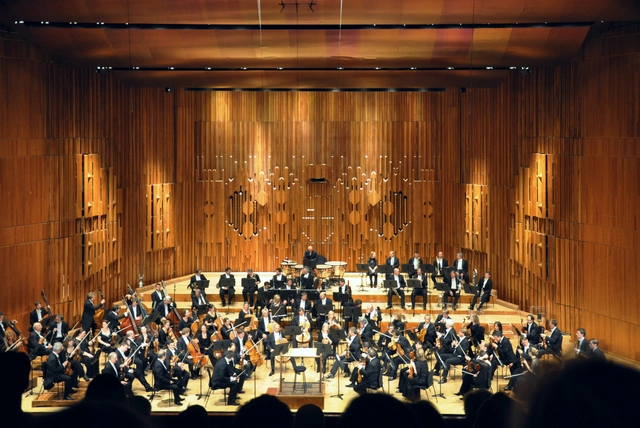
Gehry, Foster, Piano Lead Star-Studded Shortlist in London Centre for Music Competition

Six internationally-acclaimed teams have been selected as finalists in a competition to design a new home for London Symphony Orchestra and Guildhall School of Music & Drama to be known as the Centre for Music London.

Planned to contain a world-class concert hall, education, training and digital spaces, top-grade facilities for audiences and performers, and a number of supporting commercial areas, the Centre for Music building will become a new landmark within the heart of London, aimed at becoming “a place of welcome, participation, discovery and learning fit for the digital age.”

New Images Revealed of Diller Scofidio + Renfro's U.S. Olympic Museum as Project Breaks Ground

The Olympic Museum and Hall of Fame (USOM) has broken ground in downtown Colorado Springs, Colorado. Designed by Diller Scofidio + Renfro, the 60,000-square-foot building will be dedicated to the celebration and education of “the Olympic and Paralympic athlete and the unique human spirit that creates Olympians,” displaying the artifacts, media, technology and stories of American athletes and the historical power of the Olympic Games.

New Images Revealed of Diller Scofidio + Renfro's U.S. Olympic Museum as Project Breaks Ground  - Image 1 of 4New Images Revealed of Diller Scofidio + Renfro's U.S. Olympic Museum as Project Breaks Ground  - Image 2 of 4New Images Revealed of Diller Scofidio + Renfro's U.S. Olympic Museum as Project Breaks Ground  - Image 3 of 4New Images Revealed of Diller Scofidio + Renfro's U.S. Olympic Museum as Project Breaks Ground  - Image 4 of 4New Images Revealed of Diller Scofidio + Renfro's U.S. Olympic Museum as Project Breaks Ground  - More Images+ 4

Diller Scofidio + Renfro Breaks Ground on Juilliard’s First Overseas Campus in China

Diller Scofidio + Renfro has revealed designs for the Juilliard School’s first overseas campus as the project breaks ground in Tianjin, China. One of the world’s foremost performing arts schools, Juillard had previously tapped DS+R for the design of their New York City campus.

Located within the Yujiapu Pilot Free Trade Zone, the Tianjin Juilliard School will become a center for performance, practice and research, and will welcome in the public with a series of communal spaces and interactive exhibitions focused on the creative process and performance of music. Upon completion, the campus will serve as an international hub for artists to learn and meet, as well as become the first performing arts institution in the country to offer a US-accredited master’s degree.

Diller Scofidio + Renfro Breaks Ground on Juilliard’s First Overseas Campus in China - Image 1 of 4Diller Scofidio + Renfro Breaks Ground on Juilliard’s First Overseas Campus in China - Image 2 of 4Diller Scofidio + Renfro Breaks Ground on Juilliard’s First Overseas Campus in China - Image 3 of 4Diller Scofidio + Renfro Breaks Ground on Juilliard’s First Overseas Campus in China - Image 4 of 4Diller Scofidio + Renfro Breaks Ground on Juilliard’s First Overseas Campus in China - More Images

MoMA Completes First Phase of Renovations, Reveals Designs for Extension by Diller Scofidio + Renfro and Gensler

At this morning’s press event, The Museum of Modern Art in New York (MoMA) unveiled the completed renovations to the east end of its museum campus, while also revealing for the first time the full design of their multi-year expansion project designed by Diller Scofidio + Renfro in collaboration with Gensler.

With the completion of the east wing renovation, which began in February 2016, the museum has created two spacious third-floor galleries by reconfiguring 15,000 square feet of space, allowing for better flexibility in installing the collection and temporary exhibitions.

MoMA Completes First Phase of Renovations, Reveals Designs for Extension by Diller Scofidio + Renfro and Gensler - Featured ImageMoMA Completes First Phase of Renovations, Reveals Designs for Extension by Diller Scofidio + Renfro and Gensler - Image 1 of 4MoMA Completes First Phase of Renovations, Reveals Designs for Extension by Diller Scofidio + Renfro and Gensler - Image 2 of 4MoMA Completes First Phase of Renovations, Reveals Designs for Extension by Diller Scofidio + Renfro and Gensler - Image 3 of 4MoMA Completes First Phase of Renovations, Reveals Designs for Extension by Diller Scofidio + Renfro and Gensler - More Images+ 5

23 Examples of Impressive Museum Architecture

Subscriber Access | 
23 Examples of Impressive Museum Architecture - Image 1 of 4

Designing a museum is always an exciting architectural challenge. Museums often come with their own unique needs and constraints--from the art museum that needs specialist spaces for preserving works, to the huge collection that requires extensive archive space, and even the respected institution whose existing heritage building presents a challenge for any new extension. In honor of International Museum Day, we’ve selected 23 stand-out museums from our database, with each ArchDaily editor explaining what makes these buildings some of the best examples of museum architecture out there.

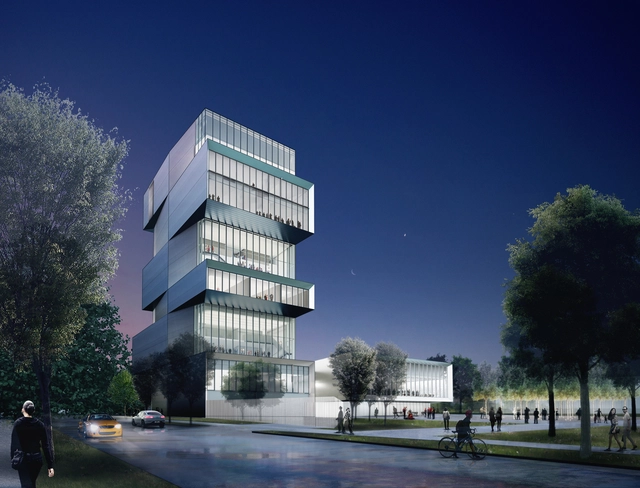
Diller Scofidio + Renfro Releases New Design for University of Chicago's Rubenstein Forum

The University of Chicago has unveiled new renderings of its planned David M. Rubenstein Forum that show major changes to the buildings’ form and relationship to the site. Designed by Diller Scofidio + Renfro, the new scheme shows a more homogeneous structure featuring a uniform zinc and glass facade that will help to better signify the distinct “neighborhoods” located within the 8-story tower.

Six of the Best Spatial Installations at Salone del Mobile 2017

With the 2017 Salone del Mobile now behind us, photographer Laurian Ghinitoiu has shared a collection of photographs from Milan Design Week. From housing prototypes to immersive "digital installations", the annual design show—which is often touted to be the fourth largest of any kind in the world—this year brought together a wide range of practitioners and design companies. In Milan, unusual collaborations are the order of the day.

Six of the Best Spatial Installations at Salone del Mobile 2017 - Image 1 of 4Six of the Best Spatial Installations at Salone del Mobile 2017 - Image 2 of 4Six of the Best Spatial Installations at Salone del Mobile 2017 - Image 3 of 4Six of the Best Spatial Installations at Salone del Mobile 2017 - Image 4 of 4Six of the Best Spatial Installations at Salone del Mobile 2017 - More Images+ 53

35 Exemplary Projects Win 2017 AIA New York Design Awards

AIA New York has announced the winners of their 2017 AIA New York Design Awards, highlighting the best new projects located in the Empire State or completed by AIA NY registered architects across categories of architecture, projects, interior design and urban planning.

Within the four categories, winning projects have been granted either an “Honor” or “Merit” distinction. Each project has been chosen for its “design quality, response to its context and community, program resolution, innovation, thoughtfulness, and technique.” The winners scale in scale from temporary exhibitions to large-scale urban interventions.

This year 22 of the 35 winners were New York City-located projects, including the grand prize winner, Diller Scofidio + Renfro’s striking Roy and Diana Vagelos Education Center at Columbia University’s medical campus. Continue reading to see the full list of winners.

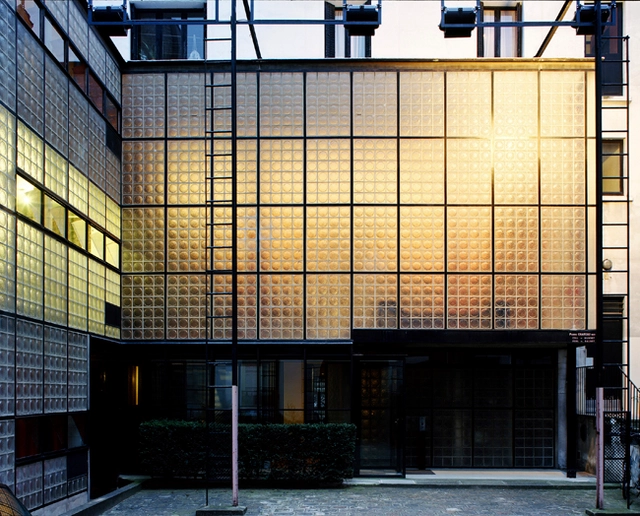
A Look at Pierre Chareau, the Mysterious Man Behind the Maison de Verre

This article was originally published on Metropolis Magazine as "New Retrospective Glimpses the Man Behind the Maison de Verre."

Pierre Chareau was an architect whose buildings have almost all been demolished; an interior designer whose designs have all been remodeled; and a film set designer whose films you cannot see. These are not the most auspicious circumstances on which to mount a retrospective, but an ongoing exhibition at the Jewish Museum, imaginatively designed by Diller Scofidio + Renfro (DS+R), attempts it nonetheless.

Chareau, who is best known for his one surviving building, the Maison de Verre in Paris, defies neat classification. Without any sort of architectural training, he worked briefly as a furniture designer for a British firm then struck out on his own, creating an idiosyncratic corpus of furniture, interior designs for life and cinema, and even several homes.

A Look at Pierre Chareau, the Mysterious Man Behind the Maison de Verre - Image 1 of 4A Look at Pierre Chareau, the Mysterious Man Behind the Maison de Verre - Image 2 of 4A Look at Pierre Chareau, the Mysterious Man Behind the Maison de Verre - Image 3 of 4A Look at Pierre Chareau, the Mysterious Man Behind the Maison de Verre - Image 4 of 4A Look at Pierre Chareau, the Mysterious Man Behind the Maison de Verre - More Images+ 6

Elizabeth Diller to Produce Opera for the High Line

Continuing in her firm’s tradition of blurring the lines between architecture, art and environment, Elizabeth Diller, founding partner of Diller Scofidio + Renfro, is producing an opera for the High Line. Dubbed the “Mile Long Opera,” the production will be set along New York’s new favorite attraction, which was designed by DS+R with James Corner and Piet Oudolf and opened to the public in 2009.

12 Projects Recognized as 2016 NYC Public Design Commission Award Winners

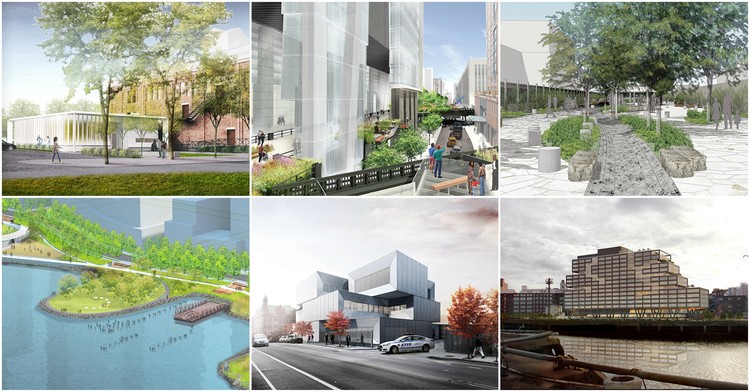
12 Projects Recognized as 2016 NYC Public Design Commission Award Winners - Image 38 of 4

Mayor Bill de Blasio and the New York City Public Design Commission have announced the winners of their 2016 Awards for Excellence in Design. Established in 1983, the award has been bestowed annually to projects from the city’s five boroughs that “exemplify how innovative and thoughtful design can provide New Yorkers with the best possible public spaces and services and engender a sense of civic pride.” Both built and unbuilt projects are considered for the award. Previous winners have included Studio Gang’s Fire Rescue 2 (2015), the Louis Kahn-designed Four Freedoms Park (2014), and Steven Holl’s Hunters Point Library (2011).

12 Projects Recognized as 2016 NYC Public Design Commission Award Winners - Image 2 of 412 Projects Recognized as 2016 NYC Public Design Commission Award Winners - Image 5 of 412 Projects Recognized as 2016 NYC Public Design Commission Award Winners - Image 17 of 412 Projects Recognized as 2016 NYC Public Design Commission Award Winners - Image 21 of 412 Projects Recognized as 2016 NYC Public Design Commission Award Winners - More Images+ 34