1. ArchDaily
  2. Adaptive Reuse

Adaptive Reuse: The Latest Architecture and News

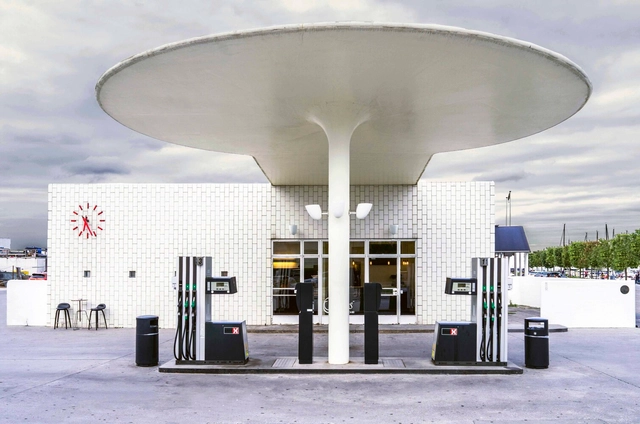
The Evolution of Gas Stations: From Roadside Stops to Architectural Landmarks

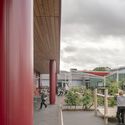
The gas station is an architectural typology that has undergone significant transformations since its inception. Initially, these structures were simple roadside refueling points designed for functionality rather than aesthetics. As automobile culture expanded, gas stations evolved to accommodate new technologies, shifting urban landscapes and changing consumer behaviors. Over time, they became more than just utilitarian stops — they developed into service hubs, integrating restaurants, motels, and leisure spaces, responding to contemporary transportation increasing demands.

By the late 20th century, however, the widespread standardization of gas stations led them to be perceived as "non-places", a concept defined by anthropologist Marc Augé to describe transient spaces that lack social or cultural significance. With uniform designs and a focus on efficiency, gas stations became interchangeable, reinforcing their role as purely functional infrastructure rather than meaningful architectural interventions. This standardization also departed from the era when fuel stations served as recognizable landmarks, contributing to a homogenized landscape devoid of local identity.

The Evolution of Gas Stations: From Roadside Stops to Architectural Landmarks - Imagen 1 de 4The Evolution of Gas Stations: From Roadside Stops to Architectural Landmarks - Imagen 2 de 4The Evolution of Gas Stations: From Roadside Stops to Architectural Landmarks - Imagen 3 de 4The Evolution of Gas Stations: From Roadside Stops to Architectural Landmarks - Imagen 4 de 4The Evolution of Gas Stations: From Roadside Stops to Architectural Landmarks - More Images+ 41

Architecture Tailored for the Deaf and Hard-of-Hearing Community: Gallaudet University’s DeafSpace Principles

Subscriber Access | 

Gallaudet University was established in 1864, becoming the first American educational institution for the deaf and hard of hearing. The university is officially bilingual, with American Sign Language (ASL) and written English used throughout the educational programs. Over the years, the university has grown, adapting both its teaching methods and its spaces to the needs of its students, in turn learning from them how to counter the challenges they face and create a safer and more comfortable environment. These lessons turned into design guidelines, created to educate the architectural community about the strategies they can employ to create more accessible spaces for all.

Architecture Tailored for the Deaf and Hard-of-Hearing Community: Gallaudet University’s DeafSpace Principles - Image 1 of 4Architecture Tailored for the Deaf and Hard-of-Hearing Community: Gallaudet University’s DeafSpace Principles - Image 2 of 4Architecture Tailored for the Deaf and Hard-of-Hearing Community: Gallaudet University’s DeafSpace Principles - Image 3 of 4Architecture Tailored for the Deaf and Hard-of-Hearing Community: Gallaudet University’s DeafSpace Principles - Image 4 of 4Architecture Tailored for the Deaf and Hard-of-Hearing Community: Gallaudet University’s DeafSpace Principles - More Images+ 17

Beyond Transforming Structures: Creating New Atmospheres in Preexisting Architecture

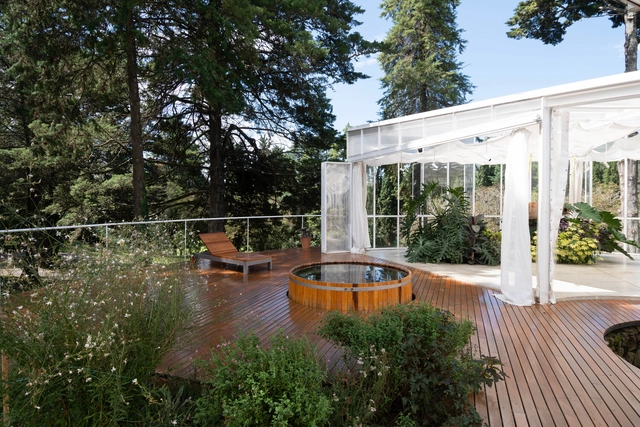
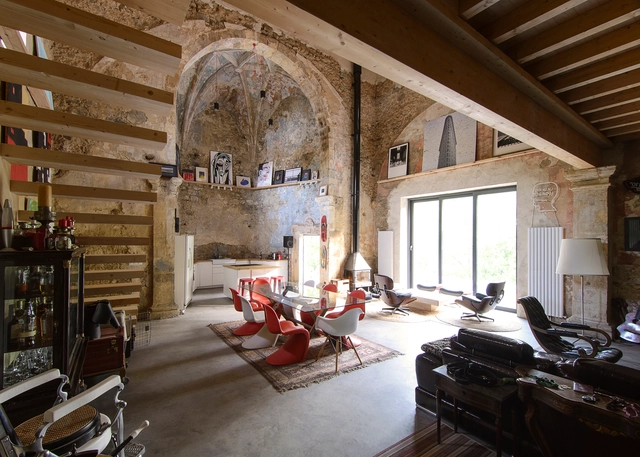
How can architecture professionals transform the atmosphere of a structure? What kinds of interventions can go beyond adaptive reuse to modify spatial perception? As architectural structures are repurposed over time, new uses and needs emerge between spaces and their users. While the structures of old buildings keep the memory of communities alive, the introduction of new life through greenhouses, housing, commerce, offices, or cultural centers brings about new atmospheres where light, ventilation, the integration of nature, and other elements reshape interior experiences.

Beyond Transforming Structures: Creating New Atmospheres in Preexisting Architecture - Image 1 of 4Beyond Transforming Structures: Creating New Atmospheres in Preexisting Architecture - Image 2 of 4Beyond Transforming Structures: Creating New Atmospheres in Preexisting Architecture - Image 3 of 4Beyond Transforming Structures: Creating New Atmospheres in Preexisting Architecture - Image 4 of 4Beyond Transforming Structures: Creating New Atmospheres in Preexisting Architecture - More Images+ 23

Transforming Historic Industrial Buildings in US Cities: 6 Buildings Adapted For The Contemporary Workspace

Subscriber Access | 

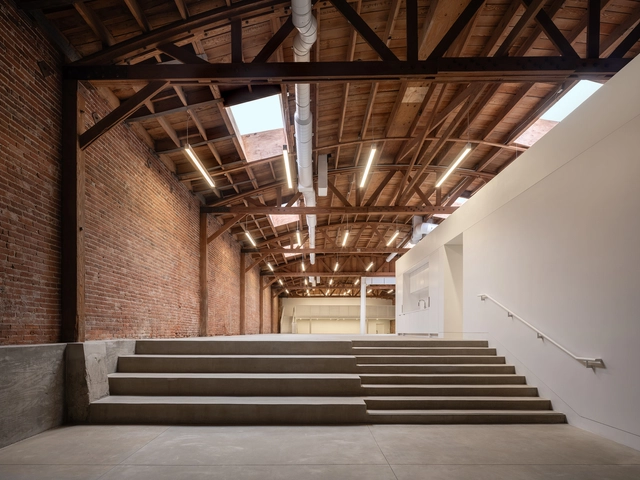
Many major cities in the United States are grappling with large industrial buildings that have fallen into disuse. These buildings hold historical and architectural significance and are often protected from demolition. Consequently, architects face the challenge and responsibility of adapting these buildings to contemporary functionalities. Opting against demolition reflects a sustainable construction approach and highlights the importance of honoring the built heritage.

Transforming Historic Industrial Buildings in US Cities: 6 Buildings Adapted For The Contemporary Workspace - Image 1 of 4Transforming Historic Industrial Buildings in US Cities: 6 Buildings Adapted For The Contemporary Workspace - Image 2 of 4Transforming Historic Industrial Buildings in US Cities: 6 Buildings Adapted For The Contemporary Workspace - Image 3 of 4Transforming Historic Industrial Buildings in US Cities: 6 Buildings Adapted For The Contemporary Workspace - Image 4 of 4Transforming Historic Industrial Buildings in US Cities: 6 Buildings Adapted For The Contemporary Workspace - More Images+ 19

Rethinking Sustainability Through Site-Specific Strategies

Subscriber Access | 

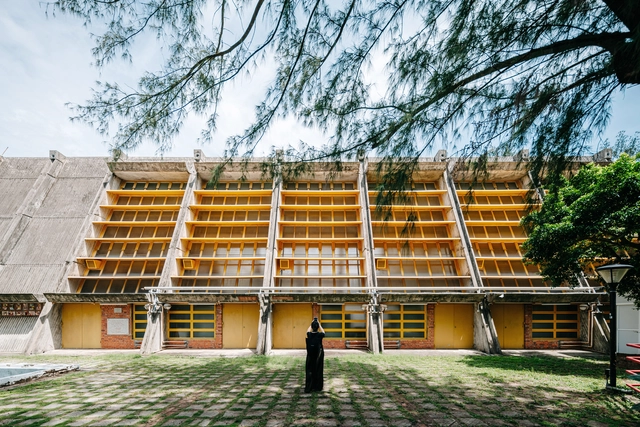
Sustainability in architecture is often framed as a universal challenge, leading to standardized solutions that prioritize efficiency over context. However, architecture is inherently tied to its environment — buildings interact with climate, topography, and cultural history in ways that demand specificity. Instead of relying on standardized sustainability checklists, how can architecture embrace site-specific solutions? This conversation is deeply connected to the concept of Genius Loci, or the spirit of a place, introduced by Christian Norberg-Schulz and embraced by architects advocating for designs that resonate with their surroundings. It suggests that architecture should not be imposed upon a site but rather emerge from it, informed by its materials, climate, and cultural significance. This philosophy challenges the widespread application of generic sustainable technologies, instead proposing that sustainability must be inherently tied to the location in which it operates.
Rethinking Sustainability Through Site-Specific Strategies - Image 1 of 4Rethinking Sustainability Through Site-Specific Strategies - Image 2 of 4Rethinking Sustainability Through Site-Specific Strategies - Image 3 of 4Rethinking Sustainability Through Site-Specific Strategies - Image 4 of 4Rethinking Sustainability Through Site-Specific Strategies - More Images+ 81

Van Nelle Factory: The Story Behind a Modernist Icon in Rotterdam

Subscriber Access | 

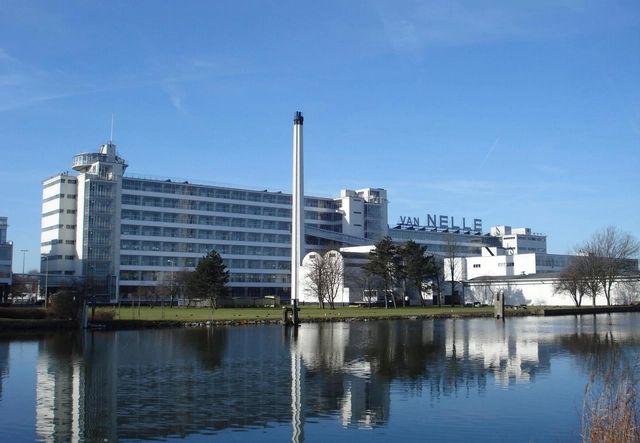
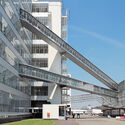
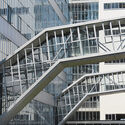
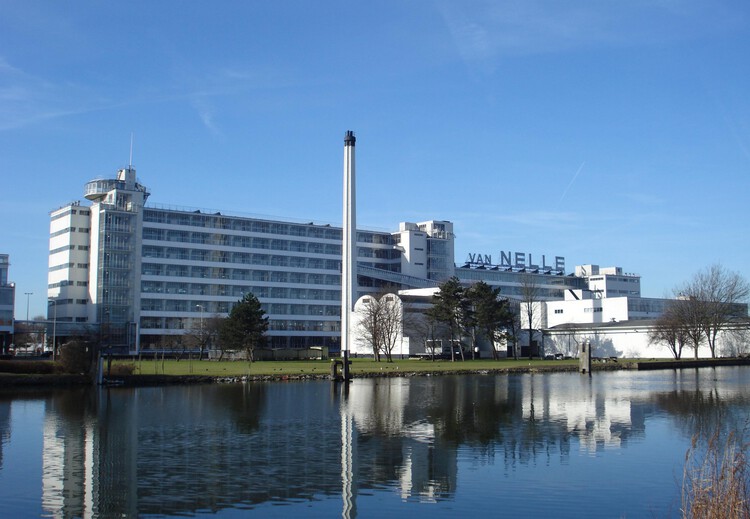
The Van Nelle Factory, located in Rotterdam, is one of the most significant examples of Modernist Industrial Architecture. Designed by Johannes Andreas Brinkman and Leendert van der Vlugt between 1925 and 1931, with the involvement of Mart Stam — a pioneer in modernist furniture design and architecture — the factory was conceived as a progressive and functional building for processing coffee, tea, and tobacco.

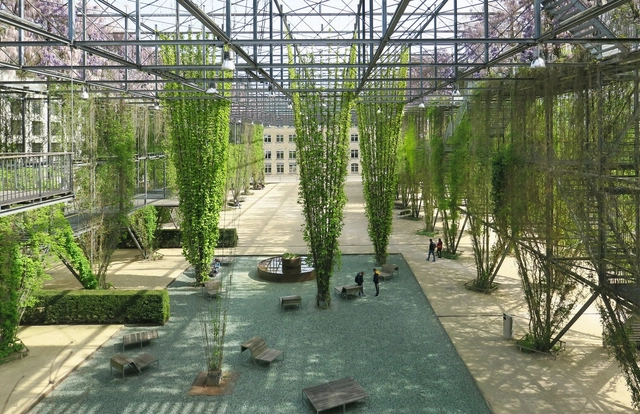
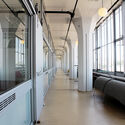
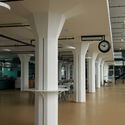
Envisioned as a "daylight factory", the Van Nelle complex introduced revolutionary architectural and social concepts for its time. By integrating glass, steel, and concrete into an open, rational layout, it demonstrated how design could transform industrial processes while improving the lives of the people within. It was not merely a space for production but a symbol of optimism, representing the potential of architecture to reshape industries and communities.

Van Nelle Factory: The Story Behind a Modernist Icon in Rotterdam - Image 1 of 4Van Nelle Factory: The Story Behind a Modernist Icon in Rotterdam - Image 2 of 4Van Nelle Factory: The Story Behind a Modernist Icon in Rotterdam - Image 3 of 4Van Nelle Factory: The Story Behind a Modernist Icon in Rotterdam - Image 4 of 4Van Nelle Factory: The Story Behind a Modernist Icon in Rotterdam - More Images+ 37

The Evolution of Modernism in Asian Architecture: Key Figures and Landmark Projects

Modernism in architecture emerged at the beginning of the twentieth century, fueled by advancements in science and engineering and a deliberate departure from historical styles. It championed a focus on social equity, urban development, efficiency, and functional design, marking a significant shift in architectural philosophy. Originating primarily in Europe and the United States, modernism captivated the global imagination with its innovative redefinition of space and architecture. Its spread to Asia was facilitated by cross-cultural exchanges—East Asian architects who studied under prominent modernists and European architects working in East Asia through international collaborations or colonial-era influences.

The Evolution of Modernism in Asian Architecture: Key Figures and Landmark Projects - Image 1 of 4The Evolution of Modernism in Asian Architecture: Key Figures and Landmark Projects - Image 2 of 4The Evolution of Modernism in Asian Architecture: Key Figures and Landmark Projects - Image 3 of 4The Evolution of Modernism in Asian Architecture: Key Figures and Landmark Projects - Image 4 of 4The Evolution of Modernism in Asian Architecture: Key Figures and Landmark Projects - More Images+ 34

Transforming Sacred Spaces: 17 Adaptive Reuse Projects Revitalizing Churches

Subscriber Access | 

The architectural practice of reusing and refurbishing should be the first consideration when designing and reshaping our already overbuilt cities. Good architecture prioritizes this approach over demolition, as it can reduce costs, enhance environmental efficiency, and preserve functional structures that can continue serving their purpose for years.

Transforming Sacred Spaces: 17 Adaptive Reuse Projects Revitalizing Churches - Image 1 of 4Transforming Sacred Spaces: 17 Adaptive Reuse Projects Revitalizing Churches - Image 15 of 4Transforming Sacred Spaces: 17 Adaptive Reuse Projects Revitalizing Churches - Image 20 of 4Transforming Sacred Spaces: 17 Adaptive Reuse Projects Revitalizing Churches - Image 4 of 4Transforming Sacred Spaces: 17 Adaptive Reuse Projects Revitalizing Churches - More Images+ 21

What is Low-Tech Architecture: Comparing Shigeru Ban and Yasmeen Lari's Approaches

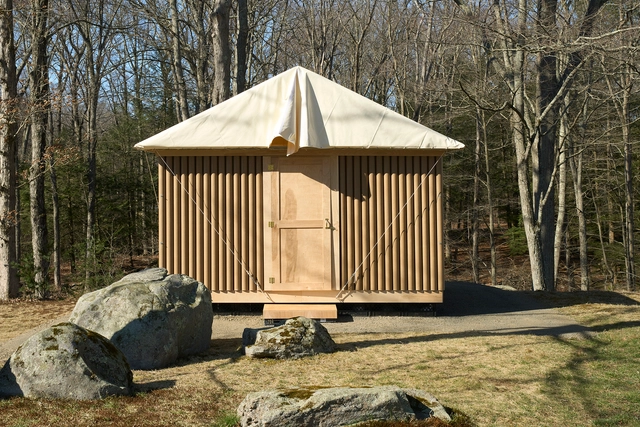
The concept of low-tech architecture recognizes the impact of carbon-intensive technologies and building practices and proposes an alternative: a rediscovery of practical, rational, locally adapted solutions that count on smart design strategies instead of energy-intensive devices to ensure a safe, comfortable living environment. Far from being a regressive approach, the term remains open to innovations but seeks to rebalance the industry's reliance on mechanization. It thus favors an architecture of fewer components, minimized dependence on high-tech solutions, and a preference for low-embodied carbon materials.

What is Low-Tech Architecture: Comparing Shigeru Ban and Yasmeen Lari's Approaches - Image 1 of 4What is Low-Tech Architecture: Comparing Shigeru Ban and Yasmeen Lari's Approaches - Image 2 of 4What is Low-Tech Architecture: Comparing Shigeru Ban and Yasmeen Lari's Approaches - Image 3 of 4What is Low-Tech Architecture: Comparing Shigeru Ban and Yasmeen Lari's Approaches - Image 4 of 4What is Low-Tech Architecture: Comparing Shigeru Ban and Yasmeen Lari's Approaches - More Images+ 15

From Silos to Iconic Spaces: 15 Projects That Repurpose Industrial Structures

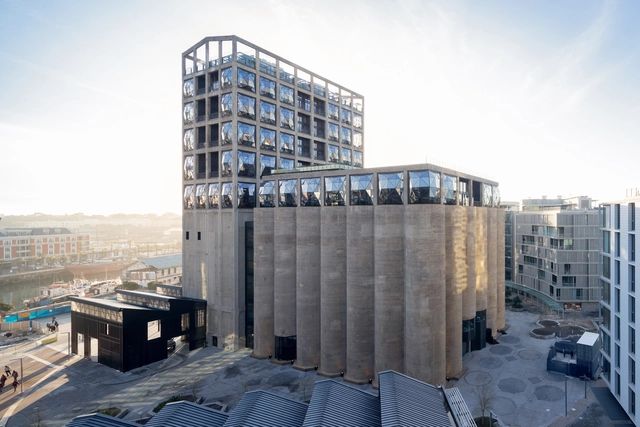
Silos hold a significant place among the remnants of the industrial era, distinguished by both their technological innovations and their iconic presence in urban landscapes. Typically cylindrical and made of reinforced concrete, these structures effectively addressed the demands and challenges of industrialization, providing a robust and economical solution for storage. However, throughout the 20th century, with the advent of new logistics and the relocation of activities from some urban centers to expanding areas, many of these silos were decommissioned.

However, despite their enclosed design appearing to be an obstacle for new uses, recent decades have seen initiatives that embrace and repurpose these structures. These projects integrate silos into the urban environment, emphasizing their significance as part of the local collective memory.

From Silos to Iconic Spaces: 15 Projects That Repurpose Industrial Structures - Image 1 of 4From Silos to Iconic Spaces: 15 Projects That Repurpose Industrial Structures - Image 2 of 4From Silos to Iconic Spaces: 15 Projects That Repurpose Industrial Structures - Image 3 of 4From Silos to Iconic Spaces: 15 Projects That Repurpose Industrial Structures - Image 4 of 4From Silos to Iconic Spaces: 15 Projects That Repurpose Industrial Structures - More Images+ 13

A Compact Yet Fundamental Survey of the Modern Movement: In Conversation with Kenneth Frampton

If there is one book every architecture student must have on their shelf, it must be an architectural history. There is no more comprehensive yet compact alternative than Kenneth Frampton's Modern Architecture: A Critical History, originally published in 1980 by Thames & Hudson. Its much-expanded latest fifth 734-page, 813-illustration edition came out in 2020. In 2023, I discussed the book at length with the author in a video interview, now available on YouTube.

Regarding one compact yet fundamental survey of the evolution of the Modern movement, Modern Architecture: A Critical History is unquestionably the most authoritative, complete, and in-depth chronicle. The most valuable addition to the new book is the introduction of new chapters focusing on regions such as Canada, Mexico, Colombia, Australia, China, India, and Sri Lanka, among others. These chapters shed light on many before-overlooked practices that operated outside of traditional centers of power, namely Western Europe, the United States, and Japan.

A Compact Yet Fundamental Survey of the Modern Movement: In Conversation with Kenneth Frampton - Image 1 of 4A Compact Yet Fundamental Survey of the Modern Movement: In Conversation with Kenneth Frampton - Image 2 of 4A Compact Yet Fundamental Survey of the Modern Movement: In Conversation with Kenneth Frampton - Image 3 of 4A Compact Yet Fundamental Survey of the Modern Movement: In Conversation with Kenneth Frampton - Image 4 of 4A Compact Yet Fundamental Survey of the Modern Movement: In Conversation with Kenneth Frampton - More Images+ 5

Winner Announced: ArchDaily X ICEX's Spanish Refurbishment Competition

 | Sponsored Content

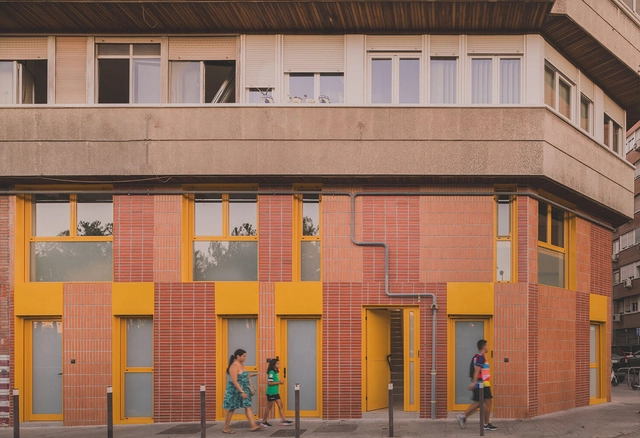
Why demolish when you can embellish? A collaboration between ArchDaily and ICEX highlights the most outstanding remodeling, reuse, extension and renovation works recently built in Spain. This competition focuses on how Spanish architecture values the revitalization of historic buildings and centers, and recovers existing structures promoting a more balanced urban development. In Spain, old casonas become boutique gems, and factories like Madrid's Matadero morph into cultural havens—a clever mix of tradition and modern flair. After all, good design isn't built—it's built upon.

Winner Announced: ArchDaily X ICEX's Spanish Refurbishment Competition - Image 1 of 4Winner Announced: ArchDaily X ICEX's Spanish Refurbishment Competition - Image 2 of 4Winner Announced: ArchDaily X ICEX's Spanish Refurbishment Competition - Image 3 of 4Winner Announced: ArchDaily X ICEX's Spanish Refurbishment Competition - Image 4 of 4Winner Announced: ArchDaily X ICEX's Spanish Refurbishment Competition - More Images+ 7

Beyond Conventional Design: The Unique Approaches of Office ParkScheerbarth

Office ParkScheerbarth, selected as one of ArchDaily's 2024 Best New Practices, was founded in Berlin in 2019 by principals Moojin Park and Benjamin Scheerbarth. Together, they create a synthesis between architecture, urban planning, and social science, drawings on cultural and educational contexts from Korea, the US, and Germany. Their work creates spaces that welcome versatility, challenges, and growth. The duo embodies a fusion of cultures, nationalities, and diverse disciplines, approaching each project from multiple perspectives and emphasizing adaptability, respect for ownership, and the continuous pursuit of knowledge and innovation. Challenging norms and regulations of the built environment, Moojin Park and Benjamin Scheerbarth share a commitment to pushing and exploring design boundaries. They met during their Master's studies in the US, where their shared vision took shape and marked the beginning of their journey together.

Beyond Conventional Design: The Unique Approaches of Office ParkScheerbarth - Image 1 of 4Beyond Conventional Design: The Unique Approaches of Office ParkScheerbarth - Image 2 of 4Beyond Conventional Design: The Unique Approaches of Office ParkScheerbarth - Image 3 of 4Beyond Conventional Design: The Unique Approaches of Office ParkScheerbarth - Image 4 of 4Beyond Conventional Design: The Unique Approaches of Office ParkScheerbarth - More Images+ 7

Aesthetics Alone Do Not Give Sacred Space Its Meaning

This article was originally published on Common Edge.

In the post-pandemic era, an oversupply of underutilized churches is a growing reality. Besides offering explorations in adaptive reuse, what does this trend say about modern spirituality? Have humans lost interest in the sacred? In a recent article on Common Edge, Duo Dickinson addressed this concern by claiming that "the cultural change that is causing the abandonment of churches does not end the human search for the sacred."

While correctly stating that no formula can turn architecture into "the holy," he seemed to indicate that a new spirituality might still be found in architectural form. As we consider what changing forms of sacred space mean for the modern era, looking for a revitalization of spirituality through architecture alone risks a repeat of an error made in the last century: expecting too much of aesthetics.

Aesthetics Alone Do Not Give Sacred Space Its Meaning - Featured ImageAesthetics Alone Do Not Give Sacred Space Its Meaning - Imagem 1 de 4Aesthetics Alone Do Not Give Sacred Space Its Meaning - Imagem 2 de 4Aesthetics Alone Do Not Give Sacred Space Its Meaning - Imagem 3 de 4Aesthetics Alone Do Not Give Sacred Space Its Meaning - More Images

Cobe's Creative Reuse Strategy Set to Transform Tallinn's Industrial Site into a New City District

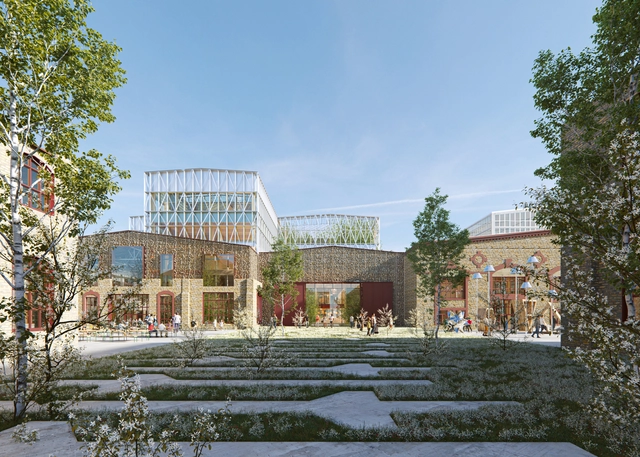
Danish architecture firm Cobe has announced a new project to transform the historic 'Krulli' steelworks, a large-scale former industrial site in Estonia's capital, into a mixed-use city district. The strategy for the project is developed to optimize for material reuse, as materials, components and even entire buildings have been evaluated for their potential to be reintegrated into the scheme. This way, the decommissioned industrial area provides the foundation for an innovation hub, maintaining its history while adapting to the necessities of modern workspaces and city life.

Cobe's Creative Reuse Strategy Set to Transform Tallinn's Industrial Site into a New City District - Image 1 of 4Cobe's Creative Reuse Strategy Set to Transform Tallinn's Industrial Site into a New City District - Image 2 of 4Cobe's Creative Reuse Strategy Set to Transform Tallinn's Industrial Site into a New City District - Image 3 of 4Cobe's Creative Reuse Strategy Set to Transform Tallinn's Industrial Site into a New City District - Image 4 of 4Cobe's Creative Reuse Strategy Set to Transform Tallinn's Industrial Site into a New City District - More Images+ 5

Transforming Urban Spaces: How to Reintegrate Large-Scale Infrastructure Projects?

Large-scale infrastructure projects often aim to connect distant locations within urban areas, facilitating quicker transportation, logistics, and commercial activities along their routes. However, while these projects link distant destinations, their substantial physical presence can significantly affect local communities. This may result in the disconnection and disengagement of previously connected neighborhoods, the disruption of public spaces, and generally negative outdoor experiences caused by noise, pollution, and lack of attention and maintenance to these infrastructures.

Nevertheless, several successful built environment projects have re-integrated contentious infrastructure into the community through thoughtful design of outdoor spaces, with Paris' Coulée verte René-Dumont being one of the first examples and New York's High Line being one of the most prominent examples. The High Line demonstrates how well-conceived outdoor projects can address the alienation caused by extensive infrastructure, foster community reconnection, serve as cultural and economic hubs, and even spur further economic redevelopment, as in Hudson Yards.

Transforming Urban Spaces: How to Reintegrate Large-Scale Infrastructure Projects? - Image 1 of 4Transforming Urban Spaces: How to Reintegrate Large-Scale Infrastructure Projects? - Image 5 of 4Transforming Urban Spaces: How to Reintegrate Large-Scale Infrastructure Projects? - Image 4 of 4Transforming Urban Spaces: How to Reintegrate Large-Scale Infrastructure Projects? - Image 2 of 4Transforming Urban Spaces: How to Reintegrate Large-Scale Infrastructure Projects? - More Images+ 24

Retrofitting Brazilian Buildings: Sustainability and Innovation in Downtown São Paulo

Subscriber Access | 

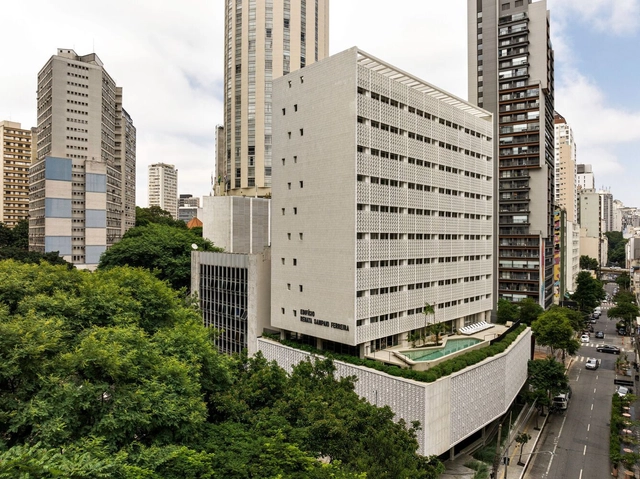
The term "retrofit," unlike rehabilitation or restoration, has been adopted by the market to address technological upgrades in existing buildings. These projects focus on aligning constructions with local technical standards and adapting spaces to be more functional and sustainable, meeting current demands.

Retrofit has become a key practice in contemporary architecture, standing out for its ability to revitalize existing buildings without the need for demolition while offering significant economic and social benefits. This approach is gaining ground in the architectural field, driven by iconic projects and public and private initiatives.

Retrofitting Brazilian Buildings: Sustainability and Innovation in Downtown São Paulo - Imagem 1 de 4Retrofitting Brazilian Buildings: Sustainability and Innovation in Downtown São Paulo - Imagem 2 de 4Retrofitting Brazilian Buildings: Sustainability and Innovation in Downtown São Paulo - Imagem 3 de 4Retrofitting Brazilian Buildings: Sustainability and Innovation in Downtown São Paulo - Imagem 4 de 4Retrofitting Brazilian Buildings: Sustainability and Innovation in Downtown São Paulo - More Images+ 10

Integrating the Past: Contemporary Projects that Preserve Preexisting Façades

Subscriber Access | 

Operating in urban environments often requires us to make decisions regarding pre-existing structures. The increase in city density has directly impacted the availability of space for developing new and independent constructions, sparking debates about what stance to take toward built heritage that has become obsolete—either due to deterioration or because it no longer meets the functional needs of the contemporary population. In cases where buildings have seriously deteriorated or new projects differ greatly from the spatial possibilities an old building can offer, preserving only the façade—as an exterior envelope, almost like a superficial element—can be seen as a partial solution that allows for the preservation, in part, of the urban character of a structure if it holds some public or cultural value. The controversy arises, certainly, from the lack of relationship or connection between the transformed interior and the preserved exterior.