1. ArchDaily
  2. Projects

Projects

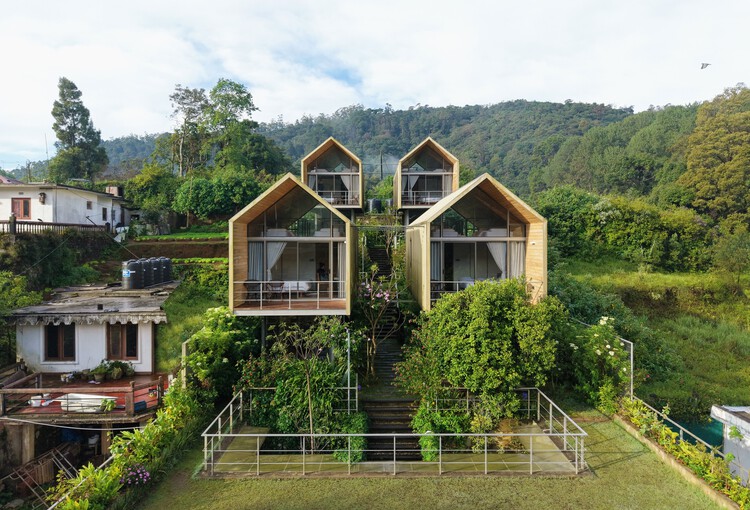
Azenya Villas / KWCA - Kosala Weerasekara Chartered Architects
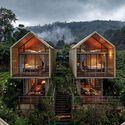
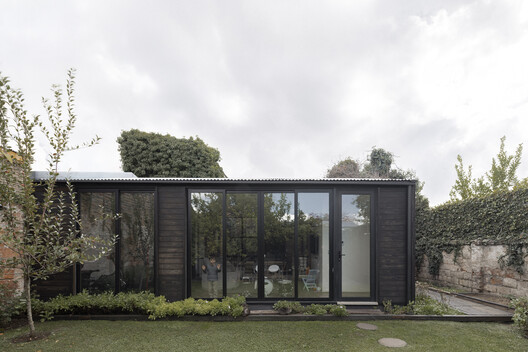
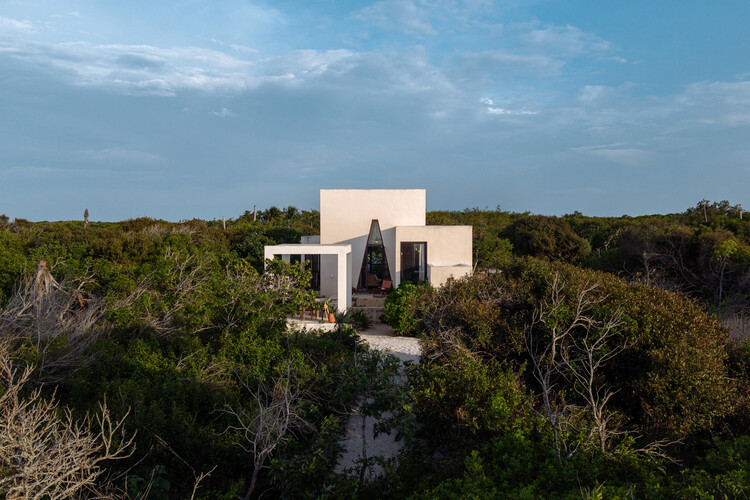
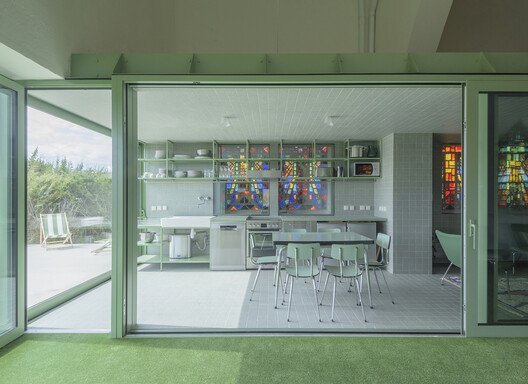
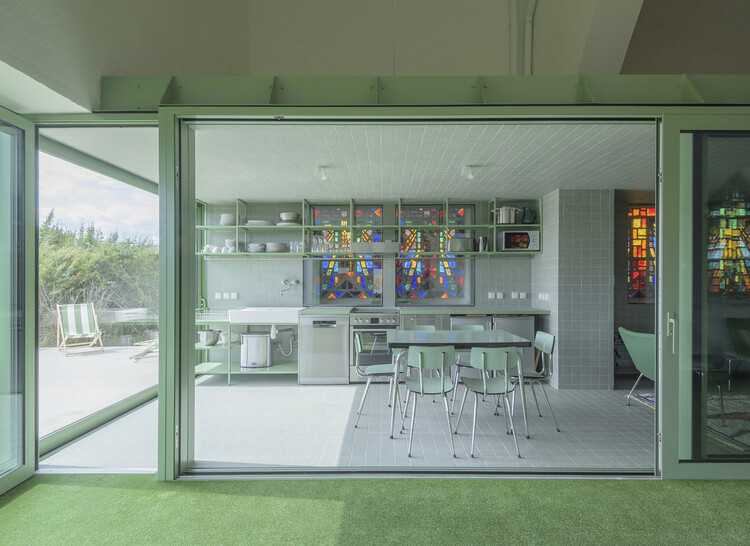
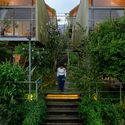
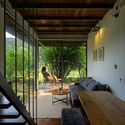
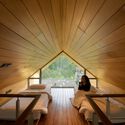
Azenya Villas / KWCA - Kosala Weerasekara Chartered Architects - HousesAzenya Villas / KWCA - Kosala Weerasekara Chartered Architects - Exterior Photography, Houses, Garden, BalconyAzenya Villas / KWCA - Kosala Weerasekara Chartered Architects - Interior Photography, Houses, ChairAzenya Villas / KWCA - Kosala Weerasekara Chartered Architects - Interior Photography, Houses, Kitchen, BeamAzenya Villas / KWCA - Kosala Weerasekara Chartered Architects - More Images+ 18
La Maison en bord de mer / Terres terres
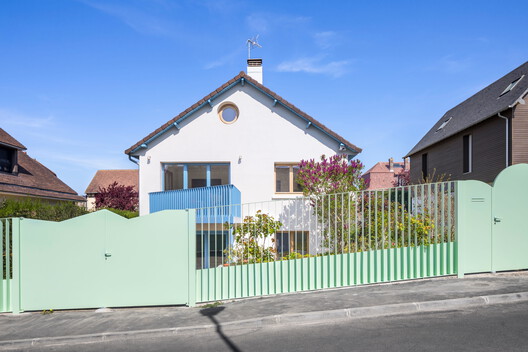
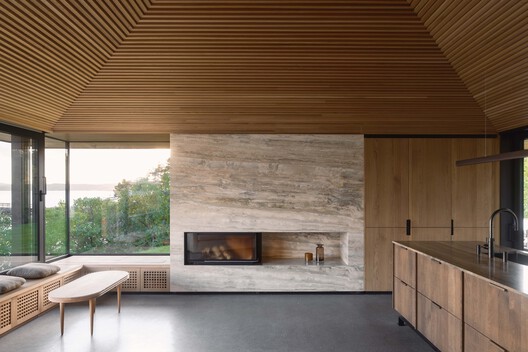
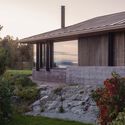
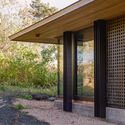
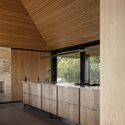
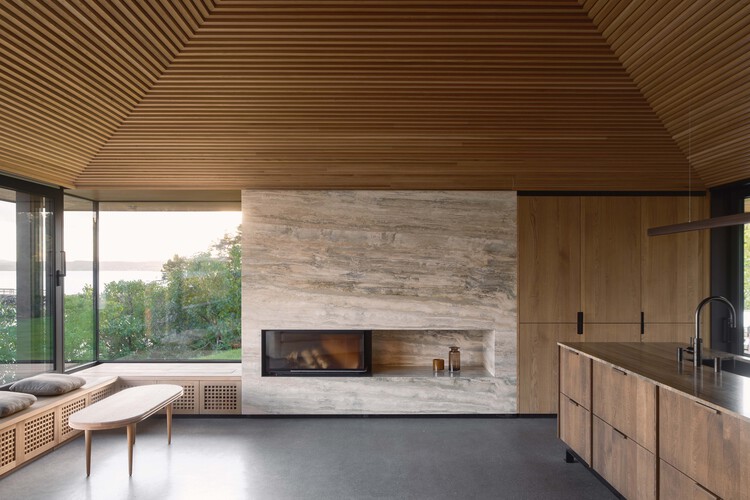
La Maison en bord de mer / Terres terres - House InteriorsLa Maison en bord de mer / Terres terres - Interior Photography, House InteriorsLa Maison en bord de mer / Terres terres - Interior Photography, House InteriorsLa Maison en bord de mer / Terres terres - House InteriorsLa Maison en bord de mer / Terres terres - More Images+ 18
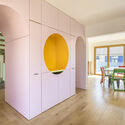
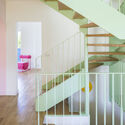
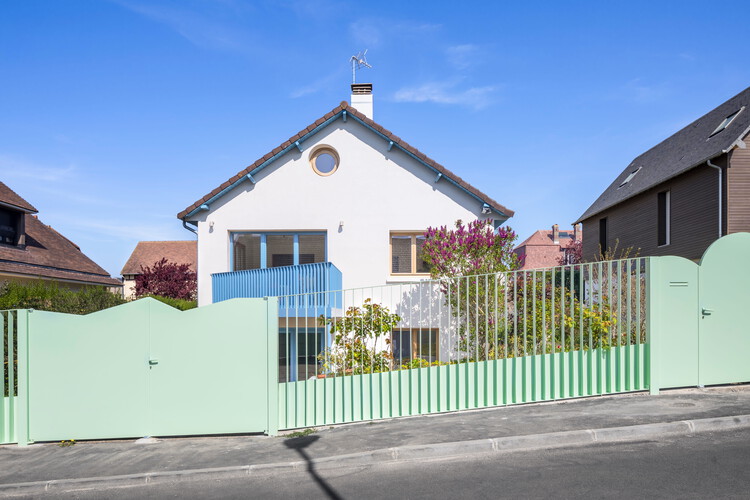
  • Architects: Terres terres
  • Area Area of this architecture project Area:  240 m²
  • Year Completion year of this architecture project Year:  2025

The Mortar House Offices / Logic Design + Build
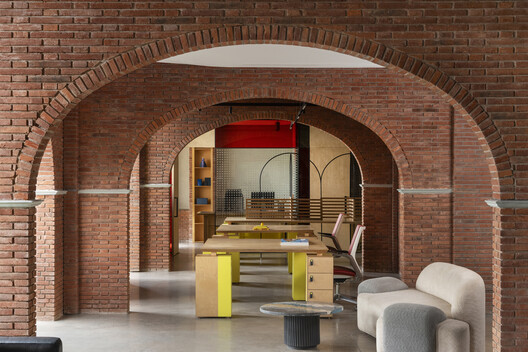
The Mortar House Offices / Logic Design + Build - Interior Photography, Offices Interiors, Arch, Arcade, ChairThe Mortar House Offices / Logic Design + Build - Interior Photography, Offices Interiors, Arch, Chair, TableThe Mortar House Offices / Logic Design + Build - Offices InteriorsThe Mortar House Offices / Logic Design + Build - Interior Photography, Offices Interiors, Lighting, ChairThe Mortar House Offices / Logic Design + Build - More Images+ 16
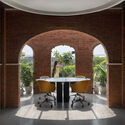
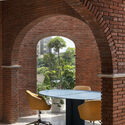
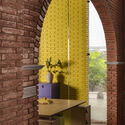
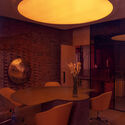
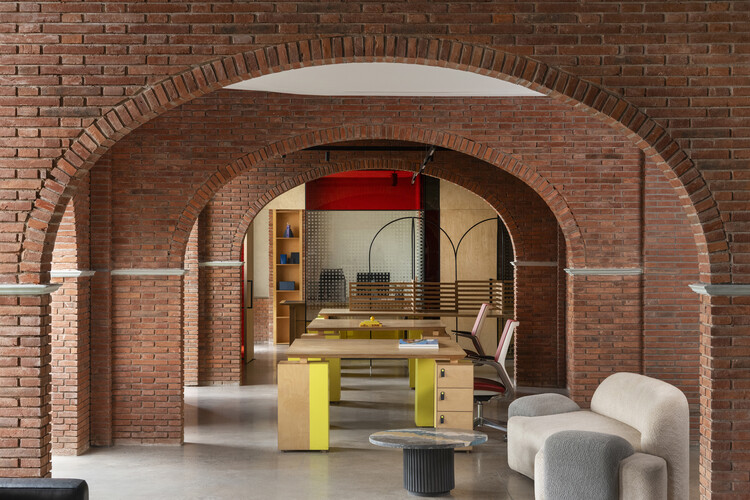
  • Area Area of this architecture project Area:  3000 ft²
  • Year Completion year of this architecture project Year:  2025
  • Manufacturers Brands with products used in this architecture project
    Manufacturers:  Crio, Parman Designs, Span Seating

Nakamura Ward Office Complex / Takenaka Corporation
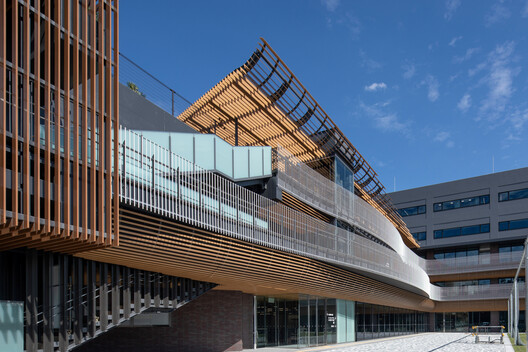
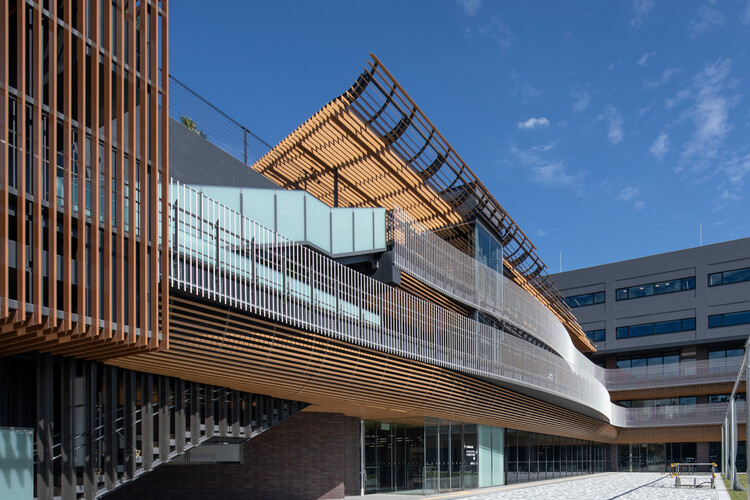
Nakamura Ward Office Complex / Takenaka Corporation - Government Nakamura Ward Office Complex / Takenaka Corporation - Exterior Photography, Government Nakamura Ward Office Complex / Takenaka Corporation - Exterior Photography, Government Nakamura Ward Office Complex / Takenaka Corporation - Interior Photography, Government , Lighting, ChairNakamura Ward Office Complex / Takenaka Corporation - More Images+ 9
Zhuozhuo Community / WEI+ Design

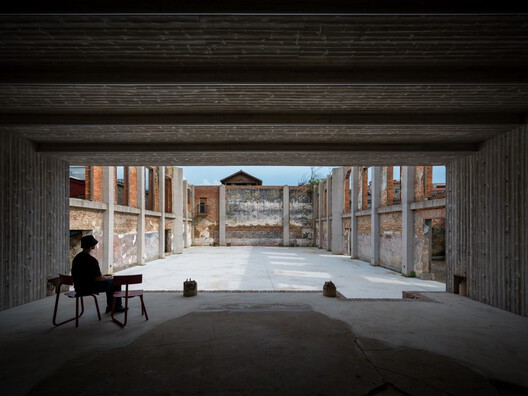
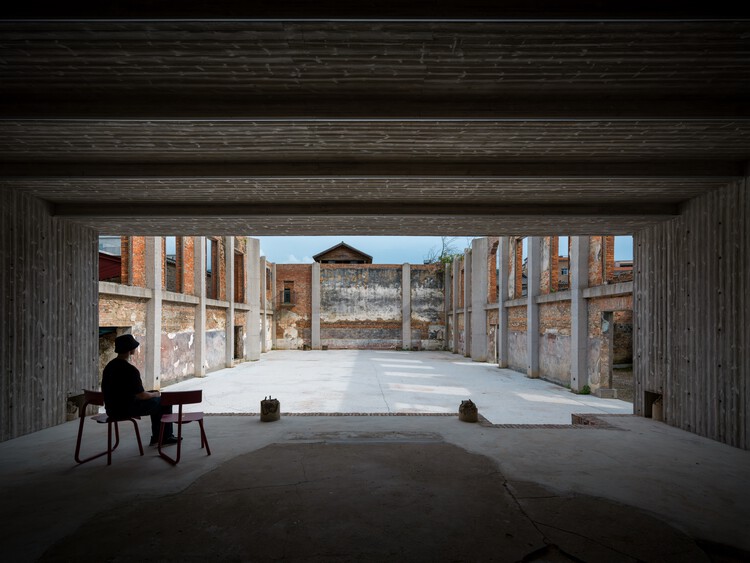
Zhuozhuo Community / WEI+ Design - Exterior Photography, RenovationZhuozhuo Community / WEI+ Design - RenovationZhuozhuo Community / WEI+ Design - Interior Photography, Renovation, ChairZhuozhuo Community / WEI+ Design - Interior Photography, RenovationZhuozhuo Community / WEI+ Design - More Images+ 47

  • Architects: WEI+ Design
  • Area Area of this architecture project Area:  9532 m²
  • Year Completion year of this architecture project Year:  2026
  • Manufacturers Brands with products used in this architecture project
    Manufacturers:  Minimaist (vases)

Civic Campus Sallarès Deu / JAAS

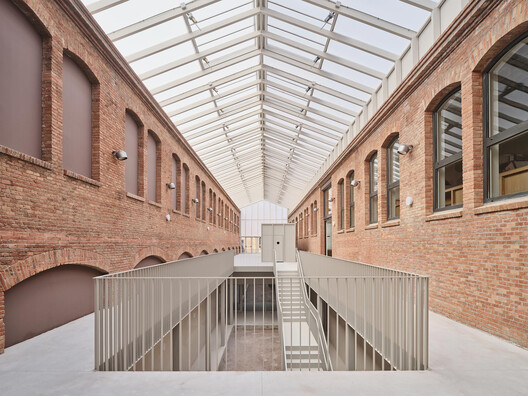
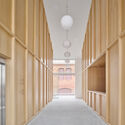
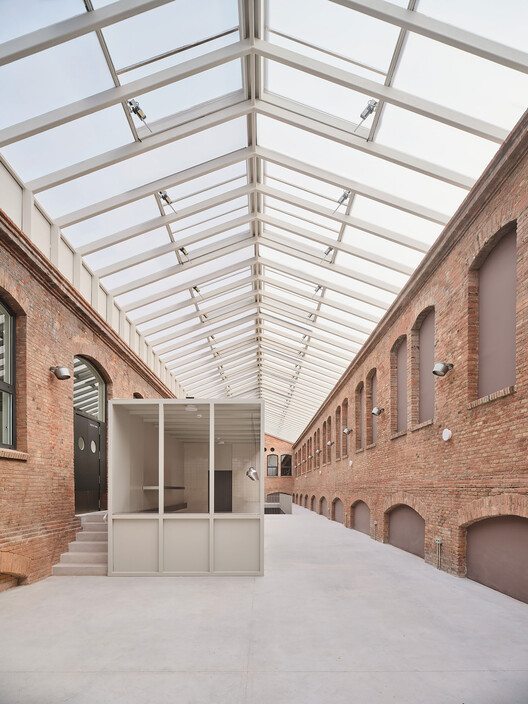
Civic Campus Sallarès Deu / JAAS - Interior Photography, Sustainability
© Adrià Goula

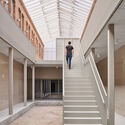
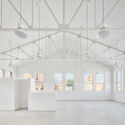
Civic Campus Sallarès Deu / JAAS - SustainabilityCivic Campus Sallarès Deu / JAAS - Interior Photography, SustainabilityCivic Campus Sallarès Deu / JAAS - Interior Photography, Sustainability, StairsCivic Campus Sallarès Deu / JAAS - Interior Photography, SustainabilityCivic Campus Sallarès Deu / JAAS - More Images+ 18

  • Architects: JAAS
  • Area Area of this architecture project Area:  82942 m²
  • Year Completion year of this architecture project Year:  2025

Brumadinho Memorial / Gustavo Penna Arquiteto e Associados
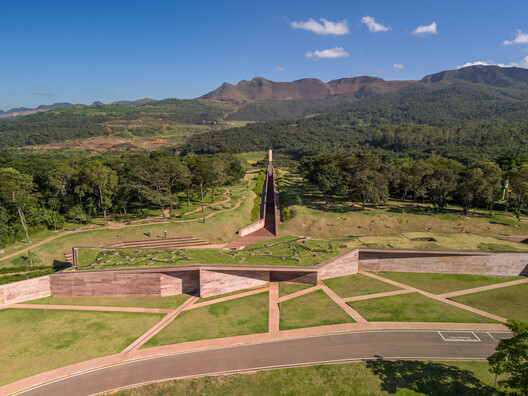
Brumadinho Memorial / Gustavo Penna Arquiteto e Associados - Exhibition CenterBrumadinho Memorial / Gustavo Penna Arquiteto e Associados - Exhibition CenterBrumadinho Memorial / Gustavo Penna Arquiteto e Associados - Interior Photography, Exhibition Center, Lighting, BenchBrumadinho Memorial / Gustavo Penna Arquiteto e Associados - Exhibition CenterBrumadinho Memorial / Gustavo Penna Arquiteto e Associados - More Images+ 21
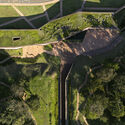
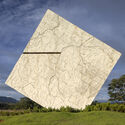
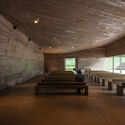
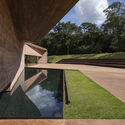
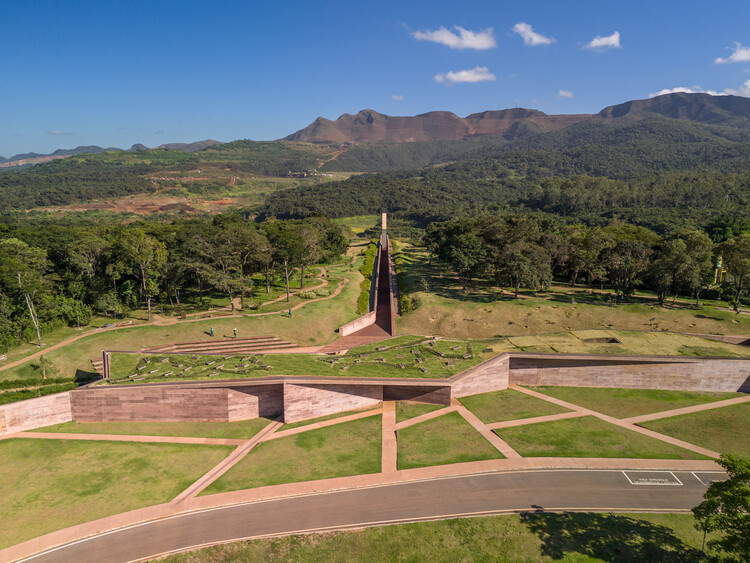
  • Area Area of this architecture project Area:  1220 m²
  • Year Completion year of this architecture project Year:  2024
  • Manufacturers Brands with products used in this architecture project
    Manufacturers:  Atex, Donata / Teccimen, FASA Fibra Ótica, Guardian, Lemca, +10

Casa Emilio Delporte / Citic

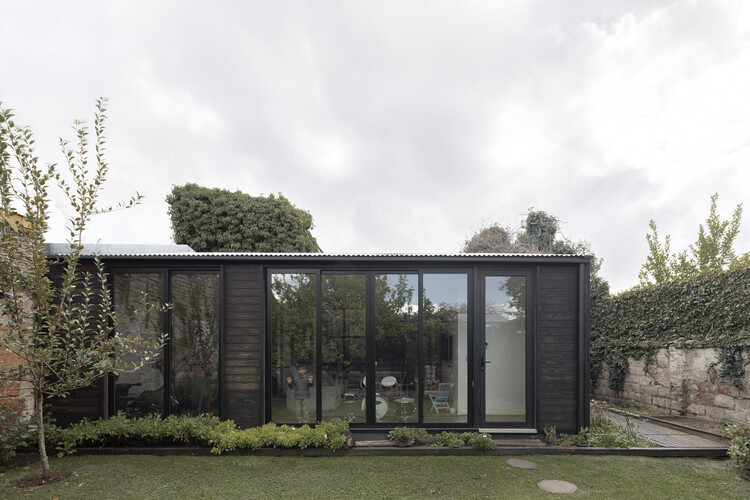
Casa Emilio Delporte / Citic - Exterior Photography, Adaptive Reuse, Garden, DoorCasa Emilio Delporte / Citic - Exterior Photography, Adaptive Reuse, Deck, Door, ChairCasa Emilio Delporte / Citic - Interior Photography, Adaptive Reuse, Table, Lighting, ChairCasa Emilio Delporte / Citic - Interior Photography, Adaptive Reuse, Kitchen, Chair, Table, LightingCasa Emilio Delporte / Citic - More Images+ 13

  • Architects: Citic
  • Area Area of this architecture project Area:  140 m²
  • Year Completion year of this architecture project Year:  2022
  • Manufacturers Brands with products used in this architecture project
    Manufacturers:  CHC, VELUX Group, BIOAISLÁN, LEDSTUDIO, MADESUR, +1

Padre Luís Cabral Building / Hori-zonte

Padre Luís Cabral Building / Hori-zonte - Exterior Photography, ApartmentsPadre Luís Cabral Building / Hori-zonte - ApartmentsPadre Luís Cabral Building / Hori-zonte - Interior Photography, Apartments, BalconyPadre Luís Cabral Building / Hori-zonte - Exterior Photography, ApartmentsPadre Luís Cabral Building / Hori-zonte - More Images+ 22
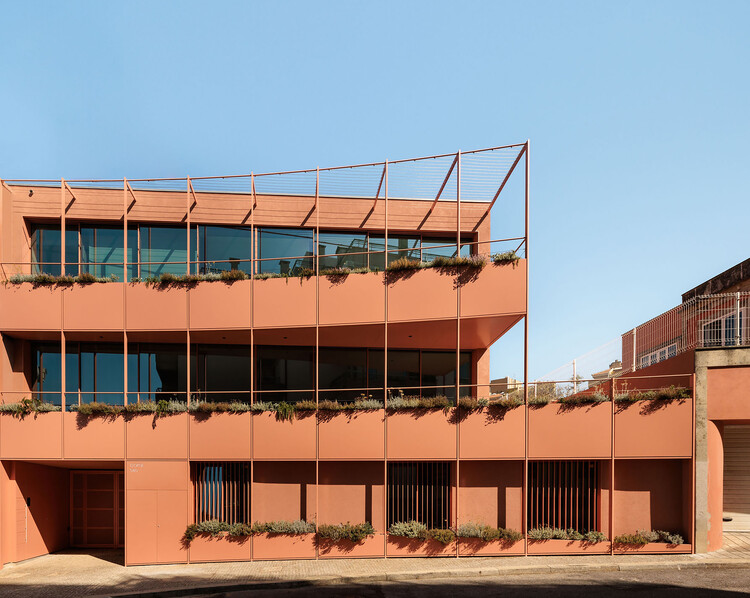
  • Architects: Hori-zonte
  • Area Area of this architecture project Area:  870 m²
  • Year Completion year of this architecture project Year:  2026

Wild Pond Villa / L. McComber

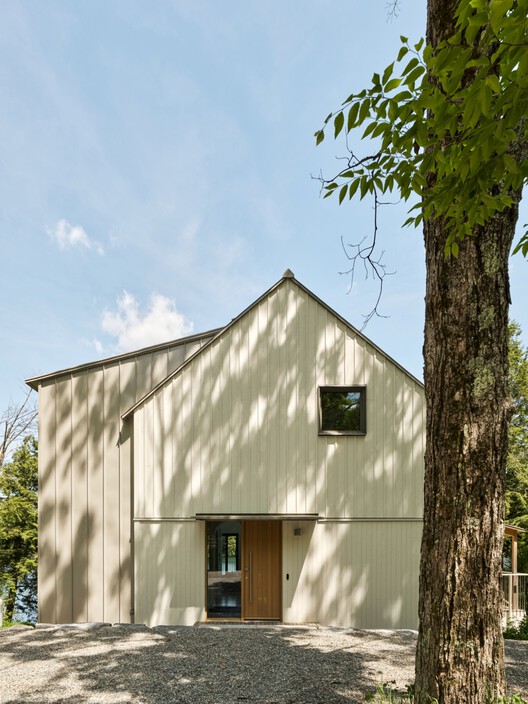
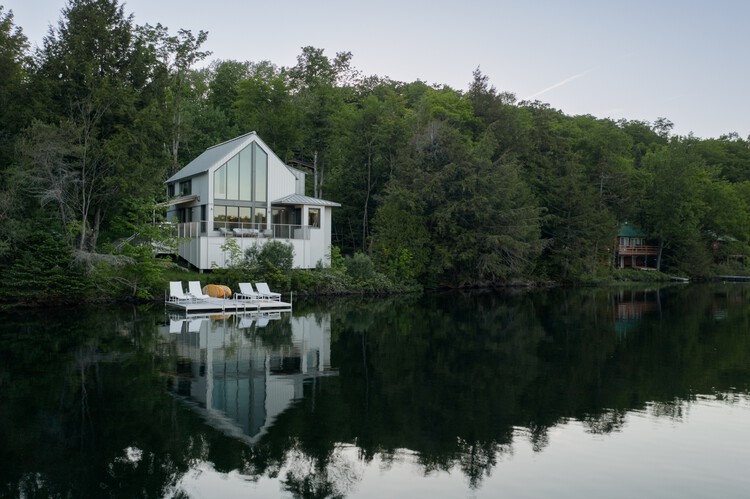
Wild Pond Villa / L. McComber  - Exterior Photography, Houses
© Ulysse Lemerise Bouchard

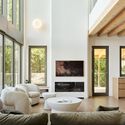
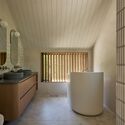
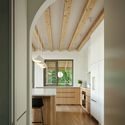
Wild Pond Villa / L. McComber  - Exterior Photography, Houses, Garden, BalconyWild Pond Villa / L. McComber  - Interior Photography, Houses, Table, Lighting, ChairWild Pond Villa / L. McComber  - Interior Photography, Houses, Bathroom, Sink, Bathtub, CountertopWild Pond Villa / L. McComber  - Interior Photography, Houses, Kitchen, Countertop, LightingWild Pond Villa / L. McComber  - More Images+ 16

  • Architects: L. McComber
  • Area Area of this architecture project Area:  2700 ft²
  • Year Completion year of this architecture project Year:  2025
  • Manufacturers Brands with products used in this architecture project
    Manufacturers:  CB2, Duchesne, EGC Ébénisterie architecturale, Homier, Luminaire Authentik, +2

Wilnsdorf Primary School and Sports Hall / BUERO BB

Wilnsdorf Primary School and Sports Hall / BUERO BB - Elementary & Middle SchoolWilnsdorf Primary School and Sports Hall / BUERO BB - Elementary & Middle SchoolWilnsdorf Primary School and Sports Hall / BUERO BB - Interior Photography, Elementary & Middle SchoolWilnsdorf Primary School and Sports Hall / BUERO BB - Elementary & Middle SchoolWilnsdorf Primary School and Sports Hall / BUERO BB - More Images+ 38
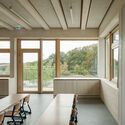
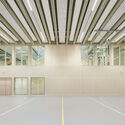
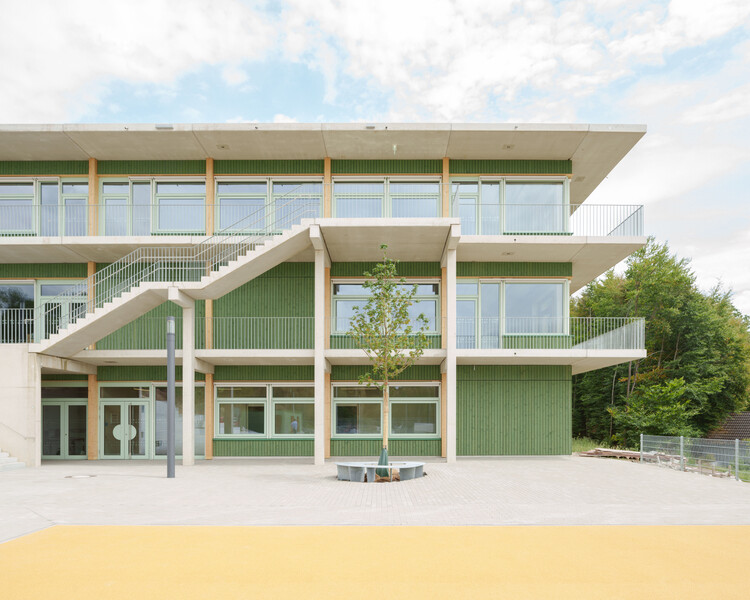
  • Architects: BUERO BB
  • Area Area of this architecture project Area:  4600 m²
  • Year Completion year of this architecture project Year:  2026

Cabin Ostøya / R21 Arkitekter

Cabin Ostøya / R21 Arkitekter - Exterior Photography, Residential InteriorsCabin Ostøya / R21 Arkitekter - Residential InteriorsCabin Ostøya / R21 Arkitekter - Interior Photography, Residential Interiors, Kitchen, CountertopCabin Ostøya / R21 Arkitekter - Interior Photography, Residential Interiors, Kitchen, CountertopCabin Ostøya / R21 Arkitekter - More Images+ 13

  • Architects: R21 Arkitekter
  • Area Area of this architecture project Area:  110 m²
  • Year Completion year of this architecture project Year:  2025

House by the Vineyard / ARCHITEKTI mikulaj & mikulajova

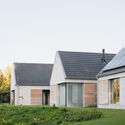
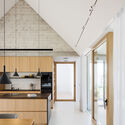
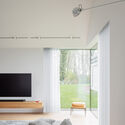
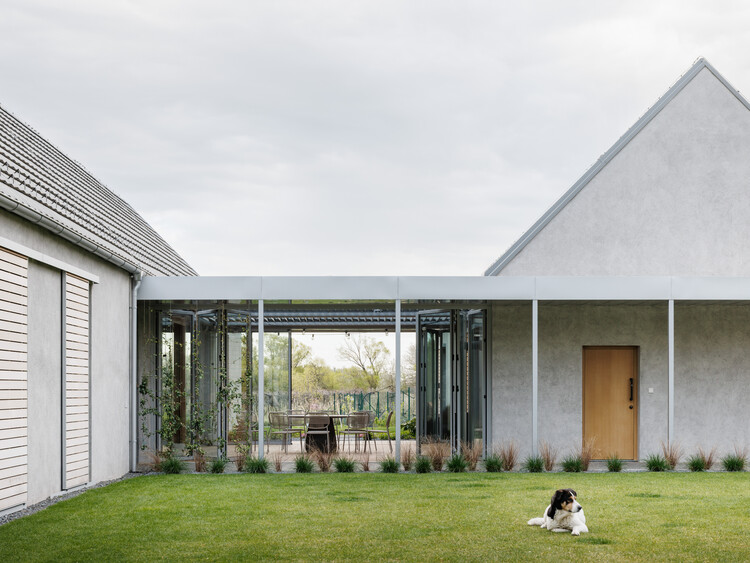
House by the Vineyard / ARCHITEKTI mikulaj & mikulajova - Exterior Photography, House InteriorsHouse by the Vineyard / ARCHITEKTI mikulaj & mikulajova - Exterior Photography, House InteriorsHouse by the Vineyard / ARCHITEKTI mikulaj & mikulajova - House InteriorsHouse by the Vineyard / ARCHITEKTI mikulaj & mikulajova - Interior Photography, House InteriorsHouse by the Vineyard / ARCHITEKTI mikulaj & mikulajova - More Images+ 30
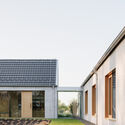
  • Area Area of this architecture project Area:  306 m²
  • Year Completion year of this architecture project Year:  2024
  • Manufacturers Brands with products used in this architecture project
    Manufacturers:  TON

Middle Envelope Apartment / CROSSARCHITECTURE / Mehrdad Makaremi

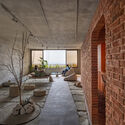
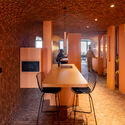
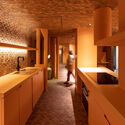
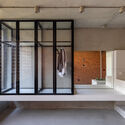
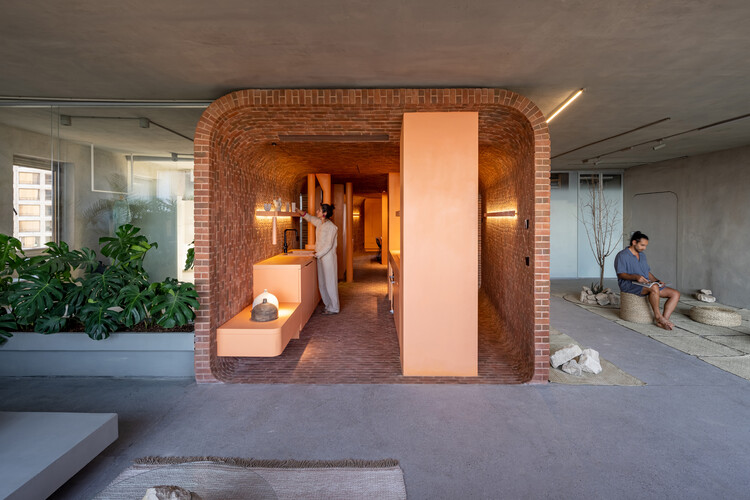
Middle Envelope Apartment / CROSSARCHITECTURE / Mehrdad Makaremi - Interior Photography, Apartment Interiors, ChairMiddle Envelope Apartment / CROSSARCHITECTURE / Mehrdad Makaremi - Interior Photography, Apartment Interiors, ChairMiddle Envelope Apartment / CROSSARCHITECTURE / Mehrdad Makaremi - Interior Photography, Apartment Interiors, Kitchen, Lighting, CountertopMiddle Envelope Apartment / CROSSARCHITECTURE / Mehrdad Makaremi - Apartment InteriorsMiddle Envelope Apartment / CROSSARCHITECTURE / Mehrdad Makaremi - More Images+ 11
Landing Bakery / FIVE MILE RADIUS
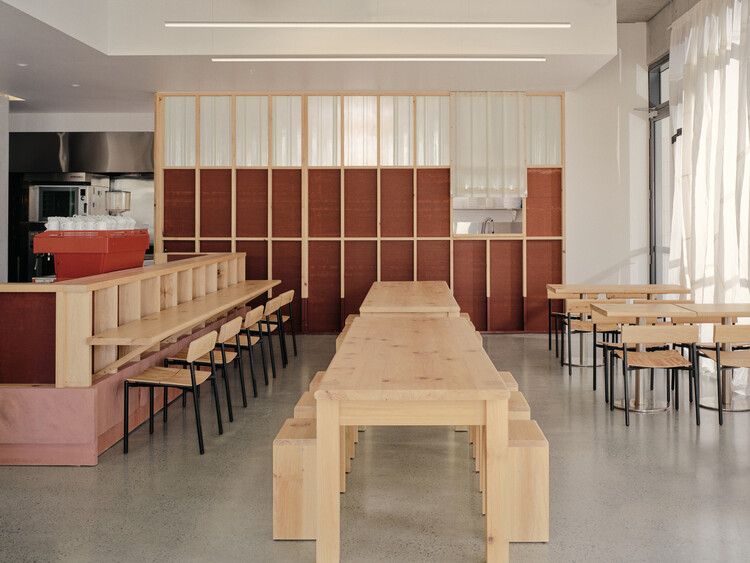
Landing Bakery /  FIVE MILE RADIUS - Coffee Shop InteriorsLanding Bakery /  FIVE MILE RADIUS - Coffee Shop InteriorsLanding Bakery /  FIVE MILE RADIUS - Coffee Shop InteriorsLanding Bakery /  FIVE MILE RADIUS - Coffee Shop InteriorsLanding Bakery /  FIVE MILE RADIUS - More Images+ 9

  • Architects: FIVE MILE RADIUS
  • Area Area of this architecture project Area:  200 m²
  • Year Completion year of this architecture project Year:  2024
  • Manufacturers Brands with products used in this architecture project
    Manufacturers:  Ambience Lighting, Ampelite, Breakfast Creek Boat Club, Finlaysons, Five Mile Radius

Shanghai Science and Technology Investment Tower Mixed-Use Development / NBBJ
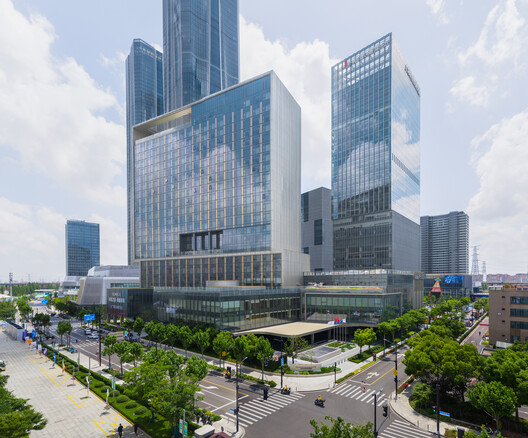
Shanghai Science and Technology Investment Tower Mixed-Use Development  / NBBJ - Exterior Photography, Office Buildings, CityscapeShanghai Science and Technology Investment Tower Mixed-Use Development  / NBBJ - Exterior Photography, Office Buildings, CityscapeShanghai Science and Technology Investment Tower Mixed-Use Development  / NBBJ - Exterior Photography, Office Buildings, CityscapeShanghai Science and Technology Investment Tower Mixed-Use Development  / NBBJ - Office BuildingsShanghai Science and Technology Investment Tower Mixed-Use Development  / NBBJ - More Images+ 12
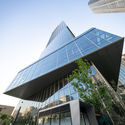
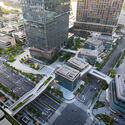
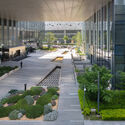
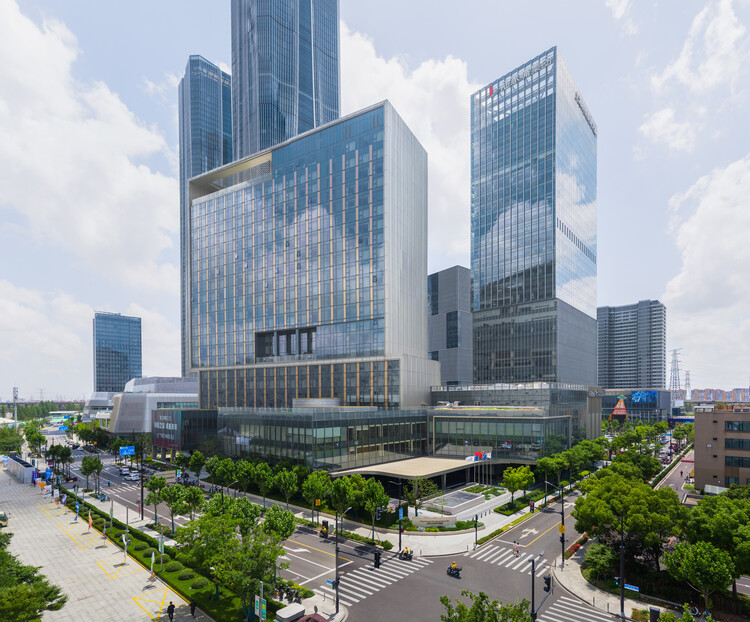
  • Architects: NBBJ
  • Area Area of this architecture project Area:  127000 m²
  • Year Completion year of this architecture project Year:  2024
  • Manufacturers Brands with products used in this architecture project
    Manufacturers:  Boweite, Dorma, PPG

PH Dickman / PH TIPO CASA

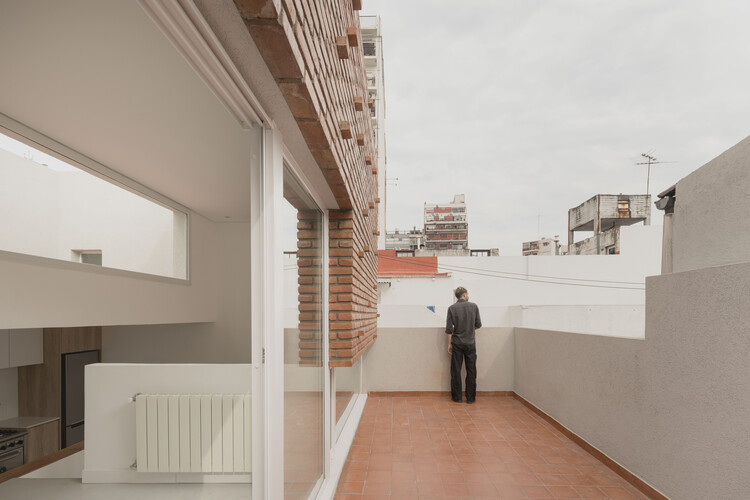
PH Dickman / PH TIPO CASA - Interior Photography, Renovation, KitchenPH Dickman / PH TIPO CASA - Interior Photography, Renovation, Stairs, HandrailPH Dickman / PH TIPO CASA - Interior Photography, Renovation, Kitchen, Stairs, Handrail, CountertopPH Dickman / PH TIPO CASA - Interior Photography, Renovation, Stairs, HandrailPH Dickman / PH TIPO CASA - More Images+ 29

  • Architects: PH TIPO CASA
  • Area Area of this architecture project Area:  44 m²
  • Year Completion year of this architecture project Year:  2026

Main House / messina | rivas

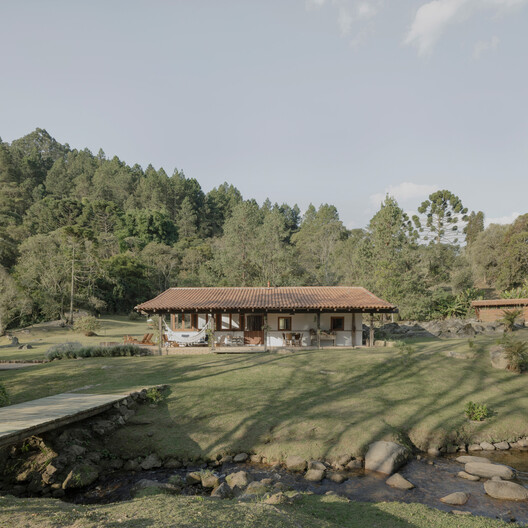
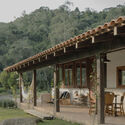
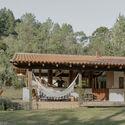
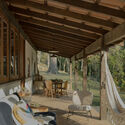
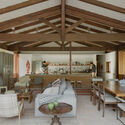
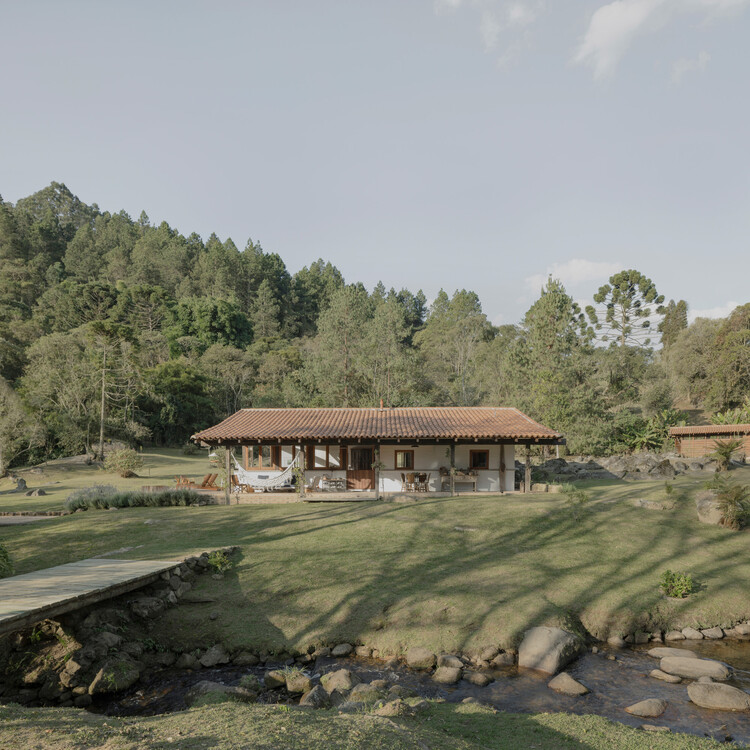
Main House / messina | rivas - Exterior Photography, Houses, BeamMain House / messina | rivas - HousesMain House / messina | rivas - Interior Photography, Houses, Patio, Beam, ChairMain House / messina | rivas - Interior Photography, Houses, Beam, Table, ChairMain House / messina | rivas - More Images+ 38

•
Cunha, Brazil
  • Architects: messina | rivas
  • Area Area of this architecture project Area:  120 m²
  • Year Completion year of this architecture project Year:  2024

KatNap House / Nutum Estudio

KatNap House / Nutum Estudio - HousesKatNap House / Nutum Estudio - HousesKatNap House / Nutum Estudio - Interior Photography, Houses, Bedroom, Lighting, BedKatNap House / Nutum Estudio - Exterior Photography, HousesKatNap House / Nutum Estudio - More Images+ 23
•
Sisal, Mexico
  • Architects: Nutum Estudio
  • Area Area of this architecture project Area:  84 m²
  • Year Completion year of this architecture project Year:  2023
  • Manufacturers Brands with products used in this architecture project
    Manufacturers:  GaiaDesign, Mesawa

Coral House / Sidney Quintela Architecture + Urban Planning
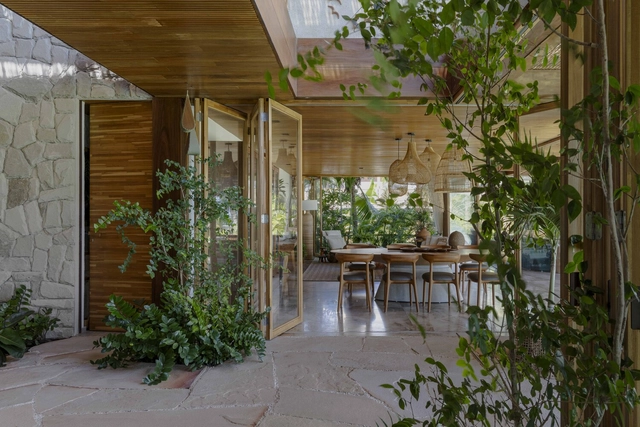
Coral House / Sidney Quintela Architecture + Urban Planning - Exterior Photography, Houses, Garden, BalconyCoral House / Sidney Quintela Architecture + Urban Planning - HousesCoral House / Sidney Quintela Architecture + Urban Planning - Interior Photography, Houses, Beam, ChairCoral House / Sidney Quintela Architecture + Urban Planning - HousesCoral House / Sidney Quintela Architecture + Urban Planning - More Images+ 10
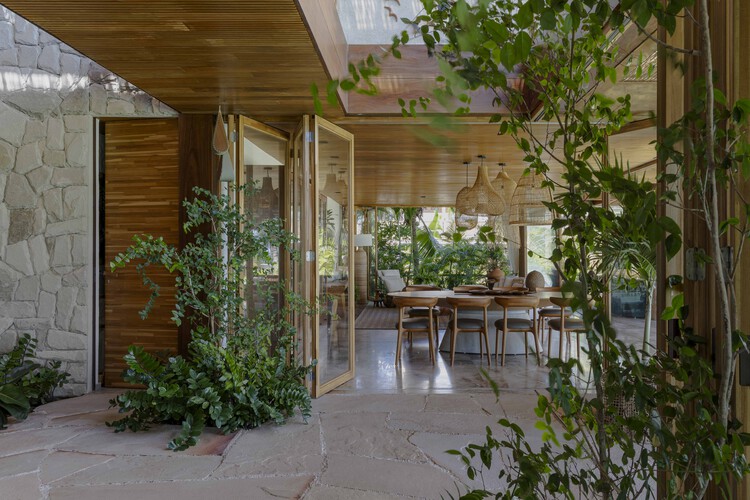
•
Praia do Forte, Brazil
  • Area Area of this architecture project Area:  501 m²
  • Year Completion year of this architecture project Year:  2023
  • Manufacturers Brands with products used in this architecture project
    Manufacturers:  Bizancio Casa, Demuner, Home Design Casual, Ommi Light, Pavimenti, +3

AXE / GENS

AXE / GENS - Adaptive ReuseAXE / GENS - Exterior Photography, Adaptive ReuseAXE / GENS - Exterior Photography, Adaptive ReuseAXE / GENS - Interior Photography, Adaptive ReuseAXE / GENS - More Images+ 7

•
Viviers-sur-Chiers, France
  • Architects: GENS
  • Area Area of this architecture project Area:  140 m²
  • Year Completion year of this architecture project Year:  2023

Jihlava Municipal Arena / CHYBÍK + KRIŠTOF

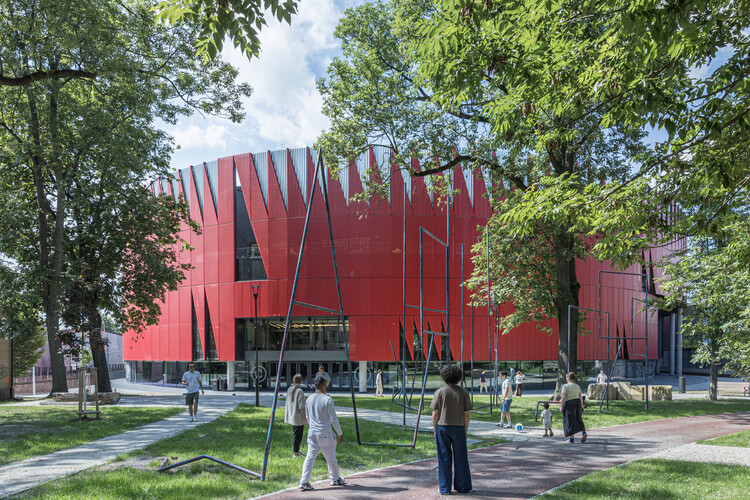
Jihlava Municipal Arena / CHYBÍK + KRIŠTOF - Exterior Photography, Sports ArchitectureJihlava Municipal Arena / CHYBÍK + KRIŠTOF - Sports ArchitectureJihlava Municipal Arena / CHYBÍK + KRIŠTOF - Exterior Photography, Sports ArchitectureJihlava Municipal Arena / CHYBÍK + KRIŠTOF - Exterior Photography, Sports ArchitectureJihlava Municipal Arena / CHYBÍK + KRIŠTOF - More Images+ 27
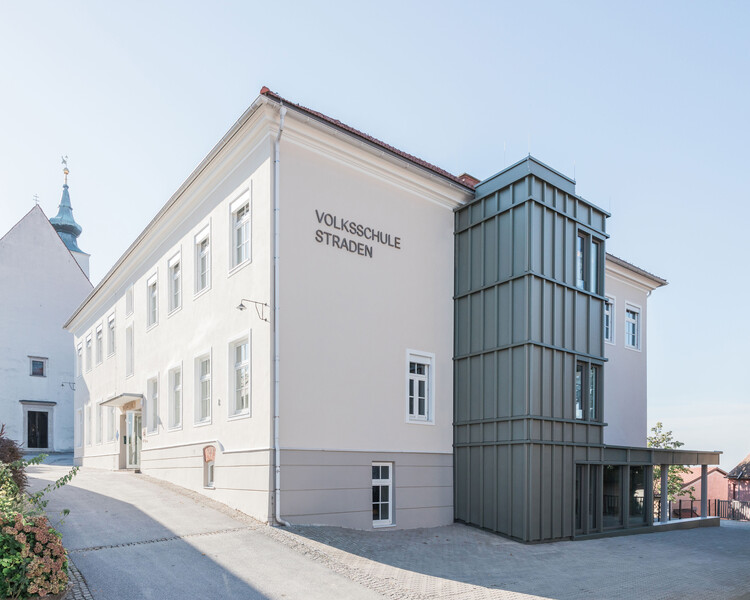
Primary School Straden / Gangoly & Kristiner Architects

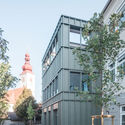
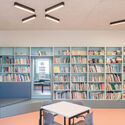
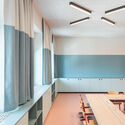
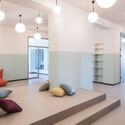
Primary School Straden / Gangoly & Kristiner Architects - Exterior Photography, ExtensionPrimary School Straden / Gangoly & Kristiner Architects - Interior Photography, Extension, ChairPrimary School Straden / Gangoly & Kristiner Architects - Interior Photography, ExtensionPrimary School Straden / Gangoly & Kristiner Architects - Interior Photography, ExtensionPrimary School Straden / Gangoly & Kristiner Architects - More Images+ 17
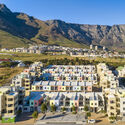
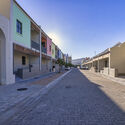
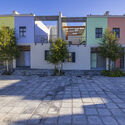
District Six Restitution Housing / Jakupa Architects and Urban Designers

District Six Restitution Housing / Jakupa Architects and Urban Designers - HousingDistrict Six Restitution Housing / Jakupa Architects and Urban Designers - Exterior Photography, HousingDistrict Six Restitution Housing / Jakupa Architects and Urban Designers - Exterior Photography, Housing, Courtyard, Facade, BalconyDistrict Six Restitution Housing / Jakupa Architects and Urban Designers - HousingDistrict Six Restitution Housing / Jakupa Architects and Urban Designers - More Images+ 15
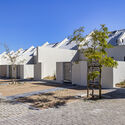
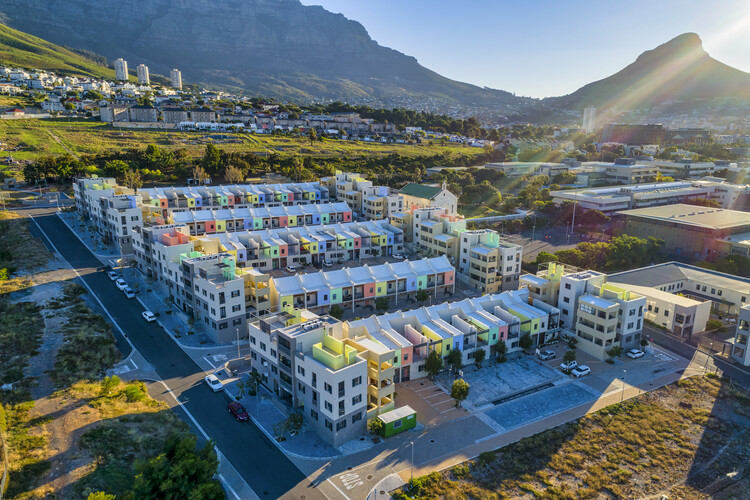
•
Cape Town, South Africa
  • Area Area of this architecture project Area:  17370 m²
  • Year Completion year of this architecture project Year:  2025
  • Manufacturers Brands with products used in this architecture project
    Manufacturers:  Plascon, Plumblink

You've started following your first account!

Did you know?

You'll now receive updates based on what you follow! Personalize your stream and start following your favorite authors, offices and users.