Padre Luís Cabral Building / Hori-zonte

Padre Luís Cabral Building / Hori-zonte - Exterior PhotographyPadre Luís Cabral Building / Hori-zonte - Image 3 of 27Padre Luís Cabral Building / Hori-zonte - Interior Photography, Wood, BalconyPadre Luís Cabral Building / Hori-zonte - Exterior PhotographyPadre Luís Cabral Building / Hori-zonte - More Images+ 22

  • Architects: Hori-zonte
  • Area Area of this architecture project Area:  870 m²
  • Year Completion year of this architecture project Year:  2026
  • Photographs
    Photographs:Francisco Nogueira
  • Lead Architects: André Sanches Pinto, Diogo Lopes Teixeira, Frederico Roeber, João Castelo Branco
  • Project Team: Frederico Roeber, Diogo Lopes Teixeira, André Sanches, João Castelo Branco, André Sanches Pinto, Marcela Melo, Ricardo Oliveira, João Borges, Catarina Carvalho
  • City: Porto
  • Country: Portugal
More SpecsLess Specs
Padre Luís Cabral Building / Hori-zonte - Image 7 of 27
© Francisco Nogueira

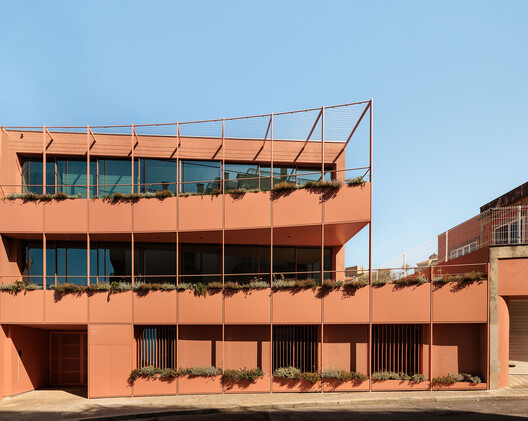
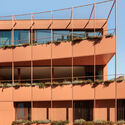
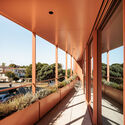
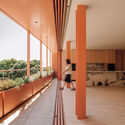
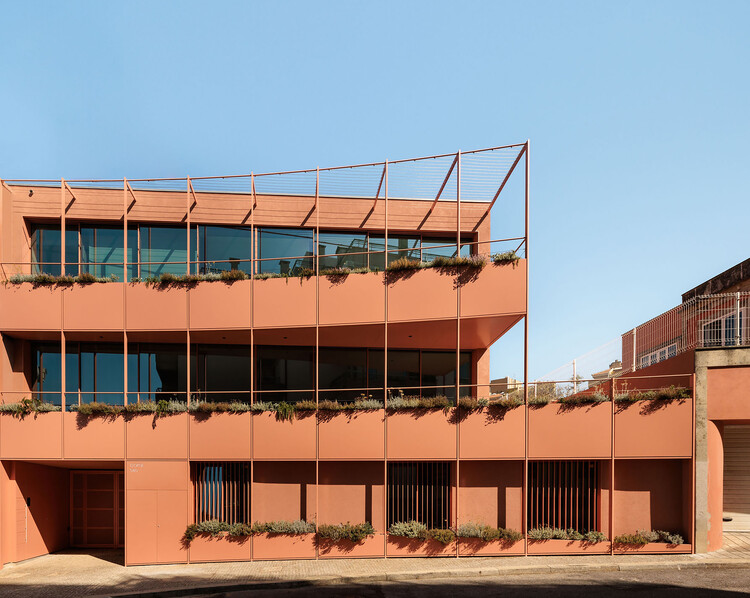
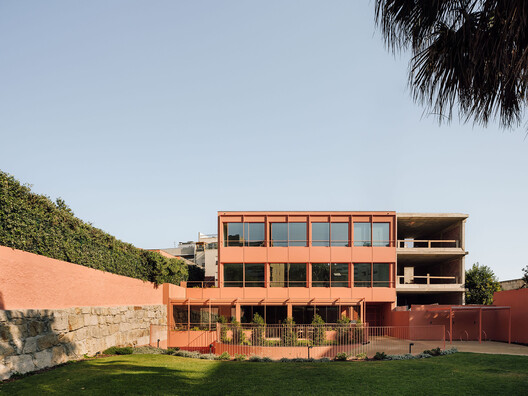
Text description provided by the architects. In Porto, a three-story residential building integrates passive strategies into its very layout, balancing solar orientation, cross-ventilation, privacy, and a connection with nature.

Content Loader

Project gallery

See allShow less
About this office
Cite: "Padre Luís Cabral Building / Hori-zonte" [Edifício Padre Luís Cabral / Hori-zonte] 14 Oct 2026. ArchDaily. Accessed . <https://www.archdaily.com/1186822/padre-luis-cabral-building-hori-zonte> ISSN 0719-8884
© Francisco Nogueira

Padre Luís Cabral 住宅楼 / Hori-zonte

是否

You've started following your first account!

Did you know?

You'll now receive updates based on what you follow! Personalize your stream and start following your favorite authors, offices and users.