
-
Architects: Logic Design + Build
- Area: 3000 ft²
- Year: 2025
-
Photographs:Saurabh Suryan
-
Manufacturers: Crio, Parman Designs, Span Seating
-
Lead Architect: Anuj Kapoor
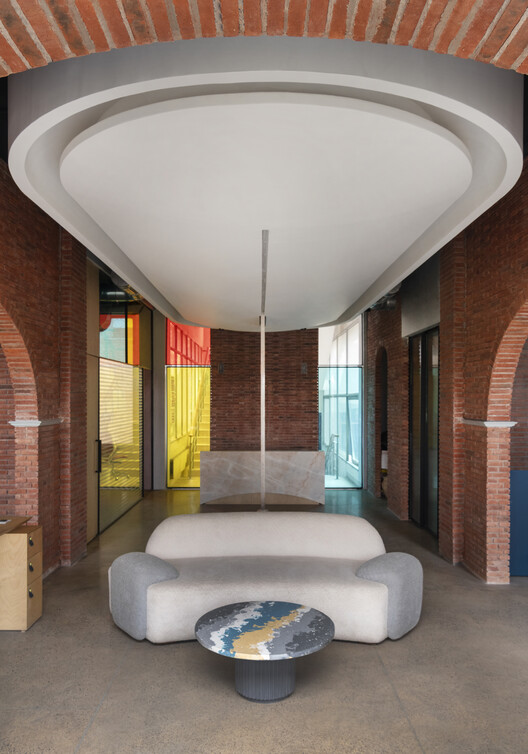
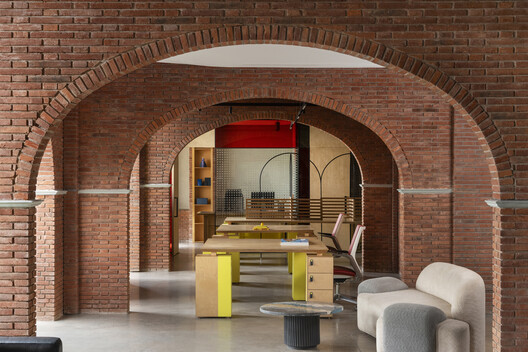
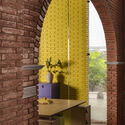
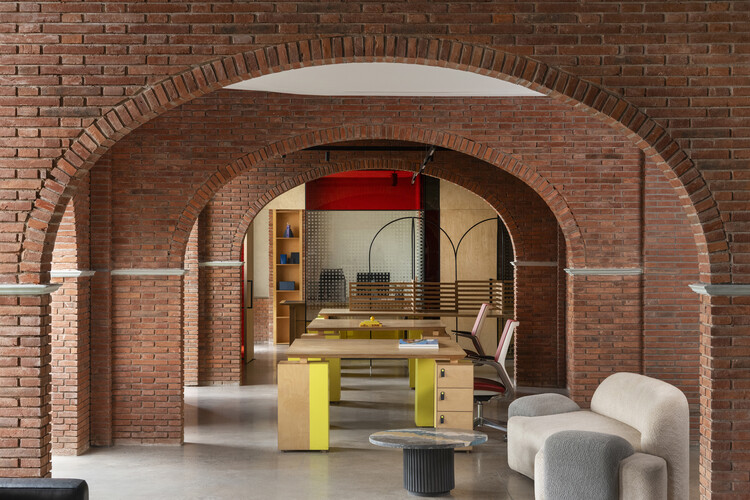
Text description provided by the architects. The Mortar House transforms a dark, fragmented 30-year-old corporate office into a light-filled, shared workplace for two overlapping work cultures, using exposed brick arches, stained glass, custom furniture, and renewed connections to daylight and greenery to support different ways of working. It challenges conventional office planning centered on cabins, seat count and hierarchy, exploring instead how light, materiality, movement and exchange shape the everyday experience of work.