Wild Pond Villa / L. McComber

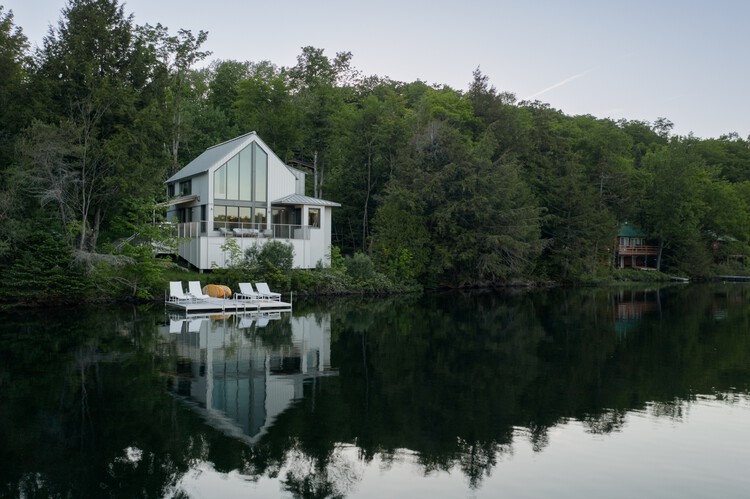
Wild Pond Villa / L. McComber  - Exterior Photography
© Ulysse Lemerise Bouchard

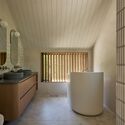
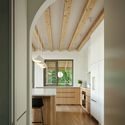
Wild Pond Villa / L. McComber  - Exterior Photography, GardenWild Pond Villa / L. McComber  - Interior Photography, Living Room, Wood, Sofa, Table, Lighting, ChairWild Pond Villa / L. McComber  - Interior Photography, Bathroom, Wood, Sink, BathtubWild Pond Villa / L. McComber  - Interior Photography, Kitchen, Wood, Countertop, LightingWild Pond Villa / L. McComber  - More Images+ 16

  • Architects: L. McComber
  • Area Area of this architecture project Area:  2700 ft²
  • Year Completion year of this architecture project Year:  2025
  • Photographs
  • Manufacturers Brands with products used in this architecture project
    Manufacturers:  CB2, Duchesne, EGC Ébénisterie architecturale, Homier, Luminaire Authentik, Maibec, Shalwin
  • Lead Architects: Laurent McComber
More SpecsLess Specs
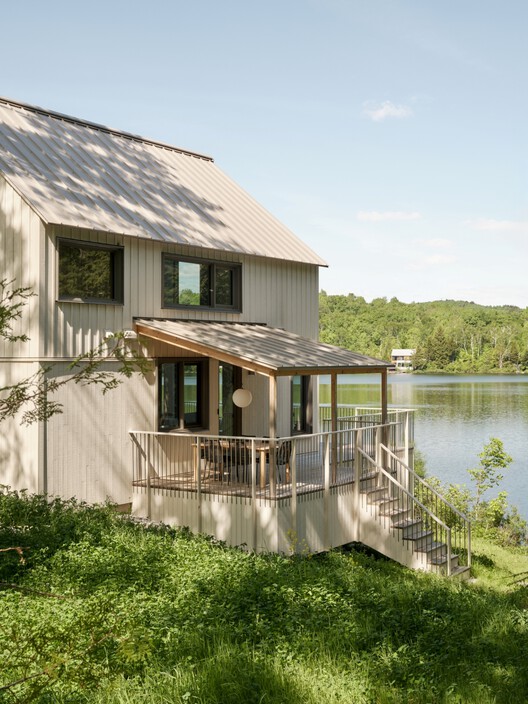
Wild Pond Villa / L. McComber  - Exterior Photography, Garden
© Ulysse Lemerise Bouchard

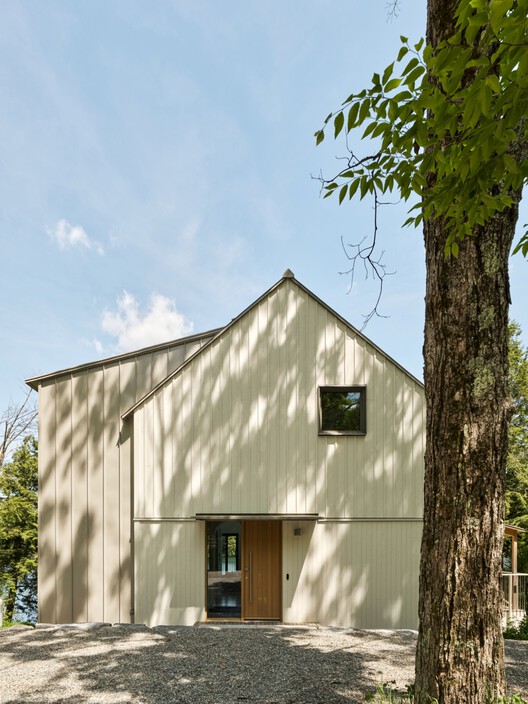
Text description provided by the architects. Following the complete demolition of her modest 1970s cottage, ravaged by fire, a Montrealer set out to rebuild her country retreat with a Mediterranean spirit, embracing the peaceful landscape of this corner of the Eastern Townships. The challenge was a significant one : preserving the original footprint to maintain the existing rights within the shoreline protection zone.

Content Loader

Project gallery

See allShow less
About this office
Cite: "Wild Pond Villa / L. McComber " 14 Oct 2026. ArchDaily. Accessed . <https://www.archdaily.com/1186824/wild-pond-villa-l-mccomber> ISSN 0719-8884
是否

You've started following your first account!

Did you know?

You'll now receive updates based on what you follow! Personalize your stream and start following your favorite authors, offices and users.