Nakamura Ward Office Complex / Takenaka Corporation

Nakamura Ward Office Complex / Takenaka Corporation - Image 2 of 14Nakamura Ward Office Complex / Takenaka Corporation - Exterior PhotographyNakamura Ward Office Complex / Takenaka Corporation - Exterior PhotographyNakamura Ward Office Complex / Takenaka Corporation - Interior Photography, Living Room, Lighting, GlassNakamura Ward Office Complex / Takenaka Corporation - More Images+ 9

  • Area Area of this architecture project Area:  17679 m²
  • Year Completion year of this architecture project Year:  2023
  • Photographs
    Photographs:Nakasa & Partners
  • Lead Architects: Daiki Sugimori, Hiroshi Hasegawa, Takahiro Ito
More SpecsLess Specs
Nakamura Ward Office Complex / Takenaka Corporation - Image 6 of 14
© Nakasa & Partners

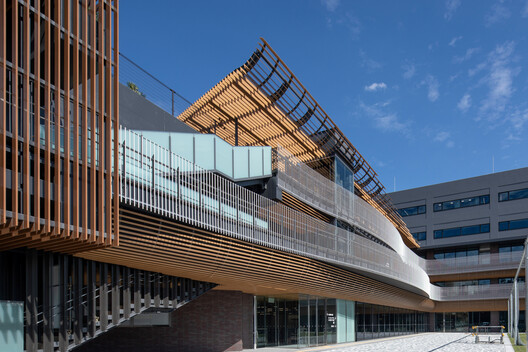
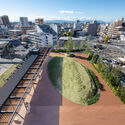
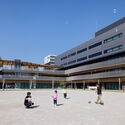
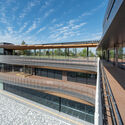
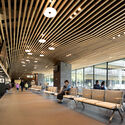
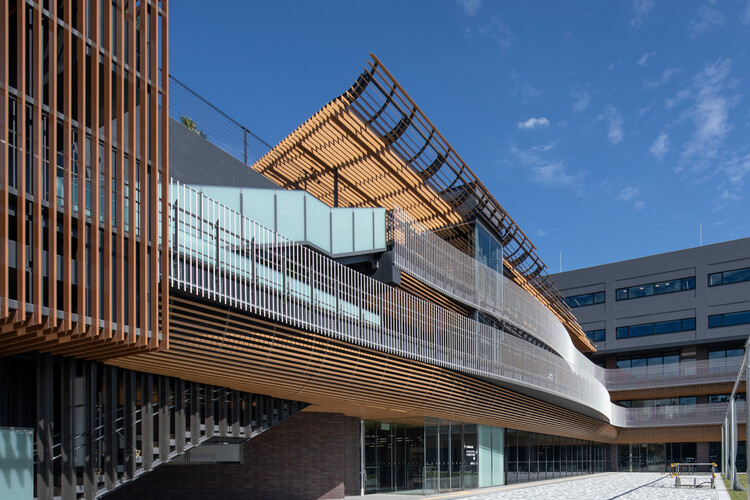
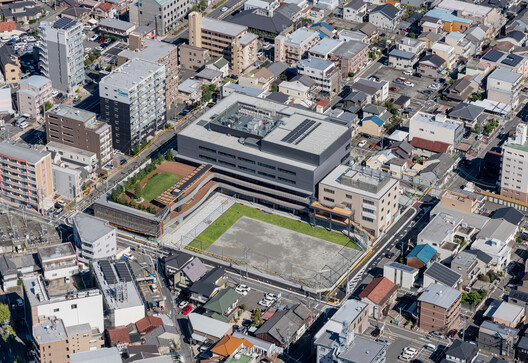
Text description provided by the architects. Four ward facilities (ward office, public works office, healthcare center, city tax office) have been brought together on the site of a former elementary school. The local government facilities and the private sector facilities have been arranged around an open space with the aim that it can continue to be used for the Bon festival dances and sports that were performed at the elementary school site.

Content Loader

Project gallery

See allShow less
About this office
Cite: "Nakamura Ward Office Complex / Takenaka Corporation" 15 Oct 2026. ArchDaily. Accessed . <https://www.archdaily.com/1186234/nakamura-ward-office-complex-takenaka-corporation> ISSN 0719-8884
© Nakasa & Partners

中村区役所综合大楼 / 竹中工务店

是否

You've started following your first account!

Did you know?

You'll now receive updates based on what you follow! Personalize your stream and start following your favorite authors, offices and users.