At the Moscow Urban Forum, Rem Koolhaas spoke to Vladimir Pozner about his life and work, including how he has been influenced by Russian architecture. The pair discuss how the city of Moscow has evolved and the role that it currently has in the world. The event was originally streamed live on YouTube, meaning you can watch the recording of the discussion above.
News
Watch Rem Koolhaas at the Moscow Urban Forum
https://www.archdaily.com/898377/live-watch-rem-koolhaas-at-the-moscow-urban-forumRory Stott
Kengo Kuma’s Airbnb Experience to Include Tour of 2020 Tokyo Olympic Stadium

Five lucky architecture enthusiasts and Airbnb users have been offered the unique experience to accompany Kengo Kuma on a guided tour of the 2020 Olympic stadium in Tokyo. The renowned architect has collaborated with Airbnb to offer the exclusive experience, described as a “visit to Kengo’s under-construction Olympic stadium, along with a meet and greet at his studio and tea with the celebrated architect.”
The July 31st tour, sadly fully booked, offers an insightful example of architects collaborating with leaders of the “gig economy” to offer design experiences directly to the public.
https://www.archdaily.com/898376/kengo-kumas-airbnb-experience-to-include-tour-of-2020-tokyo-olympic-stadiumNiall Patrick Walsh
Online Revit Courses for Beginners and Experts

As one of the most-used BIM software products around the world, there are a large number of tutorials and online courses that help us to get started in using Revit, or to become an advanced user and take advantage of its many tools. Do you just want to become familiar with its interface so that you can start using it in your projects? Do you need to learn how to link it with AutoCAD or 3ds Max? Don't know how to render or present the results of your models? These courses promise to teach you how.
https://www.archdaily.com/897258/online-revit-courses-for-beginners-and-expertsJosé Tomás Franco
How Long Does it Take to Become an Architect?

Before deciding on a career in architecture, plenty of questions can cross one’s mind: Which school should I choose? Should I study abroad or choose a local school? Would enrolling in top international universities cost me a fortune? How long will it take for me to finally be able to build my own structure? At the end of the day, the making of an architect is pretty simple: half a decade of architecture studies, and then some.
Whether you are considering studying abroad or staying home, you'll need to know how long it takes to become an architect in your country of choice. Take a look at how long it usually takes to earn that degree in different countries from all over the world, and what you'll need to do (aside from attending school) before becoming a certified architect.
https://www.archdaily.com/898231/how-long-does-it-take-to-become-an-architectDima Stouhi
Colorful Contemporary Brazilian Architecture

What comes to mind when you think of Brazilian architecture? The strong forms of Oscar Niemeyer? Neutral-toned works of brutalism? Cobogós? In spite of the fact that colors are present in Brazil's colonial architecture, the aforementioned qualities tend to dominate the perception of the architecture of South America's largest country.
However, current architectural production in Brazil is bringing more and more colorful elements that shy away from the gray and beige purity. We've selected fifteen projects that use color to highlight architectural elements and generate dynamic perceptions of space.
https://www.archdaily.com/898312/colorful-contemporary-brazilian-architectureVictor Delaqua
Shigeru Ban Creates Temporary Shelter System for Japanese Flooding Victims
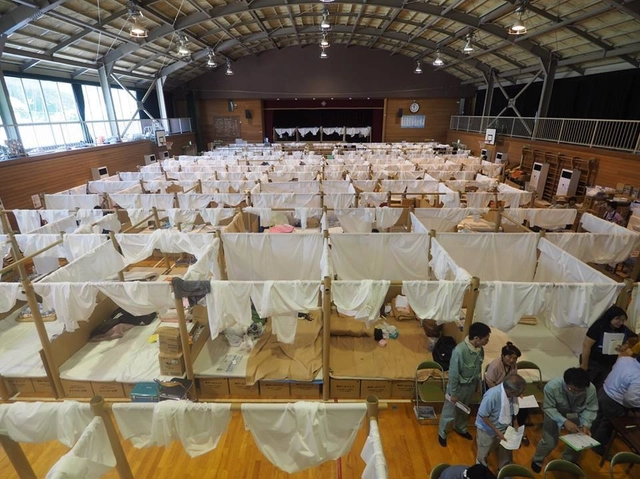
Pritzker Prize-winning architect Shigeru Ban has mobilized his Voluntary Architects’ Network (VAN) to aid victims of recent devastating floods in Southern Japan. At least 210 people have been killed by flooding and landslides which occurred last week, with a continuing heatwave further hampering recovery efforts.
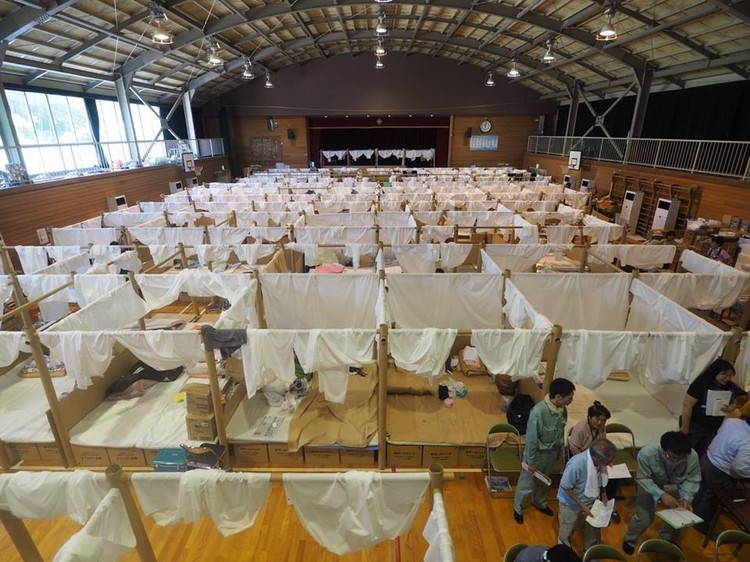
Ban, along with members of the VAN and student volunteers, is constructing a partition system in evacuation centers made from paper tubes and cloth curtains. The temporary structures intend to offer privacy for flooding victims, forming a modular unit of 2 meters by 2 meters.




https://www.archdaily.com/898308/shigeru-ban-creates-temporary-shelter-system-for-japanese-flooding-victimsNiall Patrick Walsh
Fentress Architects Chosen to Design USA Pavilion for Expo 2020 Dubai

Fentress Architects has been chosen to design the USA Pavilion for Expo 2020 Dubai. The American Pavilion 2020 will sit within the 438-hectare masterplan designed by HOK, pictured above.
The U.S. Department of State selected the consortium containing Fentress Architects, led by Big Things Group, to deliver a pavilion based on the theme “What Moves You,” featuring highlights of American culture and technology. The team will seek to use the program as “a showcase of the innovation, creativity, and diversity that defines the United States.”
https://www.archdaily.com/898309/fentress-architects-chosen-to-design-usa-pavilion-for-world-expo-2020-in-dubaiNiall Patrick Walsh
OOPEAA Design Modular Floating Pool for Urban Waterfronts
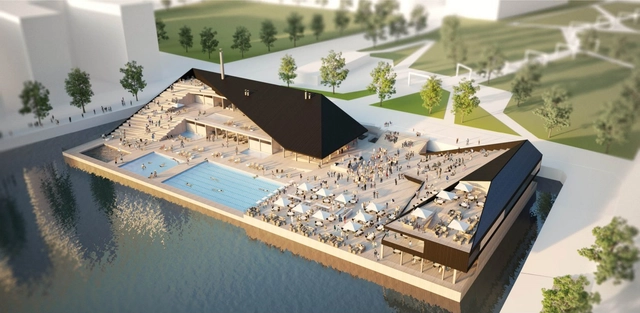
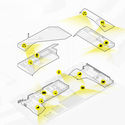
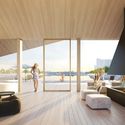
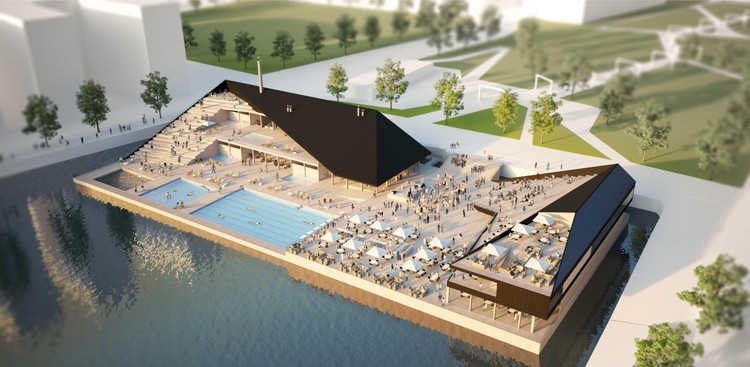
OOPEAA (Office for Peripheral Architecture) has won an invited competition for the design of the Allas Sea Pool Family in Helsinki, Finland. Constructed on floating platforms, and designed as a modular, flexible, adjustable system, the Allas Sea Pool Family is intended to be a new global typology for coastal sites, where building on land is not feasible.
The invited competition asked entrants to submit proposals which responded to varying environmental and seasonal conditions, with OOPEAA ultimately chosen for their “strong concept that places the floating spa in a central location in the city.”

https://www.archdaily.com/898295/oopeaa-design-modular-floating-pool-for-urban-waterfrontsNiall Patrick Walsh
Jeanne Gang Cut the Wage Gap at Studio Gang and Is Challenging Others to Follow Suit

Studio Gang founder Jeanne Gang has long been an advocate for change within the architecture field. Her studio's designs push boundaries all over the world, but Gang has recently used her firm to transform architectural practice in a different way—attacking the gender wage gap.
In a recent article from Fast Company, Gang writes about "discrimination and prejudice" throughout the US, but more specifically in the field of architecture.
Read on for more about how she closed the gender wage gap at her firm and is calling on other architecture firms to do the same.
https://www.archdaily.com/897809/jeanne-gang-cut-the-wage-gap-at-studio-gang-and-is-challenging-others-to-follow-suitCollin Abdallah
The Challenges of Creating Sustainable, Plant-Based LEGO Bricks

Earlier this year, LEGO announced that they were beginning production on a new line of botanical-themed pieces made from sugarcane. This new line is just the start of the company's goal to only use sustainable materials in all major products and packaging by 2030. Here we will explore the process behind LEGO’s “going green” initiative, and the challenges they’ve faced in making more environmentally-friendly building blocks along the way.
https://www.archdaily.com/898224/the-challenges-of-creating-sustainable-plant-based-lego-bricksKaley Overstreet
LWK & Partners Releases Design 'Olympic Vanke Centre' Project in China
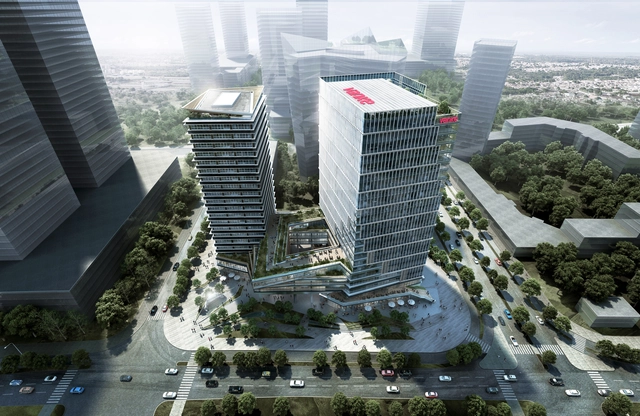
LWK & Partners (HK) has recently released their design for “Olympic Vanke Centre” in Hangzhou, China. Occupying 13,969 sqm at the city’s CBD and next to its 2022 Asian Games Village, the Centre, to be completed in 2021, includes two office towers sharing one podium for amenities and underground service area. The design features the rotating, lifted podium that opens up cascading outdoor terraces that extends further into the towers.
https://www.archdaily.com/898117/lwk-and-partners-releases-design-olympic-vanke-centre-project-in-chinaLaurene Cen
C.F. Møller's Green-Centric Proposal Wins Competition for New Train Station in Hamburg
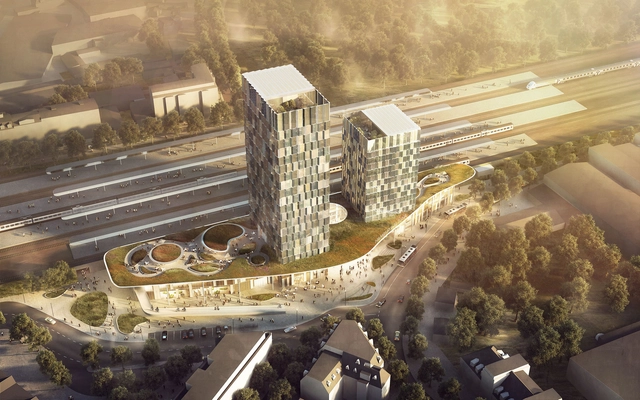
Acting both as a “visionary landmark and an urban catalyst,” C.F. Møller Architects’ proposal for a new train station development in Altona, Hamburg, emphasizes the significance of green space within the city’s urban fabric. The project will have several uses, ranging from cafes, restaurants, and shops to offices and fitness centers. Its unique undulating roof landscape “embodies a collective and progressive vision of reinforcing Hamburg’s green credentials.”


https://www.archdaily.com/897961/cf-mollers-green-centric-proposal-wins-competition-for-new-train-station-in-hamburgTom Dobbins
Space-Saving Solutions: 33 Creative Storage Ideas
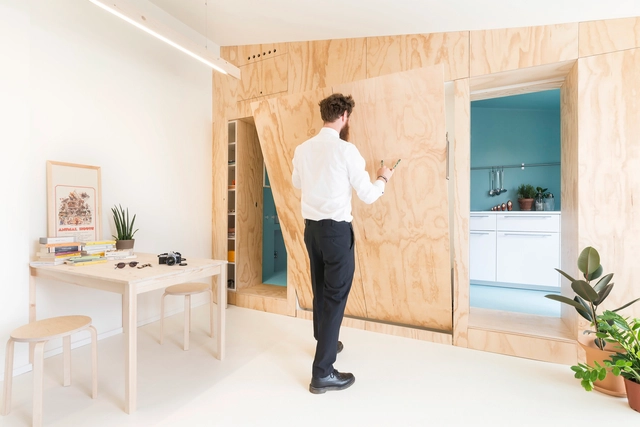

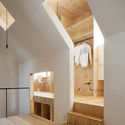

The lack of storage space is a recurrent problem in homes. In most cases, residual spaces or uncomfortable corners are used to solve the lack of shelves, drawers, and closets. To efficiently incorporate these type of spaces into your designs, here are 33 remarkable storage examples.
https://www.archdaily.com/898223/space-saving-solutions-33-creative-storage-ideasMaría Francisca González
Hawkins\Brown's London Pride Float Celebrates the "Dual Identities" of LGBT+ Architects
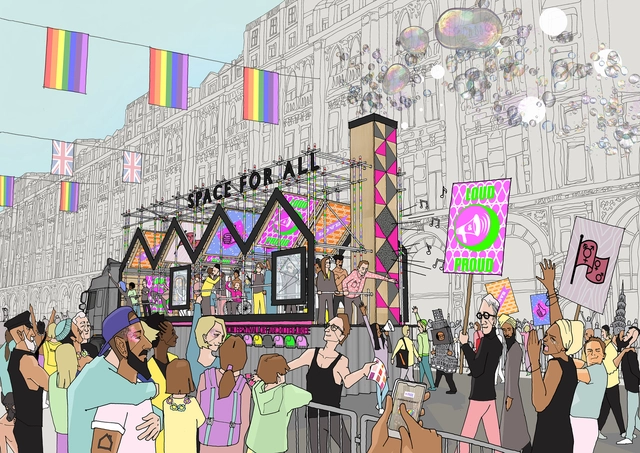
‘A Space For All’ by Hawkins\Brown has been announced as the winner of London Festival of Architecture (LFA) and Architects LGBT+’s Pride Float Competition, the design representing architecture in Pride London 2018. Forming a crucial part of the LFA’s 2018 program, the competition was open to students, graduates, emerging practices and established offices alike, with 'exploring identity' being the brief's core theme. The winning float advocates for increased LGBT+ acceptance and presence within the construction industry, combining “the dual identities of LGBT+ and being an architect.”
https://www.archdaily.com/897734/hawkins-browns-london-pride-float-celebrates-the-dual-identities-of-lgbt-plus-architectsTom Dobbins
Office Manuals from the Past Century Expose the Realities of Architectural Practice
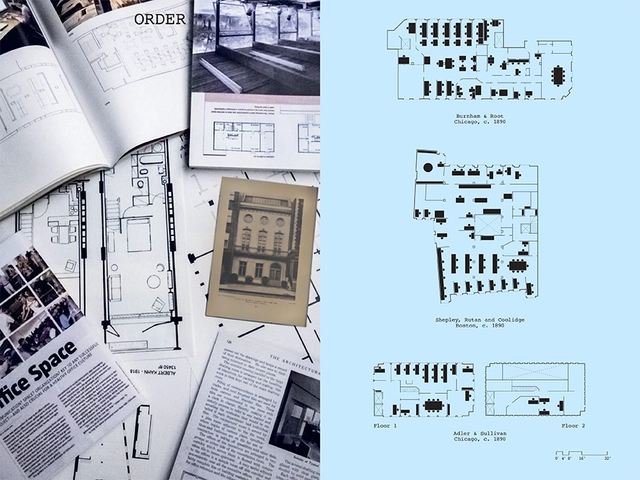
The guiding principles and priorities that drive the professional practice of architecture are the subject of abundant philosophical ideas and entrenched opinions—but how can we understand the current state of the profession without sweeping generalizations? Towards that goal, OfficeUS (the experimental institution born from the US Pavilion at the 2014 Venice Biennale) has published a book examining the realities of today’s architectural workplace culture based, like countless works of cultural studies across many academic disciplines, on the documents produced by that culture. Specifically, the OfficeUS publication compiles information from office manuals and workplace handbooks spanning the last century of architectural practice to offer a practical but insightful portrait of how architects organize, run, and view their own profession.
In a new interview with Metropolis Magazine, OfficeUS Manual editors Eva Franch i Gilabert, Carlos Mínguez Carrasco, and Jacob Reidel explain their motivations for the project as well as their perspective on what this unique approach reveals about the culture of today’s architectural practice.

https://www.archdaily.com/898022/office-manuals-from-the-past-century-expose-the-realities-of-architectural-practiceSamuel Medina
ArchDaily at The Midnight Charette Podcast

In the ten years since our site was launched, ArchDaily has grown into the world’s most visited architecture website; it is now a project with greater reach and scale than the site’s founders could ever have anticipated. Thanks to our readers, contributors and leadership, the initial iteration of the site (based in Chile and known as Plataforma Arquitectura) has evolved into a global architecture media network that includes the English site you’re reading right now as well as region and language-specific sister sites in Brazil, China, Colombia, Mexico, and Peru.
The story of ArchDaily's growth is one of the many topics covered in a new 114-minute interview with ArchDaily’s co-founder David Basulto on this week’s episode of the Midnight Charette podcast. Hosted by David Lee and Marina Bourderonnet, the podcast features weekly discussions on design issues of the day and interviews with figures in the architecture community. In their talk with Basulto, the conversation wanders from the story of our company and some behind-the-scenes trivia about how our site works (did you know our custom content management system is named after the biblical Tower of Babel’s designer?) to insights on how architects will shape our future cities and the ways that data collection and analysis could shape the designs of tomorrow.
https://www.archdaily.com/898100/archdailys-co-founder-david-basulto-shares-our-guiding-philosophies-in-podcast-interviewJack McManus
New Pavilion in Rotterdam's Leuvehaven Port Brings High-Tech Design to a Historical Context
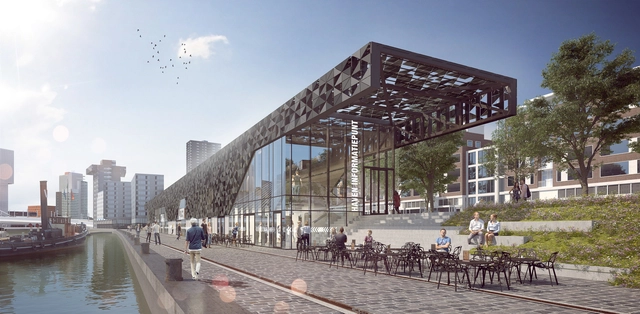
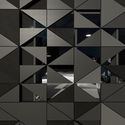
A new public pavilion from MoedersheimMoonen Architects is set to be built in the old 'Leuvehaven' port in Rotterdam. Located near the Erasmus Bridge, the pavilion intends to bring new life to the historic port of Rotterdam. The municipality of Rotterdam is also set to invest in a bustling residential climate, with this new pavilion housing multiple programs that will contribute to a "lively" and "greener" Maritime District.
The building will replace three existing pavilions, providing a new perspective for visitors to the Leuvehaven. Much of the structure and foundation from the existing buildings are reused in the new design, promoting sustainability, honoring the present conditions of the site, and bringing high-tech design elements to the historical context.
The various programs for the Pavilion will include "the Port Information Point of the Port of Rotterdam, two publicly accessible workshops from the Maritime Museum Rotterdam and two catering establishments with terraces by the water," with the surrounding exteriors space also to be renewed in phases.




https://www.archdaily.com/897699/new-pavilion-in-rotterdams-leuvehaven-port-brings-high-tech-design-to-a-historical-contextCollin Abdallah
New Video Celebrates the Prismatic Complexity of Zaha Hadid Architects' KAPSARC in Saudi Arabia
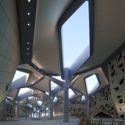
German photographer Hans Georg Esch has released a new video offering sweeping footage of Zaha Hadid Architects’ King Abdullah Petroleum Studies & Research Centre (KAPSARC) in Riyadh, Saudi Arabia. The 7-minute-long video celebrates the scheme’s “hexagonal prismatic honeycomb structures” through interior and exterior moments.
The video's release comes weeks after the KAPSARC was shortlisted for the World Architecture Festival Awards 2018 in the Completed Higher Education and Research category.




https://www.archdaily.com/898218/new-video-celebrates-the-prismatic-complexity-of-zaha-hadid-architects-kapsarc-in-saudi-arabiaNiall Patrick Walsh
"The Colour Palace" Chosen to be the 2019 Dulwich Pavilion in London

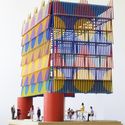
“The Colour Palace” by Pricegore and Yinka Ilori has been chosen as the 2019 Dulwich Pavilion in London. A temporary structure to open at Dulwich Picture Gallery during the London Festival of Architecture in June 2019, “The Colour Palace” is a celebration of color, pattern, and light, drawing from European and African cultural traditions.
The scheme was chosen from a competitive shortlist of six emerging architecture firms, compiled from 150 entries. PUP Architects were the winners of the on-site public vote, which represented one vote at the panel judging.


https://www.archdaily.com/898213/the-colour-palace-chosen-to-be-the-2019-dulwich-pavilion-in-londonNiall Patrick Walsh
How to Install Wood Laminate Flooring
The installation of wood laminate flooring may seem basic or even alien to what we do as architectural designers, but that should not be the case. When we understand the characteristics of the materials we specify and their assembly processes, we can design in a more efficient manner, adjusting our proposals to the requirements of the project.
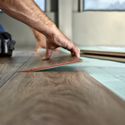
With this in mind, below we present a step-by-step assembly process for EGGER's UNI fit wood laminate flooring—a type of flooring that sits above the slab and does not require the use of screws or glue. The elements of this system join together with "click" system, allowing the installed floor to sit freely over what is below it.




https://www.archdaily.com/880702/how-to-install-wood-laminate-flooring-without-any-toolsAD Editorial Team
These Are the 5 Most Colorful Cities in the Americas
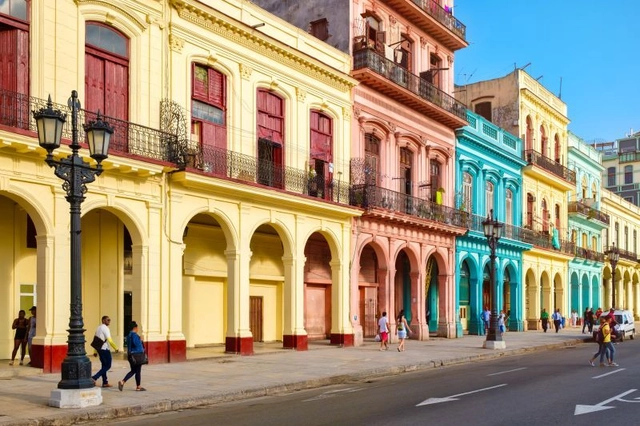
The grays of concrete and pollution are not the only representation of cities and towns in the Americas. As perfect postcard material, many cities in the new world express the vibrancy of the people and places through color. HAUS, ArchDaily's partner, has selected five of these cities, which show us how color can bring light to the day-to-day life of cities.
https://www.archdaily.com/897935/these-are-the-5-most-colorful-cities-in-the-americasHAUS
Learn About Open Floor Plans Via These 6 Iconic Residences
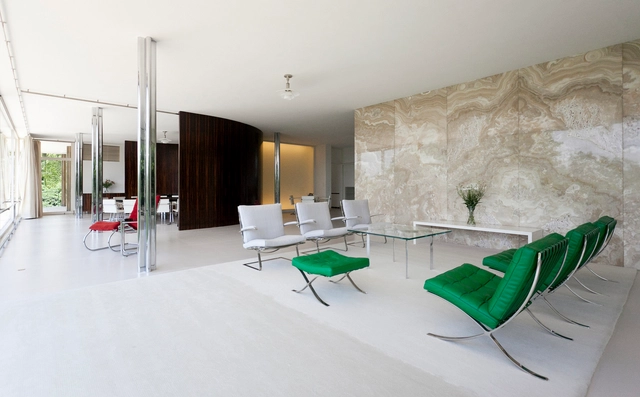
Le Corbusier's "Five Points of Architecture" functioned in the twentieth century as the go-to guide for architectural production; it is also a significant work in understanding the legacy of modern architecture. Horizontal windows, free design of the facade, pilotis, roof gardens, and perhaps the most significant point, free design of the ground plan form the Franco-Swiss architect's manifesto. In terms of design practice, this last point means distinguishing structure and wrapper, which allows the free disposal of dividing walls that no longer fulfill a structural function.
Residential projects were once characterized by a clear division of environments linked to domestic dynamics, now filtered by modern discourse, the house became flexible and capable of new spatial articulations.
To better understand the modern domestic space, we gathered some of the most emblematic examples of residences and their floor plans.
https://www.archdaily.com/897525/learn-about-open-floor-plans-via-these-6-iconic-residencesJulia Daudén
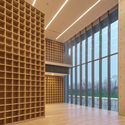
Tadao Ando’s Liangzhu Village Cultural Art Centre Through the Lens of Zheng Shi
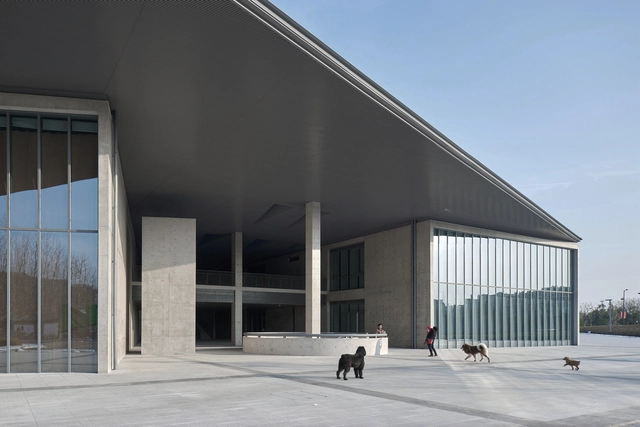
The historic Liangzhu Village in Hangzhou, China has a new monumental cultural center by the Japanese architect Tadao Ando. Opened in 2016, the building has become another popular cultural site in the village following the opening of David Chipperfield’s Liangzhu Museum a decade ago.



https://www.archdaily.com/897963/tadao-andos-liangzhu-village-cultural-art-centre-through-the-lens-of-zheng-shiLaurene Cen
Plaza Artz Pedregal Building by Sordo Madaleno Arquitectos Collapses in Mexico City
▶ Así se derrumbó una sección de la plaza comercial Artz Pedregal https://t.co/IMnqtfIiZy #CdMx pic.twitter.com/mYzYowaZVP
— Milenio.com (@Milenio) 12 de julio de 2018
Videos circulating around social media show at least a partial collapse of Plaza Artz Pedegral, a project built in 2012 by the Mexican architecture office Sordo Madaleno Arquitectos. At the time of reporting the cause of the collapse has not yet been confirmed.
According to the online version of the Milenio newspaper, The Secretary of Civil Protection (secretario de Protección Civil) in Mexico City stated that, at the moment, there are no reports of people injured or trapped.
Video from 2016 shows part of the site collapsing around the roads adjoining the site.
https://www.archdaily.com/898164/plaza-artz-pedregal-building-by-sordo-madaleno-arquitectos-collapses-in-mexico-cityMónica Arellano
Oops! We don't have this page.
But you can browse the last one: 417