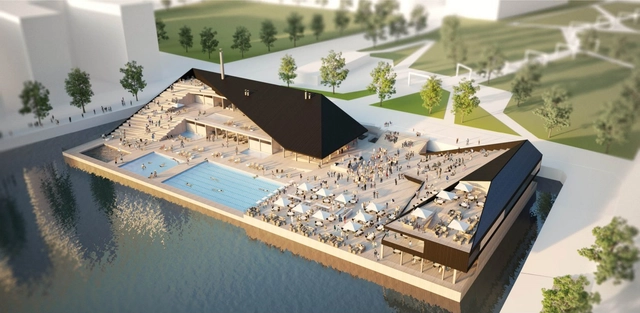
The winning collaboration saw off competition from JCFO, SWA, and TCL, with the competition jury praising the scheme for its “fresh approach and [for] being highly attentive to local ecology [while] meanwhile incorporating romantic techniques and realistic urban visions.”
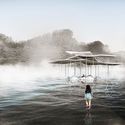
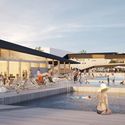
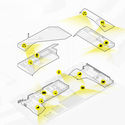
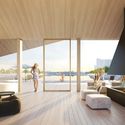
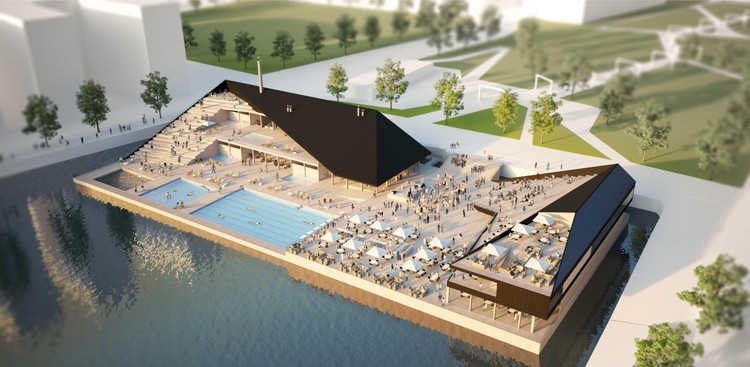
OOPEAA (Office for Peripheral Architecture) has won an invited competition for the design of the Allas Sea Pool Family in Helsinki, Finland. Constructed on floating platforms, and designed as a modular, flexible, adjustable system, the Allas Sea Pool Family is intended to be a new global typology for coastal sites, where building on land is not feasible.
The invited competition asked entrants to submit proposals which responded to varying environmental and seasonal conditions, with OOPEAA ultimately chosen for their “strong concept that places the floating spa in a central location in the city.”
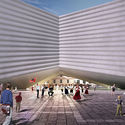
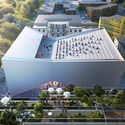
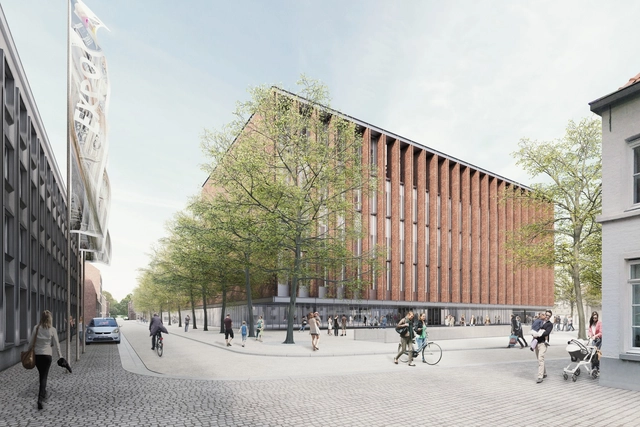
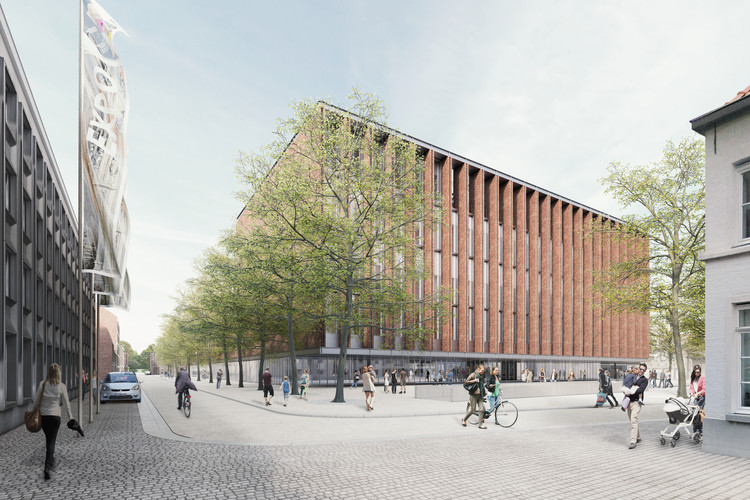
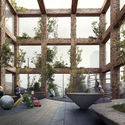
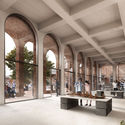
Eduardo Souto de Moura, in collaboration with META architectuurbureau, has released images of a proposed urban renewal project in the Belgian city of Bruges. The Beursplein & Congresgebouw consists of a new exhibition hall and covered public square on the site of a recently demolished trade fair complex.
The $46million (€40million) scheme seeks to act as a catalyst for urban renewal at the center of Bruges, with a dual role of exhibition hall and conference center capable of receiving business delegates on weekdays, and tourists on weekends.
The BETA competition and its related exhibition supports and promotes quality architecture in all its forms and manifestations, being conceived as a relational interface both within the profession and between the profession and the socio-cultural environment in which it operates.
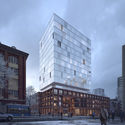
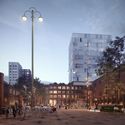
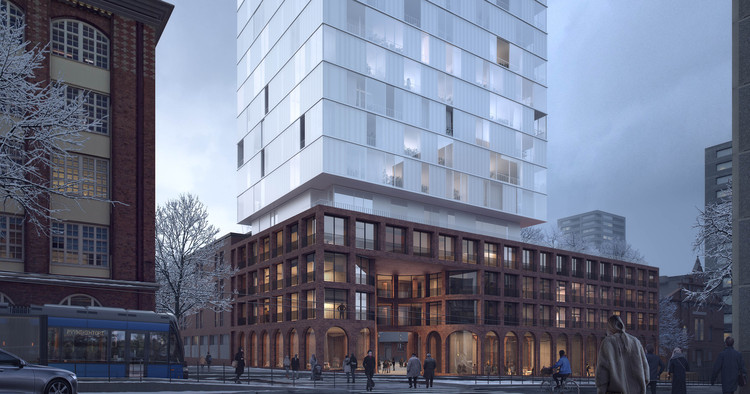
A team comprising Schauman & Nordgren Architects, MASU Planning, and Schauman Architects have been announced as winners of an invited competition for the design of a new exhibition, shopping, and housing scheme in an old customs area of Tampere, Finland. The “Tulli Halls” scheme is defined by a red brick materiality referencing the industrial heritage of the area, and a central tower forming a “beacon and focal point for Tampere.”
The scheme seeks to balance old and new, as well as public and private, with a form which has a “grounding in Tampere’s heritage as well as aspiring future” and public space to improve living conditions of residents and offer meeting places for the general public.
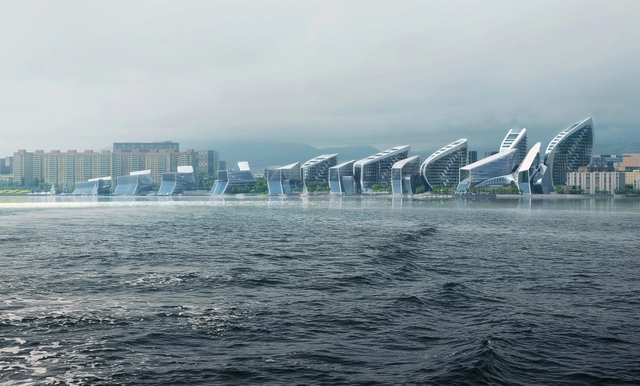
Zaha Hadid Architects has won an international competition for the Admiral Serebryakov Embankment masterplan in the city of Novorossiysk on Russia’s Black Sea coast. Connecting Russia with the Mediterranean, Atlantic Ocean, and Suez Canal, the industrial city is home to the nation’s largest shipping port, and the third busiest in Europe by turnover.
The ZHA masterplan, designed in collaboration with Russian studio Pride TPO, seeks to integrate new public space and amenities into the rich maritime history and traditions of Novorossiysk, achieved through careful consideration of building orientation, views, and landscape.
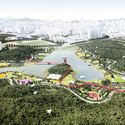
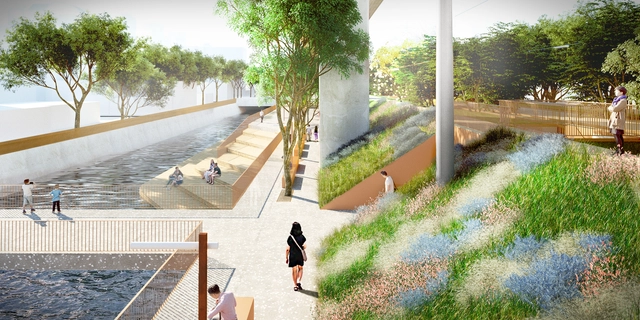
Mecanoo has released images of their proposed Taichung Green Corridor in Taiwan, set along a mile-long (1.7-kilometer) former railway line cutting through the city center. Once a valuable means of connection, the railway currently acts as a barrier due to its awkward position along a dyke, impeding circulation across the railway lines.
The Mecanoo scheme seeks to reuse the railway line to connect different parts of the city through a green corridor centered on biodiversity, cycling, and walking. Throughout the design process, Mecanoo addressed factors including urban regeneration, public participation, historic preservation, and green and water resources along the Green River waterfront.
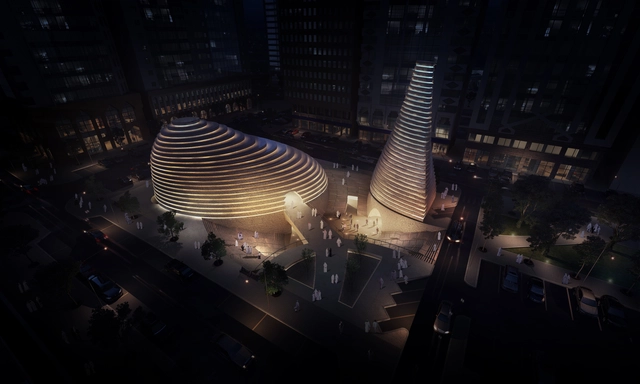
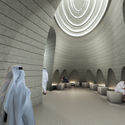
The Dubai-based firm, X-Architects, have found inspiration in the cultural and architectural heritage of Islam for their new design. The Revelation Mosque, a +2500 square meter project, aims to create a new "heart of the neighborhood" in Abu Dhabi, UAE. In creating a generous urban void among a towering context, the proposal offers an immersive escape from everyday life, where the public (regardless of religion) can gather, communicate, and interact with one another.
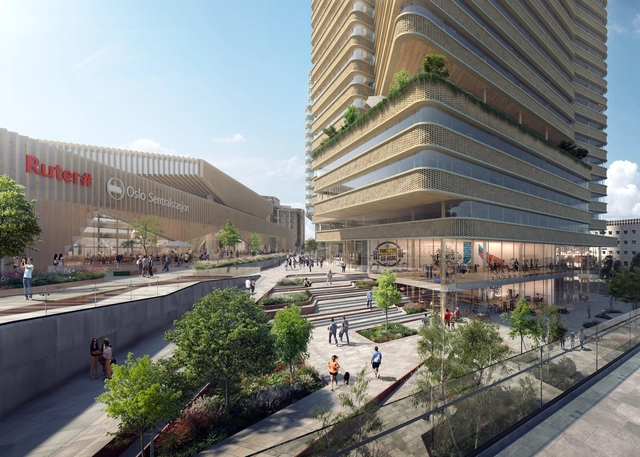
C.F. Møller Architects have collaborated with Kristin Jarmund Architects and Rodeo Architects in the design of a new urban realm at Oslo Central Station in Norway, comprising a square, hotel, and high-rise building. The scheme seeks to create an attractive recreational area around the transport hub, connecting different areas and terrain differences in an organized, efficient flow.
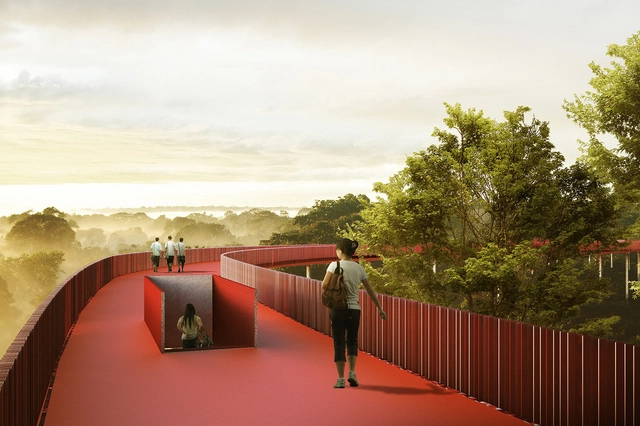
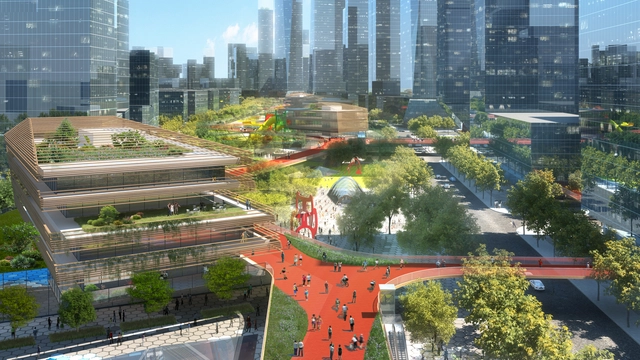
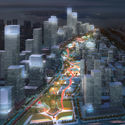
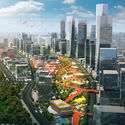
HASSELL has won a competition for the design of the Qianhai Mawan Mile, a business district for the Chinese “gateway city" of Shenzhen. Stretching over one mile (1.6 kilometers), the masterplan seeks to combine “lush parklands, new cultural buildings, and a meandering skydeck” in a vision centered on human-wellbeing.
Aimed particularly at attracting young, mobile residents in a rapidly-changing urban environment, the Mawan masterplan consists of integrated public spaces, neighborhood zones, pavilion buildings, and a mile-long (1.6-kilometer-long) skydeck weaving throughout the development.
The development company Fisher Brothers' "Beyond the Centerline" competition was launched in October 2017 as an open call to "enliven and activate the medians for a new generation of New Yorkers." The competition addresses the Park Avenue commercial district, which sits between 46th and 57th Streets.
Out of nearly 150 submissions, an eight-person jury narrowed the field down to 17 finalists, details of which can be found here. Two designs have since been selected as winners, with "Park Park" by Maison winning the jury selection, and "Park River" by Local Architects winning the popular vote.
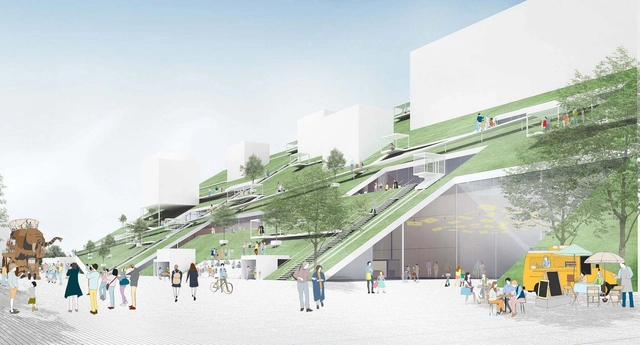
Riken Yamamoto & Field Shop has released images of the proposed TaoyuanMuseum of Art in Taiwan, having won an international competition for the scheme’s design in 2018. Acting as a symbolic gateway to the heart of the city, the architect’s vision was for a hub where every visit leads to new discoveries and experiences.
Named “The Hill,” the competition-winning scheme is defined by a sloping green roof, hosting artwork, pavilions, trees, and an outdoor theater. Beneath the roof, a structure named “The Cube” contains permanent exhibitions and collections, and establishes a link between the museum and Blue Pond Park beyond.
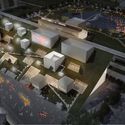
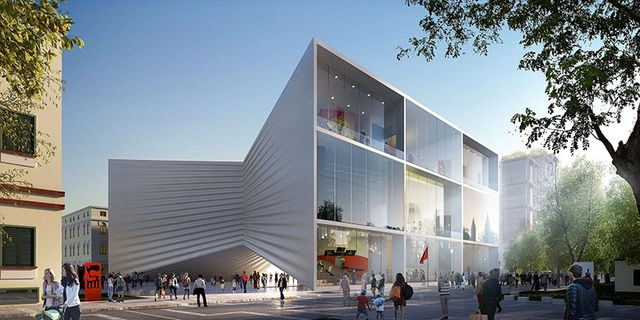
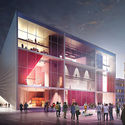
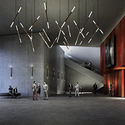
Bjarke Ingels Group (BIG) has released images of its bow-shaped National Theatre of Albania, responding to a thriving performance art scene in the nation’s capital. Situated in the cultural heart of downtown Tirana, the scheme seeks to create new urban gathering places for a pedestrian-focused district, while casting the theater as a performer in its own right.
Situated on a cultural axis, adjacent to public landmarks such as Skanderbeg Square, the National Opera, and the National Art Gallery, BIG’s scheme will replace the existing theater while adding three new performance spaces, a rooftop amphitheater, and a covered public space underneath the building.
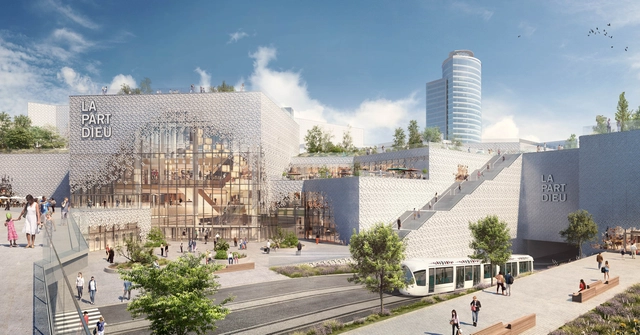
In the 3rd Arrondissement of the French city of Lyon, construction has begun on Lyon Part-Dieu, an MVRDV-designed scheme seeking to transform the city’s main shopping center. Featuring partly-transparent glass and a public green roof, the MVRDV scheme will revitalize and integrate what was formerly an introverted complex built for an era dominated by the car.
At 166,000 square meters, Lyon Part-Dieu is the largest downtown shopping center in Europe, built in 1975. In order to improve the existing outdated complex, MVRDV worked with co-architects SUD to produce a design that offers a contemporary update to the existing façade and a re-organization of the interior program.
https://www.archdaily.com/890665/construction-begins-on-mvrdvs-redesign-for-europes-biggest-urban-shopping-centerNiall Patrick Walsh
Architecture meets the outdoors in Sou Fujimoto's L’arbre Blanc housing tower, under construction in Montpeller, France. Image Courtesy of SFA+NLA+OXO+RSI
The destruction wrought upon Ishinomaki by the 2011 Great East Japan Earthquake and Tsunami damaged the city’s civic hall and cultural center beyond repair. To rebuild, Ishinomaki City wanted to create a landmark combining these two facilities into a new complex—one that would be like a city unto itself, serving the community.
In 2016, design proposals were screened in a process that included public presentations, with many locals participating. In the end, Sou Fujimoto, a leader among the next generation of Japan’s architects, was selected for his innovative design.
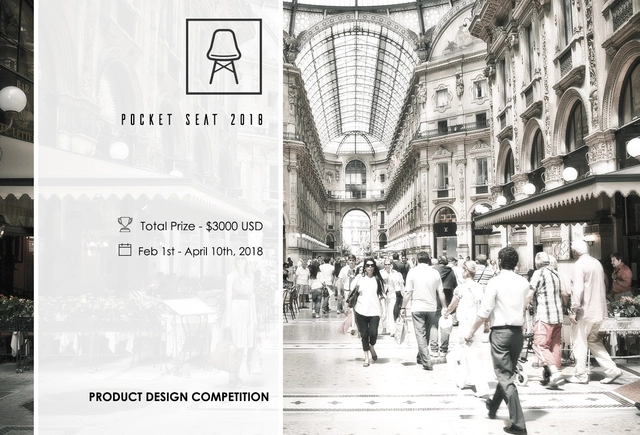
Pocket Seat 2018 seeks to discover and champion fresh designs that can help people recreate a “seat” adaptable to the changing needs of the user within its spatial limitations.
In today’s crowded world, the aspect of finding comfortable seating in a public arena is a major part of one’s daily activities. A comfortable seating in public helps one relax and reduce fatigue. This social activity, however, may vary with each individual and the kind of space he/she occupies. Most importantly, the nature of the seat ought to cater to every individual irrespective of their age, size or gender. The act of seating is an opportunity for many to boost inter-personal communication and encourage social and cultural bonding between individuals. Over the last few years, public spaces offering avenues to sit, relax and strike a conversation with fellow people have drastically reduced, sparking an urgent need for alternative methods of creating personal seating arrangements. It’s imperative that the seat is ideated with the utmost sense of creativity and innovation. Recreating a seat that goes by every individual’s preference and fits within its spatial limitations poses a challenge to our generation.


.jpg?1530628241 "© infunctievan")














.jpg?1521824916&format=webp&width=640&height=580)
.jpg?1521824976 "Park Park. Image © Maison")
.jpg?1521824927 "Park Park. Image © Maison")
.jpg?1521824988 "Park River. Image © Local Architects")
.jpg?1521825000 "Park River. Image © Local Architects")
.jpg?1521824916)