1. ArchDaily
  2. Museums

Museums: The Latest Architecture and News

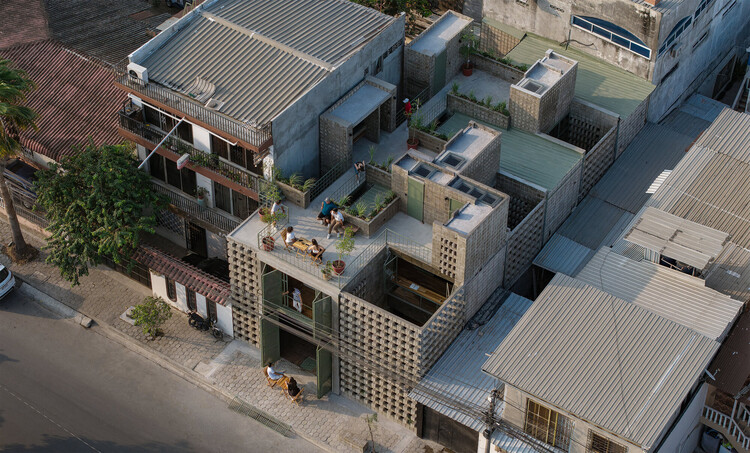
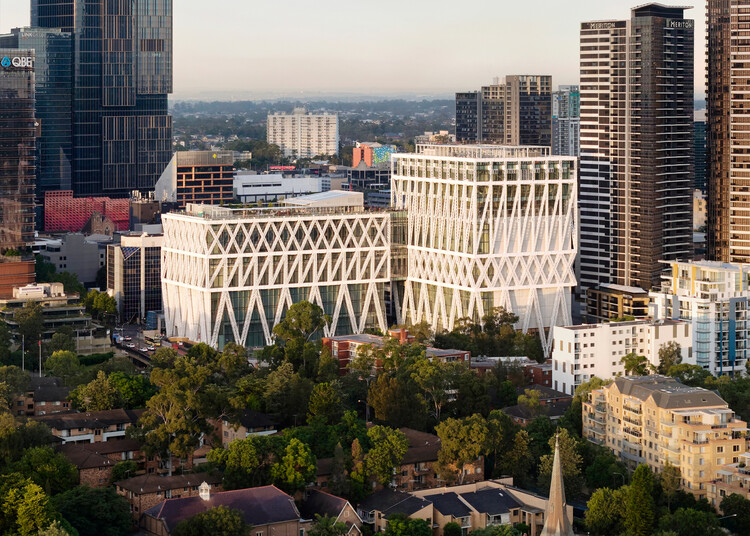
Sydney’s Powerhouse Parramatta Museum and Bratislava’s Winter Harbour Redevelopment: This Week’s Review

Audio available

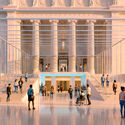
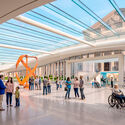
This week's stories focus on cultural architecture and the ways museums, art institutions, and public venues are being designed, expanded, and adapted. Across different cities, new projects bring together exhibition spaces, educational programmes, and areas for public activity, while existing buildings take on new cultural uses. From Sydney and Sharjah to Miami and Dubai, the projects reflect a range of approaches to creating and extending spaces for art and culture, with attention to their programmes, audiences, and connections to the surrounding urban environment.
Sydney’s Powerhouse Parramatta Museum and Bratislava’s Winter Harbour Redevelopment: This Week’s Review - Image 1 of 4Sydney’s Powerhouse Parramatta Museum and Bratislava’s Winter Harbour Redevelopment: This Week’s Review - Image 2 of 4Sydney’s Powerhouse Parramatta Museum and Bratislava’s Winter Harbour Redevelopment: This Week’s Review - Image 3 of 4Sydney’s Powerhouse Parramatta Museum and Bratislava’s Winter Harbour Redevelopment: This Week’s Review - Image 4 of 4Sydney’s Powerhouse Parramatta Museum and Bratislava’s Winter Harbour Redevelopment: This Week’s Review - More Images+ 4

ICA Miami Appoints Gensler to Design Second Museum Building in Miami Design District

Audio available

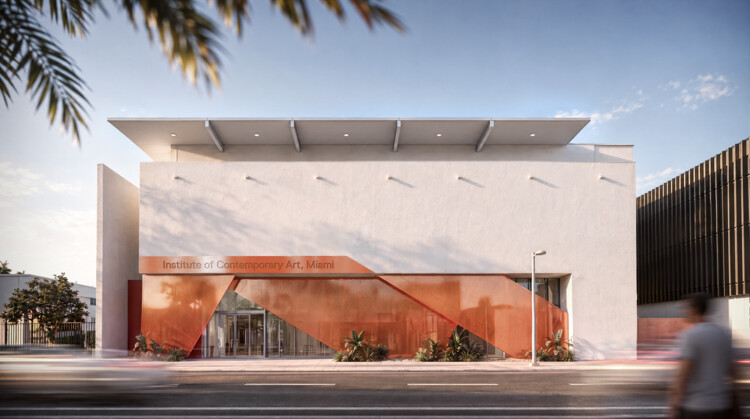
The Institute of Contemporary Art, Miami (ICA Miami) has appointed Gensler to lead the renovation and expansion of its second building in Miami's Design District, with the project scheduled to open in late 2027. Acquired by the museum in 2024, the building is located on the same block as its existing facility and will add 30,000 square feet of space, doubling ICA Miami's facilities. The expansion will introduce new galleries, educational spaces, and venues for public programming, establishing a multi-site campus intended to extend the museum's exhibition and community activities.

ICA Miami Appoints Gensler to Design Second Museum Building in Miami Design District - Image 1 of 4ICA Miami Appoints Gensler to Design Second Museum Building in Miami Design District - Image 2 of 4ICA Miami Appoints Gensler to Design Second Museum Building in Miami Design District - Image 3 of 4ICA Miami Appoints Gensler to Design Second Museum Building in Miami Design District - Image 4 of 4ICA Miami Appoints Gensler to Design Second Museum Building in Miami Design District - More Images

Powerhouse Parramatta Museum to Open on November 7, 2026, in Sydney

Audio available

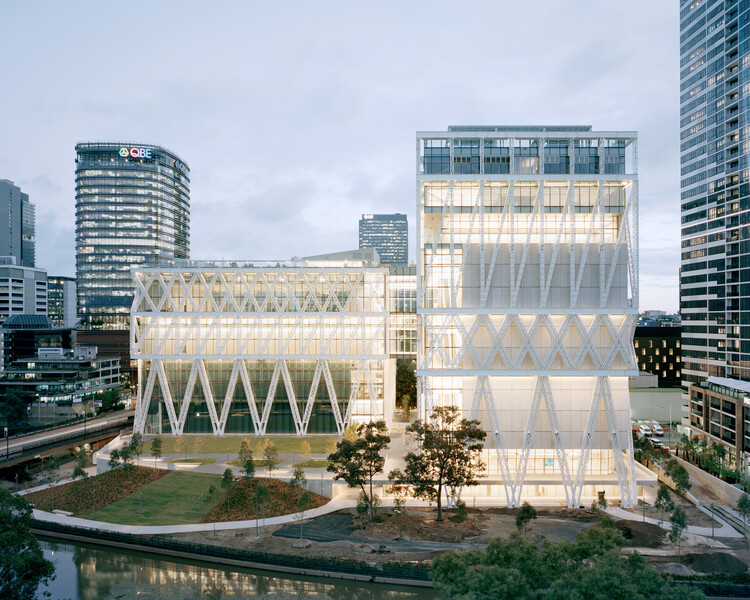
Designed by Franco-Japanese architects Moreau Kusunoki, with Australian architecture firm Genton as local architects, Powerhouse Parramatta is, according to the NSW Government, the largest cultural infrastructure project in Australia since the Sydney Opera House. The project was first announced in 2019, construction began in 2022, and the opening was first announced for 2025. The main building was completed earlier this year, giving way to the upcoming opening this Saturday, November 7, 2026. Powerhouse Parramatta is part of Powerhouse, the largest museum group in Australia, a network of cultural venues dedicated to arts, design, science, and technology. The new building's program offers the public five exhibitions and a 23-day Opening Festival of talks, workshops, music, and performances around the different exhibition topics.

Powerhouse Parramatta Museum to Open on November 7, 2026, in Sydney - Image 1 of 4Powerhouse Parramatta Museum to Open on November 7, 2026, in Sydney - Image 2 of 4Powerhouse Parramatta Museum to Open on November 7, 2026, in Sydney - Image 3 of 4Powerhouse Parramatta Museum to Open on November 7, 2026, in Sydney - Image 4 of 4Powerhouse Parramatta Museum to Open on November 7, 2026, in Sydney - More Images+ 28

AD—WO to Renovate the Heinz Architectural Center at Pittsburgh’s Carnegie Museum of Art

Audio available

Pittsburgh's Carnegie Museum of Art has commissioned architecture and urban design practice AD—WO to reimagine the Heinz Architectural Center. The practice, led by Emanuel Admassu and Jen Wood and one of the winners of the ArchDaily 2026 Next Practices Awards, was recognized for exploring relationships among people, place, history and material culture, bringing an interdisciplinary approach to the architecture experience. The Heinz Architectural Center is the museum's forum to present, explore and incubate architectural ideas, currently located in the institution's main building, which dates from 1907. The new design aims to transform the Center into a contemporary facility that brings together exhibitions, collections, research, learning and public engagement. AD—WO is working with R3A as architect of record, Buro Happold for engineering and sustainability, Tillotson Design Associates for lighting and VizzAcoustics for acoustics.
Subscriber Access

Form Follows Formation: How Architecture Works with Geological Shapes

Audio available

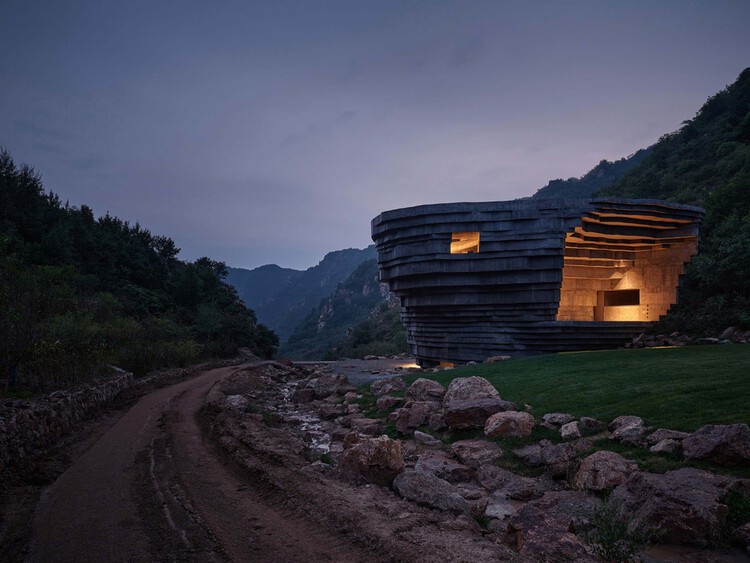
A canyon is a space no one designed. Its walls expose layers of rock deposited over millions of years, and the passage between them exists because water slowly wore that rock away. Glaciers shaped valleys in a similar way, leaving slopes behind as the ice retreated. Long before architects began shaping spaces, the Earth was already producing them.

Architects have long looked to the ground for geometry. A cliff can suggest a section, a cavity a room, and layered rock a way of stacking material. Some architects build directly into an existing formation, occupying a slope or a cavity on site. Others study a formation and reproduce some of its characteristics elsewhere, from precise geological data to the general experience of a landscape.

Form Follows Formation: How Architecture Works with Geological Shapes - 1 的图像 4Form Follows Formation: How Architecture Works with Geological Shapes - 2 的图像 4Form Follows Formation: How Architecture Works with Geological Shapes - 3 的图像 4Form Follows Formation: How Architecture Works with Geological Shapes - 4 的图像 4Form Follows Formation: How Architecture Works with Geological Shapes - More Images+ 23

RAMSA Unveils Plans for New Welcome Hall at Chicago’s Griffin Museum of Science and Industry

Audio available

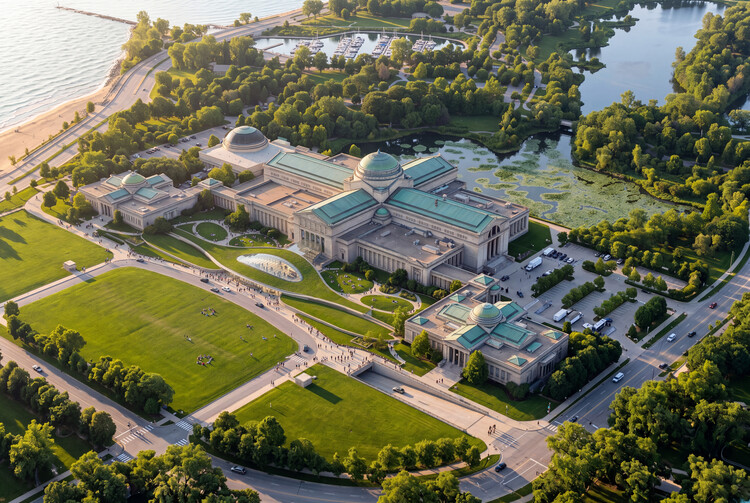
RAMSA (Robert A.M. Stern Architects) has unveiled the design for a new Welcome Hall at the Kenneth C. Griffin Museum of Science and Industry (Griffin MSI) in Chicago, Illinois. The project involves reopening the building's historic North Portico as a year-round entrance and introducing a new glazed volume connecting the portico to the museum's exhibition spaces. The proposal is part of a master plan completed by RAMSA in 2024 that examines the use of the museum's existing exhibition and public areas.

RAMSA Unveils Plans for New Welcome Hall at Chicago’s Griffin Museum of Science and Industry - Imagen 1 de 4RAMSA Unveils Plans for New Welcome Hall at Chicago’s Griffin Museum of Science and Industry - Imagen 2 de 4RAMSA Unveils Plans for New Welcome Hall at Chicago’s Griffin Museum of Science and Industry - Imagen 3 de 4RAMSA Unveils Plans for New Welcome Hall at Chicago’s Griffin Museum of Science and Industry - Imagen 4 de 4RAMSA Unveils Plans for New Welcome Hall at Chicago’s Griffin Museum of Science and Industry - More Images

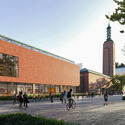
Mecanoo Releases New Images of the Museum Boijmans Van Beuningen Renovation in Rotterdam

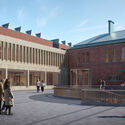
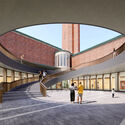
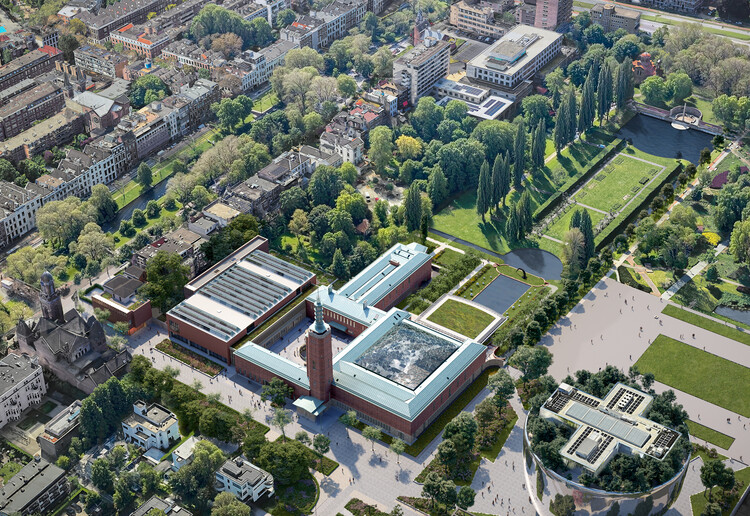
Delft-based practice Mecanoo has just released images of the renovation project for the Museum Boijmans Van Beuningen in Rotterdam, the Netherlands. The first images of the project were released in 2020, when the practice unveiled a proposal for a new wing as part of a larger renovation of the existing Museum Garden and a general reorganization of the layout to clarify circulation and connections throughout the complex. The comprehensive project includes a new building, the restoration and interior design of the existing premises, and a landscape project. The site, which has been closed since 2019 due to fire risk, water issues, overdue maintenance, and the presence of substantial amounts of asbestos, is a national monument expected to meet the updated standards and logistical requirements of an art institution of its kind.
Mecanoo Releases New Images of the Museum Boijmans Van Beuningen Renovation in Rotterdam - Imagen 4 de 4Mecanoo Releases New Images of the Museum Boijmans Van Beuningen Renovation in Rotterdam - Imagen 5 de 4Mecanoo Releases New Images of the Museum Boijmans Van Beuningen Renovation in Rotterdam - Imagen 6 de 4Mecanoo Releases New Images of the Museum Boijmans Van Beuningen Renovation in Rotterdam - Imagen 3 de 4Mecanoo Releases New Images of the Museum Boijmans Van Beuningen Renovation in Rotterdam - More Images+ 6

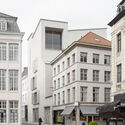
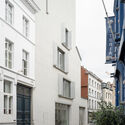
Design Museum Gent Reopens with New Wing by Carmody Groarke and ATAMA

Audio available

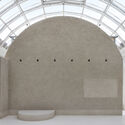
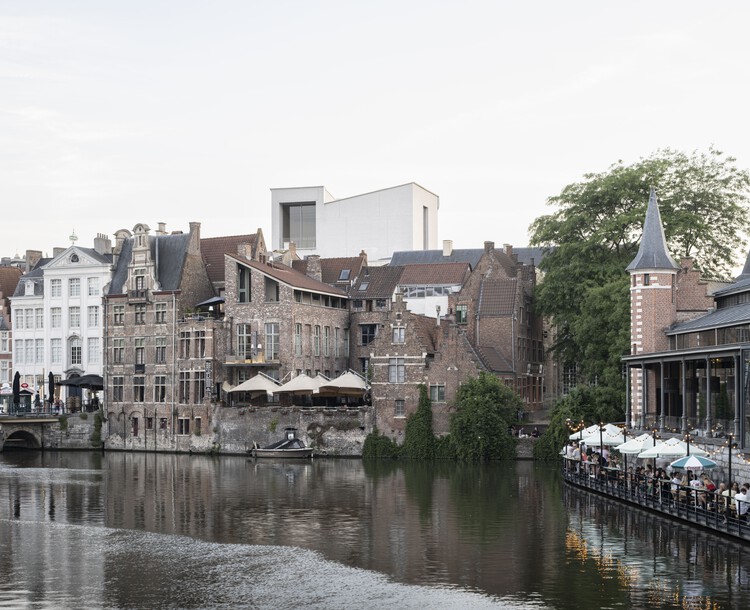
In November 2019, London-based Carmody Groarke and Ghent firm TRANS architectuur | stedenbouw, now known as ATAMA, won the Baumeister international competition to design an extension for Design Museum Gent, Belgium's largest design museum, located in Ghent's historic center. At the time, the museum comprised three buildings: the eighteenth-century Hotel de Coninck, the Leten House, with a sixteenth-century core, and a 1992 wing. After four years of renovation and expansion, the museum reopened on October 3, 2026, within the UNESCO World Heritage city center. The project combines the restoration of these historic buildings with a new wing designed by Carmody Groarke and ATAMA, alongside the restoration work led by RE-ST architectenvennootschap. The museum's collection spans design objects from the fourteenth century to the present, and the renewed building adds spaces for lectures, workshops, exhibitions and events, framing design as something visitors can use and engage with directly rather than only view.

Design Museum Gent Reopens with New Wing by Carmody Groarke and ATAMA - Image 1 of 4Design Museum Gent Reopens with New Wing by Carmody Groarke and ATAMA - Image 2 of 4Design Museum Gent Reopens with New Wing by Carmody Groarke and ATAMA - Image 3 of 4Design Museum Gent Reopens with New Wing by Carmody Groarke and ATAMA - Image 4 of 4Design Museum Gent Reopens with New Wing by Carmody Groarke and ATAMA - More Images+ 16

TAELON7’s Limbo Engawa Installation Moves From Accra to Art Omi in New York

Audio available

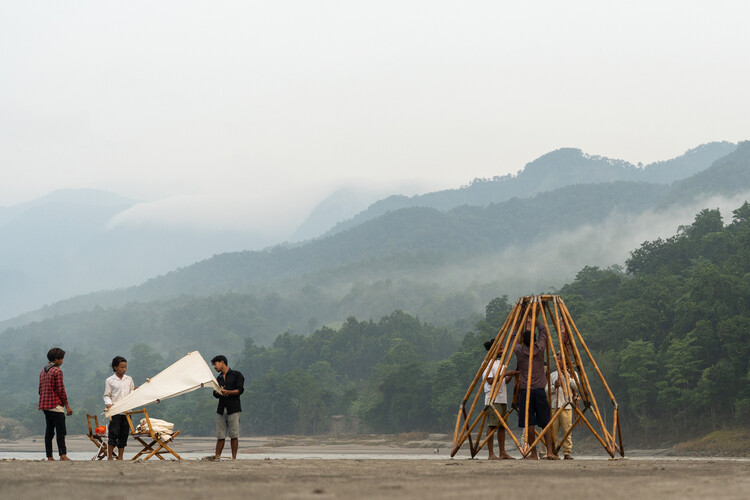
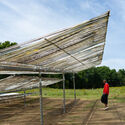
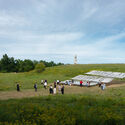
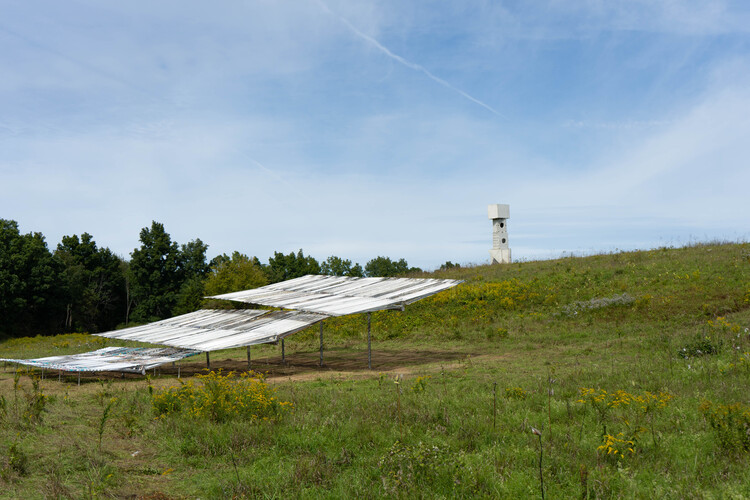
Art Omi and Limbo Museum have presented Limbo Engawa, a two-part site-specific installation by TAELON7, led by architect Juergen Benson-Strohmayer. First presented at Limbo Museum in Accra, Ghana, on March 12, 2026, the project was reconfigured for Art Omi's Sculpture & Architecture Park in Ghent, New York, where it opened on September 19, 2026. Developed as a joint commission between the two institutions, the project uses a modular architectural system to explore how spaces for gathering and exchange can respond to different landscapes, climates, and cultural contexts.

TAELON7’s Limbo Engawa Installation Moves From Accra to Art Omi in New York - 1 的图像 4TAELON7’s Limbo Engawa Installation Moves From Accra to Art Omi in New York - 2 的图像 4TAELON7’s Limbo Engawa Installation Moves From Accra to Art Omi in New York - 3 的图像 4TAELON7’s Limbo Engawa Installation Moves From Accra to Art Omi in New York - 4 的图像 4TAELON7’s Limbo Engawa Installation Moves From Accra to Art Omi in New York - More Images+ 5

Latin America in Focus: This Month in Architecture, Inhabitation, Memory, and Cultural Exchange

Audio available

Architecture across Latin America this month reflects an ongoing conversation around inhabitation, cultural heritage, and the ways architecture can connect contemporary life with existing places and knowledge. From the Buenos Aires International Architecture Biennial and initiatives addressing traditional building practices and archaeological heritage to new cultural infrastructure and housing projects in Argentina, Ecuador, and Peru, recent developments highlight different approaches to working with local contexts. Across the region, questions of memory, community, landscape, and material practice continue to shape both architectural projects and broader discussions around how cities and territories are inhabited.

Latin America in Focus: This Month in Architecture, Inhabitation, Memory, and Cultural Exchange - Image 1 of 4Latin America in Focus: This Month in Architecture, Inhabitation, Memory, and Cultural Exchange - Image 2 of 4Latin America in Focus: This Month in Architecture, Inhabitation, Memory, and Cultural Exchange - Image 3 of 4Latin America in Focus: This Month in Architecture, Inhabitation, Memory, and Cultural Exchange - Image 4 of 4Latin America in Focus: This Month in Architecture, Inhabitation, Memory, and Cultural Exchange - More Images+ 6

Frida Escobedo Studio to Design Underground Expansion for Buenos Aires' MALBA Museum

Audio available

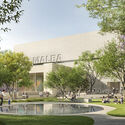
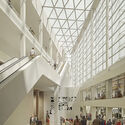
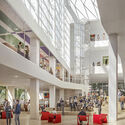
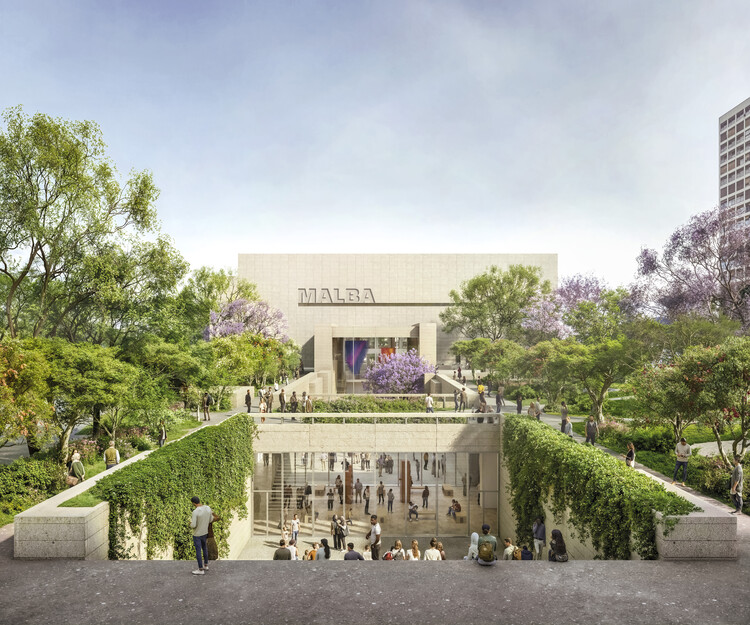
Amid the celebrations marking the 25th anniversary of the Buenos Aires Museum of Latin American Art (MALBA), the institution confirmed the museum's expansion beneath Plaza Perú, which will double its exhibition space. The architects selected for the project are New York- and Mexico City-based Taller Frida Escobedo, who presented the project at the anniversary gala. The studio has previous experience with cultural architecture and is also currently developing the Centre Pompidou renovation project led by Moreau Kusunoki, as well as a new wing of the Met Museum in New York. The MALBA expansion includes new temporary exhibition halls, a new auditorium, multipurpose spaces, an outdoor plaza-courtyard, workshops, storage areas, and offices, and is scheduled to open in late 2029 or early 2030.

Frida Escobedo Studio to Design Underground Expansion for Buenos Aires' MALBA Museum - Image 1 of 4Frida Escobedo Studio to Design Underground Expansion for Buenos Aires' MALBA Museum - Image 2 of 4Frida Escobedo Studio to Design Underground Expansion for Buenos Aires' MALBA Museum - Image 3 of 4Frida Escobedo Studio to Design Underground Expansion for Buenos Aires' MALBA Museum - Image 4 of 4Frida Escobedo Studio to Design Underground Expansion for Buenos Aires' MALBA Museum - More Images+ 5

Fondation Beyeler Expands with Three New Buildings by Peter Zumthor

Audio available

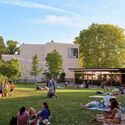
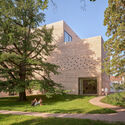
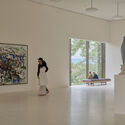
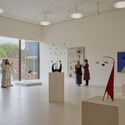
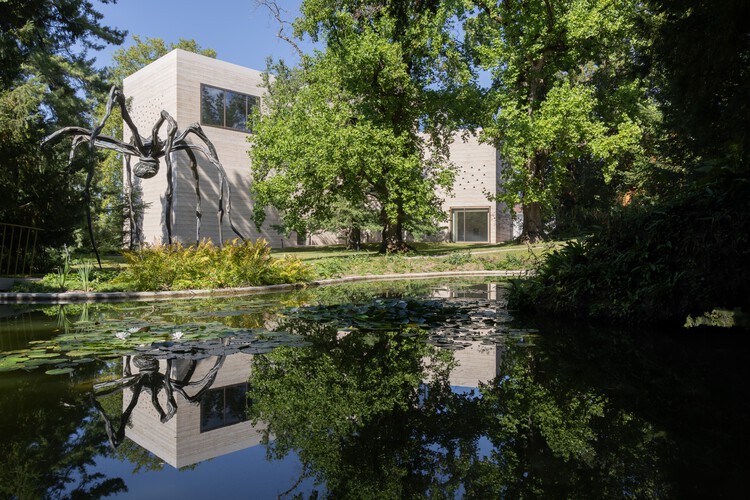
The Fondation Beyeler in Riehen, Switzerland, is expanding its museum ensemble with three new buildings by Swiss architect Peter Zumthor, an enlarged and restored park, and the adaptive reuse of several historic structures. The expansion extends the existing museum designed by Renzo Piano, adding exhibition, education, cultural, and public spaces while opening a previously private section of the surrounding landscape to visitors. The expanded ensemble will begin welcoming visitors on September 26, 2026, during a preview phase running through January 14, 2027, before fully opening on January 15. Zumthor's additions comprise the Wyss Museum, the Ammann Pavilion, and the Erlen Torhaus, positioned within the existing landscape and differentiated through their programmes, forms, and material treatments.

Fondation Beyeler Expands with Three New Buildings by Peter Zumthor - Image 1 of 4Fondation Beyeler Expands with Three New Buildings by Peter Zumthor - Image 2 of 4Fondation Beyeler Expands with Three New Buildings by Peter Zumthor - Image 3 of 4Fondation Beyeler Expands with Three New Buildings by Peter Zumthor - Image 4 of 4Fondation Beyeler Expands with Three New Buildings by Peter Zumthor - More Images+ 11

Subscriber Access

A House Above the Water: The Story of Amancio and Delfina Williams' Modernist Gem

Audio available

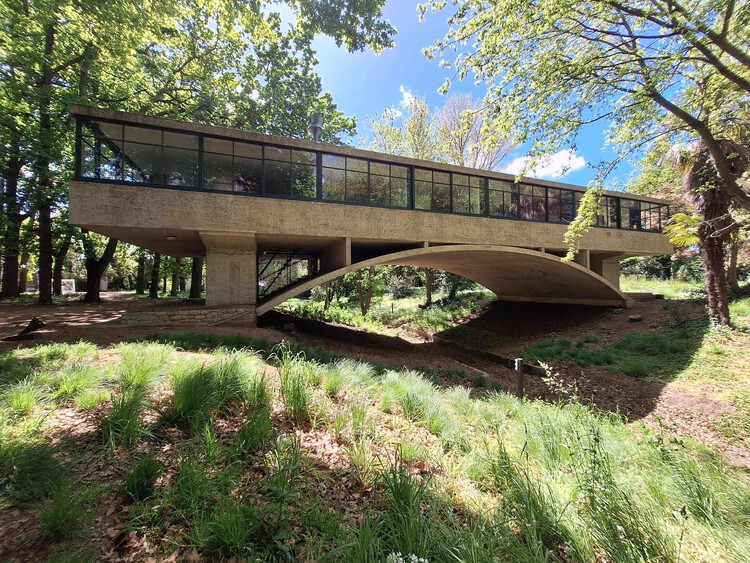
What happens to a house when the life it was designed for ends? In Casa sobre el Arroyo, the answer developed gradually as the building changed use, ownership, and condition over nearly eight decades. Even as these conditions changed, the structure, circulation, and relationship to the site remained central to how the house was understood and, eventually, restored.

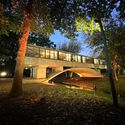
Designed by Amancio Williams and Delfina Gálvez Bunge de Williams beginning in 1943 for Amancio's father, Alberto Williams, Casa sobre el Arroyo grew directly from the conditions of its site in Mar del Plata, Argentina. Rather than treating the Las Chacras stream as something to work around, the project uses it to organize the house itself. A reinforced concrete arch crosses the water and lifts the living spaces above it, turning the stream into part of the experience of moving through and inhabiting the house.

A House Above the Water: The Story of Amancio and Delfina Williams' Modernist Gem - Image 1 of 4A House Above the Water: The Story of Amancio and Delfina Williams' Modernist Gem - Image 2 of 4A House Above the Water: The Story of Amancio and Delfina Williams' Modernist Gem - Image 3 of 4A House Above the Water: The Story of Amancio and Delfina Williams' Modernist Gem - Image 4 of 4A House Above the Water: The Story of Amancio and Delfina Williams' Modernist Gem - More Images+ 3

AART Wins Competition for Underground Royal Treasury at Rosenborg Castle in Copenhagen

Audio available

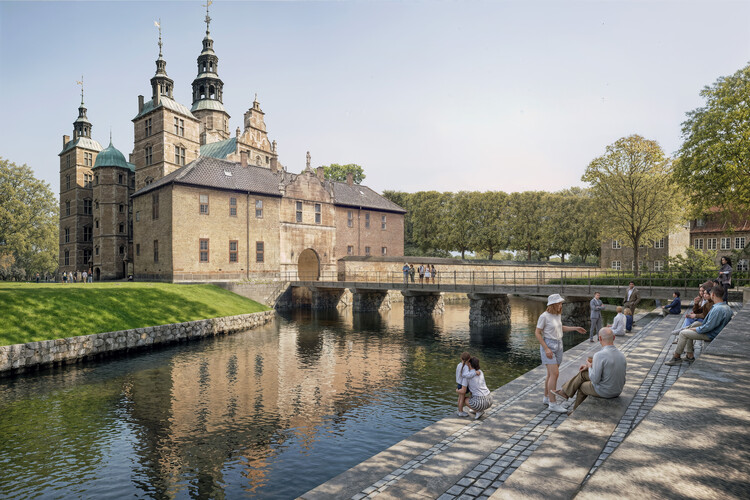
Danish architecture practice AART has won the international competition for Rigets Skatkammer (The Royal Treasury), a new 1,300-square-meter underground extension to the museum at Rosenborg Castle in Copenhagen. Developed in collaboration with VEGA Landskab, Fogh & Følner, and Artelia, the proposal places approximately 600 square meters of new exhibition space beneath the historic moat, while partially re-establishing the water surrounding Christian IV's Renaissance castle. The project is intended to provide new visitor facilities and exhibition spaces for the Royal Danish Collection, which includes the Danish Crown Jewels and historic costume collections and currently attracts more than 500,000 visitors annually.

AART Wins Competition for Underground Royal Treasury at Rosenborg Castle in Copenhagen - Image 1 of 4AART Wins Competition for Underground Royal Treasury at Rosenborg Castle in Copenhagen - Image 2 of 4AART Wins Competition for Underground Royal Treasury at Rosenborg Castle in Copenhagen - Image 3 of 4AART Wins Competition for Underground Royal Treasury at Rosenborg Castle in Copenhagen - Image 4 of 4AART Wins Competition for Underground Royal Treasury at Rosenborg Castle in Copenhagen - More Images+ 6

What Does a Museum Need? Inside the Exhibition Architecture of the Natural History Museum Oslo

 | In Collaboration
Audio available
What Does a Museum Need? Inside the Exhibition Architecture of the Natural History Museum Oslo - Image 9 of 4
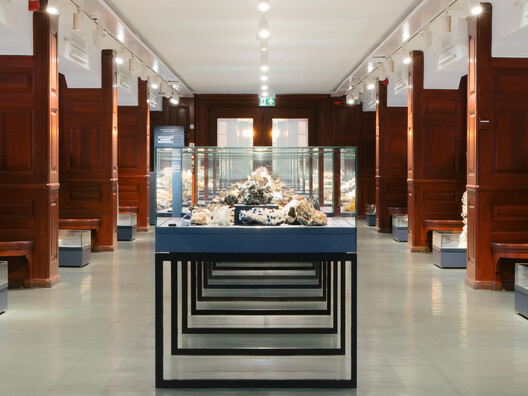
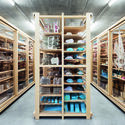
Natural History Museum Oslo renovation by Atelier Brückner, barth, and 4B Arkitekter. Image © Tobias Kaser

Designing a museum interior means negotiating between the needs of the collection and those of the visitor: objects must be protected and carefully displayed, while spaces need to remain accessible, legible, and engaging. Scale, circulation, security, lighting, structure, and technology all become part of the design, often working quietly in the background so that the exhibits remain the focus. So, how do you fit 4.5 billion years of Earth's history into a museum interior? The renovation of the Natural History Museum Oslo, home to one of the largest geological and anthropological exhibitions in the Nordic countries, offers a clear example of how these demands can come together within an existing architectural framework.

Suzhou Museum of Contemporary Art Opens as BIG's First Completed Art Museum

Audio available

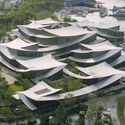
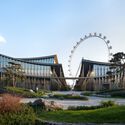
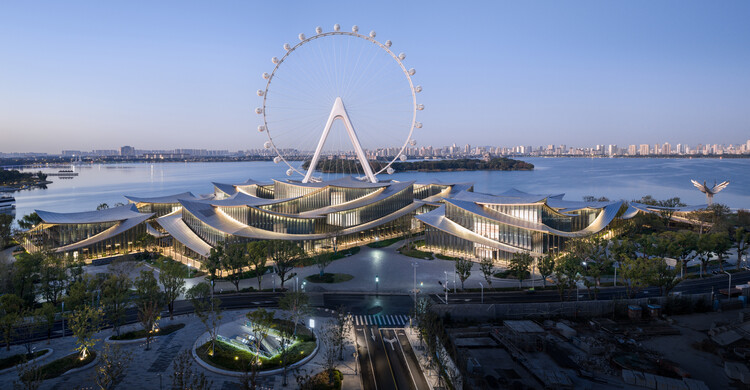
The Suzhou Museum of Contemporary Art is now officially open to the public on the shores of Jinji Lake in Suzhou, China. The 60,000 m² building was designed by BIG – Bjarke Ingels Group, ARTS Group, VIA.inc, and SHUISHI for the Suzhou Industrial Park Culture, Sports and Tourism Bureau. The project is designed as a village of 12 pavilions beneath a continuous, ribbon-like roof, with a covered corridor that traces a path through the landscape as a network of exhibition spaces. The layout is inspired by the tradition of Suzhou's UNESCO-listed gardens. The project opens after a series of preview exhibitions, including the firm's Materialism exhibition, which remains on view. The building complex is set to become a new venue for contemporary art, design, and public life, marking BIG's first completed art museum.

Suzhou Museum of Contemporary Art Opens as BIG's First Completed Art Museum - Image 1 of 4Suzhou Museum of Contemporary Art Opens as BIG's First Completed Art Museum - Image 2 of 4Suzhou Museum of Contemporary Art Opens as BIG's First Completed Art Museum - Image 3 of 4Suzhou Museum of Contemporary Art Opens as BIG's First Completed Art Museum - Image 4 of 4Suzhou Museum of Contemporary Art Opens as BIG's First Completed Art Museum - More Images+ 33

M+ Hong Kong Exhibition Traces Herzog & de Meuron's Design Process Across China

Audio available

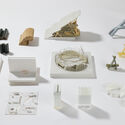
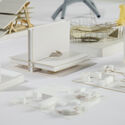
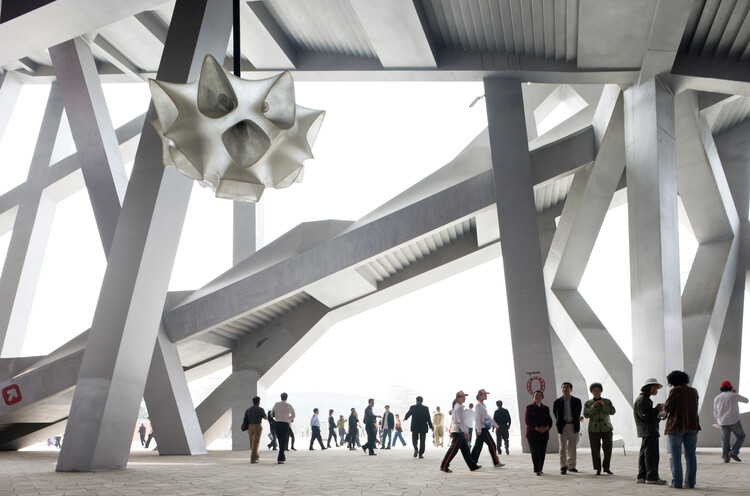
An exhibition tracing the vision behind Herzog & de Meuron's ten selected projects in China will open on September 12, 2026, at the M+ Museum in Hong Kong. The exhibition marks the museum's fifth anniversary; since opening, M+ has built its collection around visual art, design and architecture, moving image, and Hong Kong visual culture from the twentieth and twenty-first centuries. The museum building, designed by Herzog & de Meuron between 2012 and 2021, is located in the city's West Kowloon Cultural District (WestK), a cultural hub spanning forty hectares alongside Victoria Harbour. "Herzog & de Meuron: In Focus" is curated by Ikko Yokoyama and Iris Ng and reviews projects dating from 2002 to 2021, including Tai Kwun in Hong Kong (2006–2018) and the National Stadium in Beijing (2002–2008).

M+ Hong Kong Exhibition Traces Herzog & de Meuron's Design Process Across China - Image 1 of 4M+ Hong Kong Exhibition Traces Herzog & de Meuron's Design Process Across China - Image 2 of 4M+ Hong Kong Exhibition Traces Herzog & de Meuron's Design Process Across China - Image 3 of 4M+ Hong Kong Exhibition Traces Herzog & de Meuron's Design Process Across China - Image 4 of 4M+ Hong Kong Exhibition Traces Herzog & de Meuron's Design Process Across China - More Images+ 7

The Opening of Powerhouse Parramatta and a New Open-Source App for Geolocated Reports: This Week’s Review

Audio available

This week's news focused on how architecture engages with what already exists and communicates beyond the building itself. Several stories explored restoration and reuse, from the renewal of a historic university hall to the preservation of an artist's exhibition spaces and the incorporation of reclaimed materials into new construction. Elsewhere, architecture continued to serve as both subject and setting for exhibition, with new museum and cultural venue announcements examining architecture's broader social, technological, and ecological contexts. On the radar, three projects to watch: in Berlin, sauerbruch hutton has won the competition to extend the Federal Ministry of Defense's headquarters at the Bendlerblock; in Santa Barbara, SOM and Mithun have unveiled designs for a major new student housing complex at UC Santa Barbara; and, addressing a different kind of construction altogether, Paulo Tavares' practice Autonoma has launched Documental, an open-source platform that lets journalists, researchers, and civil organizations turn data, images, and satellite imagery into geolocated digital stories in defense of human and environmental rights.

The Opening of Powerhouse Parramatta and a New Open-Source App for Geolocated Reports: This Week’s Review - Imagen 1 de 4The Opening of Powerhouse Parramatta and a New Open-Source App for Geolocated Reports: This Week’s Review - Imagen 2 de 4The Opening of Powerhouse Parramatta and a New Open-Source App for Geolocated Reports: This Week’s Review - Imagen 3 de 4The Opening of Powerhouse Parramatta and a New Open-Source App for Geolocated Reports: This Week’s Review - Imagen 4 de 4The Opening of Powerhouse Parramatta and a New Open-Source App for Geolocated Reports: This Week’s Review - More Images+ 11