1. ArchDaily
  2. Diller Scofidio + Renfro

Diller Scofidio + Renfro: The Latest Architecture and News

This Week in Architecture: More than Visual

Architecture is a profession deeply dependent on the visual. It’s imagined, sold, critiqued and consumed almost entirely on the strength (or lack thereof) of drawings. We pick and prod at images presented at angles we’ll never be able to see, admiring the architectonic qualities of elements we’ll never actually experience.

Touch It, Smell It, Feel It: Architecture for the Senses

Touch It, Smell It, Feel It: Architecture for the Senses - Featured Image
Arakawa + Gins' Bioscleave House in East Hampton, New York used non-orthogonal geometries, undulating floors, and even isolation pods in their experiments to create architecture's that would "stop ageing." Image via Metropolis Magazine. Image Courtesy of Dimitris Yeros, © 2008 Estate of Madeline Gins, Reproduced with permission of the estate of Madeline Gins

This article was originally published on Metropolis Magazine as "Architecture You Can Smell? A Brief History of Multisensory Design."

What comes to mind when you encounter the term “sensory design”? Chances are it is an image: a rain room, a funky eating utensil, a conspicuously textured chair. But the way things actually feel, smell, even taste, is much harder to capture. This difficulty points to how deeply ingrained the tyranny of vision is. Might the other senses be the keys to unlocking broader empirical truths? Does the ocular-centric bias of art, architecture, and design actually preclude a deeper collective experience?

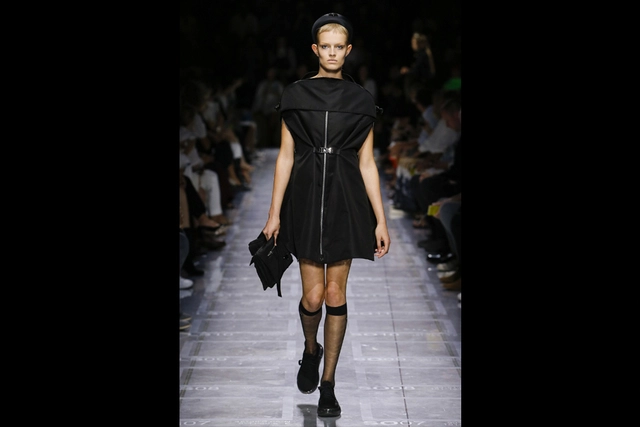
Liz Diller Designs Two New Pieces for Prada's 2019 Collection

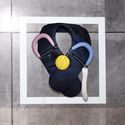
DS+R partner Elizabeth Diller has designed two new pieces for Prada's 2019 spring/summer womenswear collection. Created from Prada nylon as part of the Prada Invites project, the two pieces include a garment bag with utilitarian zippers and buckles and a raincoat that transforms from the same yoke style bag. The yoke style bag was also imagined as a lighter item for women to carry sketchpads, sandwiches and lipstick. The Prada invitation was made to expand the company's fascination with multifaceted representations of contemporary femininity.

Liz Diller Designs Two New Pieces for Prada's 2019 Collection - Image 5 of 4Liz Diller Designs Two New Pieces for Prada's 2019 Collection - Image 2 of 4Liz Diller Designs Two New Pieces for Prada's 2019 Collection - Image 3 of 4Liz Diller Designs Two New Pieces for Prada's 2019 Collection - Image 4 of 4Liz Diller Designs Two New Pieces for Prada's 2019 Collection - More Images+ 5

Subscriber Access

This Week in Architecture: Being Recognized

This Week in Architecture: Being Recognized  - Image 3 of 4

Try as we might to inure ourselves to the opinions of others, recognition is a powerful thing. It brings with it a captive (and expectant) audience, not just of admirers but of kingmakers - or, cynically, those who see an opportunity to capitalize. For architects, this can be both a blessing and a curse. Many practices start with the motivation to pursue an idea or concept; as recognition becomes diluted to labels it becomes harder to understand what was distinguishing in the first place. This week saw the announcements of a numerous significant awards - and an interview with a practice determined to shake off the labels that come with recognition. Read on for this week’s review.

"Making Problems is More Fun; Solving Problems is Too Easy": Liz Diller and Ricardo Scofidio of Diller Scofidio + Renfro

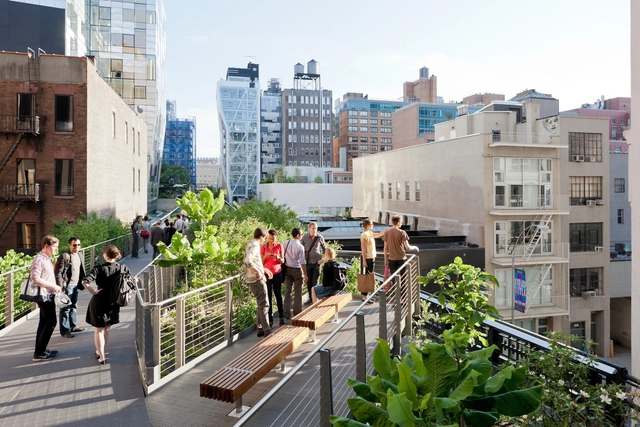
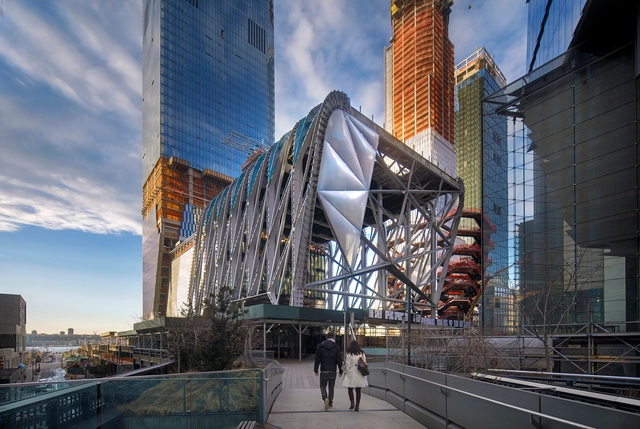
It is so refreshing to hear the words: “We do everything differently. We think differently. We are still not a part of any system or any group.” In the following excerpt of my recent conversation with Liz Diller and Ric Scofidio at their busy New York studio we discussed conventions that so many architects accept and embrace, and how to tear them apart in order to reinvent architecture yet again. In New York the founding partners of Diller, Scofidio + Renfro have shown us exactly that with their popular High Line park, original redevelopment of the Lincoln Center, sculpture-like Columbia University Medical Center in Washington Heights, and The Shed with its movable “turtle shell” that’s taking shape in the Hudson Yards to address the evolving needs of artists because what art will look like in the future is an open question.


"Making Problems is More Fun; Solving Problems is Too Easy": Liz Diller and Ricardo Scofidio of Diller Scofidio + Renfro - Arch Daily Interviews"Making Problems is More Fun; Solving Problems is Too Easy": Liz Diller and Ricardo Scofidio of Diller Scofidio + Renfro - Arch Daily Interviews"Making Problems is More Fun; Solving Problems is Too Easy": Liz Diller and Ricardo Scofidio of Diller Scofidio + Renfro - Arch Daily Interviews"Making Problems is More Fun; Solving Problems is Too Easy": Liz Diller and Ricardo Scofidio of Diller Scofidio + Renfro - Arch Daily InterviewsMaking Problems is More Fun; Solving Problems is Too Easy: Liz Diller and Ricardo Scofidio of Diller Scofidio + Renfro - More Images+ 34

Subscriber Access

Moscow Urban Forum: Rem Koolhaas, Vladimir Putin and the Future of Moscow

Moscow Urban Forum: Rem Koolhaas, Vladimir Putin and the Future of Moscow - Featured Image
Vladimir Putin. Image Courtesy of MUF

For the last eight years, Moscow has hosted the Moscow Urban Forum, a yearly gathering for experts to reunite to discuss pressing issues of today’s metropolises. Some of the most renowned architects and urbanists, city mayors, government officials, economists, developers, academics, citizens and professionals from diverse fields and nationalities come together in the iconic Russian city and its important venues like Menage or VDNKh. But it was the presence of two of the world’s most influential men in their respective areas of influence which marked the importance of this year Moscow Urban Forum: Rem Koolhaas and Vladimir Putin.

The event is part of a long-term, comprehensive urban process in which a series of coordinated projects have changed the face of Moscow, putting it on par with other European capitals. Ahead of the 2018 World Cup, many of these projects reached completion, making this edition of the Moscow Urban Forum a special one. The Garden Ring, the Krymskaya Embankment, the renovated Luzhniki Stadium, the Gorky Park renovation, the Garage Museum, the My Street Program, the Moscow Central Circle, and the Velobike Public Bike System, among many other initiatives, show the commitment of the city to improving the quality of its public spaces. Upcoming projects such as the new Hermitage Museum by Asymptote, the V-A-C Foundation in Red October by Renzo Piano, the Moskva River Embankment by Project Meganom, and the renovation of the Tretyakov Gallery by OMA show that this responsibility extends beyond the World Cup.

Steven Holl Architects, Studio Libeskind Among Finalists for University College Dublin's Campus Makeover

After receiving 98 entries from teams based in 23 different countries, the jury for University College Dublin’s Future Campus project has selected six proposals for their shortlist, putting each selected firm’s design on display to the public on the project’s website. The finalists include the American firms Steven Holl Architects, Studio Libeskind, Diller Scofidio + Renfro and John Ronan Architects, as well as the Dutch firm UNStudio and Irish architects O’Donnell + Tuomey.

The project will include two major changes to UCD’s Belfield campus, located about 5 km from Dublin’s city center: a major update to the campus’ entry precinct along Stillorgan Road, as well as a new 8,000 square meter Centre for Creative Design, which will house UCD’s design studios.

Dimensions of Citizenship: The US Pavilion at the 2018 Venice Biennale

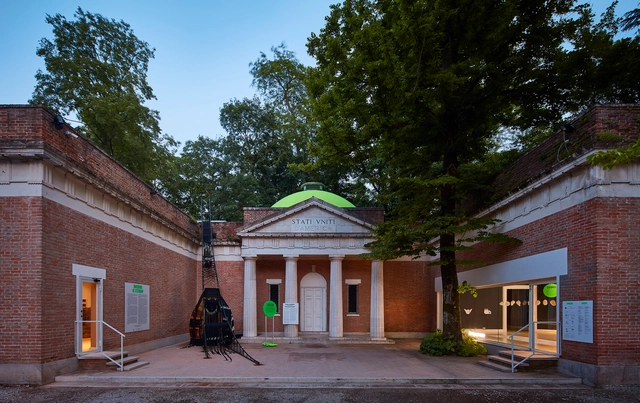
As part of our 2018 Venice Architecture Biennale coverage, we present the completed United States Pavilion. To read the initial proposal, refer to our previously published posts, “Curators and Theme Announced for US Pavilion at 2018 Venice Biennale” and "Studio Gang, Diller Scofidio + Renfro Among Exhibitors Selected for US Pavilion at 2018 Venice Biennale"

The pavilion representing the United States at this year’s biennale brings together the work of seven different transdisciplinary teams who each prepared an installation addressing the concept of citizenship at a different scale. Entitled Dimensions of Citizenship, the exhibition is intended to challenge the definition and conception of citizenship, examining issues and citing examples on the scale of the citizen, civitas, region, nation, globe, network and cosmos. The pavilion was commissioned on behalf of the US Department of State’s Bureau of Educational and Cultural Affairs by the School of the Art Institute of Chicago and the University of Chicago.

Dimensions of Citizenship: The US Pavilion at the 2018 Venice Biennale - Image 1 of 4Dimensions of Citizenship: The US Pavilion at the 2018 Venice Biennale - Image 2 of 4Dimensions of Citizenship: The US Pavilion at the 2018 Venice Biennale - Image 3 of 4Dimensions of Citizenship: The US Pavilion at the 2018 Venice Biennale - Image 4 of 4Dimensions of Citizenship: The US Pavilion at the 2018 Venice Biennale - More Images+ 23

Diller Scofidio + Renfro and Woods Bagot Win Star-Studded Competition for Adelaide Contemporary Art Museum

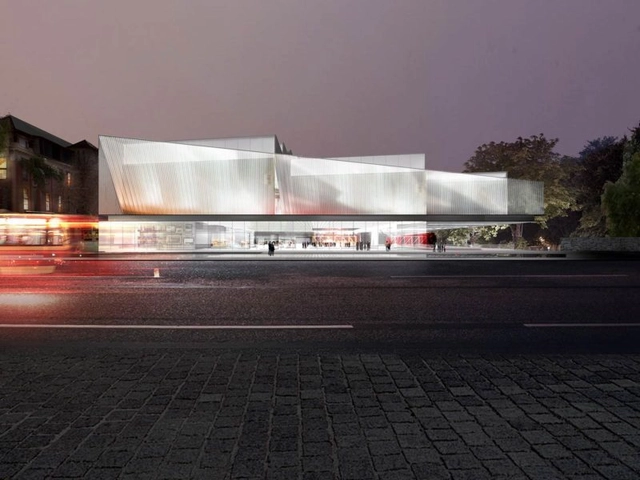
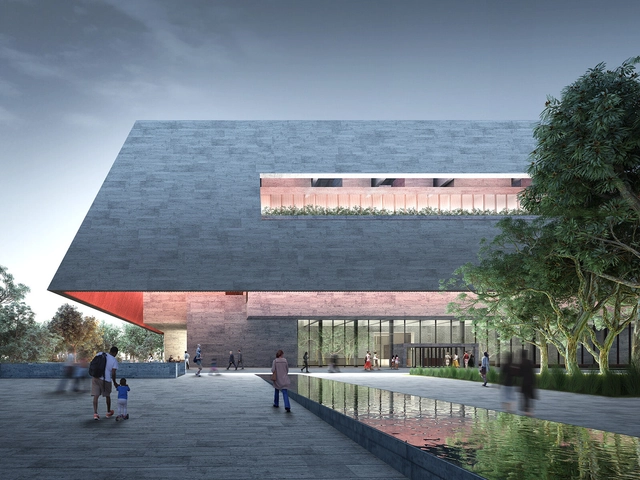
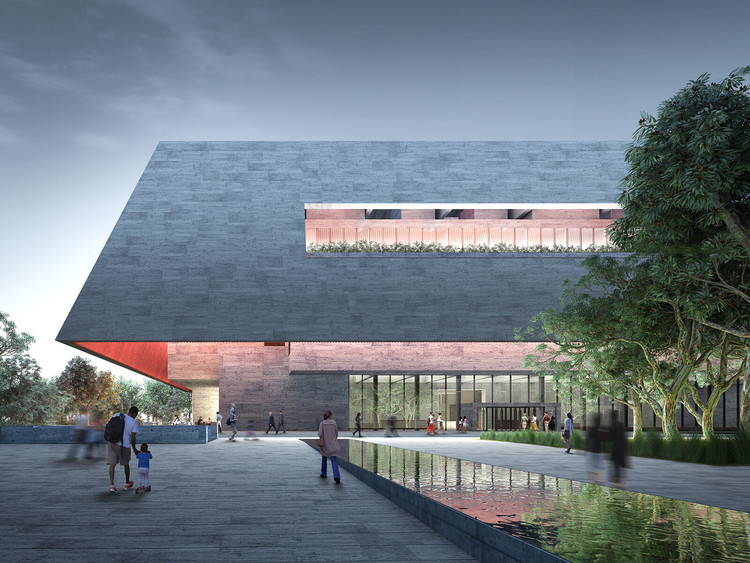
Diller Scofidio + Renfro and Woods Bagot has won an international competition for the design of the Adelaide Contemporary art gallery in Australia. Offering a “dynamic people-friendly” space for Adelaide’s North Terrace, the scheme features a dramatic “Super Lobby,” sky galleries, and a suspended rooftop garden.

The Diller Scofidio + Renfro and Woods Bagot scheme was chosen from a strong design field including submissions by Adjaye Associates, Bjarke Ingels Group, David Chipperfield Architects, and HASSELL. The announcement follows on from our publication of details on the shortlisted schemes in May 2018.

Diller Scofidio + Renfro and Woods Bagot Win Star-Studded Competition for Adelaide Contemporary Art Museum - Featured ImageDiller Scofidio + Renfro and Woods Bagot Win Star-Studded Competition for Adelaide Contemporary Art Museum - Imagen 1 de 4Diller Scofidio + Renfro and Woods Bagot Win Star-Studded Competition for Adelaide Contemporary Art Museum - Imagen 2 de 4Diller Scofidio + Renfro and Woods Bagot Win Star-Studded Competition for Adelaide Contemporary Art Museum - Imagen 3 de 4Diller Scofidio + Renfro and Woods Bagot Win Star-Studded Competition for Adelaide Contemporary Art Museum - More Images

V&A Appoints DS+R as Lead Designers for V&A East Olympic Park Center

Diller Scofidio + Renfro has won an international competition for the design of a new V&A collection and research center to be located in the Queen Elizabeth Olympic Park in East London.

Designed in collaboration with Austin-Smith:Lord, the scheme seeks to broaden public access to collections of art, design, and performance which are not currently on display. The scheme forms part of V&A East, an initiative which also includes a new museum planned for Stratford Waterfront, designed by RIBA Gold Medal winners O’Donnell + Tuomey.

Designs by Adjaye Associates, BIG, DS+R Released for Adelaide Contemporary Museum

Arts South Australia has unveiled 6 designs shortlisted in a competition for the Adelaide Contemporary, a new cultural destination in Australia's fifth-most populous city. The shortlist, which was announced in January, features a star-studded list of international practices, pairing some of Australia's most famous firms such as Woods Bagot, HASSELL, and Durbach Block Jaggers with international names such as Adjaye Associates, BIG, Diller Scofidio + Renfro, David Chipperfield Architects, and Ryue Nishizawa.

The Adelaide Contemporary is planned to transform the site of the former Royal Adelaide Hospital (oRAH), and will feature exhibition, research, and education spaces situated in a public sculpture park and community meeting place. The museum will also notably host the Gallery of Time, a first-of-its-kind space to exhibit Aboriginal art alongside art from Europe and Asia, inviting visitors to see Australian art in a global context. The six designs are now being displayed in an online gallery created by competition organizer Malcolm Reading Consultants, and in a public exhibition being held in Adelaide at the Art Gallery of South Australia.

Designs by Adjaye Associates, BIG, DS+R Released for Adelaide Contemporary Museum - Image 2 of 4Designs by Adjaye Associates, BIG, DS+R Released for Adelaide Contemporary Museum - Image 10 of 4Designs by Adjaye Associates, BIG, DS+R Released for Adelaide Contemporary Museum - Image 16 of 4Designs by Adjaye Associates, BIG, DS+R Released for Adelaide Contemporary Museum - Image 19 of 4Designs by Adjaye Associates, BIG, DS+R Released for Adelaide Contemporary Museum - More Images+ 20

Elizabeth Diller of Diller Scofidio + Renfro Named Again in Time's 100 Most Influential People List

Architect Elizabeth Diller of firm Diller Scofidio + Renfro has once again been named one of TIME’s most influential people in 2018. TIME Magazine’s annual ‘Time 100’ List recognizes the achievement of artists, leaders, activists, entrepreneurs, and athletes who are exemplary in their fields. Diller has been named to the category of “Titans,” along with Roger Federer, Oprah Winfrey, Jeff Bezos, Elon Musk and Kevin Durant. This is Diller’s second time on the list but the first time being honored as a "Titan."

Other honorees this year include Shinzo Abe, Justin Trudeau, Xi Jinping and Jimmy Kimmel. 

Subscriber Access

4 Takes on Why Sound Design Is Crucial to Good Architecture

4 Takes on Why Sound Design Is Crucial to Good Architecture - 1 的图像 4
reSITE's RESONATE conference was held at the MAAT Museum in Lisbon, Portugal. Image © Joel Felipe

What is the role of sound and acoustics in the work of leading architecture practices? In February this year, reSITE and MAAT in collaboration with Meyer Sound hosted RESONATE: Thinking Sound and Space, a conference focused exclusively on the intersection of architecture and sound.

Elizabeth Diller of Diller Scofidio + Renfro, Snøhetta's Kjetil Trædal Thorsen, Michael Jones from Foster + Partners, the founders of Meyer Sound, and the pioneer of sound art Bernhard Leitner spoke with reSITE and Canal 180 at MAAT Museum in Lisbon, Portugal. Below are the 4 episodes in the series, where they discuss the role of sound in designing cultural venues and concert halls and the changing role of the architect in an age of specialization:

New Renderings Revealed of The Shed at Hudson Yards as ETFE Cladding is Installed

New renderings and details of The Shed at Hudson Yards have been revealed as the structure’s ETFE panels continue to be installed ahead of its Spring 2019 opening date.

The new images show how some of the cultural venue’s interior spaces will look, including the galleries and the vast event space created when the wheeled steel structure is rolled out to its furthest extents. This space will be known as “the McCourt,” named after businessman Frank McCourt Jr, who donated $45 million to the project.

Designed by Diller Scofidio + Renfro in collaboration with Rockwell Group, the 200,000-square-foot cultural center was envisioned as a spiritual successor to Cedric Price’s visionary “Fun Palace,” a flexible framework that could transform to host different types of events.

New Renderings Revealed of The Shed at Hudson Yards as ETFE Cladding is Installed - Image 5 of 4New Renderings Revealed of The Shed at Hudson Yards as ETFE Cladding is Installed - Image 6 of 4New Renderings Revealed of The Shed at Hudson Yards as ETFE Cladding is Installed - Image 7 of 4New Renderings Revealed of The Shed at Hudson Yards as ETFE Cladding is Installed - Image 8 of 4New Renderings Revealed of The Shed at Hudson Yards as ETFE Cladding is Installed - More Images+ 4

Diller Scofidio + Renfro and Rockwell Group's 15 Hudson Yards Tops Out

Hudson Yards’ first condominium tower, 15 Hudson Yards, has topped out at its full architectural height of 914 feet, with exterior cladding also more than halfway complete. Designed by Diller Scofidio + Renfro (the firm’s first true skyscraper) in collaboration with Rockwell Group and executive architects Ismael Leyva Architects, the tower will contain a total of 285 residences, half of which have already been sold.

Diller Scofidio + Renfro and Rockwell Group's 15 Hudson Yards Tops Out - Image 22 of 4Diller Scofidio + Renfro and Rockwell Group's 15 Hudson Yards Tops Out - Image 25 of 4Diller Scofidio + Renfro and Rockwell Group's 15 Hudson Yards Tops Out - Image 26 of 4Diller Scofidio + Renfro and Rockwell Group's 15 Hudson Yards Tops Out - Image 29 of 4Diller Scofidio + Renfro and Rockwell Group's 15 Hudson Yards Tops Out - More Images+ 25

NYC's High Line Wins the 2017 Veronica Rudge Green Prize in Urban Design

Eight long and prosperous years have passed since the first part of the New York High Line opened in 2009. As a prominent piece New York's architectural and urban identity, it is no wonder that it has been awarded the Harvard GSD Veronica Rudge Green Prize in Urban Design, recognising the ongoing efforts of the Friends of the High Line for their adaptivity to the changing context of the park and their support from the beginning for design excellence.

The jury was particularly inspired by the multidisciplinary project between James Corner Field Operations, Diller Scofidio + Renfro, and Piet Oudolf, spanning the public and private domains as a model of collaborative design. It was also commented on the social and political relevance of the High Line in saving a piece of American history from ruin and interacting through community outreach programs and a wider dissemination program for cities across the US.

Subscriber Access

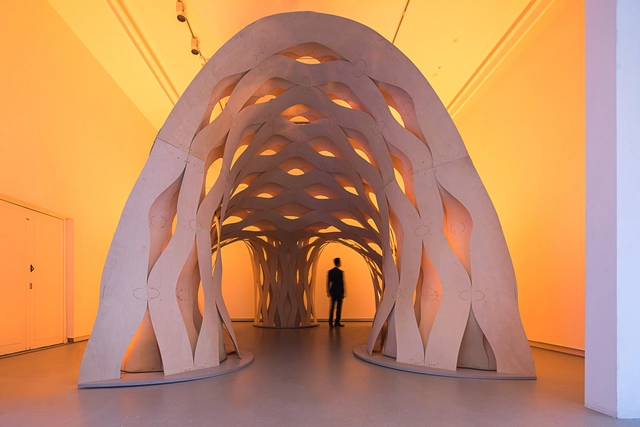
12 Exhibition Design Projects that Show Architecture Doesn't Have to Be Permanent to Be Powerful

Thinking broadly of architecture, the masterpieces of the past inevitably come to mind; buildings constructed to withstand the passage of time, that have found an ally in age, cementing themselves in the history of humanity. Permanence, however, is a hefty weight to bear and architecture that is, due to its program, ephemeral should not be cast aside as "lesser-than."

Winners of the 2018 Building of the Year Awards

With nearly 100,000 votes cast during the last two weeks, we are happy to present the winners of the 2018 ArchDaily Building of the Year Awards. This peer-based, crowdsourced architecture award showcases projects chosen by ArchDaily readers who filtered thousands of projects down to the 15 best works featured on ArchDaily in 2017.