1. ArchDaily
  2. Chicago

Chicago: The Latest Architecture and News

SOM Breaks Ground on Concourse D at O’Hare International Airport in Chicago

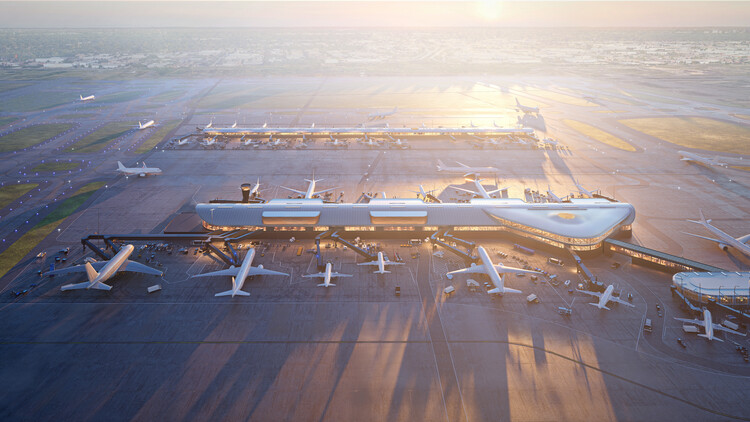
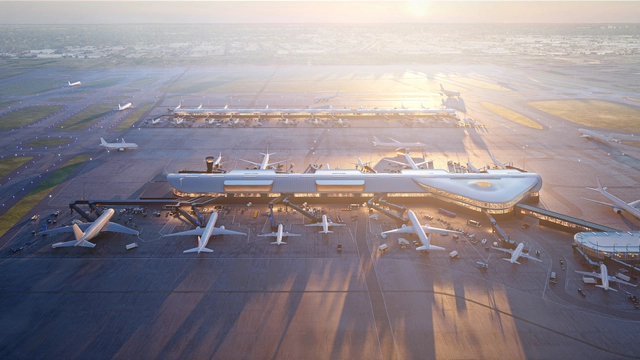
The City of Chicago and the Chicago Department of Aviation (CDA) have broken ground on Concourse D at O'Hare International Airport, designed by Skidmore, Owings & Merrill (SOM) in collaboration with Ross Barney Architects, Juan Gabriel Moreno Architects (JGMA), and Arup. The project marks the first building in ORDNext, O'Hare's most ambitious expansion to date, and introduces a new chapter in the airport's modernization. Construction management is led by AECOM Hunt Clayco Bowa, with completion expected in late 2028. Planning is also progressing on Concourse E, the second satellite concourse designed by the same team.
SOM Breaks Ground on Concourse D at O’Hare International Airport in Chicago - Image 1 of 4SOM Breaks Ground on Concourse D at O’Hare International Airport in Chicago - Image 2 of 4SOM Breaks Ground on Concourse D at O’Hare International Airport in Chicago - Image 3 of 4SOM Breaks Ground on Concourse D at O’Hare International Airport in Chicago - Image 4 of 4SOM Breaks Ground on Concourse D at O’Hare International Airport in Chicago - More Images+ 4

Subscriber Access

From Milan to Chicago: Architecture Now and the Leading Practices of Herzog & de Meuron, Gensler, and Heatherwick

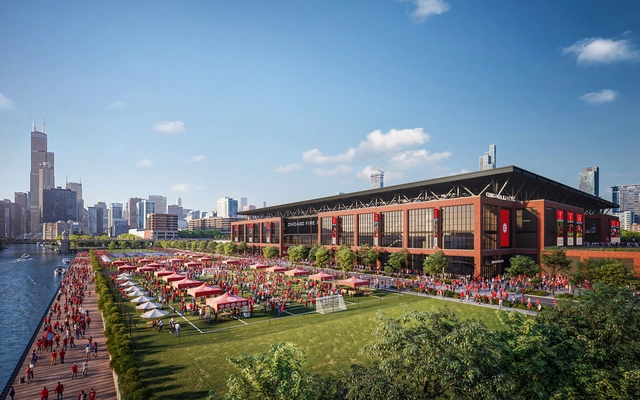
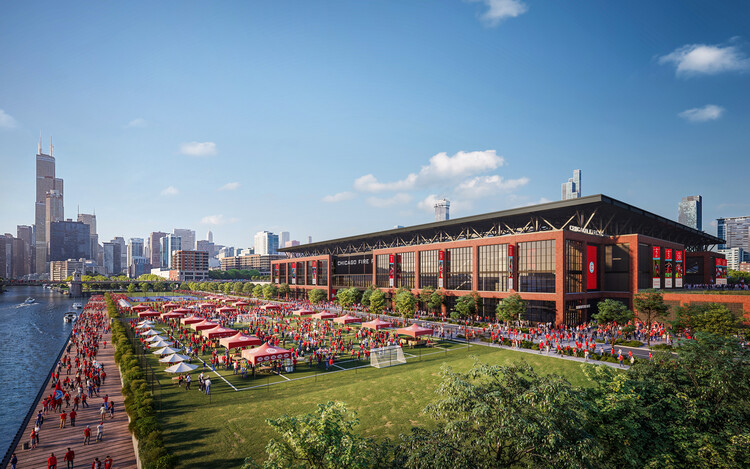
From Milan's Scalo Farini to downtown Chicago, and from the Tuscan countryside to the UK's retrofit initiatives, recent announcements demonstrate how architecture is evolving in response to climate goals, cultural identity, and urban transformation. Herzog & de Meuron's new headquarters for UniCredit will anchor one of Europe's largest redevelopment sites with a focus on sustainability and workplace innovation, while Gensler's stadium design for Chicago Fire FC aims to redefine the U.S. matchday experience as part of a major waterfront development. In Tuscany, Alvisi Kirimoto's Sapaio Pavilion merges agricultural production with architectural sensitivity, and in the UK, RIBA and The King's Foundation are advancing retrofit as a national agenda. Meanwhile, finalists including MVRDV, Heatherwick Studio, and Mecanoo are advancing in an international competition to create a climate landmark intended to inspire large-scale behavioral change. This edition of Architecture Now brings together diverse yet interconnected efforts to shape how architecture can support long-term ecological, cultural, and civic impact.
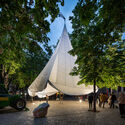
From Milan to Chicago: Architecture Now and the Leading Practices of Herzog & de Meuron, Gensler, and Heatherwick - Image 1 of 4From Milan to Chicago: Architecture Now and the Leading Practices of Herzog & de Meuron, Gensler, and Heatherwick - Image 2 of 4From Milan to Chicago: Architecture Now and the Leading Practices of Herzog & de Meuron, Gensler, and Heatherwick - Image 3 of 4From Milan to Chicago: Architecture Now and the Leading Practices of Herzog & de Meuron, Gensler, and Heatherwick - More Images+ 3

Subscriber Access

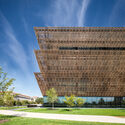
On Juneteenth, Discover 8 Museums and Cultural Institutions Dedicated to African American History and Culture

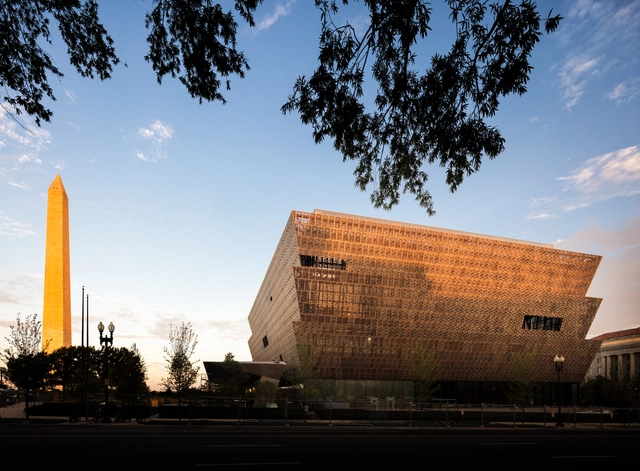
Juneteenth, observed annually on June 19th, commemorates the emancipation of enslaved African Americans in the United States, marking a moment of liberation and reflection on a complex and often overlooked history. Originally celebrated in Texas, Juneteenth has grown to symbolize broader themes of freedom, resilience, and cultural identity, fostering conversations about justice and representation. This day also presents an opportunity to highlight the ways in which architecture can serve as a medium for preserving and presenting African American history and cultural values.

Architecture, beyond its functional and aesthetic qualities, can reflect and collect narratives, values, and hidden histories, giving a tangible and visual presence to communities often underrepresented in cityscapes. Buildings dedicated to African American history and culture become physical landmarks that anchor these stories within the daily life of cities. They serve as places of learning, reflection, and celebration, creating meaningful spaces that engage the public and foster a sense of communal identity.

On Juneteenth, Discover 8 Museums and Cultural Institutions Dedicated to African American History and Culture - Imagen 1 de 4On Juneteenth, Discover 8 Museums and Cultural Institutions Dedicated to African American History and Culture - Imagen 2 de 4On Juneteenth, Discover 8 Museums and Cultural Institutions Dedicated to African American History and Culture - Imagen 3 de 4On Juneteenth, Discover 8 Museums and Cultural Institutions Dedicated to African American History and Culture - Imagen 4 de 4On Juneteenth, Discover 8 Museums and Cultural Institutions Dedicated to African American History and Culture - More Images+ 9

Subscriber Access

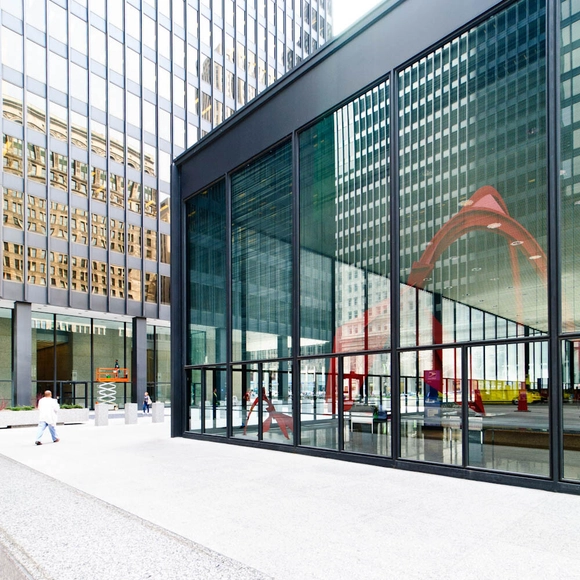
Mid-Century & Mid-Western: Tracing the Modernist Movement in America’s Industrial Corridor

The Mid-Century Modernist movement was more than an aesthetic or material shift in the United States, as it was a response to a rapidly changing world. Emerging after World War II, this architectural revolution rejected ornate, traditional styles of the past in favor of clean lines, functional design, and incorporation of flashy materials like steel, glass, and concrete. Modernism was a break from tradition, focusing instead on simplicity, efficiency, and a vision for the future. It reflected the optimism of a nation rebuilding itself, where technology and innovation shaped everything from cityscapes to suburban homes.

Mid-Century & Mid-Western: Tracing the Modernist Movement in America’s Industrial Corridor - Image 1 of 4Mid-Century & Mid-Western: Tracing the Modernist Movement in America’s Industrial Corridor - Image 2 of 4Mid-Century & Mid-Western: Tracing the Modernist Movement in America’s Industrial Corridor - Image 3 of 4Mid-Century & Mid-Western: Tracing the Modernist Movement in America’s Industrial Corridor - Image 4 of 4Mid-Century & Mid-Western: Tracing the Modernist Movement in America’s Industrial Corridor - More Images+ 10

RIOS and Field Operations to Transform Chicago’s West Side and United Center Area into a Mixed-Use Neighborhood

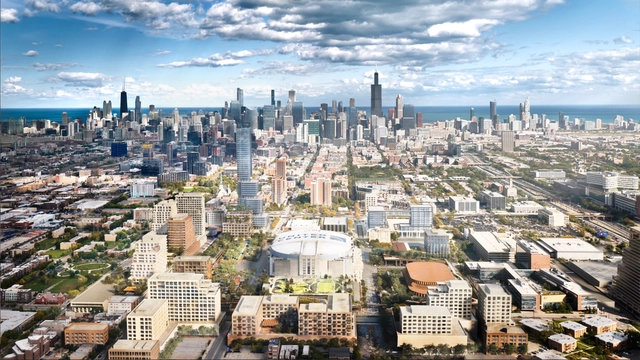
The United Center arena in Chicago, designed by HOK Sport (now Populous), Marmon Mok, and W.E. Simpson Company, was built between 1992 and 1994. With a capacity of over 20,000 seats for sports and general events, it includes more than 6,000 parking spaces in lots surrounding the arena. These parking lots span approximately 55 acres (over 22 hectares) in Chicago's West Side (1901 W. Madison Street). A new master plan, named the 1901 Project, aims to transform this space into a mixed-use neighborhood. Led by design collective RIOS, with contributions from landscape architecture studio Field Operations, this long-term, multi-phase project aims to connect neighborhoods by creating new public spaces and infrastructure on a metropolitan scale. The proposal recently received approval from the Chicago Plan Commission.

RIOS and Field Operations to Transform Chicago’s West Side and United Center Area into a Mixed-Use Neighborhood - Imagem 1 de 4RIOS and Field Operations to Transform Chicago’s West Side and United Center Area into a Mixed-Use Neighborhood - Imagem 2 de 4RIOS and Field Operations to Transform Chicago’s West Side and United Center Area into a Mixed-Use Neighborhood - Imagem 3 de 4RIOS and Field Operations to Transform Chicago’s West Side and United Center Area into a Mixed-Use Neighborhood - Imagem 4 de 4RIOS and Field Operations to Transform Chicago’s West Side and United Center Area into a Mixed-Use Neighborhood - More Images+ 8

Nothing Design Co. Headquarters / Range Design & Architecture

Nothing Design Co. Headquarters / Range Design & Architecture - Exterior Photography, Office BuildingsNothing Design Co. Headquarters / Range Design & Architecture - Office BuildingsNothing Design Co. Headquarters / Range Design & Architecture - Interior Photography, Office Buildings, StairsNothing Design Co. Headquarters / Range Design & Architecture - Office BuildingsNothing Design Co. Headquarters / Range Design & Architecture - More Images+ 14

Unveiling the 15 Most Significant Architectural Events of 2025

2025 promises to be a landmark in architecture, heralding a vibrant renaissance of creativity and exploration. As societies confront challenges such as climate change, rapid urbanization, and technological evolution, architecture is both a mirror to these dynamics and a compass pointing toward a sustainable and inclusive future. This year's architectural calendar offers abundant opportunities to celebrate the discipline's transformative power — from boundary-pushing festivals to thought-provoking exhibitions that explore pressing cultural and environmental narratives.

From well-established biennials to inaugural gatherings, including the World Architecture Festival 2025, Desert X Al Ula, and the COP Climate Conference, the 2025 calendar highlights themes such as sustainability, heritage, and community. These events underscore architecture's unique ability to shape a better future, addressing global challenges while honoring cultural diversity and design ingenuity.

Unveiling the 15 Most Significant Architectural Events of 2025 - 1 的图像 4Unveiling the 15 Most Significant Architectural Events of 2025 - 2 的图像 4Unveiling the 15 Most Significant Architectural Events of 2025 - 3 的图像 4Unveiling the 15 Most Significant Architectural Events of 2025 - 4 的图像 4Unveiling the 15 Most Significant Architectural Events of 2025 - More Images+ 14

McDonald’s HQ Workplace / Studio O+A + IA Interior Architects

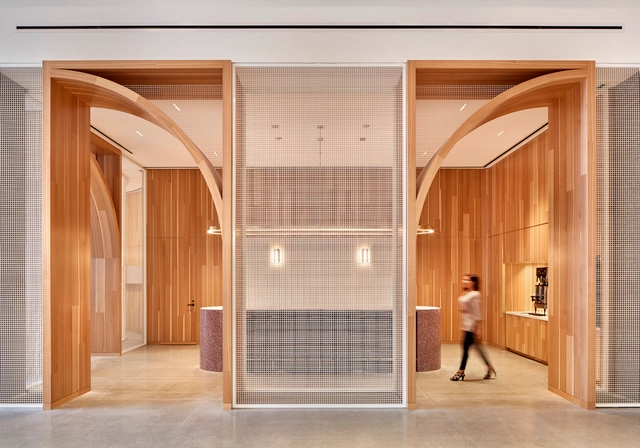
McDonald’s HQ Workplace / Studio O+A + IA Interior Architects - Interior Photography, Institutional Buildings, Kitchen, Facade, Stairs, HandrailMcDonald’s HQ Workplace / Studio O+A + IA Interior Architects - Interior Photography, Institutional BuildingsMcDonald’s HQ Workplace / Studio O+A + IA Interior Architects - Interior Photography, Institutional Buildings, Bathroom, Facade, Door, Table, SinkMcDonald’s HQ Workplace / Studio O+A + IA Interior Architects - Interior Photography, Institutional BuildingsMcDonald’s HQ Workplace / Studio O+A + IA Interior Architects - More Images+ 46

  • Architects: IA Interior Architects
    Interior Designers: Studio O+A
  • Area Area of this architecture project Area:  480 ft²
  • Year Completion year of this architecture project Year:  2018
  • Manufacturers Brands with products used in this architecture project
    Manufacturers:  Andreu World, Designtex, Skyfold, USG, Banker Wire, +29

1516 W Carroll Ave Adaptive Reuse Building / Converge Architecture

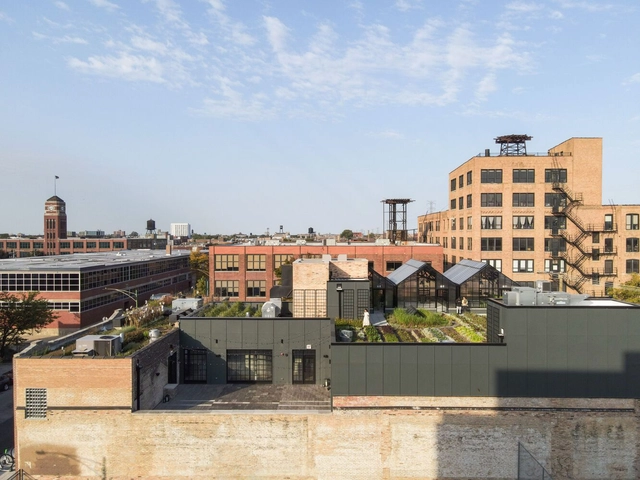
1516 W Carroll Ave Adaptive Reuse Building / Converge Architecture - Commercial Architecture1516 W Carroll Ave Adaptive Reuse Building / Converge Architecture - Interior Photography, Commercial Architecture, Kitchen, Lighting, Chair1516 W Carroll Ave Adaptive Reuse Building / Converge Architecture - Interior Photography, Commercial Architecture, Table, Chair, Lighting1516 W Carroll Ave Adaptive Reuse Building / Converge Architecture - Exterior Photography, Commercial Architecture, Garden1516 W Carroll Ave Adaptive Reuse Building / Converge Architecture - More Images+ 13

Subscriber Access

The 25 Tallest Buildings in the World

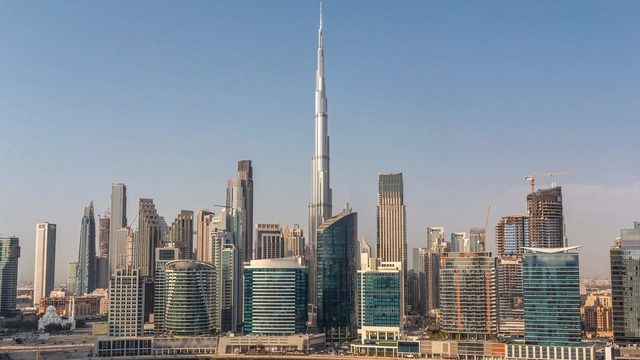
Humanity has become obsessed with breaking its limits, creating new records only to break them again and again. In fact, our cities’ skylines have always been defined by those in power during every period in history. At one point churches left their mark, followed by public institutions and in the last few decades, it's commercial skyscrapers that continue to stretch taller and taller. 

The Council on Tall Buildings and Urban Habitat (CTBUH) has developed its own system for classifying tall buildings, stating that the Burj Khalifa (828 m.) is the world’s tallest building right now. Read on for the 25 tallest buildings in the world today.

The 25 Tallest Buildings in the World - Image 1 of 4The 25 Tallest Buildings in the World - Image 2 of 4The 25 Tallest Buildings in the World - Image 3 of 4The 25 Tallest Buildings in the World - Image 4 of 4The 25 Tallest Buildings in the World - More Images+ 27

Subscriber Access

Inside the New Chicago Park District Headquarters

The new headquarters of the Chicago Park District showcases how thoughtful architecture can bring communities together while prioritizing sustainability. Featured in the latest episode of the Design Matters series by the Chicago Architecture Center, this project exemplifies how innovative design can positively shape daily life.

Riken Yamamoto Honored in 2024 Pritzker Architecture Prize Ceremony Video

The Pritzker Architecture Prize has released a special video honoring Riken Yamamoto, the 2024 Laureate. Presented in a documentary-style format, the film celebrates Yamamoto's distinguished architectural career and his contributions as the 53rd Laureate, honored earlier this year in Chicago. This milestone coincided with the 100th birthday of Cindy Pritzker, co-founder of the Prize with her late husband, Jay A. Pritzker.

Riken Yamamoto Honored in 2024 Pritzker Architecture Prize Ceremony Video - Image 1 of 4Riken Yamamoto Honored in 2024 Pritzker Architecture Prize Ceremony Video - Image 2 of 4Riken Yamamoto Honored in 2024 Pritzker Architecture Prize Ceremony Video - Image 3 of 4Riken Yamamoto Honored in 2024 Pritzker Architecture Prize Ceremony Video - Image 4 of 4Riken Yamamoto Honored in 2024 Pritzker Architecture Prize Ceremony Video - More Images+ 5

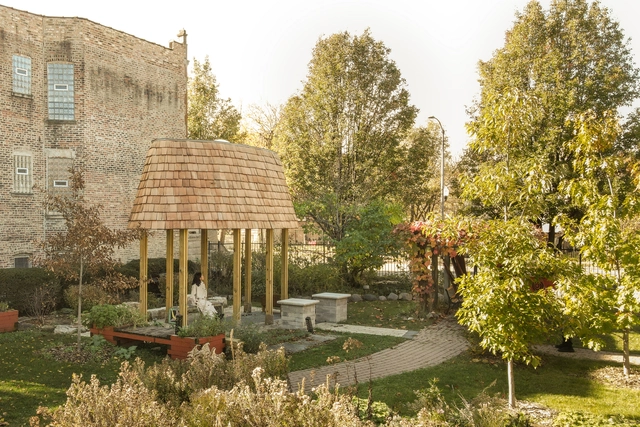
African Heritage Hut / Converge Architecture

African Heritage Hut  / Converge Architecture - Exterior Photography, Public Architecture, Facade, CityscapeAfrican Heritage Hut  / Converge Architecture - Exterior Photography, Public Architecture, Garden, ForestAfrican Heritage Hut  / Converge Architecture - Interior Photography, Public Architecture, Beam, FacadeAfrican Heritage Hut  / Converge Architecture - Exterior Photography, Public Architecture, GardenAfrican Heritage Hut  / Converge Architecture - More Images+ 10

  • Area Area of this architecture project Area:  150 ft²
  • Year Completion year of this architecture project Year:  2024

Chicago Architecture Biennial Announces Theme and Artistic Director, Florencia Rodriguez

The Chicago Architecture Biennial (CAB) has announced its sixth edition, marking the tenth anniversary of the renowned event, to take place from September 12, 2025, to February 28, 2026. The event will be titled CAB 6: Shift: Architecture in Times of Radical Change and will be directed by Florencia Rodriguez, an esteemed architect, writer, and educator. As the first female Latin American Director to lead CAB, Rodriguez brings a fresh perspective to the Biennial, which is set to continue its tradition as North America's largest exhibition of contemporary architecture, held biennially in Chicago.

Chicago Architecture Biennial Announces Theme and Artistic Director, Florencia Rodriguez - Image 1 of 4Chicago Architecture Biennial Announces Theme and Artistic Director, Florencia Rodriguez - Image 2 of 4Chicago Architecture Biennial Announces Theme and Artistic Director, Florencia Rodriguez - Image 3 of 4Chicago Architecture Biennial Announces Theme and Artistic Director, Florencia Rodriguez - Image 4 of 4Chicago Architecture Biennial Announces Theme and Artistic Director, Florencia Rodriguez - More Images+ 1

Subscriber Access

Architectural Grafting: A Strategy for Sustainable Design

Architectural grafting, a concept recently popularized by Jeanne Gang in The Art of Architectural Grafting, presents a transformative approach to urban regeneration and sustainability. Drawing inspiration from botanical and horticultural practices — where new growth is added to existing plants for enhanced resilience — this architectural method integrates new structures with existing ones, allowing them to coexist and adapt. Rather than pursuing demolition, grafting prioritizes adaptation, extending the life of buildings while safeguarding their cultural and historical significance.

While Studio Gang has played a pivotal role in advancing this method, architectural grafting embodies a broader principle that architects have long used to enhance sustainability, conserve resources, and honor heritage. Across scales — from individual buildings to urban landscapes —grafting reshapes the relationship between past and present, adapting existing structures for contemporary needs while addressing environmental demands. By reimagining historic buildings for modern use, this approach fosters a sustainable evolution of cityscapes.

Architectural Grafting: A Strategy for Sustainable Design - 1 的图像 4Architectural Grafting: A Strategy for Sustainable Design - 2 的图像 4Architectural Grafting: A Strategy for Sustainable Design - 3 的图像 4Architectural Grafting: A Strategy for Sustainable Design - 4 的图像 4Architectural Grafting: A Strategy for Sustainable Design - More Images+ 59

SOM to Reimagine the 95th and 96th Floors of Their John Hancock Center in Chicago

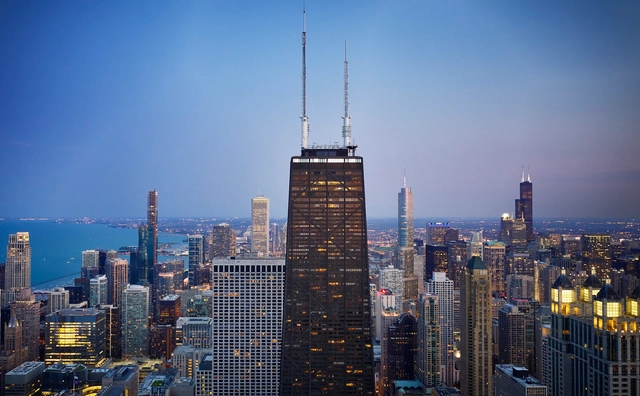
Skidmore, Owings & Merrill (SOM) have announced plans to redevelop the 95th and 96th floors of the iconic 875 N. Michigan Avenue, formally named the John Hancock Center. The building, originally designed by SOM in 1967 and completed in 1970, is recognized as the world's first mixed-use skyscraper, having become a recognizable feature of Chicago's skyline. The redesign endeavor aims to reimagine the two floors, measuring 30,000 square feet, into an observation deck and an attractive destination in the city.

SOM to Reimagine the 95th and 96th Floors of Their John Hancock Center in Chicago - Image 1 of 4SOM to Reimagine the 95th and 96th Floors of Their John Hancock Center in Chicago - Image 2 of 4SOM to Reimagine the 95th and 96th Floors of Their John Hancock Center in Chicago - Image 3 of 4SOM to Reimagine the 95th and 96th Floors of Their John Hancock Center in Chicago - Image 4 of 4SOM to Reimagine the 95th and 96th Floors of Their John Hancock Center in Chicago - More Images

Chicago Preservationists Save Historic Skyscrapers from Demolition in United States

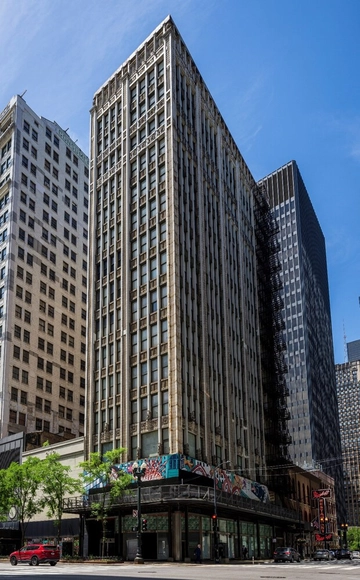
In a significant win for historic preservation, two landmark Chicago skyscrapers, the Century and Consumers Buildings, have been saved from demolition. These iconic structures, located on State Street, were initially set for destruction due to security concerns, given their proximity to the Dirksen U.S. Courthouse. However, after extensive advocacy and public pressure, the U.S. General Services Administration (GSA) has shifted toward an adaptive reuse plan, ensuring the preservation of these architectural landmarks.

Chicago Preservationists Save Historic Skyscrapers from Demolition in United States - Featured ImageChicago Preservationists Save Historic Skyscrapers from Demolition in United States - Imagen 1 de 4Chicago Preservationists Save Historic Skyscrapers from Demolition in United States - Imagen 2 de 4Chicago Preservationists Save Historic Skyscrapers from Demolition in United States - Imagen 3 de 4Chicago Preservationists Save Historic Skyscrapers from Demolition in United States - More Images+ 4

Revitalizing Urban Ecosystems: 4 Projects Reconnecting Cities with Their Water Heritage

Water architecture has always been important throughout human history. From the aqueducts in ancient Rome to the grand canals of Venice, water has not only sustained life but also played an important role in shaping the urban environment. It has facilitated trade, nourished agricultural lands, and provided a sense of place and identity to different communities. Despite water's historical role, during the 20th century, many cities chose to bury their waterways underground, primarily for safety and hygiene reasons, as these channels often served as open sewers.

In today's rapidly urbanizing world, where cities dominate the landscape, water is being rediscovered as a means of ecological regeneration. There is a growing movement to reopen and re-naturalize urban waterways to restore them as vital ecological corridors within the city. More and more cities are now looking towards the water in an attempt to reconnect with nature and create spaces where urban life and natural ecosystems can coexist harmoniously. This growing trend reflects a deeper understanding of water not just as a resource, but as a bridge to a more sustainable and resilient future for our cities.

Revitalizing Urban Ecosystems: 4 Projects Reconnecting Cities with Their Water Heritage - Imagen 1 de 4Revitalizing Urban Ecosystems: 4 Projects Reconnecting Cities with Their Water Heritage - Imagen 2 de 4Revitalizing Urban Ecosystems: 4 Projects Reconnecting Cities with Their Water Heritage - Imagen 3 de 4Revitalizing Urban Ecosystems: 4 Projects Reconnecting Cities with Their Water Heritage - Imagen 4 de 4Revitalizing Urban Ecosystems: 4 Projects Reconnecting Cities with Their Water Heritage - More Images