1. ArchDaily
  2. Architecture

Architecture: The Latest Architecture and News

The Maison du Peuple: Reclaiming Brutalism for Nation-Building

Subscriber Access | 
Audio available

When African countries gained independence from European colonial rule during the mid-twentieth century, nation-building involved more than establishing new governments and political institutions. Newly sovereign states also needed to establish a built identity that could distinguish them from their colonial past, and architecture became an important tool in this process. Across the continent, monumental civic buildings, universities, conference centers, and cultural institutions were commissioned to embody progress and national unity. Yet this created a fundamental contradiction: many of these buildings adopted modernist and Brutalist architectural languages that had originated in Europe, while some were even designed by architects from former colonial powers. The Maison du Peuple in Ouagadougou, Burkina Faso, provides a particularly revealing example of how an architectural language associated with Europe could be appropriated and transformed into an expression of postcolonial independence.

The Maison du Peuple: Reclaiming Brutalism for Nation-Building - Image 1 of 4The Maison du Peuple: Reclaiming Brutalism for Nation-Building - Image 2 of 4The Maison du Peuple: Reclaiming Brutalism for Nation-Building - Image 3 of 4The Maison du Peuple: Reclaiming Brutalism for Nation-Building - Image 4 of 4The Maison du Peuple: Reclaiming Brutalism for Nation-Building - More Images+ 4

Lina Bo Bardi's First Exhibition in China and GXN's Reclaimed-Material Community Space: This Week's Review

Audio available

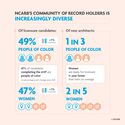
This week's stories explore how architecture engages with questions of culture, access, and collective life, from new cultural institutions and exhibitions to public spaces and housing. This week, the 2026 NCARB by the Numbers report provided a broader perspective on the profession itself, showing that people of color accounted for 49% of licensure candidates in 2025 and women for 47%, compared with 21% and 28% among the overall architect population. The report offers one perspective on access within the profession, while projects and cultural initiatives further examine how architecture responds to different forms of public and collective life.

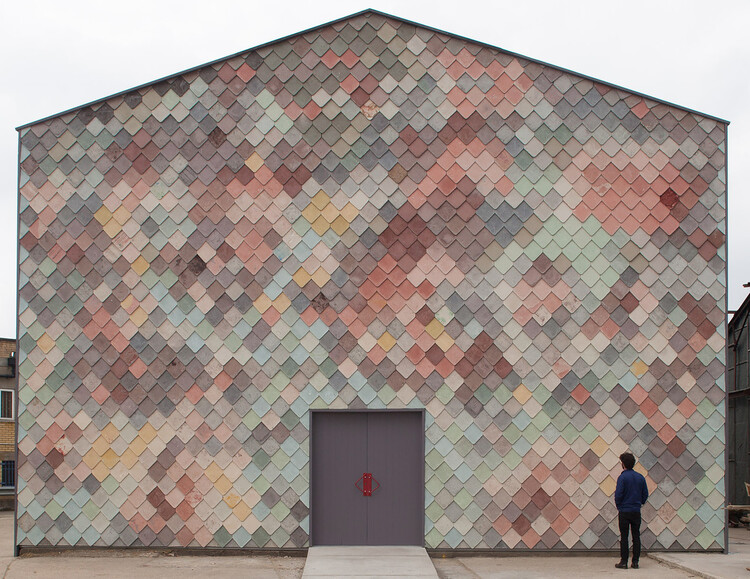
Lina Bo Bardi's First Exhibition in China and GXN's Reclaimed-Material Community Space: This Week's Review - Imagem 1 de 4Lina Bo Bardi's First Exhibition in China and GXN's Reclaimed-Material Community Space: This Week's Review - Imagem 2 de 4Lina Bo Bardi's First Exhibition in China and GXN's Reclaimed-Material Community Space: This Week's Review - Imagem 3 de 4Lina Bo Bardi's First Exhibition in China and GXN's Reclaimed-Material Community Space: This Week's Review - Imagem 4 de 4Lina Bo Bardi's First Exhibition in China and GXN's Reclaimed-Material Community Space: This Week's Review - More Images+ 4

Building a National Image: Architecture, Capital, and Political Power

Subscriber Access | 
Audio available

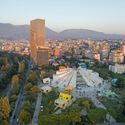
The Pyramid of Tirana opened as a museum to Enver Hoxha in October 1988, three years after his death and three years before the regime collapsed. In the decades that followed, it served as a radio station, a conference venue, a nightclub, and a base for NATO during the Kosovo war. In 2023, MVRDV reopened it as a park and technology school, adding steps to the façades so that the building could be walked over. The inauguration was timed to the Western Balkans Summit on 16 October, a date that some critics pointed out was Hoxha's birthday. Two projects of national self-definition, thirty-five years apart and built on opposite political premises, have used the same structure.
Building a National Image: Architecture, Capital, and Political Power - Imagem 1 de 4Building a National Image: Architecture, Capital, and Political Power - Imagem 2 de 4Building a National Image: Architecture, Capital, and Political Power - Imagem 3 de 4Building a National Image: Architecture, Capital, and Political Power - Imagem 4 de 4Building a National Image: Architecture, Capital, and Political Power - More Images+ 15

The Prototype as a Method: TAKK, salazarsequeromedina, and Ensamble Studio

Audio available

Architectural prototypes are often used to test decisions before construction begins. But in some practices, prototyping begins while those decisions are still taking shape. Moving an idea from drawing into matter introduces questions that depend on making itself: how a material can be cut or joined, how much a piece weighs, how an assembly comes together, whether parts can be reused, or even what form the project should take.

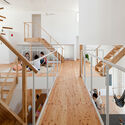
TAKK, salazarsequeromedina, and Ensamble Studio each make physical experimentation part of their design process, but they ask different things of it. For TAKK, prototypes help test how materials and components come together as a construction system. For salazarsequeromedina, models and built systems remain open to dismantling, recombination, and later uses. Ensamble Studio uses physical experiments to generate geometry and construction knowledge that can move into engineering and full-scale building. What distinguishes these approaches is not simply that they prototype, but what each practice expects to learn through the prototype.

The Prototype as a Method: TAKK, salazarsequeromedina, and Ensamble Studio - 1 的图像 4The Prototype as a Method: TAKK, salazarsequeromedina, and Ensamble Studio - 2 的图像 4The Prototype as a Method: TAKK, salazarsequeromedina, and Ensamble Studio - 3 的图像 4The Prototype as a Method: TAKK, salazarsequeromedina, and Ensamble Studio - 4 的图像 4The Prototype as a Method: TAKK, salazarsequeromedina, and Ensamble Studio - More Images+ 54

NCARB 2026 Report Shows a More Diverse Candidate Pool Amid Persistent Gaps in Architecture Licensure

Audio available

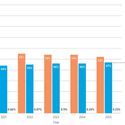
The National Council of Architectural Registration Boards (NCARB) has released the 2026 edition of its annual NCARB by the Numbers report, presenting data from 2025 on architectural licensure and demographics in the United States. The latest figures show a gradual increase in diversity among those pursuing licensure, while the demographic composition of the licensed architect population remains considerably less diverse than the current candidate pool. The report also examines attrition along the path to licensure, revealing differences in who ultimately reaches professional registration.

NCARB 2026 Report Shows a More Diverse Candidate Pool Amid Persistent Gaps in Architecture Licensure - Imagen 1 de 4NCARB 2026 Report Shows a More Diverse Candidate Pool Amid Persistent Gaps in Architecture Licensure - Imagen 2 de 4NCARB 2026 Report Shows a More Diverse Candidate Pool Amid Persistent Gaps in Architecture Licensure - Imagen 3 de 4NCARB 2026 Report Shows a More Diverse Candidate Pool Amid Persistent Gaps in Architecture Licensure - Imagen 4 de 4NCARB 2026 Report Shows a More Diverse Candidate Pool Amid Persistent Gaps in Architecture Licensure - More Images+ 1

How to Inhabit a Territory: 10 Houses Shaped by Argentina's Landscapes

Subscriber Access | 
Audio available

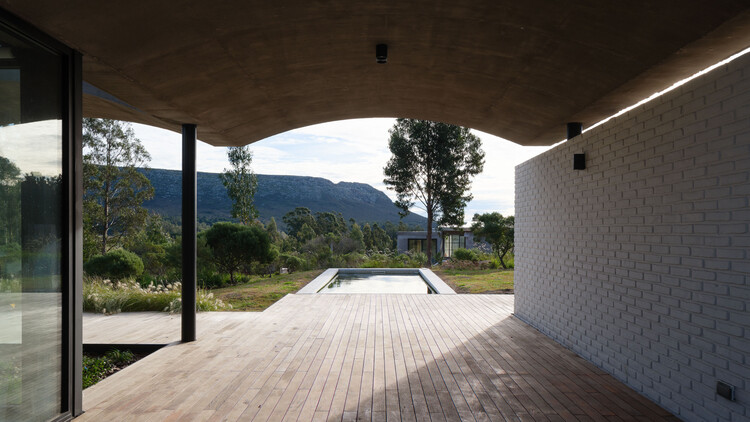
Argentina's vast territory reveals multiple ways of building shaped by its geographic, climatic, and cultural diversity. When designing single-family homes in Córdoba, Mendoza, Santa Fe, and Buenos Aires, numerous young Argentine architecture firms respond to distinct material, landscape, and cultural conditions by working with the resources, construction systems, and crafts available in each area. The house becomes a means of interpreting its context, engaging with local traditions, and incorporating new approaches to architectural production.

As the setting for everyday life, the house is part of an ongoing experience, acting as a complex and subtle organism that responds not only to its inhabitants' way of life but also to the landscapes in which it is situated. After presenting different perspectives and definitions by figures such as Le Corbusier, Ernesto Rogers, and Lewis Mumford, Argentine architect Eduardo Sacriste emphasizes in his book Qué es la casa its role as a reflection of the past, sharing the present and illuminating the future.

How to Inhabit a Territory: 10 Houses Shaped by Argentina's Landscapes - Imagen 1 de 4How to Inhabit a Territory: 10 Houses Shaped by Argentina's Landscapes - Imagen 2 de 4How to Inhabit a Territory: 10 Houses Shaped by Argentina's Landscapes - Imagen 3 de 4How to Inhabit a Territory: 10 Houses Shaped by Argentina's Landscapes - Imagen 4 de 4How to Inhabit a Territory: 10 Houses Shaped by Argentina's Landscapes - More Images+ 26

OMA/Jason Long and Y.A. Studio Complete 730 Stanyan Affordable Housing Development in San Francisco

Audio available

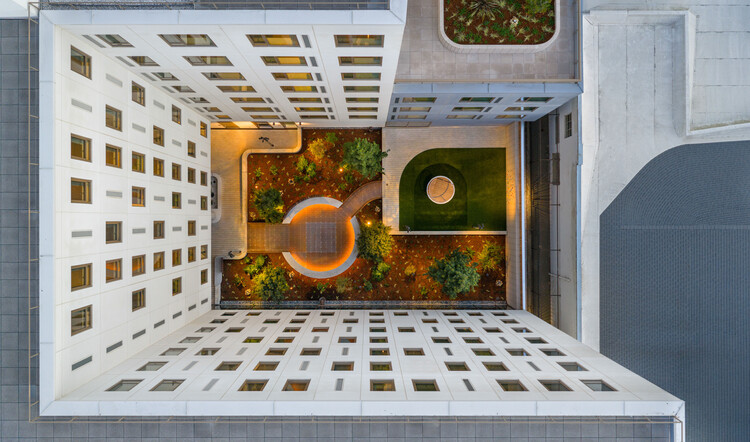
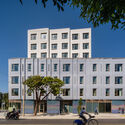
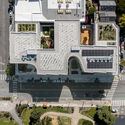
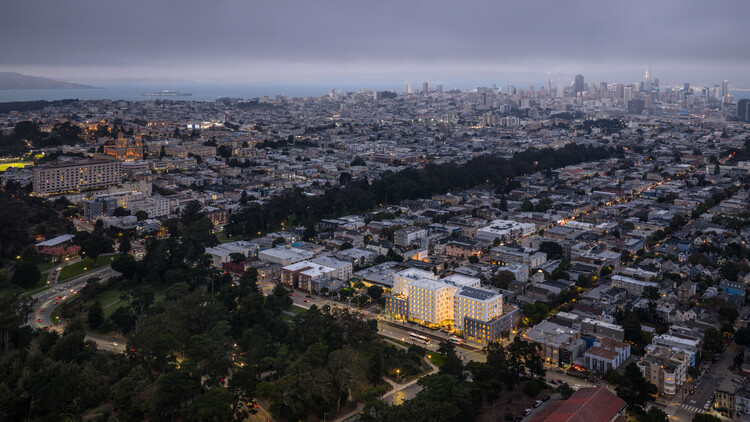
OMA, led by Partner Jason Long, together with San Francisco-based Y.A. Studio, has completed 730 Stanyan, a mixed-use affordable housing development in San Francisco's Haight-Ashbury neighborhood. Developed by the Tenderloin Neighborhood Development Corporation (TNDC) and Chinatown Community Development Center (CCDC), the project provides 160 permanently affordable homes for low-income families, formerly unhoused families, and Transitional Age Youth (TAY). Located at the intersection of Haight and Stanyan Streets, adjacent to the entrance of Golden Gate Park, the development marks OMA's first completed 100% affordable housing project in the United States.

OMA/Jason Long and Y.A. Studio Complete 730 Stanyan Affordable Housing Development in San Francisco - Imagen 1 de 4OMA/Jason Long and Y.A. Studio Complete 730 Stanyan Affordable Housing Development in San Francisco - Imagen 2 de 4OMA/Jason Long and Y.A. Studio Complete 730 Stanyan Affordable Housing Development in San Francisco - Imagen 3 de 4OMA/Jason Long and Y.A. Studio Complete 730 Stanyan Affordable Housing Development in San Francisco - Imagen 4 de 4OMA/Jason Long and Y.A. Studio Complete 730 Stanyan Affordable Housing Development in San Francisco - More Images+ 22

Graham Foundation Announces 45 New Grants for Projects Expanding Architectural Discourse in 2026

Audio available

Since 1956, the Graham Foundation for Advanced Studies in the Fine Arts has fostered the development and exchange of ideas about architecture and its role in the arts, culture, and society. It awards project-based grants to individuals and organizations each year, and hosts public exhibitions and lectures. In June, the foundation announced the recipients of its 2026 Grants to Individuals program, awarding 54 projects that investigate architecture through exhibitions, films, publications, and research initiatives. In a second round announced this week, the organization has allocated funding to projects run by organizations with the same objective: expanding architectural discourse through diverse materials and cultural media.

Graham Foundation Announces 45 New Grants for Projects Expanding Architectural Discourse in 2026 - Imagem 1 de 4Graham Foundation Announces 45 New Grants for Projects Expanding Architectural Discourse in 2026 - Imagem 2 de 4Graham Foundation Announces 45 New Grants for Projects Expanding Architectural Discourse in 2026 - Imagem 3 de 4Graham Foundation Announces 45 New Grants for Projects Expanding Architectural Discourse in 2026 - Imagem 4 de 4Graham Foundation Announces 45 New Grants for Projects Expanding Architectural Discourse in 2026 - More Images+ 10

Brazil in Focus: This Month in Architecture, Heritage, and Cultural Debate

Audio available

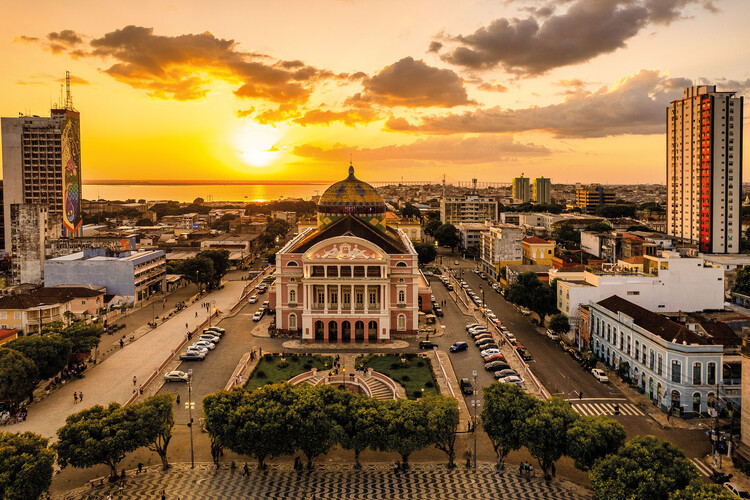
Architecture in Brazil this month highlights the country's diverse approaches to cultural production, heritage, and the transformation of its built environment. From the curatorial formation of the 15th São Paulo International Architecture Biennial to the recognition of Amazonia Theaters on the UNESCO World Heritage List, recent developments bring questions of representation, preservation, and cultural identity into focus. New projects in Rio de Janeiro, São Paulo, and Rondônia meanwhile explore adaptive reuse, relationships between architecture and landscape, and new approaches to materiality and sustainability. Alongside these developments, ongoing discussions surrounding Fordlândia and the archive of Lucio Costa revisit how Brazil's architectural heritage is preserved, interpreted, and understood today.

Brazil in Focus: This Month in Architecture, Heritage, and Cultural Debate - Imagen 1 de 4Brazil in Focus: This Month in Architecture, Heritage, and Cultural Debate - Imagen 2 de 4Brazil in Focus: This Month in Architecture, Heritage, and Cultural Debate - Imagen 3 de 4Brazil in Focus: This Month in Architecture, Heritage, and Cultural Debate - Imagen 4 de 4Brazil in Focus: This Month in Architecture, Heritage, and Cultural Debate - More Images+ 4

"The Poetics of Survival": OPEN Architecture Designs Lina Bo Bardi's First Exhibition in China

Audio available

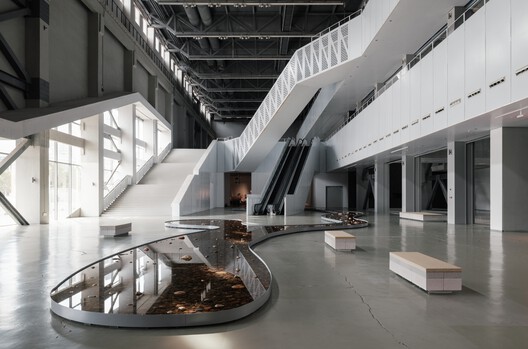
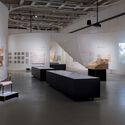
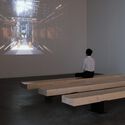
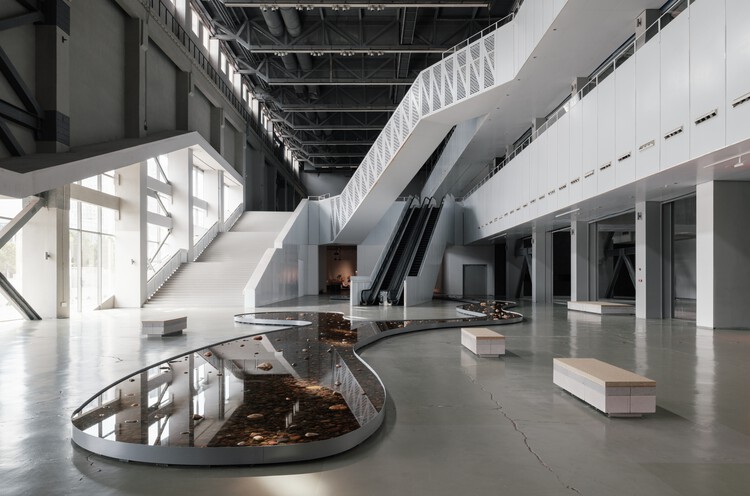
From 25 July to 25 October 2026, Shanghai's Power Station of Art (PSA) will host the first exhibition in China dedicated to the work of Brazilian architect Lina Bo Bardi. Titled "The Poetics of Survival," the exhibition was curated by Renato Anelli, and the display was designed by OPEN Architecture in a 2,300 m² space of the PSA contemporary art museum in Huangpu. The objective was to design "a stage where the audience gets a glimpse of the everyday reality of Brazil in Lina's time" through a journey across the architect's work and layered persona. The exhibition is not described as a retrospective, but as an "encounter with the master's poetics of survival," a late-20th-century concept describing how creative work becomes a tool to endure trauma such as historical oppression or extreme crisis. The concept serves as a common thread linking the reality portrayed and contemporary observers of a body of work "informed by her ingenuity, versatility, and generosity."

"The Poetics of Survival": OPEN Architecture Designs Lina Bo Bardi's First Exhibition in China - Imagem 1 de 4"The Poetics of Survival": OPEN Architecture Designs Lina Bo Bardi's First Exhibition in China - Imagem 2 de 4"The Poetics of Survival": OPEN Architecture Designs Lina Bo Bardi's First Exhibition in China - Imagem 3 de 4"The Poetics of Survival": OPEN Architecture Designs Lina Bo Bardi's First Exhibition in China - Imagem 4 de 4The Poetics of Survival: OPEN Architecture Designs Lina Bo Bardi's First Exhibition in China - More Images+ 26

How the Arts and Crafts Movement Still Shapes Contemporary Architecture

Audio available

The Arts and Crafts movement is often remembered as an architectural style defined by handcrafted details, an intimate scale, natural materials, and a rejection of excess and industry. Its influence is frequently traced through visual characteristics that continue to appear in contemporary architecture and interiors, from exposed timber and crafted joinery to an emphasis on texture and permanence, yet reducing the movement to an aesthetic vocabulary overlooks its far more significant contribution. For William Morris, Philip Webb, John Ruskin, and their contemporaries, architecture was a question of how things were made, who made them, and whether the process of making could cultivate dignity, meaning, culture, and beauty.

How the Arts and Crafts Movement Still Shapes Contemporary Architecture - Image 1 of 4How the Arts and Crafts Movement Still Shapes Contemporary Architecture - Image 2 of 4How the Arts and Crafts Movement Still Shapes Contemporary Architecture - Image 3 of 4How the Arts and Crafts Movement Still Shapes Contemporary Architecture - Image 4 of 4How the Arts and Crafts Movement Still Shapes Contemporary Architecture - More Images+ 44

Industrialized Steel Construction: Lessons From a Naval Foundry in Thailand

 | In Collaboration
Audio available

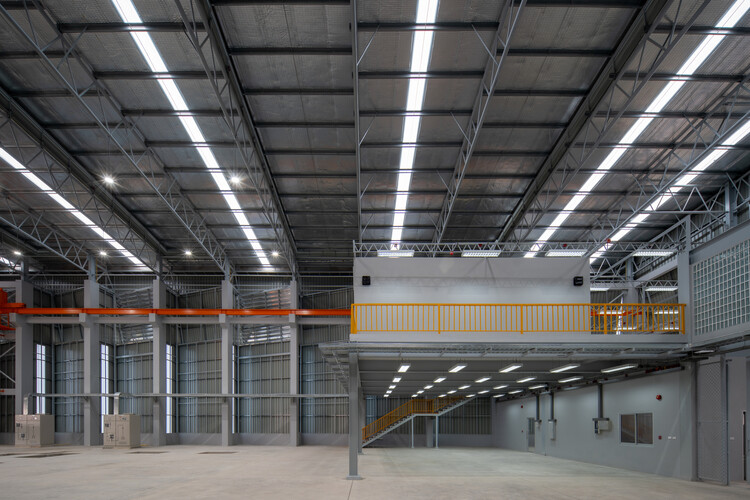
Industrial buildings are often expected to prioritize efficiency, production, and technical performance above all else. As a result, architectural quality is frequently treated as secondary to functional requirements. Advances in material systems, however, allow industrial facilities to balance both, creating buildings that respond to climate, improve working conditions, and establish a distinctive architectural identity.

Industrialized Steel Construction: Lessons From a Naval Foundry in Thailand - Imagen 1 de 4Industrialized Steel Construction: Lessons From a Naval Foundry in Thailand - Imagen 2 de 4Industrialized Steel Construction: Lessons From a Naval Foundry in Thailand - Imagen 3 de 4Industrialized Steel Construction: Lessons From a Naval Foundry in Thailand - Imagen 4 de 4Industrialized Steel Construction: Lessons From a Naval Foundry in Thailand - More Images+ 14

Pelli Clarke & Partners Completes Lola Mora Cultural Center in San Salvador de Jujuy, Argentina

Audio available

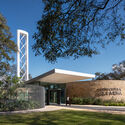
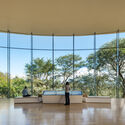
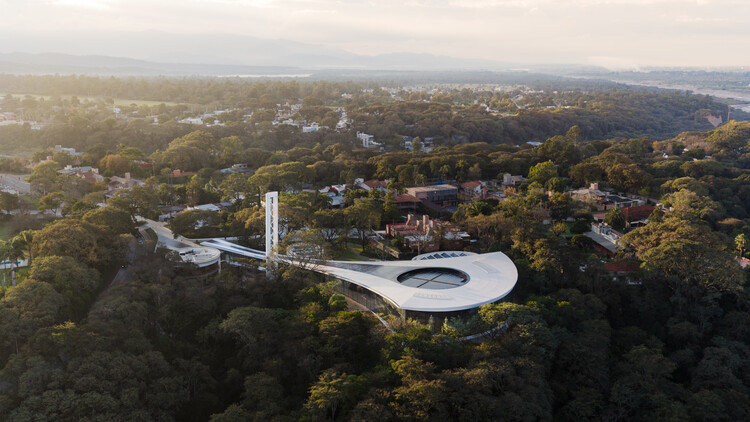
Pelli Clarke & Partners has completed the Lola Mora Cultural Center in San Salvador de Jujuy, Argentina, a new cultural institution dedicated to the life and work of Argentine sculptor Lola Mora (1866-1936). Located in the country's northwestern region, the project is the firm's first cultural building in South America and the final project led by its founder, the late César Pelli. Designed as a net-zero facility, the center brings together six of Mora's monumental marble sculptures for the first time in more than a century, providing a permanent home for works that were previously displayed outdoors in Jujuy.

Pelli Clarke & Partners Completes Lola Mora Cultural Center in San Salvador de Jujuy, Argentina - Imagen 1 de 4Pelli Clarke & Partners Completes Lola Mora Cultural Center in San Salvador de Jujuy, Argentina - Imagen 2 de 4Pelli Clarke & Partners Completes Lola Mora Cultural Center in San Salvador de Jujuy, Argentina - Imagen 3 de 4Pelli Clarke & Partners Completes Lola Mora Cultural Center in San Salvador de Jujuy, Argentina - Imagen 4 de 4Pelli Clarke & Partners Completes Lola Mora Cultural Center in San Salvador de Jujuy, Argentina - More Images+ 3

Heatherwick Studio Unveils New Images of Louisville's Belvedere Riverfront Plaza Redesign

Audio available

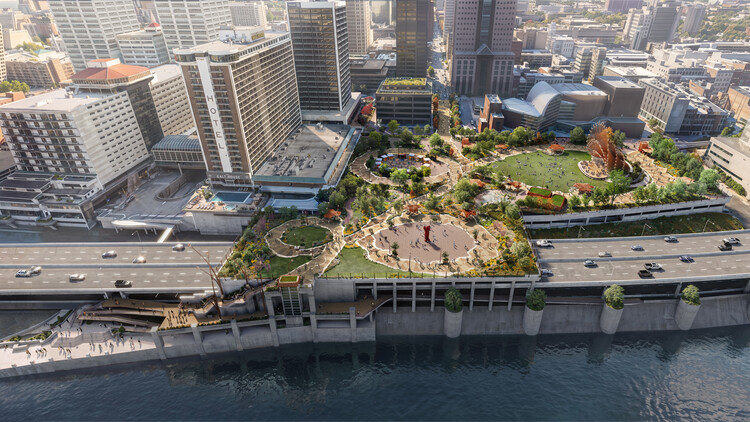
Louisville's Belvedere in Kentucky is a 53-year-old gathering place for concerts, festivals, and community events. The elevated concrete plaza was built on top of the city's largest parking structure and stands over a major highway overpass. Since 1973, it has functioned as a riverfront civic space for events and large gatherings, but its use as a casual public space is in evident decline. In its current state, the space lacks shade, greenery, and amenities, while the concrete deck has worn over the years. In February 2025, Heatherwick Studio unveiled the first images of its vision to transform the Belvedere, a project commissioned by the city's mayor and the Louisville Metro Government. This week, the firm released new images of the redesign as an open, green, and flexible space connected to downtown Louisville.

Heatherwick Studio Unveils New Images of Louisville's Belvedere Riverfront Plaza Redesign - 1 的图像 4Heatherwick Studio Unveils New Images of Louisville's Belvedere Riverfront Plaza Redesign - 2 的图像 4Heatherwick Studio Unveils New Images of Louisville's Belvedere Riverfront Plaza Redesign - 3 的图像 4Heatherwick Studio Unveils New Images of Louisville's Belvedere Riverfront Plaza Redesign - 4 的图像 4Heatherwick Studio Unveils New Images of Louisville's Belvedere Riverfront Plaza Redesign - More Images+ 1

The Handmade Surface: Imperfection, Texture, and Craft in Contemporary Chinese Interiors

Audio available

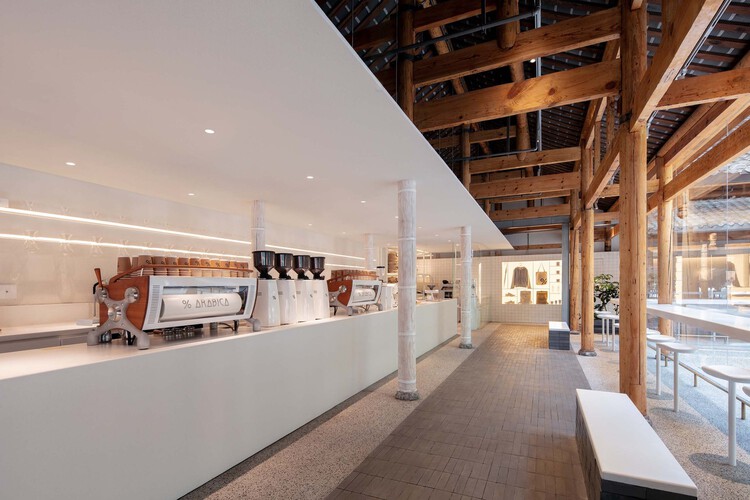
Craft in contemporary interiors is increasingly valuable in the way materials are joined and brought into relation with one another. As the appetite for fast, inexpensive, and profitable retrofitting grows, there is also a parallel desire for interiors that feel thoughtfully resolved: spaces where details are integrated, material assemblies are considered, textures transition with intention, and hardware is treated as part of the architectural language rather than an afterthought. In many contemporary Chinese interiors, craft operates quietly through the treatment of surfaces and structures: timber that retains its irregularity, terrazzo that records aggregate and handwork, or finishes that reveal the care of their making.

This is especially important in an era when digital images increasingly reward smoothness. Rendered interiors often appear seamless, frictionless, and complete before construction has even begun. Craft complicates this image. It introduces tolerance, texture, material resistance, and the sense that a surface has passed through human hands before becoming architecture. Imperfection is not necessarily a failure of precision. To the eye that knows how to read it, it can become evidence of process.

The Handmade Surface: Imperfection, Texture, and Craft in Contemporary Chinese Interiors - Imagem 1 de 4The Handmade Surface: Imperfection, Texture, and Craft in Contemporary Chinese Interiors - Imagem 2 de 4The Handmade Surface: Imperfection, Texture, and Craft in Contemporary Chinese Interiors - Imagem 3 de 4The Handmade Surface: Imperfection, Texture, and Craft in Contemporary Chinese Interiors - Imagem 4 de 4The Handmade Surface: Imperfection, Texture, and Craft in Contemporary Chinese Interiors - More Images+ 16

Colombia Earthquake Coverage and Two New Internationally Designed Towers: This Week's Review

Audio available

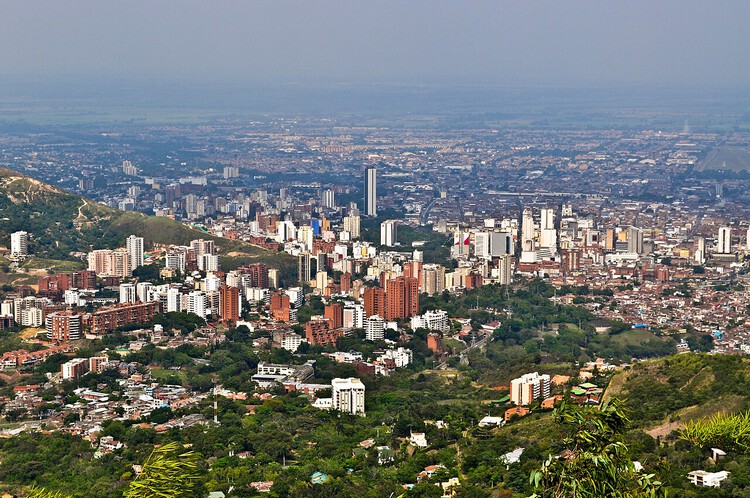
This week's news was, for the most part, about phenomena of large spatial and social scale. In Latin America, rescue efforts continue following the magnitude 7.4 earthquake in Colombia, while the discipline prepares efforts for assistance and reconstruction. UNESCO marked two international days dedicated to the world's indigenous peoples and to youth. On the first, we highlight reflections, case studies and interviews on ancestral constructive knowledge, while on the second we draw attention to how architecture can respond to the aspirations of new generations. Looking ahead, we highlight three projects in Vlorë, Chicago and Qiddiya City: two towers designed by OODA and SOM, and a vegetation-covered tennis center presented by Populous.

Colombia Earthquake Coverage and Two New Internationally Designed Towers: This Week's Review - Image 1 of 4Colombia Earthquake Coverage and Two New Internationally Designed Towers: This Week's Review - Image 2 of 4Colombia Earthquake Coverage and Two New Internationally Designed Towers: This Week's Review - Image 3 of 4Colombia Earthquake Coverage and Two New Internationally Designed Towers: This Week's Review - Image 4 of 4Colombia Earthquake Coverage and Two New Internationally Designed Towers: This Week's Review - More Images+ 16

Hungary's New Architectural Landscape: Building From the Past

Subscriber Access | 
Audio available

Hungary's architectural landscape spent the socialist decades being redrawn from above, its cooperative farms consolidated out of family plots and its standardized housing blocks distributed across the territory in a form that would have been identical anywhere else. The sociologist Virág Molnár, whose Building the State traces the political uses of architecture in postwar Hungary and East Germany, has made the case that this reshaping of the built environment was one of the political project's primary instruments and not a byproduct of it, a mobilization that carried through socialist modernization and into the transition that followed. The British critic Owen Hatherley, whose Landscapes of Communism explores the housing estates of Budapest alongside those of Warsaw and Kyiv, describes the far end of that same inheritance, where buildings have outlasted the ideology that commissioned them and remain occupied by people with little stake in defending the reasoning behind them.

Hungary's New Architectural Landscape: Building From the Past - Imagem 1 de 4Hungary's New Architectural Landscape: Building From the Past - Imagem 2 de 4Hungary's New Architectural Landscape: Building From the Past - Imagem 3 de 4Hungary's New Architectural Landscape: Building From the Past - Imagem 4 de 4Hungary's New Architectural Landscape: Building From the Past - More Images+ 16

International Youth Day 2026: Architecture for Different Contexts, Common Aspirations

Audio available

International Youth Day, observed annually on August 12, is marked in 2026 under the theme "Different Contexts, Common Aspirations," highlighting the shared aspirations of young people across diverse social, economic, and geographic realities. Despite differences in where and how they live, young people around the world continue to seek dignity, opportunity, meaningful participation, decent work, quality education, and a sustainable future. The day provides an opportunity to recognize their contributions while drawing attention to the conditions and opportunities that shape their lives.

International Youth Day 2026: Architecture for Different Contexts, Common Aspirations - Imagem 1 de 4International Youth Day 2026: Architecture for Different Contexts, Common Aspirations - Imagem 2 de 4International Youth Day 2026: Architecture for Different Contexts, Common Aspirations - Imagem 3 de 4International Youth Day 2026: Architecture for Different Contexts, Common Aspirations - Imagem 4 de 4International Youth Day 2026: Architecture for Different Contexts, Common Aspirations - More Images+ 13