1. ArchDaily
  2. Architecture News

Architecture News: The Latest Architecture and News

Herzog & de Meuron Propose New Urban Plan for the West of Munich

Herzog & De Meuron presented this week to the public their new vision for the cityscape and the urban life of Munich. The plan revolves around a former postal railway hub, the Paketposthalle, an impressive concrete structure built in the 60’s, used lately as a sorting office for general mail. The 87,000 square meters site was recently acquired by Büschl, a private group of developers, who commissioned Herzog & de Meuron to create a new urban study for the area.

MVRDV Exhibit "Architecture Speaks" to Open in Innsbruck This Week

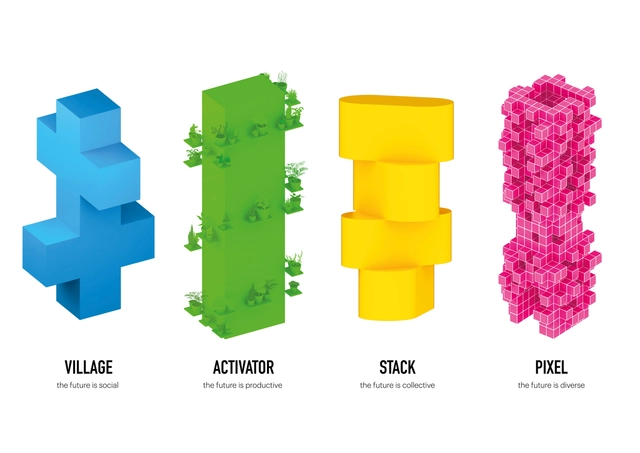
Opening on July 5th, “Architecture Speaks: The Language of MVRDV” will provide an immersive, diverse, multimedia experience for visitors to the Tyrolean Architecture Center (aut) in Innsbruck, Austria. The exhibition centers around a spatial intervention of 4 towers constructed inside the aut’s Adambräu Building, a former brewhouse. Each tower embodies a word that represents key concepts in MVRDV’s designs: stack, pixel, village, and activator. “Architecture Speaks” aims to present the concepts in an approachable, engaging manner, with the colorful towers enhanced by images, text, models, drawings, videos, audio, and interactive elements to present MVRDV’s projects.

MVRDV Exhibit "Architecture Speaks" to Open in Innsbruck This Week - Image 1 of 4MVRDV Exhibit "Architecture Speaks" to Open in Innsbruck This Week - Image 2 of 4MVRDV Exhibit "Architecture Speaks" to Open in Innsbruck This Week - Image 3 of 4MVRDV Exhibit "Architecture Speaks" to Open in Innsbruck This Week - Image 4 of 4MVRDV Exhibit Architecture Speaks to Open in Innsbruck This Week - More Images+ 9

SCALA Architecture Playing Cards Highlight a Collection of Contemporary Architecture

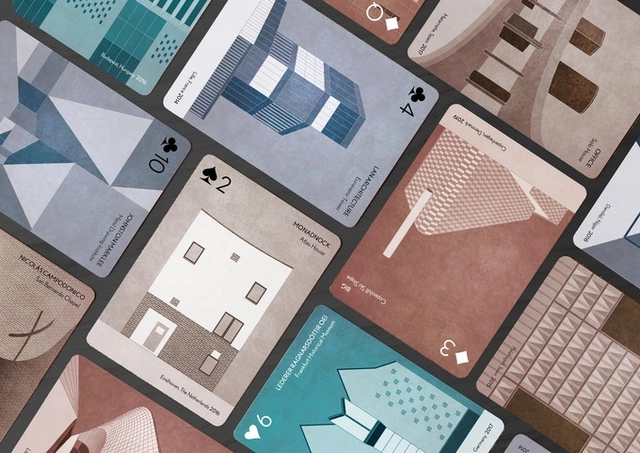
Now is your chance to build a house of cards from cards of houses with the Kickstarter campaign for the updated second edition of SCALA Architecture Playing Cards. "Arquitectura a Contrapelo", an architecture and design team based in Seville, Spain, are hoping to release a sequel to their previous successful deck of architecture-themed cards. The new edition keeps the collection current with additions of the most relevant contemporary architecture, as well as providing some upgrades and improvements from the previous deck.

Saint-Gobain Announces Winners of International Student Design Competition

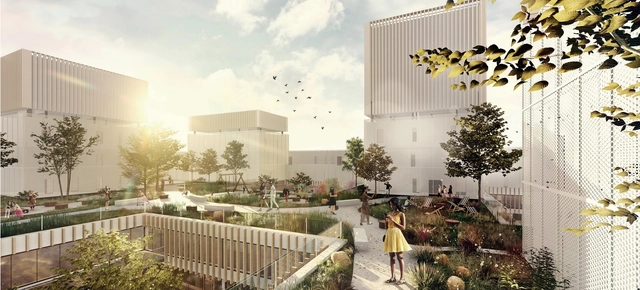
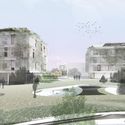
Competing in this year’s 15th annual Multi Comfort Student Contest, Saint-Gobain had over 2,200 students from 199 universities worldwide. The final was narrowed down to 60 competing teams from 34 countries, all of whom traveled to Milan to present their designs to an international panel of experts from the Municipality of Milan. This year’s brief was to design a project to rehabilitate and reconnect the urban area around Crescenzago subway station in Milan in line with the city’s #milano2030 development plan. The competition also focuses on Saint-Gobain’s concept of Multi Comfort: thermal, visual, and acoustic comfort, as well as good indoor air quality.

Saint-Gobain Announces Winners of International Student Design Competition - Image 1 of 4Saint-Gobain Announces Winners of International Student Design Competition - Image 2 of 4Saint-Gobain Announces Winners of International Student Design Competition - Image 3 of 4Saint-Gobain Announces Winners of International Student Design Competition - Image 4 of 4Saint-Gobain Announces Winners of International Student Design Competition - More Images+ 16

Alejandro Aravena Gives His Advice to Young Architects

In a new video released by Louisiana Channel, Pritzker Prize winner Alejandro Aravena shares his advice to young architects. The acclaimed Chilean architect directs those just starting out to be as nerdy, free, and rebellious as possible. By absorbing and understanding as much as you can and then using that knowledge to approach a project with freedom from convention or imagined constraints, Aravena states that it’s a cycle that continually feeds itself. Listening, and particularly listening with an open mind and without preconceptions, is Aravena’s second major piece of advice. “We are not consultants, we are authors...That means to take the risk of doing proposals,” Aravena continues, describing the practice of architecture.

Mola Structural Kit 3 Launches on Kickstarter

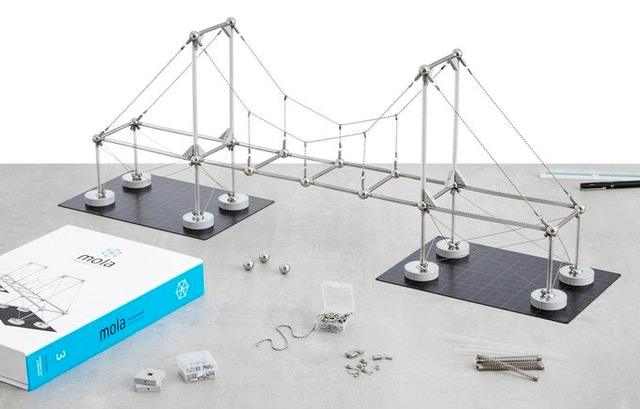
Following the popularity of their first two structural modeling kits, today Mola Model launches their Kickstarter campaign for Mola Structural Kit 3. Mola3 introduces cable structures to the system of hands-on structural learning, integrating seamlessly with the previous two kits. Because the Mola kits are designed as a single modular system, the new kit can be combined with the previous two, all connected via magnets, to model iconic structures like the Sydney Harbor Bridge or London’s Stansted Airport with the help of the bilingual instruction booklet.

Palladio Film to be Screened in 70 Countries Worldwide

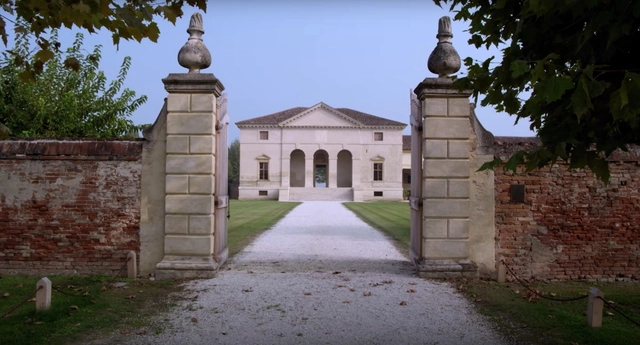
Though only the Italian screenings have officially been announced, for May 20-22, international screenings of the upcoming 97-minute docu-film are promised to be announced soon. Created by Giacomo Gatti together with Scientific Director and Co-author Gregorio Carboni Maestri, “Palladio” features well-known scholars and aficionados of Palladian architecture, including Kenneth Frampton and Peter Eisenman, discussing the great architect’s legacy.

Tallinn Architecture Biennale Announces the Programme for TAB 2019

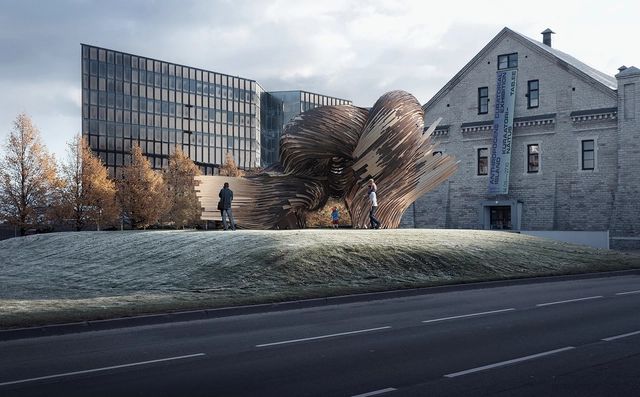
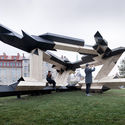
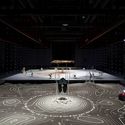
TAB 2019, Tallinn’s 5th Architecture Biennale, will commence with its Opening Week from September 5-11, 2019. Earlier this week, the Biennale announced its programme of events for this year’s festival, which bears the theme “Beauty Matters: The Resurgence of Beauty”. TAB is an international celebration of architecture, organized by the Estonian Centre for Architecture and curated this year by Head Curator Dr. Yael Reisner. The Biennale consists of five main events, to take place in various venues in the heart of Tallinn, as well as a Satellite Programme hosting other events around the city.

Tallinn Architecture Biennale Announces the Programme for TAB 2019 - Imagen 1 de 4Tallinn Architecture Biennale Announces the Programme for TAB 2019 - Imagen 2 de 4Tallinn Architecture Biennale Announces the Programme for TAB 2019 - Imagen 3 de 4Tallinn Architecture Biennale Announces the Programme for TAB 2019 - Imagen 4 de 4Tallinn Architecture Biennale Announces the Programme for TAB 2019 - More Images+ 7

KAAT Architects and Yalin Architectural Design Shortlisted for International Design Competition in Kuwait

A two-stage international design competition recently concluded for the new headquarters of The Kuwait Foundation for the Advancement of Sciences (KFAS), the country’s leading organization for advancing science, technology, and innovation. KÂAT Architects and Yalin Architectural Design were shortlisted as finalists in the second stage of the competition for their collaborative entry, a concept which anchors the future within the past. Drawing inspiration from the local traditions, climate, and urban fabric, the group places their design firmly in the context of its location in Kuwait City.

KAAT Architects and Yalin Architectural Design Shortlisted for International Design Competition in Kuwait - Image 1 of 4KAAT Architects and Yalin Architectural Design Shortlisted for International Design Competition in Kuwait - Image 2 of 4KAAT Architects and Yalin Architectural Design Shortlisted for International Design Competition in Kuwait - Image 3 of 4KAAT Architects and Yalin Architectural Design Shortlisted for International Design Competition in Kuwait - Image 4 of 4KAAT Architects and Yalin Architectural Design Shortlisted for International Design Competition in Kuwait - More Images+ 4

3GATTI Proposes 'Green Spaceship' for Madrid Library

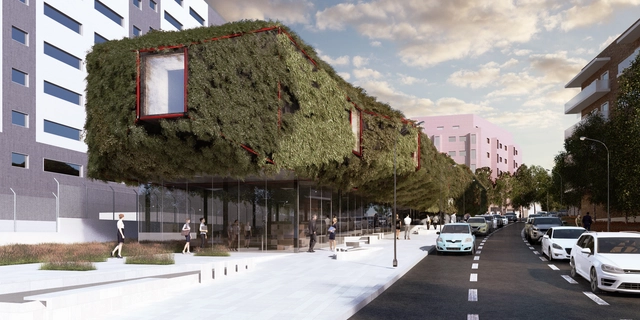
A Green Spaceship appears to have landed in Villaverde, Madrid, in design firm 3GATTI’s proposal for the new municipal library. The design for the landmark building employs the public’s curiosity to draw visitors in and create an iconic presence in the city. The library is split between two floors, both architecturally and conceptually. The ground level is transparent and open, meant to house the noisy, public aspects of the program; the upper floor is the architectural showpiece, floating above the ground and containing the more private, quiet study spaces.

3GATTI Proposes 'Green Spaceship' for Madrid Library - Image 1 of 43GATTI Proposes 'Green Spaceship' for Madrid Library - Image 2 of 43GATTI Proposes 'Green Spaceship' for Madrid Library - Image 3 of 43GATTI Proposes 'Green Spaceship' for Madrid Library - Image 4 of 43GATTI Proposes 'Green Spaceship' for Madrid Library - More Images+ 9

LAD Reimagines a Public Square in Milan with Hanging Garden

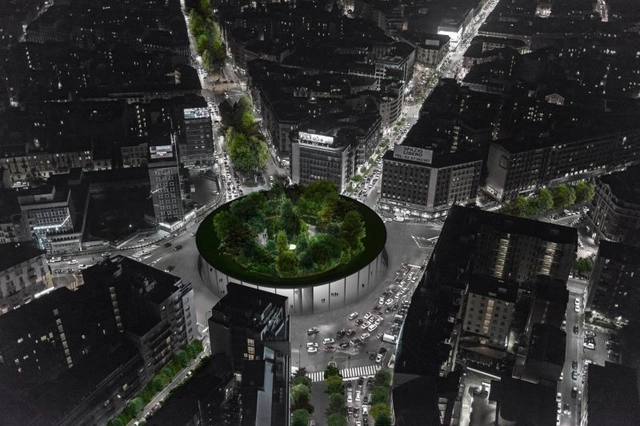
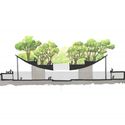
In the city of Milan, architecture firm LAD identified a busy roundabout with the potential to host a new public square typology. Sovraparco, literally “over park,” is a design by the Italian firm and Hypnos Studio to better utilize an existing area in the city, Piazzale Loreto, by infusing it with greenery and public space. The project intentionally does not impose on the surrounding buildings to revamp the area, but instead inserts itself into the central space and aims to rethink what belongs to the public sector.

LAD Reimagines a Public Square in Milan with Hanging Garden - Image 1 of 4LAD Reimagines a Public Square in Milan with Hanging Garden - Image 2 of 4LAD Reimagines a Public Square in Milan with Hanging Garden - Image 3 of 4LAD Reimagines a Public Square in Milan with Hanging Garden - Image 4 of 4LAD Reimagines a Public Square in Milan with Hanging Garden - More Images+ 7

Dodi Moss Team Designs an Ethereal Italian Pavilion for Expo Dubai 2020 Competition

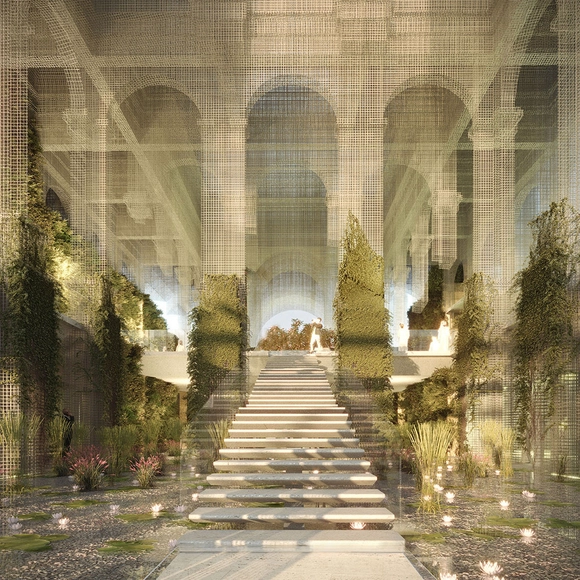
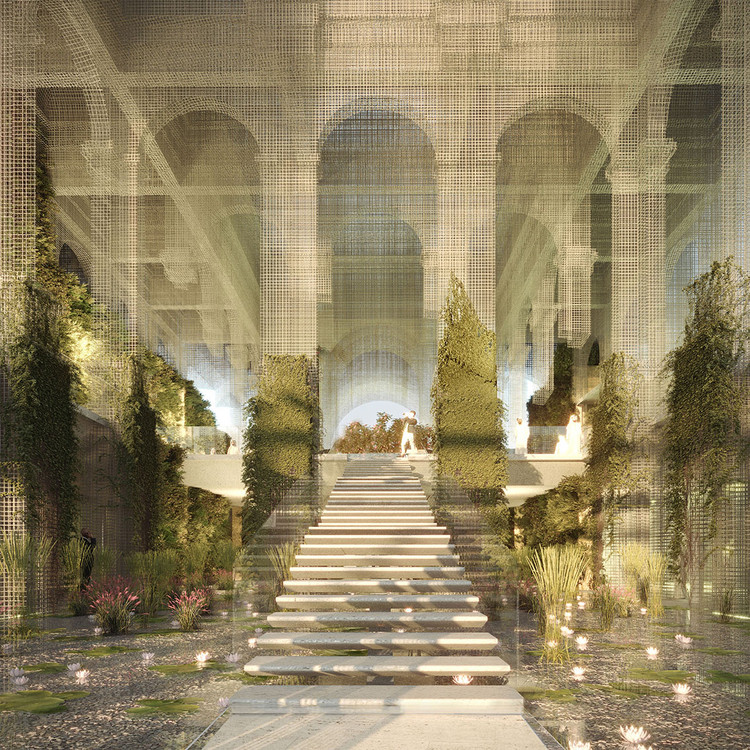
Responding to the theme of Expo 2020 Dubai, “Beauty Unites People,” a team led by Dodi Moss imagined a multi-layered architectural experience evoking Italy’s history and identity. The design pulls apart the pieces that make up architectural space, separating the building into its structural volume and its tactile, material components. The proposal won third place in Invitalia’s competition to design the Italian Pavilion at the Expo, behind carlorattiassociati and Gianluca Peluffa & Partners.

Dodi Moss Team Designs an Ethereal Italian Pavilion for Expo Dubai 2020 Competition - 1 的图像 4Dodi Moss Team Designs an Ethereal Italian Pavilion for Expo Dubai 2020 Competition - 2 的图像 4Dodi Moss Team Designs an Ethereal Italian Pavilion for Expo Dubai 2020 Competition - 3 的图像 4Dodi Moss Team Designs an Ethereal Italian Pavilion for Expo Dubai 2020 Competition - 4 的图像 4Dodi Moss Team Designs an Ethereal Italian Pavilion for Expo Dubai 2020 Competition - More Images+ 9

Stefano Boeri Architetti Creates a Vertical Forest for Tirana 2030 Master Plan

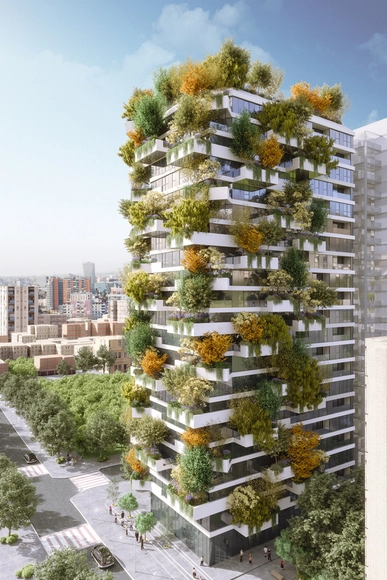
Albania’s capital city, Tirana, is slated to receive the country’s first Vertical Forest in a scheme designed by Milanese architecture firm, Stefano Boeri Architetti. Originating as part of the city’s new development master plan completed by the firm 3 years ago, the building will greatly increase the amount of greenery within and around the metropolitan area. Tirana’s Vertical Forest will contain 21 floors above ground with 4 more below and will be populated by 105 apartment units above a primarily commercial ground floor.

Stefano Boeri Architetti Creates a Vertical Forest for Tirana 2030 Master Plan - Image 1 of 4Stefano Boeri Architetti Creates a Vertical Forest for Tirana 2030 Master Plan - Image 2 of 4Stefano Boeri Architetti Creates a Vertical Forest for Tirana 2030 Master Plan - Image 3 of 4Stefano Boeri Architetti Creates a Vertical Forest for Tirana 2030 Master Plan - Image 4 of 4Stefano Boeri Architetti Creates a Vertical Forest for Tirana 2030 Master Plan - More Images+ 14

Chicago Architecture Biennial Announces 2019 Early Highlight Contributors

The third Chicago Architecture Biennial will occur from September 19, 2019, to January 5, 2020, and yesterday the first group of contributors to the 2019 edition and publication was announced. This year’s theme, “...and other such stories,” will bring together a multi-faceted and international exploration of architecture and the built environment. Newly commissioned projects for the Biennial will highlight issues including public housing, social justice, and the appropriation and preservation of the natural environment.

Happy 11th Birthday to ArchDaily!

Subscriber Access | 

11 years ago, ArchDaily set out on a mission: to provide inspiration, knowledge, and tools to the architects tasked with designing for the 3 billion people that will move into cities in the next 40 years. A bold vision for a rapidly changing world.

Since then, the way we consume architecture has changed. Projects on the other side of the world no longer feel quite so far away, and inspiration can come from any project, at any scale, anywhere. The mission we set out with so many years ago has captured the passion of architects and architecture lovers worldwide: nearly half a million people visiting our sites daily in English, Spanish, Portuguese, and Chinese. 

We are especially proud of our global reach. With more than 40,000 new articles and 4300 projects added to our site in the last year alone, we are committed to providing the most relevant resources to our readers to better their knowledge and appreciation for the field we all love. We are proud and excited to reach readers in every corner of the world, and we savor the opportunity to continue sharing the inspiration, knowledge, and tools needed to design a positive urbanizing world.

Arata Isozaki Named 2019 Pritzker Prize Laureate

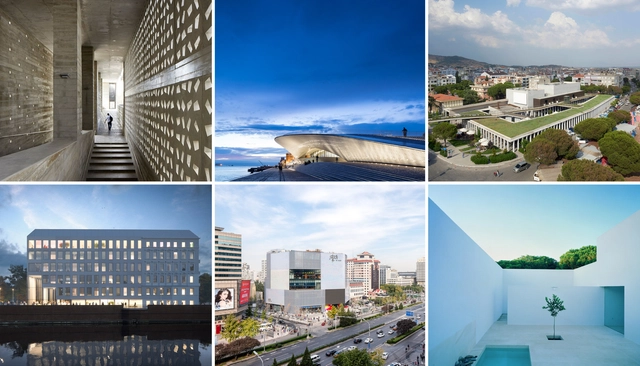
Arata Isozaki has been named the 2019 laureate of the Pritzker Prize for Architecture. Isozaki, who has been practicing architecture since the 1960s, has long been considered an architectural visionary for his transnational and fearlessly futurist approach to design. With well over 100 built works to his name, Isozaki is also incredibly prolific and influential among his contemporaries. Isozaki is the 49th architect and eighth Japanese architect to receive the honor.

Said the jury of Isozaki in the award citation: “...in his search for meaningful architecture, he created buildings of great quality that to this day defy categorizations, reflect his constant evolution, and are always fresh in their approach.”

Arata Isozaki Named 2019 Pritzker Prize Laureate - Image 1 of 4Arata Isozaki Named 2019 Pritzker Prize Laureate - Image 2 of 4Arata Isozaki Named 2019 Pritzker Prize Laureate - Image 3 of 4Arata Isozaki Named 2019 Pritzker Prize Laureate - Image 4 of 4Arata Isozaki Named 2019 Pritzker Prize Laureate - More Images+ 6

Pritzker Prize 2019 To Be Announced Tuesday March 5th

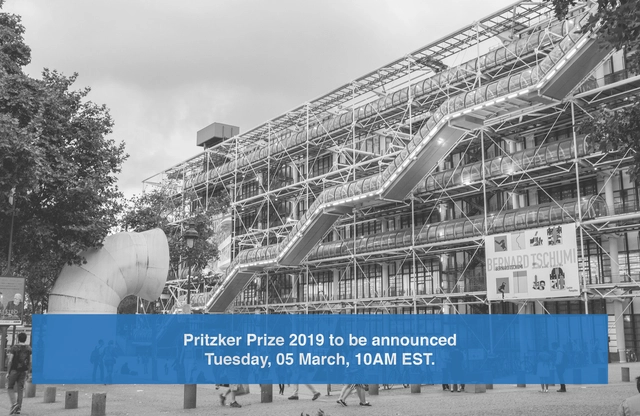
The 2019 Pritzker Architecture Prize will be announced on Tuesday, 05 March at 10am EST. Past laureates include some of architecture's most significant names, among them Rem Koolhaas, Zaha Hadid, Philip Johnson, SANAA, Oscar Niemeyer, Norman Foster, Peter Zumthor, Toyo Ito, Alejandro Aravena and, most recently, Balkrishna Doshi (full list).

AIA Elevates New Members and Nine International Honorary Members to the College of Fellows

Subscriber Access | 

More than 100 American architects and nine international practitioners have been elevated to the American Institute of Architects College of Fellows. Fellowship in the AIA is a prestigious honor conferred upon those who have lasting contributions to the profession. While primarily a national award, the AIA also awards fellowship to a number of international designers each year.