1. ArchDaily
  2. Selected Projects
Selected Projects

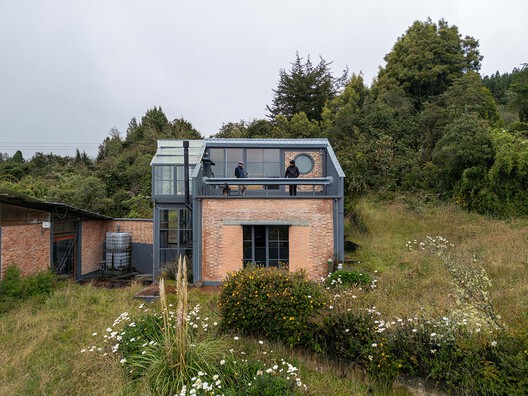
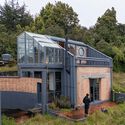
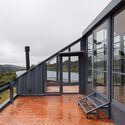
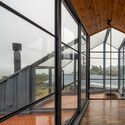
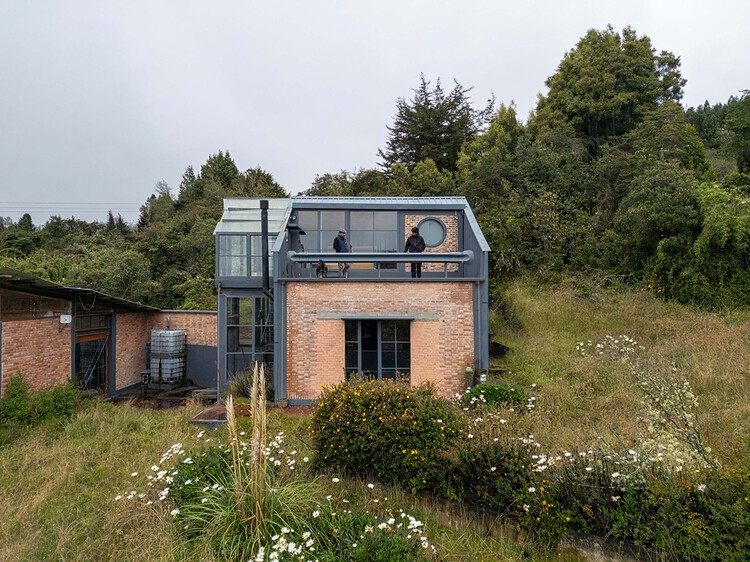
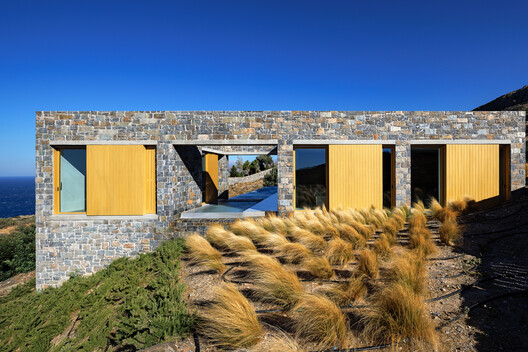
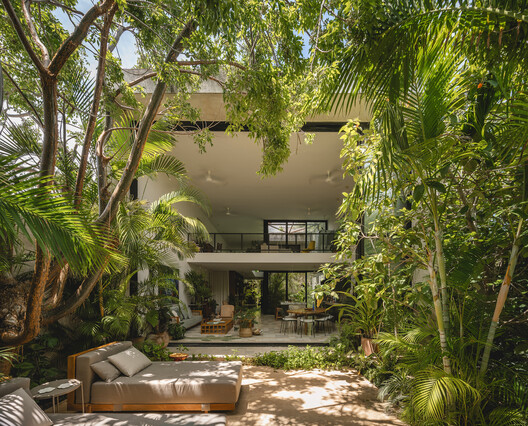
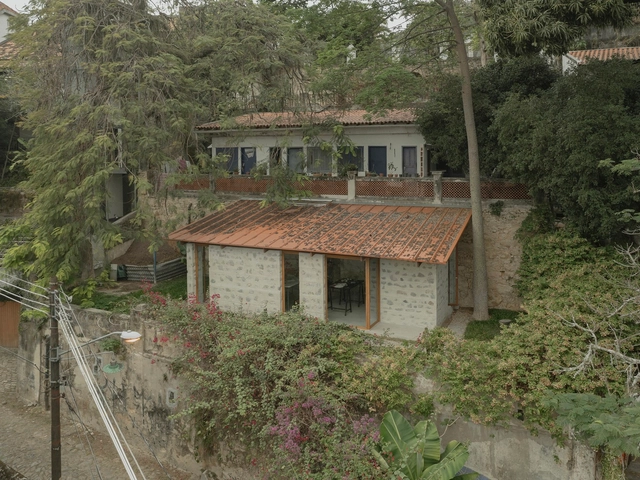
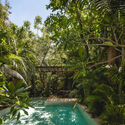
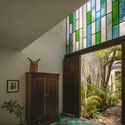
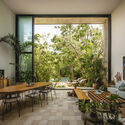
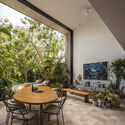
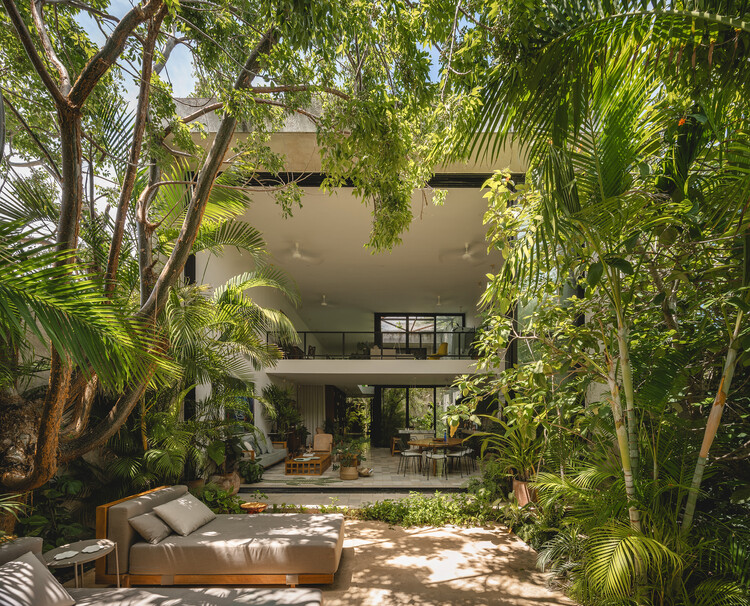
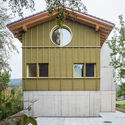
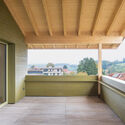
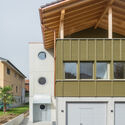
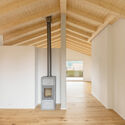
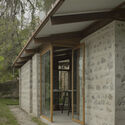
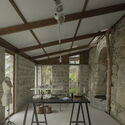
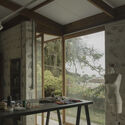
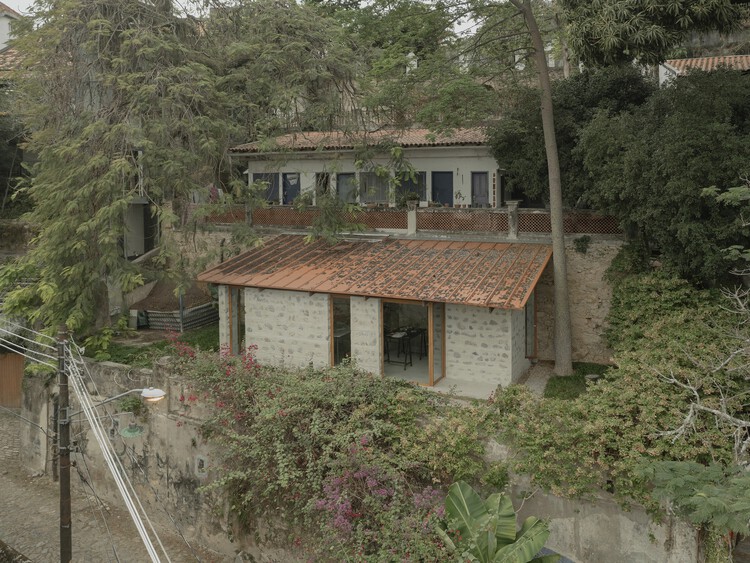
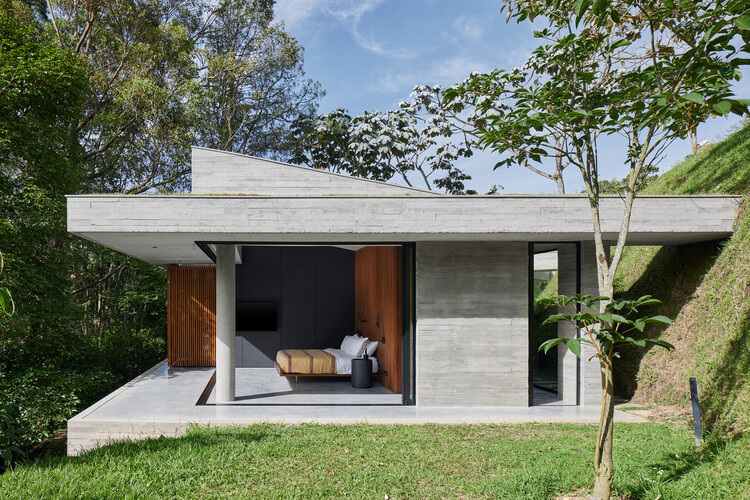
Greenhouse House 23 / Yemail Arquitectura

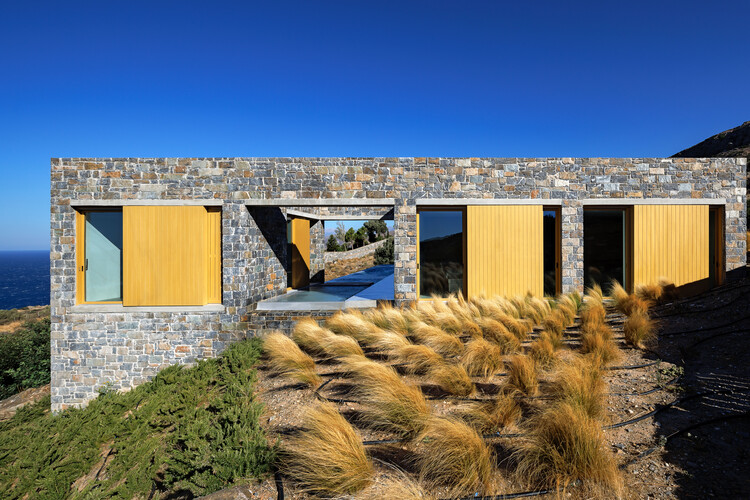
Greenhouse House 23 / Yemail Arquitectura - Exterior Photography, Adaptive Reuse, StairsGreenhouse House 23 / Yemail Arquitectura - Adaptive ReuseGreenhouse House 23 / Yemail Arquitectura - Adaptive ReuseGreenhouse House 23 / Yemail Arquitectura - Adaptive ReuseGreenhouse House 23 / Yemail Arquitectura - More Images+ 19

  • Area Area of this architecture project Area:  51 m²
  • Year Completion year of this architecture project Year:  2025
  • Manufacturers Brands with products used in this architecture project
    Manufacturers:  LA CORONA CARPINTERIA METALICA SAS

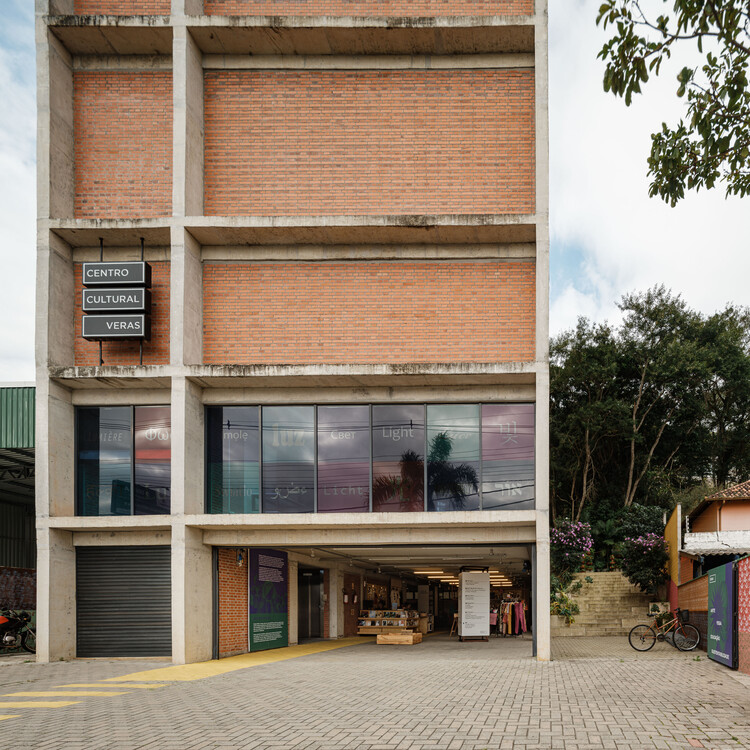
Veras Cultural Center / Terra e Tuma Arquitetos Associados

Veras Cultural Center / Terra e Tuma Arquitetos Associados - Interior Photography, Cultural Center, Beam, LightingVeras Cultural Center / Terra e Tuma Arquitetos Associados - Cultural CenterVeras Cultural Center / Terra e Tuma Arquitetos Associados - Cultural CenterVeras Cultural Center / Terra e Tuma Arquitetos Associados - Cultural CenterVeras Cultural Center / Terra e Tuma Arquitetos Associados - More Images+ 27

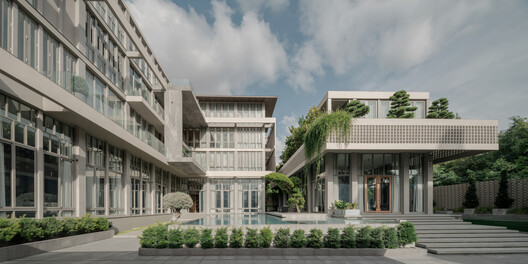
JS449 Apartment Building / Duque Motta & AA + FIA

JS449 Apartment Building / Duque Motta & AA + FIA - Exterior Photography, Apartments, Facade
© Nicolás Saieh

JS449 Apartment Building / Duque Motta & AA + FIA - Exterior Photography, Apartments, FacadeJS449 Apartment Building / Duque Motta & AA + FIA - Exterior Photography, Apartments, Stairs, HandrailJS449 Apartment Building / Duque Motta & AA + FIA - Interior Photography, Apartments, FacadeJS449 Apartment Building / Duque Motta & AA + FIA - Interior Photography, Apartments, Facade, ChairJS449 Apartment Building / Duque Motta & AA + FIA - More Images+ 20

•
Providencia, Chile
  • Architects: Duque Motta & AA, FIA
  • Area Area of this architecture project Area:  3344 m²
  • Year Completion year of this architecture project Year:  2022
  • Manufacturers Brands with products used in this architecture project
    Manufacturers:  Topwood

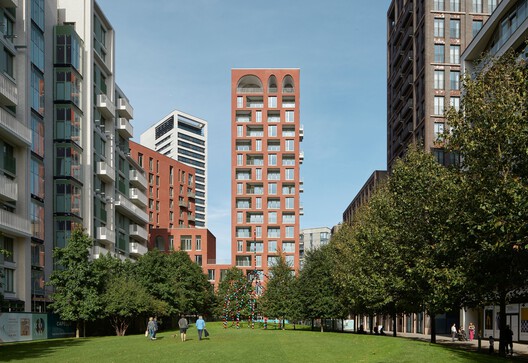
Cadence Courtyard Tower / Alison Brooks Architects

Cadence Courtyard Tower / Alison Brooks Architects - Exterior Photography, ApartmentsCadence Courtyard Tower / Alison Brooks Architects - Interior Photography, ApartmentsCadence Courtyard Tower / Alison Brooks Architects - Exterior Photography, Apartments, Garden, BalconyCadence Courtyard Tower / Alison Brooks Architects - ApartmentsCadence Courtyard Tower / Alison Brooks Architects - More Images+ 32

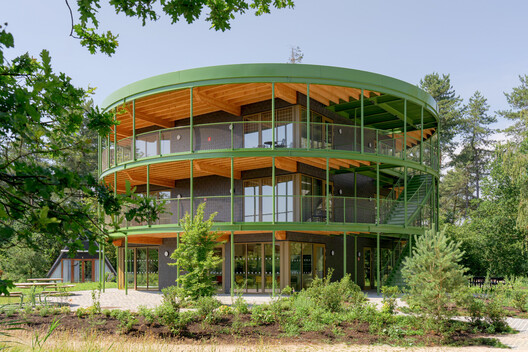
MASEREEL Artist Residences / {define} + FRANTZEN et al architecten

MASEREEL Artist Residences / {define} + FRANTZEN et al architecten - Exterior Photography, SustainabilityMASEREEL Artist Residences / {define} + FRANTZEN et al architecten - SustainabilityMASEREEL Artist Residences / {define} + FRANTZEN et al architecten - SustainabilityMASEREEL Artist Residences / {define} + FRANTZEN et al architecten - SustainabilityMASEREEL Artist Residences / {define} + FRANTZEN et al architecten - More Images+ 14

Cliff House / GASAP

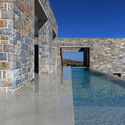
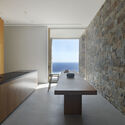
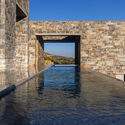
Cliff House  / GASAP - Exterior Photography, House InteriorsCliff House  / GASAP - House InteriorsCliff House  / GASAP - Interior Photography, House Interiors, KitchenCliff House  / GASAP - Exterior Photography, House InteriorsCliff House  / GASAP - More Images+ 26

  • Architects: GASAP
  • Area Area of this architecture project Area:  250 m²
  • Year Completion year of this architecture project Year:  2023

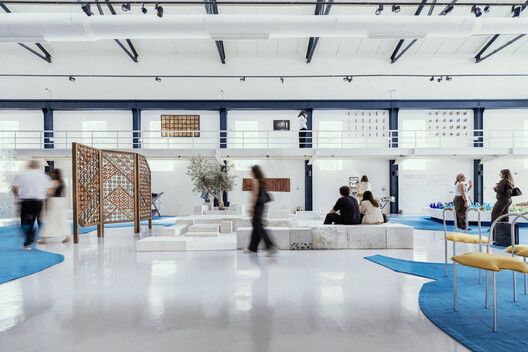
Al-Mastaba Installation at Amman Design Week 2026 / Laith Matarweh Studio for Architecture

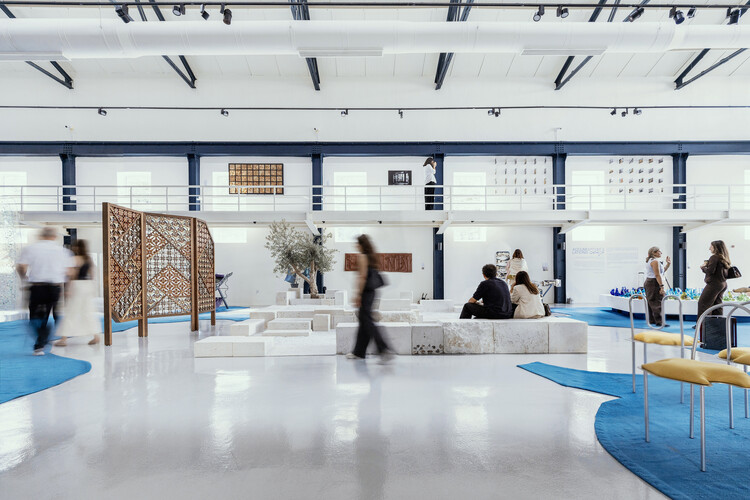
Al-Mastaba Installation at Amman Design Week 2026 / Laith Matarweh Studio for Architecture - Interior Photography, Temporary InstallationsAl-Mastaba Installation at Amman Design Week 2026 / Laith Matarweh Studio for Architecture - Interior Photography, Temporary Installations, StairsAl-Mastaba Installation at Amman Design Week 2026 / Laith Matarweh Studio for Architecture - Interior Photography, Temporary InstallationsAl-Mastaba Installation at Amman Design Week 2026 / Laith Matarweh Studio for Architecture - Temporary InstallationsAl-Mastaba Installation at Amman Design Week 2026 / Laith Matarweh Studio for Architecture - More Images+ 11

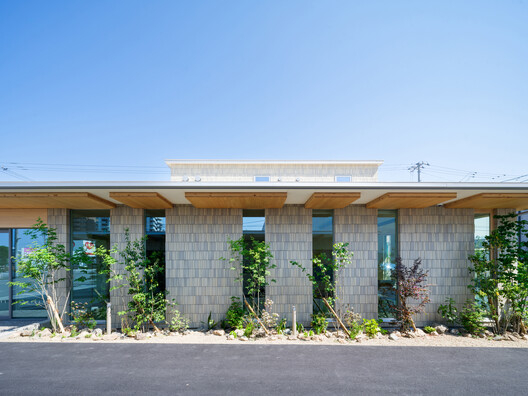
Shimizu Clinic / Yano Aoyama Architecture Design

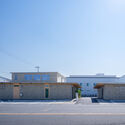
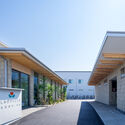
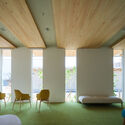
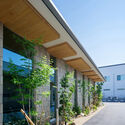
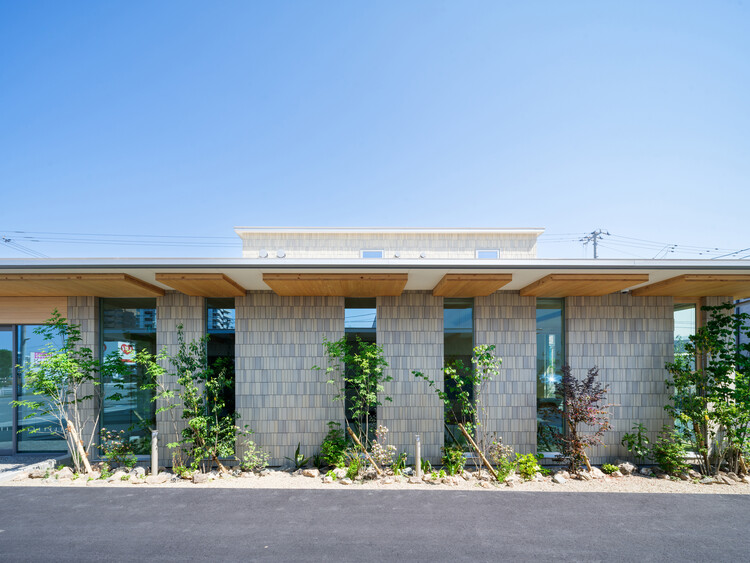
Shimizu Clinic / Yano Aoyama Architecture Design - ClinicShimizu Clinic / Yano Aoyama Architecture Design - Exterior Photography, ClinicShimizu Clinic / Yano Aoyama Architecture Design - Interior Photography, ClinicShimizu Clinic / Yano Aoyama Architecture Design - Exterior Photography, ClinicShimizu Clinic / Yano Aoyama Architecture Design - More Images+ 20

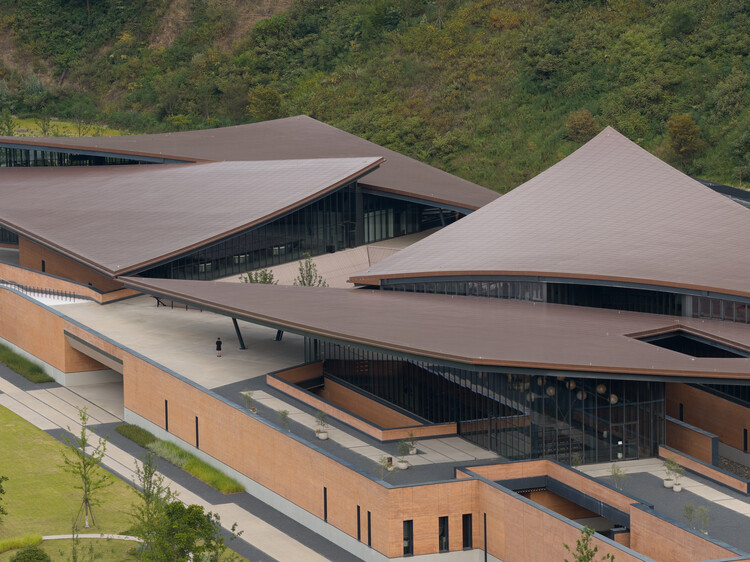
Chun’an Distillery / PRA

Chun’an Distillery / PRA - TourismChun’an Distillery / PRA - TourismChun’an Distillery / PRA - TourismChun’an Distillery / PRA - TourismChun’an Distillery / PRA - More Images+ 35

•
Hangzhou, China
  • Area Area of this architecture project Area:  23433 m²
  • Year Completion year of this architecture project Year:  2026
  • Manufacturers Brands with products used in this architecture project
    Manufacturers:  Resysta

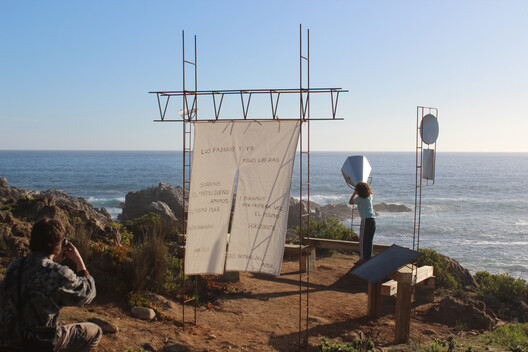
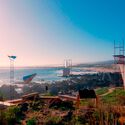
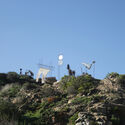
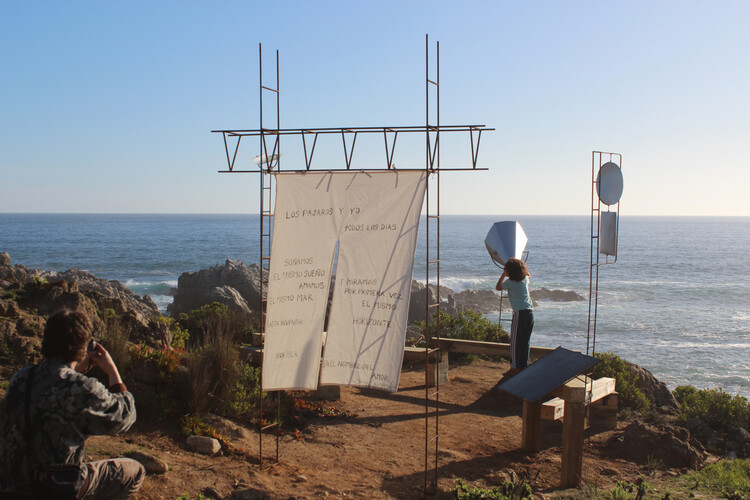
Instructions for talking to birds Anti-pavilion / Yemail Arquitectura

Instructions for talking to birds Anti-pavilion / Yemail Arquitectura - Educational ArchitectureInstructions for talking to birds Anti-pavilion / Yemail Arquitectura - Educational ArchitectureInstructions for talking to birds Anti-pavilion / Yemail Arquitectura - Educational ArchitectureInstructions for talking to birds Anti-pavilion / Yemail Arquitectura - Educational ArchitectureInstructions for talking to birds Anti-pavilion / Yemail Arquitectura - More Images+ 14

  • Area Area of this architecture project Area:  20 m²
  • Year Completion year of this architecture project Year:  2026

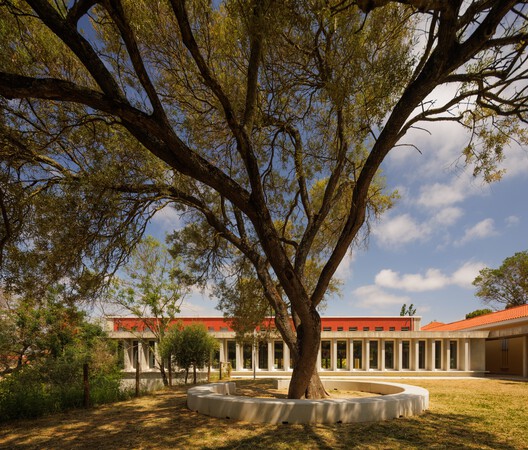
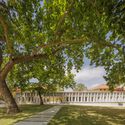
Santo António Primary School Requalification and Modernization Project / BFJ Arquitectos

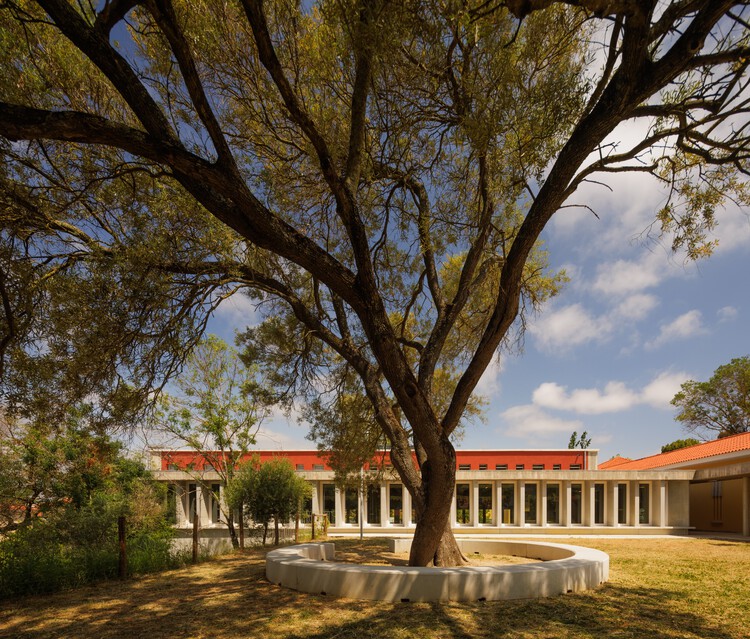
Santo António Primary School Requalification and Modernization Project / BFJ Arquitectos - Elementary & Middle SchoolSanto António Primary School Requalification and Modernization Project / BFJ Arquitectos - Exterior Photography, Elementary & Middle School, ColumnSanto António Primary School Requalification and Modernization Project / BFJ Arquitectos - Exterior Photography, Elementary & Middle SchoolSanto António Primary School Requalification and Modernization Project / BFJ Arquitectos - Elementary & Middle SchoolSanto António Primary School Requalification and Modernization Project / BFJ Arquitectos - More Images+ 27

  • Architects: BFJ Arquitectos
  • Area Area of this architecture project Area:  12469 m²
  • Year Completion year of this architecture project Year:  2025

Casa del Loro / Workshop, Diseño y Construcción

Casa del Loro / Workshop, Diseño y Construcción - House InteriorsCasa del Loro / Workshop, Diseño y Construcción - Interior Photography, House InteriorsCasa del Loro / Workshop, Diseño y Construcción - Interior Photography, House InteriorsCasa del Loro / Workshop, Diseño y Construcción - Interior Photography, House Interiors, ChairCasa del Loro / Workshop, Diseño y Construcción - More Images+ 24

  • Area Area of this architecture project Area:  360 m²
  • Year Completion year of this architecture project Year:  2025
  • Manufacturers Brands with products used in this architecture project
    Manufacturers:  mido , mosaicos dzununcan

Atlântica House / Felipe Hess Arquitetos

Atlântica House / Felipe Hess Arquitetos - HousesAtlântica House / Felipe Hess Arquitetos - Interior Photography, Houses, Table, ChairAtlântica House / Felipe Hess Arquitetos - Interior Photography, Houses, ChairAtlântica House / Felipe Hess Arquitetos - HousesAtlântica House / Felipe Hess Arquitetos - More Images+ 21

•
São Paulo, Brazil

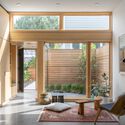
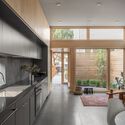
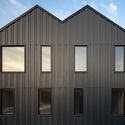
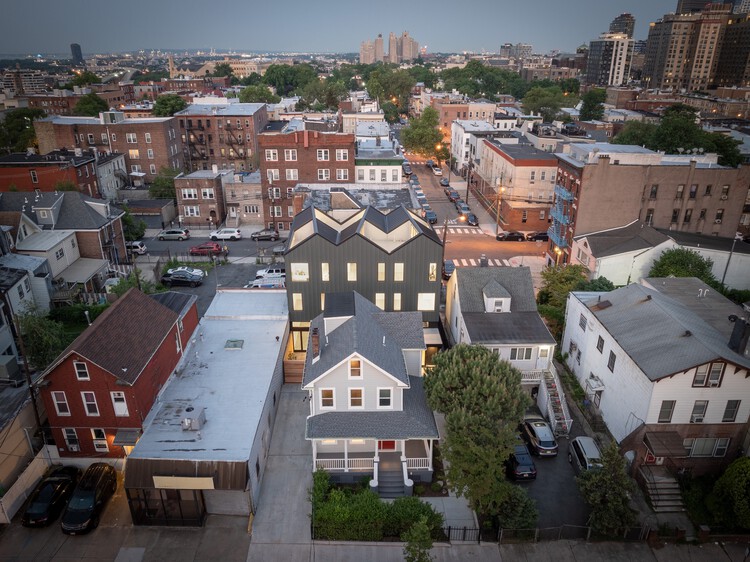
Backyard Townhouses / Behin Ha

Backyard Townhouses / Behin Ha - Exterior Photography, RenovationBackyard Townhouses / Behin Ha - Interior Photography, RenovationBackyard Townhouses / Behin Ha - Interior Photography, Renovation, Kitchen, CountertopBackyard Townhouses / Behin Ha - Exterior Photography, RenovationBackyard Townhouses / Behin Ha - More Images+ 26

  • Architects: Behin Ha
  • Area Area of this architecture project Area:  562 m²
  • Year Completion year of this architecture project Year:  2025
  • Manufacturers Brands with products used in this architecture project
    Manufacturers:  Andersen Windows, James Hardie

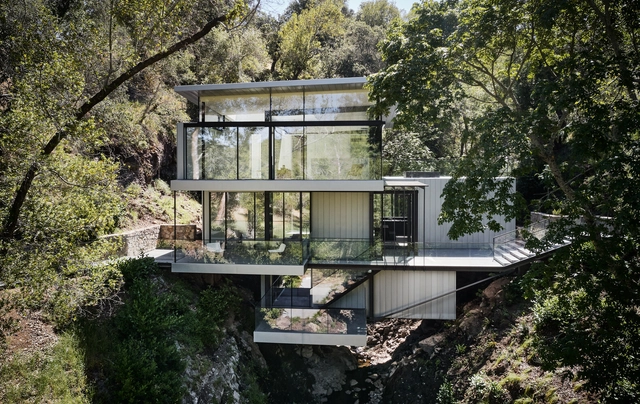
Suspension House / Fougeron Architecture

Suspension House / Fougeron Architecture - Exterior Photography, Extension, Garden, Facade, Handrail, ForestSuspension House / Fougeron Architecture - Exterior Photography, Extension, Garden, Facade, HandrailSuspension House / Fougeron Architecture - Exterior Photography, Extension, Garden, Door, Facade, Handrail, ForestSuspension House / Fougeron Architecture - Interior Photography, Extension, Door, ChairSuspension House / Fougeron Architecture - More Images+ 38

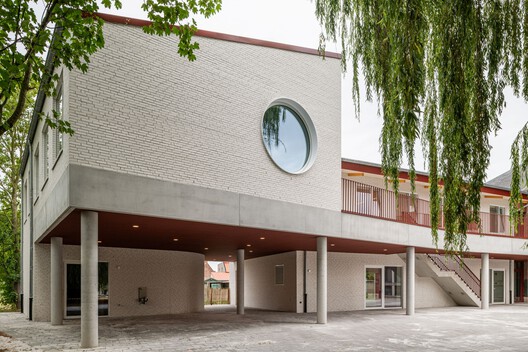
School De Hagewinde Roeselare / laagland architecten

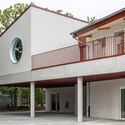
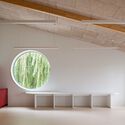
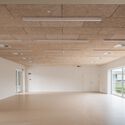
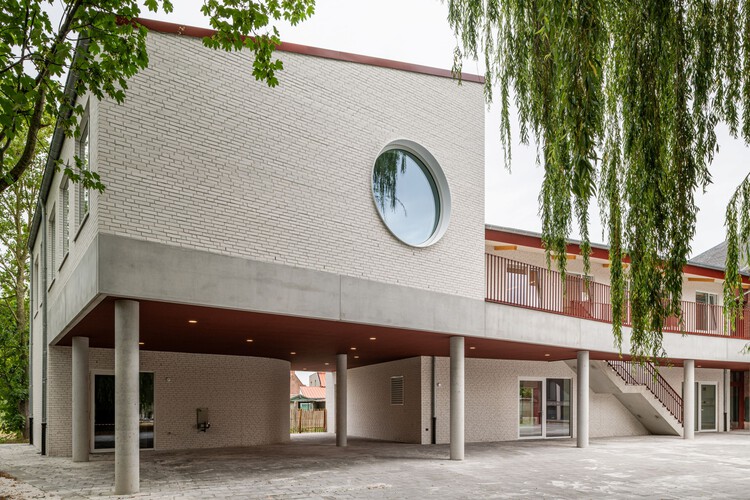
School De Hagewinde Roeselare / laagland architecten - Exterior Photography, Extension, Stairs, HandrailSchool De Hagewinde Roeselare / laagland architecten - Exterior Photography, Extension, Handrail, Fence, StairsSchool De Hagewinde Roeselare / laagland architecten - Interior Photography, ExtensionSchool De Hagewinde Roeselare / laagland architecten - Interior Photography, ExtensionSchool De Hagewinde Roeselare / laagland architecten - More Images+ 26

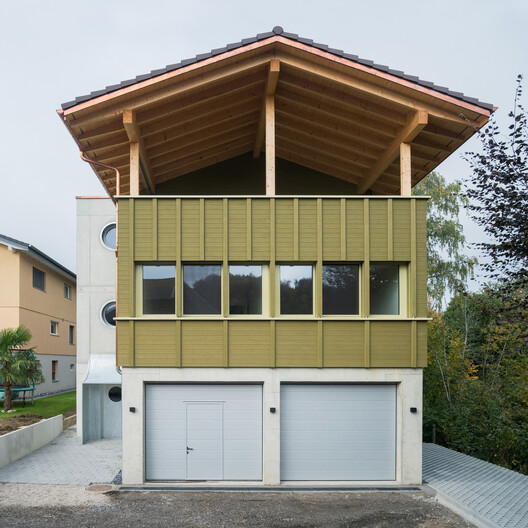
Ersatzneubau Winkel / Kollektiv.w AG

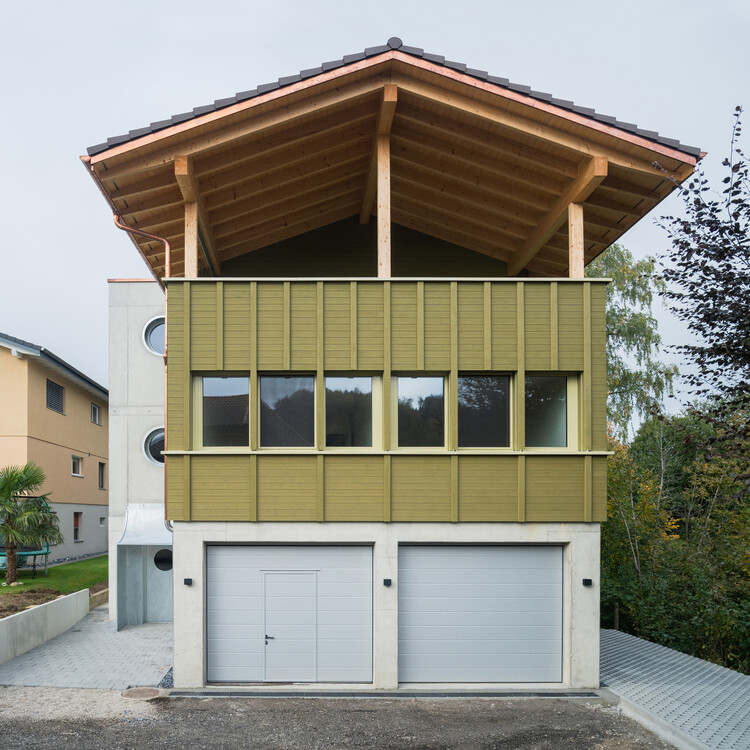
Ersatzneubau Winkel / Kollektiv.w AG - Exterior Photography, HousesErsatzneubau Winkel / Kollektiv.w AG - HousesErsatzneubau Winkel / Kollektiv.w AG - Interior Photography, Houses, BalconyErsatzneubau Winkel / Kollektiv.w AG - Interior Photography, Houses, BeamErsatzneubau Winkel / Kollektiv.w AG - More Images+ 25

  • Architects: Kollektiv.w AG
  • Area Area of this architecture project Area:  122 m²
  • Year Completion year of this architecture project Year:  2024

House with Rope and Ladder / Förstberg Ling

House with Rope and Ladder / Förstberg Ling	 - Exterior Photography, House InteriorsHouse with Rope and Ladder / Förstberg Ling	 - Interior Photography, House Interiors, LightingHouse with Rope and Ladder / Förstberg Ling	 - Interior Photography, House Interiors, LightingHouse with Rope and Ladder / Förstberg Ling	 - House InteriorsHouse with Rope and Ladder / Förstberg Ling	 - More Images+ 14

  • Architects: Förstberg Ling
  • Area Area of this architecture project Area:  150 m²
  • Year Completion year of this architecture project Year:  2025

Khao Phra Tamnak House / SPACE | STORY | STUDIO

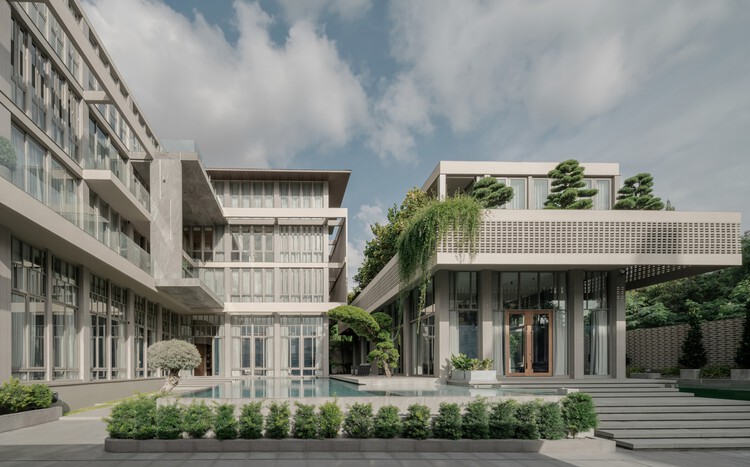
Khao Phra Tamnak House / SPACE | STORY | STUDIO - Houses
© Pongthawat Panthong

Khao Phra Tamnak House / SPACE | STORY | STUDIO - Exterior Photography, Houses, BalconyKhao Phra Tamnak House / SPACE | STORY | STUDIO - HousesKhao Phra Tamnak House / SPACE | STORY | STUDIO - Interior Photography, HousesKhao Phra Tamnak House / SPACE | STORY | STUDIO - Exterior Photography, Houses, CourtyardKhao Phra Tamnak House / SPACE | STORY | STUDIO - More Images+ 24

•
Muang Pattaya, Thailand

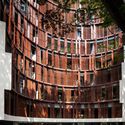
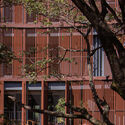
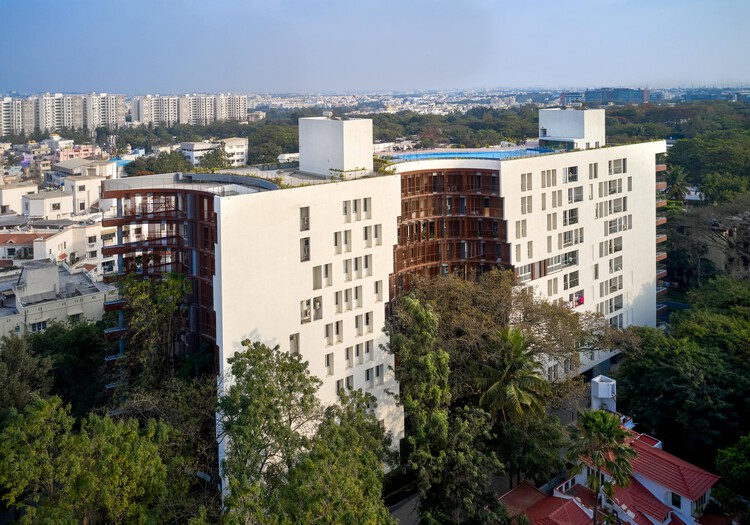
Homes Around Trees / architectureRED

Homes Around Trees / architectureRED - Exterior Photography, Apartments, BalconyHomes Around Trees / architectureRED - Exterior Photography, ApartmentsHomes Around Trees / architectureRED - Exterior Photography, ApartmentsHomes Around Trees / architectureRED - ApartmentsHomes Around Trees / architectureRED - More Images+ 23

•
Bengaluru, India
  • Architects: architectureRED
  • Area Area of this architecture project Area:  13100 m²
  • Year Completion year of this architecture project Year:  2024

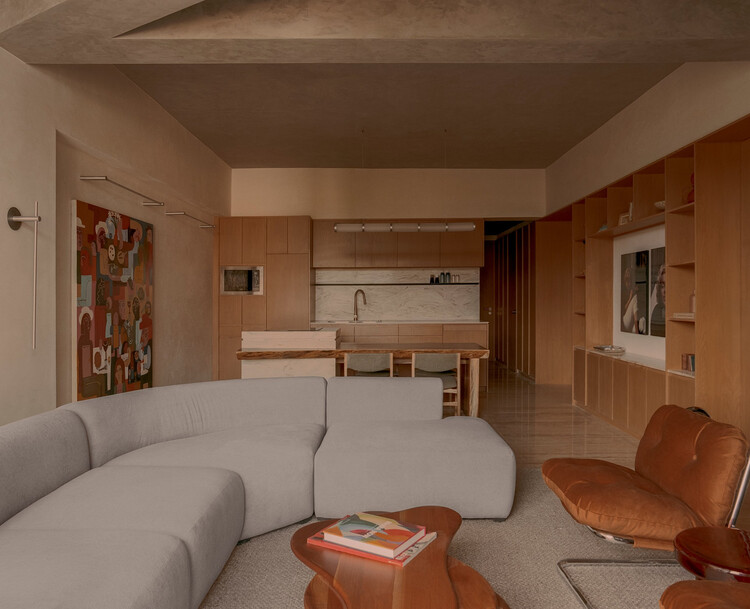
Tabasco 267 Apartment / CAAM Arquitectos

Tabasco 267 Apartment / CAAM Arquitectos - Interior Photography, Residential Interiors, Lighting, TableTabasco 267 Apartment / CAAM Arquitectos - Interior Photography, Residential InteriorsTabasco 267 Apartment / CAAM Arquitectos - Interior Photography, Residential Interiors, Bedroom, BedTabasco 267 Apartment / CAAM Arquitectos - Interior Photography, Residential Interiors, Kitchen, Lighting, Chair, CountertopTabasco 267 Apartment / CAAM Arquitectos - More Images+ 11

  • Architects: CAAM Arquitectos
  • Area Area of this architecture project Area:  90 m²
  • Year Completion year of this architecture project Year:  2026

Sewing Atelier Studio / Atelier 77 + Matéria Base

Sewing Atelier Studio / Atelier 77 + Matéria Base - Mixed Use ArchitectureSewing Atelier Studio / Atelier 77 + Matéria Base - Interior Photography, Mixed Use Architecture, Beam, Lighting, ChairSewing Atelier Studio / Atelier 77 + Matéria Base - Interior Photography, Mixed Use Architecture, ChairSewing Atelier Studio / Atelier 77 + Matéria Base - Interior Photography, Mixed Use Architecture, ChairSewing Atelier Studio / Atelier 77 + Matéria Base - More Images+ 28

•
Rio de Janeiro, Brazil
  • Area Area of this architecture project Area:  45 m²
  • Year Completion year of this architecture project Year:  2024
  • Manufacturers Brands with products used in this architecture project
    Manufacturers:  Kingspan - ISOESTE

Coco House / CVA Arquitectos

Coco House / CVA Arquitectos - HousesCoco House / CVA Arquitectos - Interior Photography, Houses, Beam, ChairCoco House / CVA Arquitectos - HousesCoco House / CVA Arquitectos - HousesCoco House / CVA Arquitectos - More Images+ 20

•
Retiro, Colombia
  • Architects: CVA Arquitectos
  • Area Area of this architecture project Area:  230 m²
  • Year Completion year of this architecture project Year:  2022

House in Beloura / ARX Portugal Arquitectos

House in Beloura / ARX Portugal Arquitectos - HousesHouse in Beloura / ARX Portugal Arquitectos - Exterior Photography, Houses, Facade, BalconyHouse in Beloura / ARX Portugal Arquitectos - HousesHouse in Beloura / ARX Portugal Arquitectos - Exterior Photography, HousesHouse in Beloura / ARX Portugal Arquitectos - More Images+ 16

You've started following your first account!

Did you know?

You'll now receive updates based on what you follow! Personalize your stream and start following your favorite authors, offices and users.