
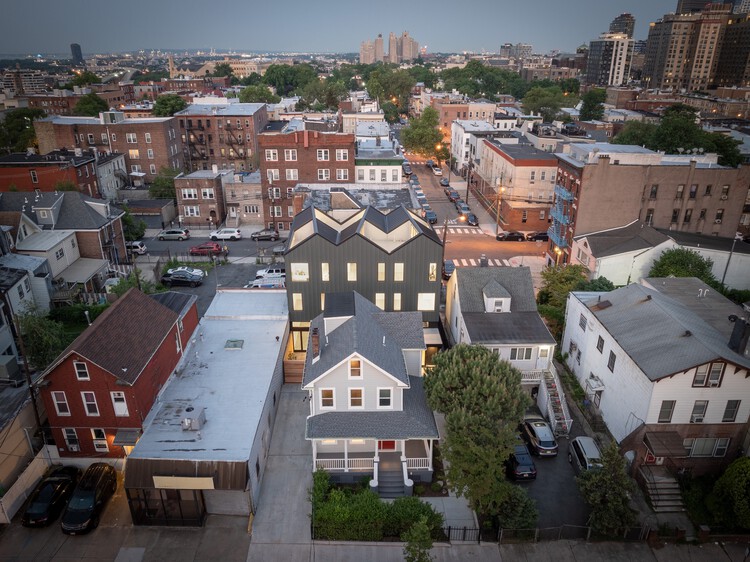
Backyard Townhouses / Behin Ha

Backyard Townhouses / Behin Ha - Exterior PhotographyBackyard Townhouses / Behin Ha - Interior Photography, Living Room, WoodBackyard Townhouses / Behin Ha - Interior Photography, Kitchen, CountertopBackyard Townhouses / Behin Ha - Exterior Photography, WoodBackyard Townhouses / Behin Ha - More Images+ 26

  • Architects: Behin Ha
  • Area Area of this architecture project Area:  562 m²
  • Year Completion year of this architecture project Year:  2025
  • Photographs
  • Manufacturers Brands with products used in this architecture project
    Manufacturers:  Andersen Windows, James Hardie
  • Lead Architects: Behrang Behin, Ann Ha
More SpecsLess Specs
Backyard Townhouses / Behin Ha - Exterior Photography
© StudioSZ Photo / Justin Szeremeta

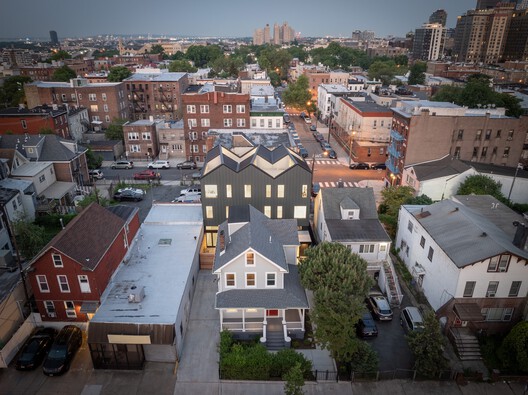
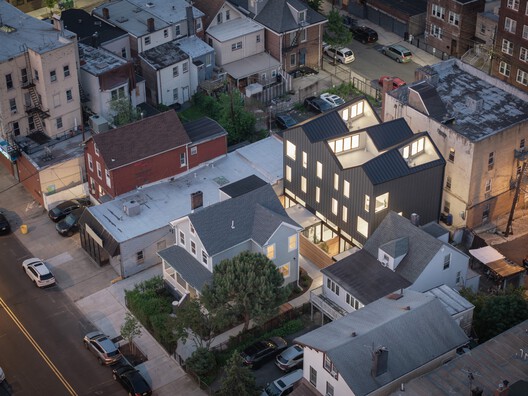
Text description provided by the architects. In Jersey City's Heights district, Backyard Townhouses by Behin Ha transforms a stalled demolition into an opportunity for urban densification. Designed by the studio led by Behrang Behin and Ann Ha, the project restores a nearly 150-year-old house while introducing three contemporary townhouses in its rear yard, nearly tripling the site's residential capacity without altering the historic streetscape.

Content Loader

Project gallery

See allShow less
About this office
Cite: "Backyard Townhouses / Behin Ha" 05 Nov 2026. ArchDaily. Accessed . <https://www.archdaily.com/1188061/backyard-townhouses-behin-ha> ISSN 0719-8884
© StudioSZ Photo / Justin Szeremeta

后院联排别墅 / Behin Ha

是否

You've started following your first account!

Did you know?

You'll now receive updates based on what you follow! Personalize your stream and start following your favorite authors, offices and users.