1. ArchDaily
  2. Selected Projects

Selected Projects

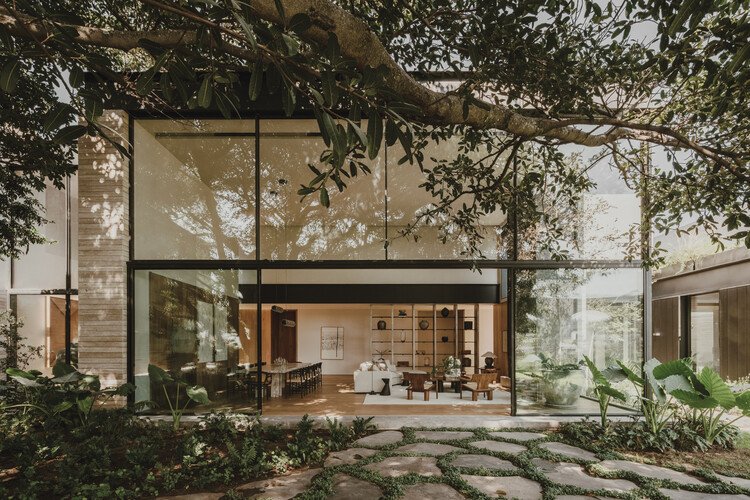
FR House / DGL Arquitetura

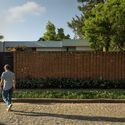
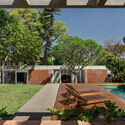
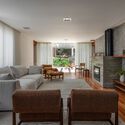
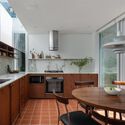
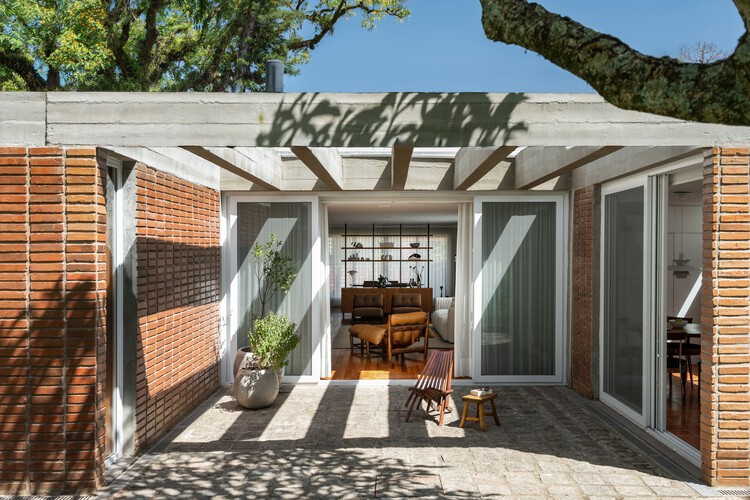
FR House / DGL Arquitetura - HousesFR House / DGL Arquitetura - Interior Photography, Houses, Patio, Beam, ChairFR House / DGL Arquitetura - Interior Photography, Houses, Kitchen, Beam, Countertop, ChairFR House / DGL Arquitetura - HousesFR House / DGL Arquitetura - More Images+ 20

  • Architects: DGL Arquitetura
  • Area Area of this architecture project Area:  315
  • Year Completion year of this architecture project Year:  2025

Tupin House / BLOCO Arquitetos

Tupin House / BLOCO Arquitetos - HousesTupin House / BLOCO Arquitetos - Exterior Photography, HousesTupin House / BLOCO Arquitetos - Interior Photography, HousesTupin House / BLOCO Arquitetos - HousesTupin House / BLOCO Arquitetos - More Images+ 42

  • Architects: BLOCO Arquitetos
  • Area Area of this architecture project Area:  420
  • Year Completion year of this architecture project Year:  2025

Miguelão House / Henrique Hoffman

Miguelão House / Henrique Hoffman - Exterior Photography, Houses, GardenMiguelão House / Henrique Hoffman - Interior Photography, Houses, Courtyard, Beam, ChairMiguelão House / Henrique Hoffman - HousesMiguelão House / Henrique Hoffman - HousesMiguelão House / Henrique Hoffman - More Images+ 5

  • Architects: Henrique Hoffman
  • Area Area of this architecture project Area:  951
  • Year Completion year of this architecture project Year:  2024

Piedra Roja House / PAR Arquitectos

Piedra Roja House / PAR Arquitectos - Interior Photography, Houses, Beam, ChairPiedra Roja House / PAR Arquitectos - HousesPiedra Roja House / PAR Arquitectos - HousesPiedra Roja House / PAR Arquitectos - Interior Photography, Houses, Kitchen, Countertop, Lighting, TablePiedra Roja House / PAR Arquitectos - More Images+ 23

WildSumaco Research Pavilion / Caá Porá Arquitectura

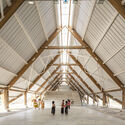
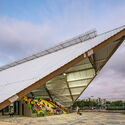
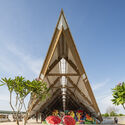
WildSumaco Research Pavilion / Caá Porá Arquitectura - Research CenterWildSumaco Research Pavilion / Caá Porá Arquitectura - Interior Photography, Research Center, BeamWildSumaco Research Pavilion / Caá Porá Arquitectura - Exterior Photography, Research CenterWildSumaco Research Pavilion / Caá Porá Arquitectura - Interior Photography, Research Center, ChairWildSumaco Research Pavilion / Caá Porá Arquitectura - More Images+ 26

Xingu House / TETRO Arquitetura

Xingu House / TETRO Arquitetura - HousesXingu House / TETRO Arquitetura - Exterior Photography, HousesXingu House / TETRO Arquitetura - HousesXingu House / TETRO Arquitetura - HousesXingu House / TETRO Arquitetura - More Images+ 29

  • Architects: TETRO Arquitetura
  • Area Area of this architecture project Area:  1800
  • Year Completion year of this architecture project Year:  2025
  • Manufacturers Brands with products used in this architecture project
    Manufacturers:  Hunter Douglas, kitchens

Terrace Mountain Residence / A Parallel Architecture

Terrace Mountain Residence / A Parallel Architecture - HousesTerrace Mountain Residence / A Parallel Architecture - Exterior Photography, HousesTerrace Mountain Residence / A Parallel Architecture - HousesTerrace Mountain Residence / A Parallel Architecture - Interior Photography, Houses, Table, Lighting, ChairTerrace Mountain Residence / A Parallel Architecture - More Images+ 18

PERMA Serifos Retreat / MOLD Architects

PERMA  Serifos Retreat / MOLD Architects - Hospitality ArchitecturePERMA  Serifos Retreat / MOLD Architects - Interior Photography, Hospitality Architecture, Bedroom, ChairPERMA  Serifos Retreat / MOLD Architects - Hospitality ArchitecturePERMA  Serifos Retreat / MOLD Architects - Interior Photography, Hospitality ArchitecturePERMA  Serifos Retreat / MOLD Architects - More Images+ 29

  • Architects: MOLD Architects
  • Area Area of this architecture project Area:  270
  • Year Completion year of this architecture project Year:  2026
  • Manufacturers Brands with products used in this architecture project
    Manufacturers:  3T CONSTRUCTIONS, BOX INTERIORS, BUSTER AND PUNCH, CANEPLEX, KIPEUSIS, +6

Theodore Roosevelt Presidential Library / Snøhetta

Theodore Roosevelt Presidential Library  / Snøhetta - LibraryTheodore Roosevelt Presidential Library  / Snøhetta - Interior Photography, LibraryTheodore Roosevelt Presidential Library  / Snøhetta - LibraryTheodore Roosevelt Presidential Library  / Snøhetta - LibraryTheodore Roosevelt Presidential Library  / Snøhetta - More Images+ 7

Renovation of two terraced houses of the housing cooperative "Progres - Mirje" Ljubljana / dans arhitekti

Renovation of two terraced houses of the housing cooperative "Progres - Mirje" Ljubljana / dans arhitekti - Interior Photography, Renovation, LightingRenovation of two terraced houses of the housing cooperative "Progres - Mirje" Ljubljana / dans arhitekti - Interior Photography, Renovation, LightingRenovation of two terraced houses of the housing cooperative "Progres - Mirje" Ljubljana / dans arhitekti - Interior Photography, Renovation, Table, Lighting, ChairRenovation of two terraced houses of the housing cooperative "Progres - Mirje" Ljubljana / dans arhitekti - Exterior Photography, RenovationRenovation of two terraced houses of the housing cooperative Progres - Mirje Ljubljana / dans arhitekti - More Images+ 16

  • Architects: dans arhitekti
  • Area Area of this architecture project Area:  340
  • Year Completion year of this architecture project Year:  2022

A Tale of Tinted Courts Residence / Architects Collaborative

A Tale of Tinted Courts Residence / Architects Collaborative - HousesA Tale of Tinted Courts Residence / Architects Collaborative - HousesA Tale of Tinted Courts Residence / Architects Collaborative - Interior Photography, Houses, Column, ChairA Tale of Tinted Courts Residence / Architects Collaborative - Interior Photography, Houses, Arch, Door, Lighting, ChairA Tale of Tinted Courts Residence / Architects Collaborative - More Images+ 28

Noida, India

Beyond The Courtyard House / RCAB Studio

Beyond The Courtyard House / RCAB Studio - Interior Photography, Houses, Courtyard, ChairBeyond The Courtyard House / RCAB Studio - Interior Photography, Houses, Stairs, Balcony, HandrailBeyond The Courtyard House / RCAB Studio - Interior Photography, Houses, ChairBeyond The Courtyard House / RCAB Studio - HousesBeyond The Courtyard House / RCAB Studio - More Images+ 16

West Jakarta, Indonesia
  • Architects: RCAB Studio
  • Area Area of this architecture project Area:  991
  • Year Completion year of this architecture project Year:  2024

Dental Clinic / JJ + estudio

Dental Clinic / JJ + estudio - Exterior Photography, Dental Clinic, Facade, DoorDental Clinic / JJ + estudio - Dental ClinicDental Clinic / JJ + estudio - Dental ClinicDental Clinic / JJ + estudio - Interior Photography, Dental Clinic, Facade, LightingDental Clinic / JJ + estudio - More Images+ 9

Sena House / remyarchitects

Sena House / remyarchitects - HousesSena House / remyarchitects - HousesSena House / remyarchitects - Interior Photography, Houses, Table, ChairSena House / remyarchitects - Interior Photography, Houses, Table, LightingSena House / remyarchitects - More Images+ 18

Rincon de Milberg, Argentina
  • Architects: remyarchitects
  • Area Area of this architecture project Area:  1200
  • Year Completion year of this architecture project Year:  2024

SM Medical Center / BELVE arquitectura

SM Medical Center / BELVE arquitectura - Interior Photography,  Healthcare Center, TableSM Medical Center / BELVE arquitectura - Interior Photography,  Healthcare Center, Lighting, ChairSM Medical Center / BELVE arquitectura - Interior Photography,  Healthcare Center, LightingSM Medical Center / BELVE arquitectura -  Healthcare CenterSM Medical Center / BELVE arquitectura - More Images+ 17

  • Architects: BELVE arquitectura
  • Area Area of this architecture project Area:  575
  • Year Completion year of this architecture project Year:  2024
  • Manufacturers Brands with products used in this architecture project
    Manufacturers:  INCLASS

The Asylum / Arkham Projects

The Asylum / Arkham Projects - Cowork InteriorsThe Asylum / Arkham Projects - Cowork InteriorsThe Asylum / Arkham Projects - Cowork InteriorsThe Asylum / Arkham Projects - Interior Photography, Cowork Interiors, FacadeThe Asylum / Arkham Projects - More Images+ 35

  • Architects: Arkham Projects
  • Area Area of this architecture project Area:  4736 ft²
  • Year Completion year of this architecture project Year:  2021

Casa G / Sommet

Casa G / Sommet - Exterior Photography, Houses, Facade, DoorCasa G / Sommet - HousesCasa G / Sommet - Interior Photography, Houses, Kitchen, Countertop, Table, ChairCasa G / Sommet - Exterior Photography, Houses, FacadeCasa G / Sommet - More Images+ 34

Santa Cruz de la Sierra, Bolivia
  • Architects: Sommet
  • Area Area of this architecture project Area:  495
  • Year Completion year of this architecture project Year:  2023
  • Manufacturers Brands with products used in this architecture project
    Manufacturers:  Knauf, Kohler, AERMEC, Cortizo, Kallista

Ra House / Sommet

Ra House / Sommet - Exterior Photography, Houses, FacadeRa House / Sommet - HousesRa House / Sommet - Interior Photography, Houses, Table, ChairRa House / Sommet - HousesRa House / Sommet - More Images+ 22

Santa Cruz de la Sierra, Bolivia
  • Architects: Sommet
  • Area Area of this architecture project Area:  800
  • Year Completion year of this architecture project Year:  2022
  • Manufacturers Brands with products used in this architecture project
    Manufacturers:  Knauf, Cortizo

Maritim Hotel / Dom Arquitectura

Maritim Hotel / Dom Arquitectura  - Interior Photography, Hotels, Table, ChairMaritim Hotel / Dom Arquitectura  - Interior Photography, Hotels, TableMaritim Hotel / Dom Arquitectura  - Interior Photography, Hotels, Kitchen, FacadeMaritim Hotel / Dom Arquitectura  - Interior Photography, Hotels, ChairMaritim Hotel / Dom Arquitectura  - More Images+ 15

Roses , Spain
  • Architects: Dom Arquitectura
  • Area Area of this architecture project Area:  390
  • Year Completion year of this architecture project Year:  2024
  • Manufacturers Brands with products used in this architecture project
    Manufacturers:  EGOSOFAS, Toscot, Welltech 94

MH Clinic / ESQVTA

MH Clinic / ESQVTA - ClinicMH Clinic / ESQVTA - Interior Photography, ClinicMH Clinic / ESQVTA - Interior Photography, ClinicMH Clinic / ESQVTA - ClinicMH Clinic / ESQVTA - More Images+ 15

Porto, Portugal
  • Architects: ESQVTA
  • Area Area of this architecture project Area:  93
  • Year Completion year of this architecture project Year:  2024
  • Manufacturers Brands with products used in this architecture project
    Manufacturers:  Vibia

Contrast House / Yi Arquitetos

Contrast House / Yi Arquitetos - Interior Photography, Houses, FacadeContrast House / Yi Arquitetos - Interior Photography, Houses, Chair, TableContrast House / Yi Arquitetos - Interior Photography, Houses, FacadeContrast House / Yi Arquitetos - Interior Photography, Houses, FacadeContrast House / Yi Arquitetos - More Images+ 16

Brasília, Brazil
  • Architects: Yi Arquitetos
  • Area Area of this architecture project Area:  480
  • Year Completion year of this architecture project Year:  2022

Stone Dwelling / COLAR Architecture Collective

Stone Dwelling / COLAR Architecture Collective - Exterior Photography, Houses, Garden, FacadeStone Dwelling / COLAR Architecture Collective - Exterior Photography, Houses, Door, FacadeStone Dwelling / COLAR Architecture Collective - Interior Photography, Houses, Bedroom, Door, BedStone Dwelling / COLAR Architecture Collective - Interior Photography, Houses, DoorStone Dwelling / COLAR Architecture Collective - More Images+ 17

Malinalco, Mexico
  • Area Area of this architecture project Area:  72
  • Year Completion year of this architecture project Year:  2024
  • Manufacturers Brands with products used in this architecture project
    Manufacturers:  Helvex, Cemex, Tecnolite

OTR House / MasConceptual

OTR House / MasConceptual - HousesOTR House / MasConceptual - Exterior Photography, Houses, Table, ChairOTR House / MasConceptual - Interior Photography, Houses, Kitchen, Table, Countertop, ChairOTR House / MasConceptual - Exterior Photography, Houses, FacadeOTR House / MasConceptual - More Images+ 22

Luján, Argentina
  • Architects: MasConceptual
  • Area Area of this architecture project Area:  480
  • Year Completion year of this architecture project Year:  2022
  • Manufacturers Brands with products used in this architecture project
    Manufacturers:  Rotoplas

Oriente Apartment / CODA Arquitetura

Oriente Apartment / CODA Arquitetura - Interior Photography, Renovation, Door, Table, ChairOriente Apartment / CODA Arquitetura - Interior Photography, RenovationOriente Apartment / CODA Arquitetura - Interior Photography, Renovation, Kitchen, Sink, CountertopOriente Apartment / CODA Arquitetura - Interior Photography, Renovation, Table, ChairOriente Apartment / CODA Arquitetura - More Images+ 27

  • Architects: CODA Arquitetura
  • Area Area of this architecture project Area:  133
  • Year Completion year of this architecture project Year:  2023
  • Manufacturers Brands with products used in this architecture project
    Manufacturers:  Alexandre, Atual móveis planejados, Casa do Vidro, Erinox, Fábio, +7

You've started following your first account!

Did you know?

You'll now receive updates based on what you follow! Personalize your stream and start following your favorite authors, offices and users.