1. ArchDaily
  2. Projects
Projects

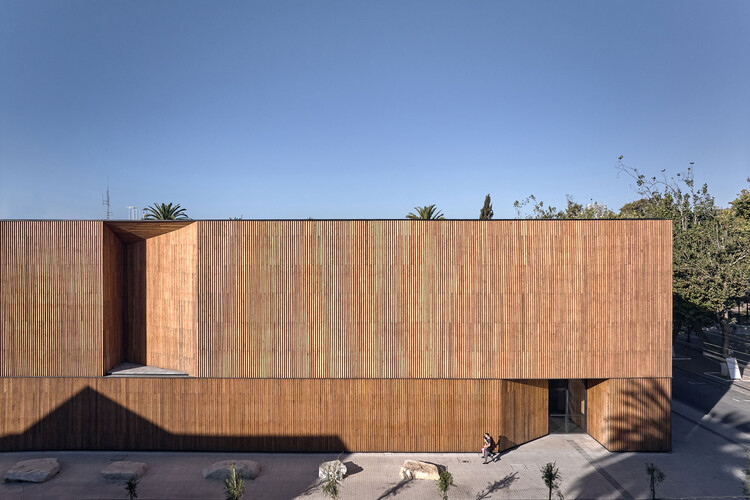
Catalejo / Tololo Ugarte

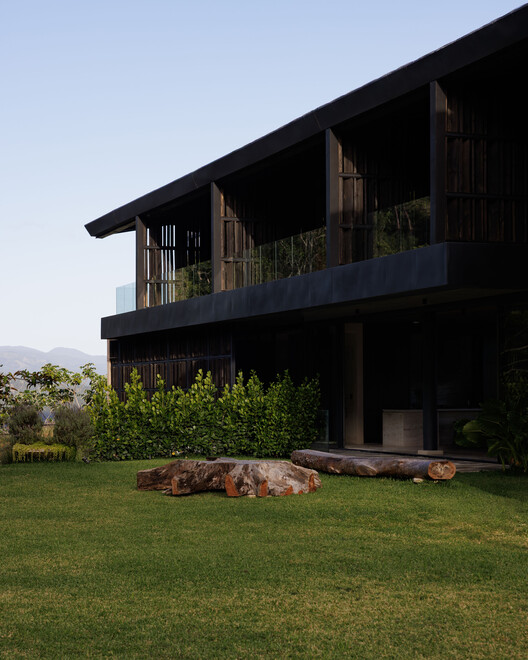
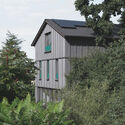
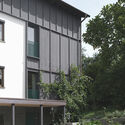
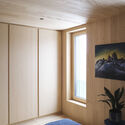
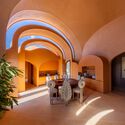
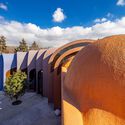
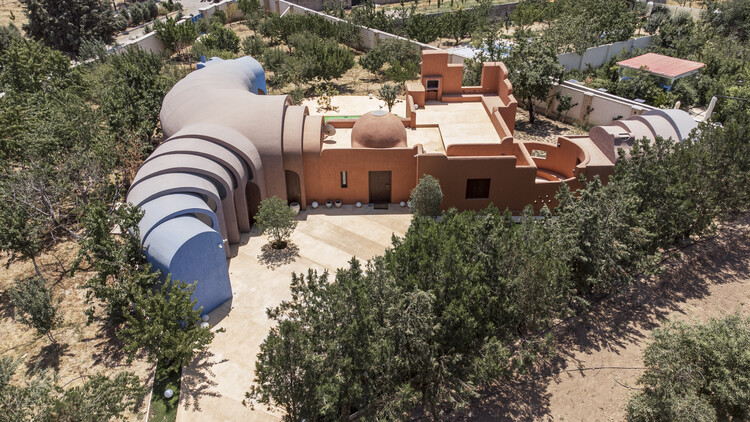
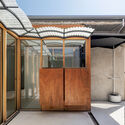
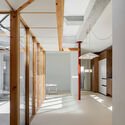
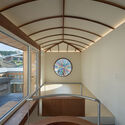
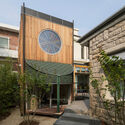
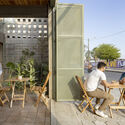
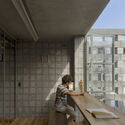
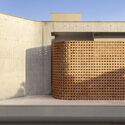
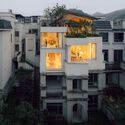
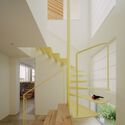
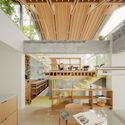
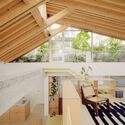
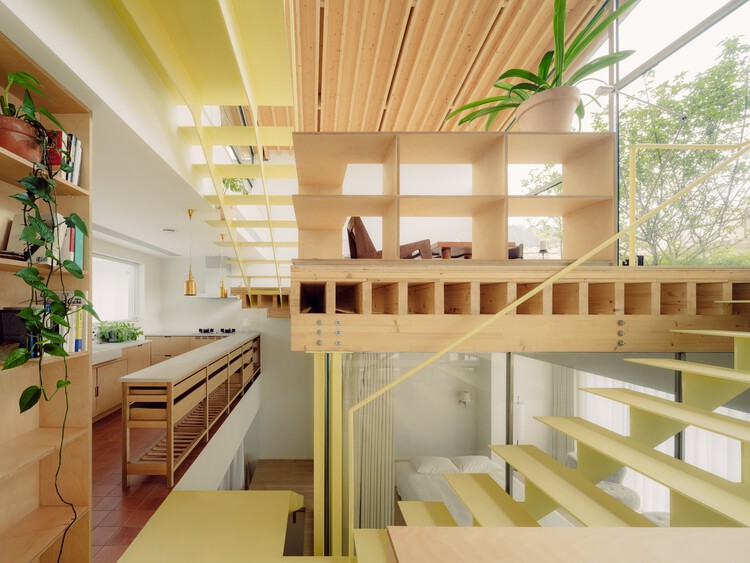
Catalejo / Tololo Ugarte - Exterior Photography, Sustainability, FacadeCatalejo / Tololo Ugarte - SustainabilityCatalejo / Tololo Ugarte - Interior Photography, Sustainability, Table, Lighting, ChairCatalejo / Tololo Ugarte - Interior Photography, Sustainability, Bedroom, Bed, ChairCatalejo / Tololo Ugarte - More Images+ 21

  • Architects: Tololo Ugarte
  • Area Area of this architecture project Area:  80
  • Year Completion year of this architecture project Year:  2024

Caju Apartment / CODA Arquitetura

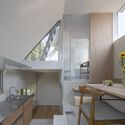
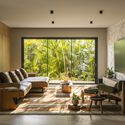
Caju Apartment / CODA Arquitetura - Interior Photography, Apartment Interiors, Kitchen, Lighting, Table, Chair, CountertopCaju Apartment / CODA Arquitetura - Interior Photography, Apartment Interiors, KitchenCaju Apartment / CODA Arquitetura - Interior Photography, Apartment Interiors, LightingCaju Apartment / CODA Arquitetura - Interior Photography, Apartment Interiors, Table, Lighting, ChairCaju Apartment / CODA Arquitetura - More Images+ 22

  • Architects: CODA Arquitetura
  • Area Area of this architecture project Area:  65
  • Year Completion year of this architecture project Year:  2025
  • Manufacturers Brands with products used in this architecture project
    Manufacturers:  Atelier Passarelli, Elisa Stehling Home, Lamas Design, Marcenaria Baraúna

RB Tapalpa Cabin / ALMA de Arquitectos

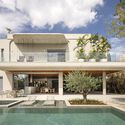
RB Tapalpa Cabin / ALMA de Arquitectos - Interior Photography, Cabins & Lodges, Beam, ChairRB Tapalpa Cabin / ALMA de Arquitectos - Interior Photography, Cabins & Lodges, Lighting, ChairRB Tapalpa Cabin / ALMA de Arquitectos - Cabins & LodgesRB Tapalpa Cabin / ALMA de Arquitectos - Interior Photography, Cabins & Lodges, Column, BeamRB Tapalpa Cabin / ALMA de Arquitectos - More Images+ 16

Atemajac de Brizuela, Mexico
  • Area Area of this architecture project Area:  550
  • Year Completion year of this architecture project Year:  2026
  • Manufacturers Brands with products used in this architecture project
    Manufacturers:  Canteras barba , fensterwelt

Mooca House / André Guerra Arquitetos

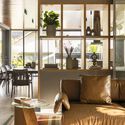
Mooca House / André Guerra Arquitetos - Exterior Photography, HousesMooca House / André Guerra Arquitetos - Interior Photography, Houses, Table, Chair, LightingMooca House / André Guerra Arquitetos - Interior Photography, Houses, BedroomMooca House / André Guerra Arquitetos - Interior Photography, Houses, LightingMooca House / André Guerra Arquitetos - More Images+ 16

  • Area Area of this architecture project Area:  400
  • Year Completion year of this architecture project Year:  2024
  • Manufacturers Brands with products used in this architecture project
    Manufacturers:  Reka Iluminação

SONO House / Atelier Carle

SONO House / Atelier Carle - Exterior Photography, HousesSONO House / Atelier Carle - HousesSONO House / Atelier Carle - Exterior Photography, HousesSONO House / Atelier Carle - Interior Photography, Houses, DoorSONO House / Atelier Carle - More Images+ 16

  • Architects: Atelier Carle
  • Area Area of this architecture project Area:  2300 ft²
  • Year Completion year of this architecture project Year:  2025
  • Manufacturers Brands with products used in this architecture project
    Manufacturers:  Shalwin, Xavier Collection

WPP Headquarters Mizal / Eller + Eller Architekten GmbH

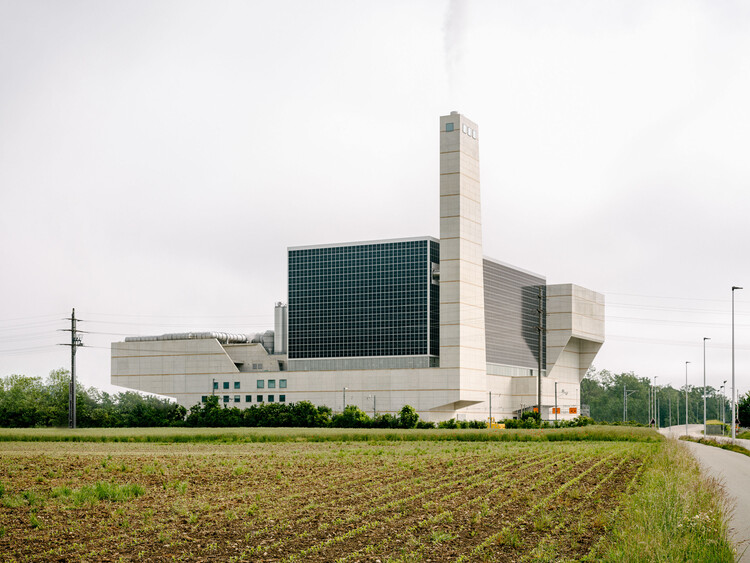
WPP Headquarters Mizal / Eller + Eller Architekten GmbH - SustainabilityWPP Headquarters Mizal / Eller + Eller Architekten GmbH - Exterior Photography, SustainabilityWPP Headquarters Mizal / Eller + Eller Architekten GmbH - Exterior Photography, SustainabilityWPP Headquarters Mizal / Eller + Eller Architekten GmbH - Interior Photography, Sustainability, ColumnWPP Headquarters Mizal / Eller + Eller Architekten GmbH - More Images+ 13

  • Area Area of this architecture project Area:  52000
  • Year Completion year of this architecture project Year:  2023
  • Manufacturers Brands with products used in this architecture project
    Manufacturers:  Josef Gartner GmbH, Gundelfingen

Redhill Early Learning Centre / Hubo Studio

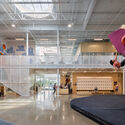
Redhill Early Learning Centre /  Hubo Studio - Interior Photography, Kindergarten, StairsRedhill Early Learning Centre /  Hubo Studio - KindergartenRedhill Early Learning Centre /  Hubo Studio - Exterior Photography, KindergartenRedhill Early Learning Centre /  Hubo Studio - KindergartenRedhill Early Learning Centre /  Hubo Studio - More Images+ 25

Johannesburg, South Africa
  • Architects: Hubo Studio
  • Area Area of this architecture project Area:  2641
  • Year Completion year of this architecture project Year:  2024
  • Manufacturers Brands with products used in this architecture project
    Manufacturers:  MOSO BAMBOO, Tarkett

CNC & Active Offices / Studio Reaktor

CNC & Active Offices / Studio Reaktor - Office BuildingsCNC & Active Offices / Studio Reaktor - Interior Photography, Office Buildings, ChairCNC & Active Offices / Studio Reaktor - Interior Photography, Office Buildings, Chair, Lighting, TableCNC & Active Offices / Studio Reaktor - Interior Photography, Office Buildings, ChairCNC & Active Offices / Studio Reaktor - More Images+ 28

  • Architects: Studio Reaktor
  • Area Area of this architecture project Area:  11208
  • Year Completion year of this architecture project Year:  2025

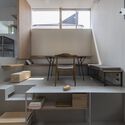
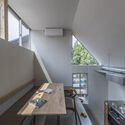
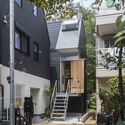
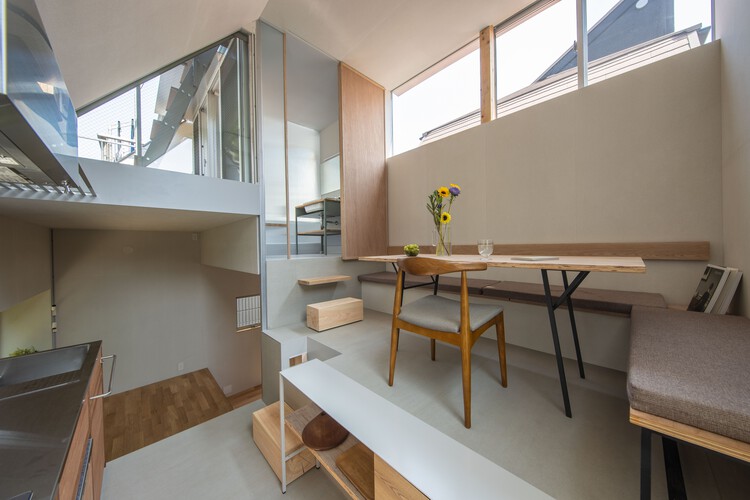
Tokyo Ballet House / Kenta SANO & Associates, Architects

Tokyo Ballet House / Kenta SANO & Associates, Architects - Exterior Photography, HousesTokyo Ballet House / Kenta SANO & Associates, Architects - Exterior Photography, HousesTokyo Ballet House / Kenta SANO & Associates, Architects - HousesTokyo Ballet House / Kenta SANO & Associates, Architects - Interior Photography, Houses, Kitchen, DoorTokyo Ballet House / Kenta SANO & Associates, Architects - More Images+ 21

Vĩnh Long House / NAQ Architecture

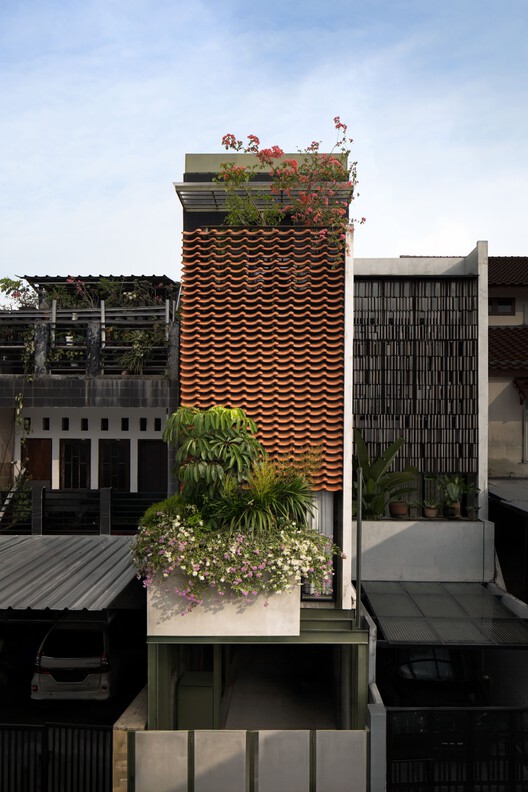
Vĩnh Long House / NAQ Architecture - Exterior Photography, HousesVĩnh Long House / NAQ Architecture - Interior Photography, Houses, Stairs, HandrailVĩnh Long House / NAQ Architecture - Interior Photography, Houses, Lighting, ChairVĩnh Long House / NAQ Architecture - Interior Photography, Houses, BalconyVĩnh Long House / NAQ Architecture - More Images+ 32

Vĩnh Long, Vietnam
  • Architects: NAQ Architecture
  • Area Area of this architecture project Area:  150
  • Year Completion year of this architecture project Year:  2024

Rangunia Residence / Moofer Architecture

Rangunia Residence / Moofer Architecture - HousesRangunia Residence / Moofer Architecture - Interior Photography, Houses, Chair, Table, LightingRangunia Residence / Moofer Architecture - HousesRangunia Residence / Moofer Architecture - Interior Photography, Houses, BalconyRangunia Residence / Moofer Architecture - More Images+ 37

Pomara, Bangladesh
  • Area Area of this architecture project Area:  4500 ft²
  • Year Completion year of this architecture project Year:  2026
  • Manufacturers Brands with products used in this architecture project
    Manufacturers:  Berger, DBL tiles, EDF Aluminium, Mirpur Ceramics, Stone Bricks, +1

La Pecera Studios / Massív Studio

La Pecera Studios / Massív Studio - Offices InteriorsLa Pecera Studios / Massív Studio - Interior Photography, Offices Interiors, ChairLa Pecera Studios / Massív Studio - Interior Photography, Offices Interiors, Door, BalconyLa Pecera Studios / Massív Studio - Interior Photography, Offices Interiors, BalconyLa Pecera Studios / Massív Studio - More Images+ 5

  • Architects: Massív Studio
  • Area Area of this architecture project Area:  1300
  • Year Completion year of this architecture project Year:  2026

Tear House / Felipe Caboclo Arquitetura

Tear House / Felipe Caboclo Arquitetura - HousesTear House / Felipe Caboclo Arquitetura - Interior Photography, HousesTear House / Felipe Caboclo Arquitetura - Interior Photography, Houses, Table, ChairTear House / Felipe Caboclo Arquitetura - Interior Photography, Houses, DeckTear House / Felipe Caboclo Arquitetura - More Images+ 17

Bragança Paulista, Brazil

La Negrilla House / Croxatto y Opazo Arquitectos

La Negrilla House / Croxatto y Opazo Arquitectos - HousesLa Negrilla House / Croxatto y Opazo Arquitectos - HousesLa Negrilla House / Croxatto y Opazo Arquitectos - Interior Photography, HousesLa Negrilla House / Croxatto y Opazo Arquitectos - Exterior Photography, HousesLa Negrilla House / Croxatto y Opazo Arquitectos - More Images+ 16

Matanzas, Chile

Territory-Park / MACh Architects + Connatural

Territory-Park / MACh Architects + Connatural - SustainabilityTerritory-Park / MACh Architects + Connatural - Exterior Photography, Sustainability, GardenTerritory-Park / MACh Architects + Connatural - Exterior Photography, SustainabilityTerritory-Park / MACh Architects + Connatural - SustainabilityTerritory-Park / MACh Architects + Connatural - More Images+ 69

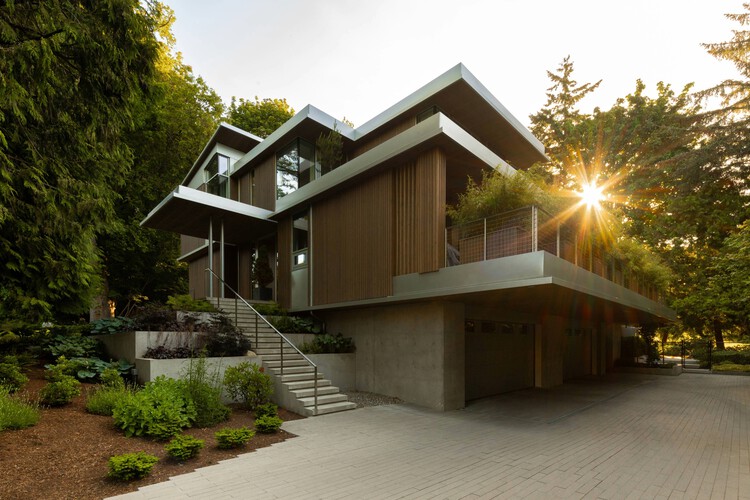
Ridge Residence / Hsu McCullough

Ridge Residence / Hsu McCullough - Exterior Photography, HousesRidge Residence / Hsu McCullough - Interior Photography, HousesRidge Residence / Hsu McCullough - Interior Photography, Houses, Bedroom, ChairRidge Residence / Hsu McCullough - HousesRidge Residence / Hsu McCullough - More Images+ 12

  • Architects: Hsu McCullough
  • Area Area of this architecture project Area:  3099 ft²
  • Year Completion year of this architecture project Year:  2020
  • Manufacturers Brands with products used in this architecture project
    Manufacturers:  Fisher & Paykel

Enfants Rouges Apartment / Studio Carré

Enfants Rouges Apartment / Studio Carré - RenovationEnfants Rouges Apartment / Studio Carré - Interior Photography, RenovationEnfants Rouges Apartment / Studio Carré - Interior Photography, Renovation, Table, Chair, LightingEnfants Rouges Apartment / Studio Carré - RenovationEnfants Rouges Apartment / Studio Carré - More Images+ 30

  • Architects: Studio Carré
  • Area Area of this architecture project Area:  70
  • Year Completion year of this architecture project Year:  2026
  • Manufacturers Brands with products used in this architecture project
    Manufacturers:  Knoll International

MOM House / Supra-Simplicities

MOM House / Supra-Simplicities - HousesMOM House / Supra-Simplicities - HousesMOM House / Supra-Simplicities - Interior Photography, Houses, StairsMOM House / Supra-Simplicities - Interior Photography, Houses, Kitchen, Beam, CountertopMOM House / Supra-Simplicities - More Images+ 21

Kaohsiung City, Taiwan
  • Architects: Supra-Simplicities
  • Area Area of this architecture project Area:  240
  • Year Completion year of this architecture project Year:  2026

206 La Fayette - Transformation of a Parisian Block / DATA architectes + THINK TANK architecture

206 La Fayette - Transformation of a Parisian Block / DATA architectes + THINK TANK architecture - Exterior Photography, Commercial Architecture, Facade206 La Fayette - Transformation of a Parisian Block / DATA architectes + THINK TANK architecture - Exterior Photography, Commercial Architecture, Balcony206 La Fayette - Transformation of a Parisian Block / DATA architectes + THINK TANK architecture - Exterior Photography, Commercial Architecture206 La Fayette - Transformation of a Parisian Block / DATA architectes + THINK TANK architecture - Commercial Architecture206 La Fayette - Transformation of a Parisian Block / DATA architectes + THINK TANK architecture - More Images+ 13

The Orb House / Chiasmus Partners

The Orb House / Chiasmus Partners - Exterior Photography, Houses, BalconyThe Orb House / Chiasmus Partners - HousesThe Orb House / Chiasmus Partners - HousesThe Orb House / Chiasmus Partners - HousesThe Orb House / Chiasmus Partners - More Images+ 26

Yongin-si, South Korea
  • Architects: Chiasmus Partners
  • Area Area of this architecture project Area:  198
  • Year Completion year of this architecture project Year:  2023

The Melody House / MODO Designs

The Melody House / MODO Designs - Exterior Photography, Houses, Garden, BalconyThe Melody House / MODO Designs - Interior Photography, Houses, GardenThe Melody House / MODO Designs - Interior Photography, Houses, Table, ChairThe Melody House / MODO Designs - HousesThe Melody House / MODO Designs - More Images+ 27

Ahmedabad, India
  • Architects: MODO Designs
  • Area Area of this architecture project Area:  9000 ft²
  • Year Completion year of this architecture project Year:  2026
  • Manufacturers Brands with products used in this architecture project
    Manufacturers:  Anek Tanka, Futura Lights, Jaipur Rugs, Morii Design Studio, Neptune Lights, +6

MOLSION Concept Store / Some Thoughts

MOLSION Concept Store / Some Thoughts - Interior Photography, Retail InteriorsMOLSION Concept Store / Some Thoughts - Interior Photography, Retail InteriorsMOLSION Concept Store / Some Thoughts - Retail InteriorsMOLSION Concept Store / Some Thoughts - Retail InteriorsMOLSION Concept Store / Some Thoughts - More Images+ 24

  • Architects: Some Thoughts
  • Area Area of this architecture project Area:  98
  • Year Completion year of this architecture project Year:  2024

Sabina I House / Atempo Arquitectura

Sabina I House / Atempo Arquitectura - Exterior Photography, Adaptive Reuse, BalconySabina I House / Atempo Arquitectura - Interior Photography, Adaptive Reuse, LightingSabina I House / Atempo Arquitectura - Exterior Photography, Adaptive Reuse, BalconySabina I House / Atempo Arquitectura - Exterior Photography, Adaptive Reuse, BalconySabina I House / Atempo Arquitectura - More Images+ 28

  • Area Area of this architecture project Area:  415
  • Year Completion year of this architecture project Year:  2025
  • Manufacturers Brands with products used in this architecture project
    Manufacturers:  GRAPHISOFT

Muda L11 House / Pereira Miguel Arquitectos

Muda L11 House / Pereira Miguel Arquitectos - Residential ArchitectureMuda L11 House / Pereira Miguel Arquitectos - Residential ArchitectureMuda L11 House / Pereira Miguel Arquitectos - Residential ArchitectureMuda L11 House / Pereira Miguel Arquitectos - Residential ArchitectureMuda L11 House / Pereira Miguel Arquitectos - More Images+ 19

You've started following your first account!

Did you know?

You'll now receive updates based on what you follow! Personalize your stream and start following your favorite authors, offices and users.