1. ArchDaily
  2. Projects
Projects

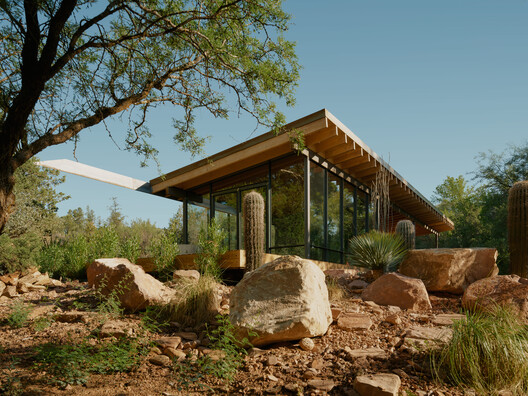
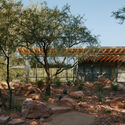
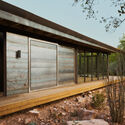
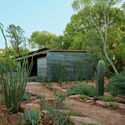
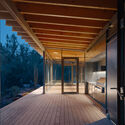
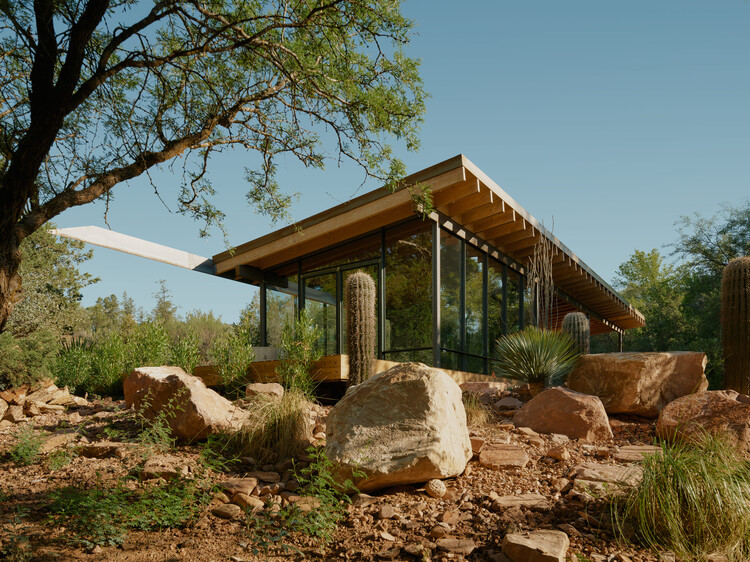
Ironwood Retreat / The Ranch Mine

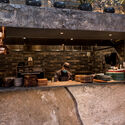
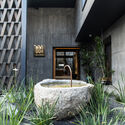
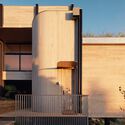
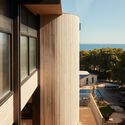
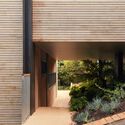
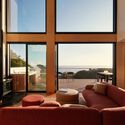
Ironwood Retreat / The Ranch Mine - Exterior Photography, Cabins & Lodges, BeamIronwood Retreat / The Ranch Mine - Cabins & LodgesIronwood Retreat / The Ranch Mine - Exterior Photography, Cabins & Lodges, GardenIronwood Retreat / The Ranch Mine - Cabins & LodgesIronwood Retreat / The Ranch Mine - More Images+ 24

  • Architects: The Ranch Mine
  • Area Area of this architecture project Area:  705 ft²
  • Year Completion year of this architecture project Year:  2026
  • Manufacturers Brands with products used in this architecture project
    Manufacturers:  Alfresco Grills, Delta Millworks, Perlick Appliance

Dondoh Restaurant / Costa + Herrera Arquitectos

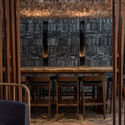
Dondoh Restaurant / Costa + Herrera Arquitectos - Interior Photography, Restaurant, Beam, ChairDondoh Restaurant / Costa + Herrera Arquitectos - Exterior Photography, RestaurantDondoh Restaurant / Costa + Herrera Arquitectos - Exterior Photography, RestaurantDondoh Restaurant / Costa + Herrera Arquitectos - Exterior Photography, RestaurantDondoh Restaurant / Costa + Herrera Arquitectos - More Images+ 15

•
Santiago, Chile

MOKUZAI / IT'S Studio

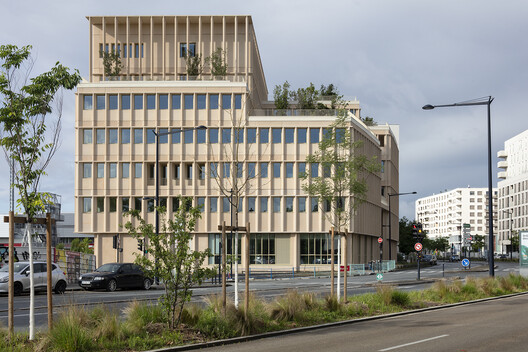
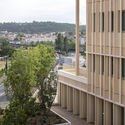
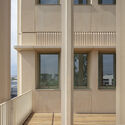
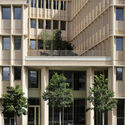
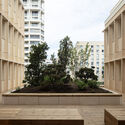
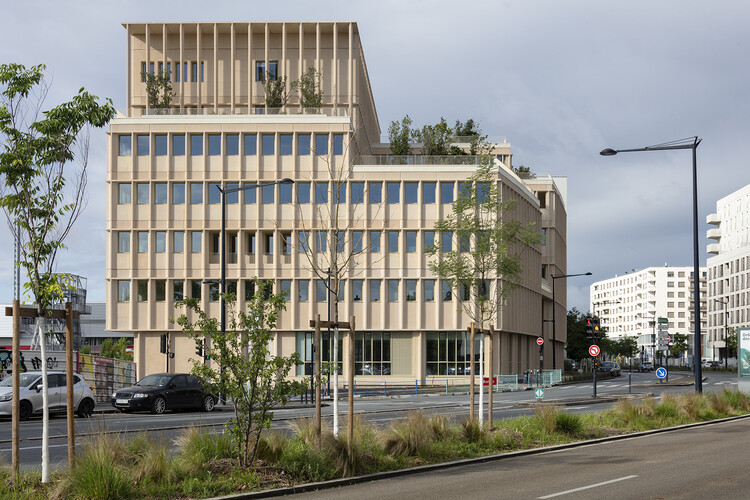
MOKUZAI / IT'S Studio - Office BuildingsMOKUZAI / IT'S Studio - Interior Photography, Office Buildings, BalconyMOKUZAI / IT'S Studio - Interior Photography, Office Buildings, FacadeMOKUZAI / IT'S Studio - Exterior Photography, Office Buildings, BalconyMOKUZAI / IT'S Studio - More Images+ 13

  • Architects: IT'S Studio
  • Area Area of this architecture project Area:  7500 m²
  • Year Completion year of this architecture project Year:  2026
  • Manufacturers Brands with products used in this architecture project
    Manufacturers:   CIR PREFA

Muammer Karaca Theatre Refurbishment / Novos Studio

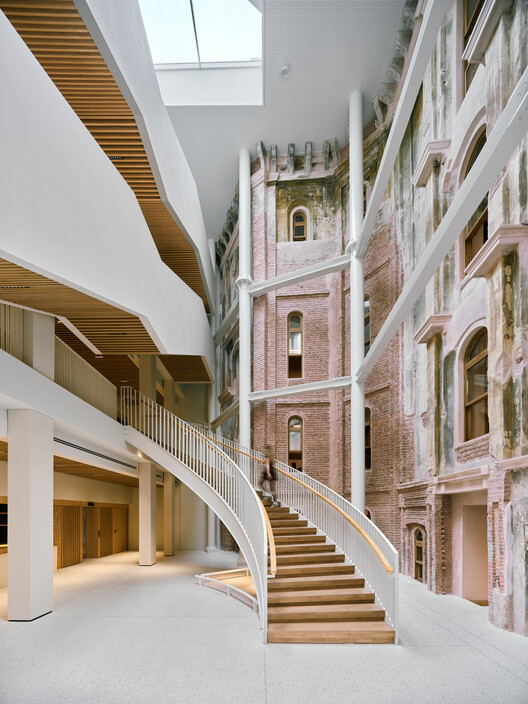
Muammer Karaca Theatre Refurbishment / Novos Studio - Interior Photography, Renovation, Stairs, HandrailMuammer Karaca Theatre Refurbishment / Novos Studio - RenovationMuammer Karaca Theatre Refurbishment / Novos Studio - RenovationMuammer Karaca Theatre Refurbishment / Novos Studio - Interior Photography, Renovation, Arcade, LightingMuammer Karaca Theatre Refurbishment / Novos Studio - More Images+ 30

  • Architects: Novos Studio
  • Area Area of this architecture project Area:  3000 m²
  • Year Completion year of this architecture project Year:  2026

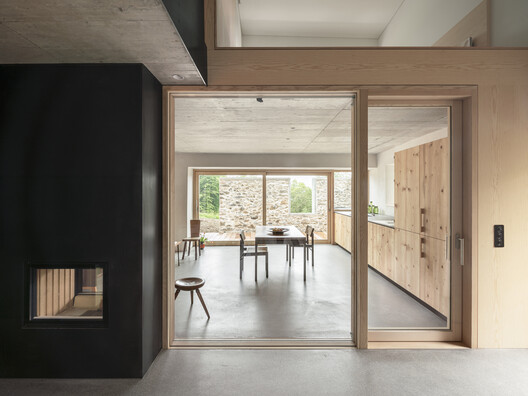
HOUSE JCM / Ralph Germann architectes

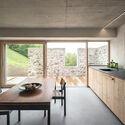
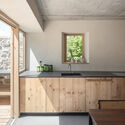
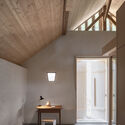
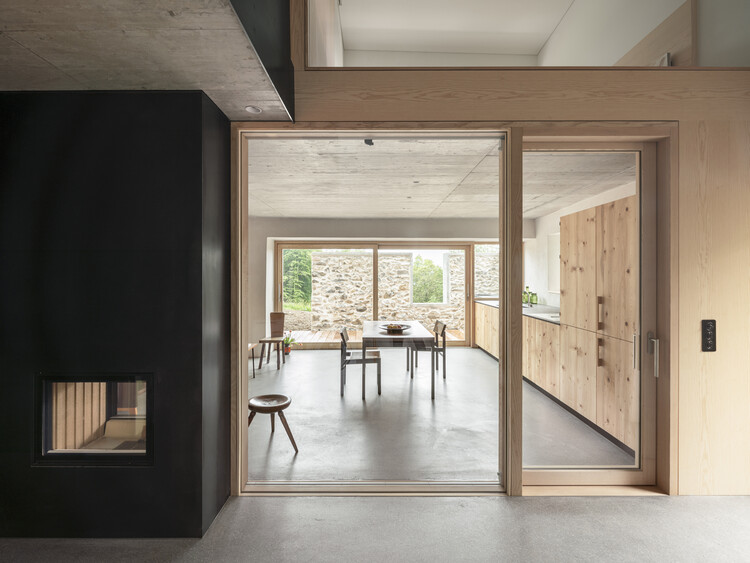
HOUSE JCM / Ralph Germann architectes - Exterior Photography, HousesHOUSE JCM / Ralph Germann architectes - Interior Photography, Houses, KitchenHOUSE JCM / Ralph Germann architectes - Interior Photography, Houses, Kitchen, CountertopHOUSE JCM / Ralph Germann architectes - Interior Photography, Houses, Beam, Lighting, ChairHOUSE JCM / Ralph Germann architectes - More Images+ 20

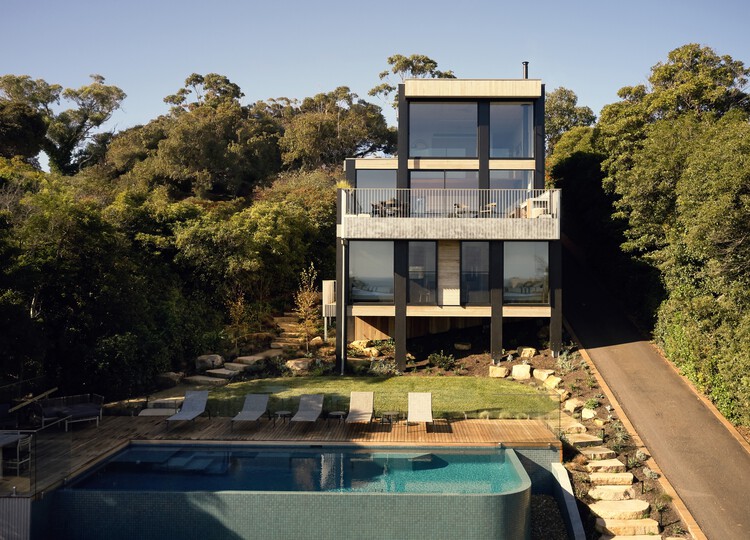
Mornington House / Foomann Architects

Mornington House / Foomann Architects - Exterior Photography, Houses, BalconyMornington House / Foomann Architects - HousesMornington House / Foomann Architects - HousesMornington House / Foomann Architects - Interior Photography, Houses, Balcony, ChairMornington House / Foomann Architects - More Images+ 15

•
Mornington, Australia
  • Architects: Foomann Architects
  • Area Area of this architecture project Area:  165 m²
  • Year Completion year of this architecture project Year:  2024

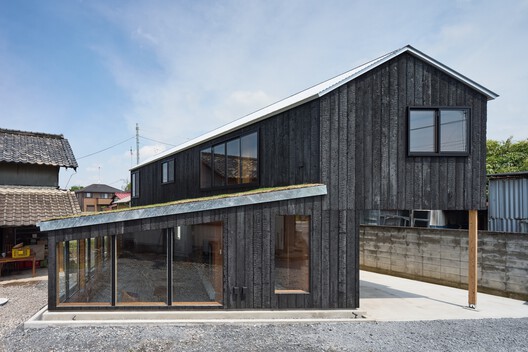
House in Mibu / Tato Architects

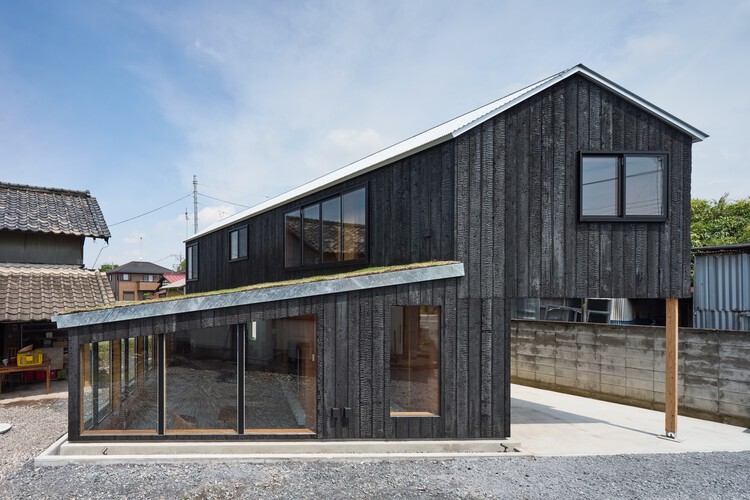
House in Mibu / Tato Architects - Exterior Photography, Houses, DeckHouse in Mibu / Tato Architects - Interior Photography, Houses, Beam, StairsHouse in Mibu / Tato Architects - Interior Photography, Houses, StairsHouse in Mibu / Tato Architects - Interior Photography, Houses, DoorHouse in Mibu / Tato Architects - More Images+ 24

  • Architects: Tato Architects
  • Area Area of this architecture project Area:  109 m²
  • Year Completion year of this architecture project Year:  2026
  • Manufacturers Brands with products used in this architecture project
    Manufacturers:  Kimikolor, Miratap

SIP Coffee and Bakery / movs studio

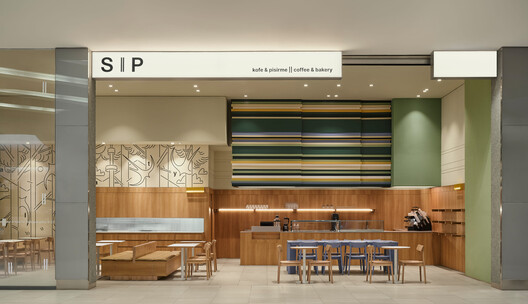
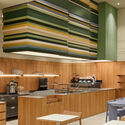
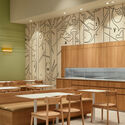
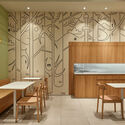
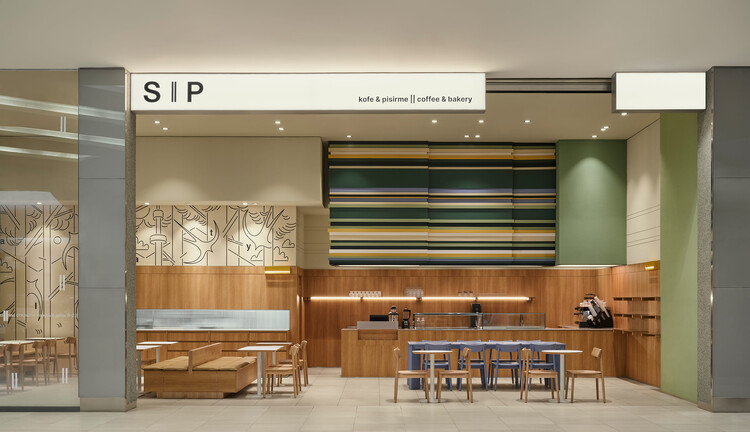
SIP Coffee and Bakery / movs studio - Interior Photography, Coffee Shop Interiors, Lighting, ChairSIP Coffee and Bakery / movs studio - Interior Photography, Coffee Shop Interiors, Kitchen, Chair, CountertopSIP Coffee and Bakery / movs studio - Interior Photography, Coffee Shop Interiors, Table, ChairSIP Coffee and Bakery / movs studio - Interior Photography, Coffee Shop Interiors, Table, ChairSIP Coffee and Bakery / movs studio - More Images+ 9

  • Architects: movs studio
  • Area Area of this architecture project Area:  92 m²
  • Year Completion year of this architecture project Year:  2026

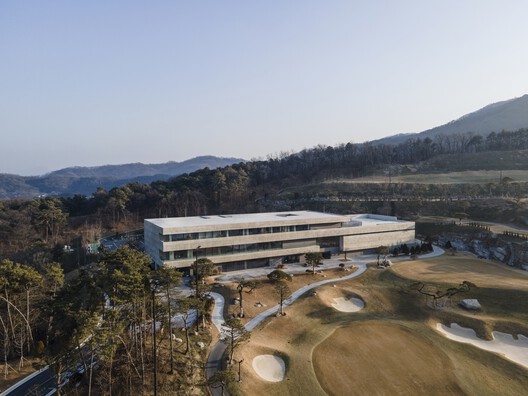
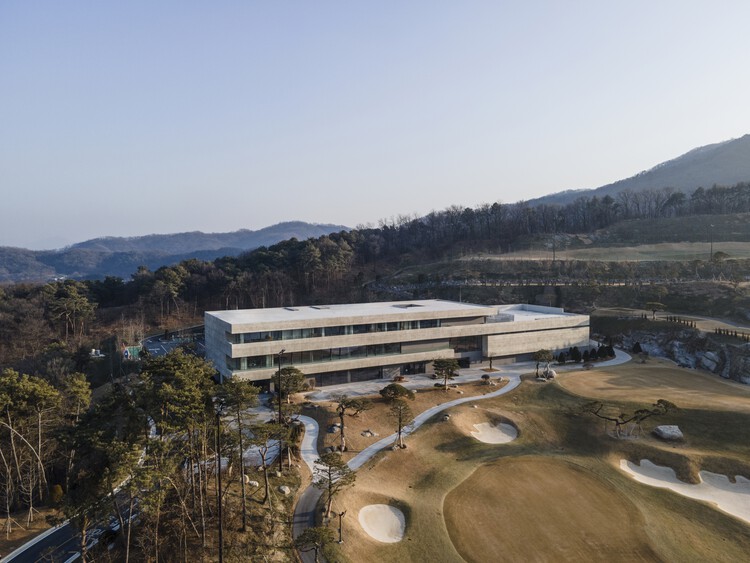
Creasvalley CC Clubhouse / LJL Architects

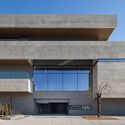
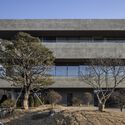
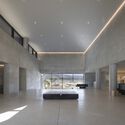
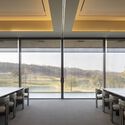
Creasvalley CC Clubhouse / LJL Architects - Exterior Photography, Recreation & TrainingCreasvalley CC Clubhouse / LJL Architects - Recreation & TrainingCreasvalley CC Clubhouse / LJL Architects - Recreation & TrainingCreasvalley CC Clubhouse / LJL Architects - Interior Photography, Recreation & TrainingCreasvalley CC Clubhouse / LJL Architects - More Images+ 30

  • Architects: LJL Architects
  • Area Area of this architecture project Area:  11576 m²
  • Year Completion year of this architecture project Year:  2025
  • Manufacturers Brands with products used in this architecture project
    Manufacturers:  FILOBE

Montana Farm / Estudio Balzano

Montana Farm / Estudio Balzano - Recreation & TrainingMontana Farm / Estudio Balzano - Recreation & TrainingMontana Farm / Estudio Balzano - Interior Photography, Recreation & TrainingMontana Farm / Estudio Balzano - Interior Photography, Recreation & TrainingMontana Farm / Estudio Balzano - More Images+ 7

  • Architects: Estudio Balzano
  • Area Area of this architecture project Area:  65 m²
  • Year Completion year of this architecture project Year:  2024

Relámpago House / h3o architects

Relámpago House  / h3o architects - Interior Photography, Renovation, Kitchen, Countertop, TableRelámpago House  / h3o architects - Interior Photography, Renovation, ChairRelámpago House  / h3o architects - Interior Photography, Renovation, DoorRelámpago House  / h3o architects - Exterior Photography, Renovation, Door, FacadeRelámpago House  / h3o architects - More Images+ 10

•
Barcelona, Spain
  • Architects: h3o architects
  • Area Area of this architecture project Area:  55 m²
  • Year Completion year of this architecture project Year:  2023
  • Manufacturers Brands with products used in this architecture project
    Manufacturers:  ECLISSE, Casa Protea, Curated By, Doméstico Shop, Fabresa, +3

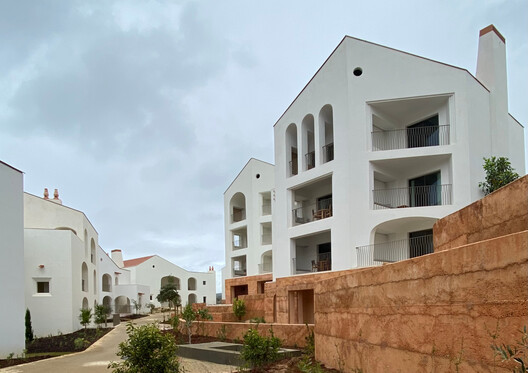
Ombria Hotel and Apartments Loulé / PROMONTORIO

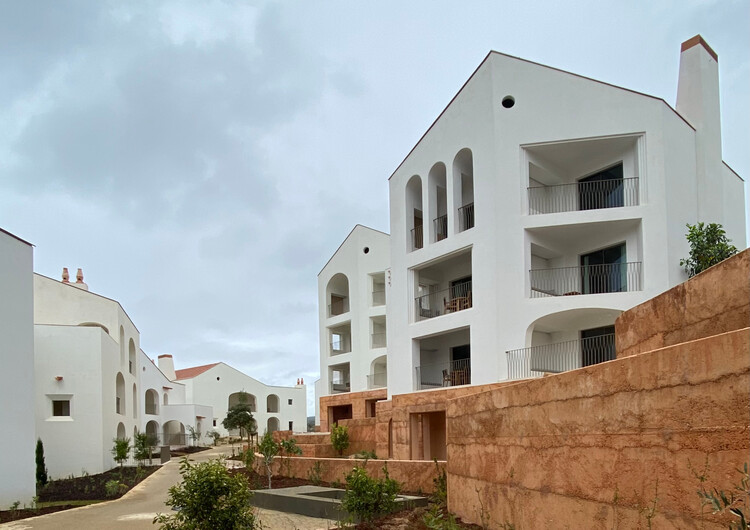
Ombria Hotel and Apartments Loulé / PROMONTORIO - HotelsOmbria Hotel and Apartments Loulé / PROMONTORIO - HotelsOmbria Hotel and Apartments Loulé / PROMONTORIO - Exterior Photography, HotelsOmbria Hotel and Apartments Loulé / PROMONTORIO - HotelsOmbria Hotel and Apartments Loulé / PROMONTORIO - More Images+ 22

  • Architects: PROMONTORIO
  • Area Area of this architecture project Area:  19800 m²
  • Year Completion year of this architecture project Year:  2024

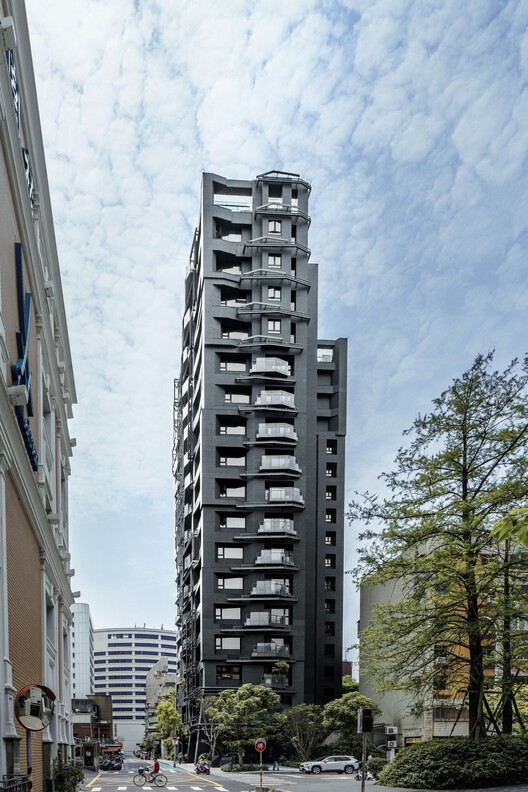
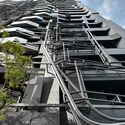
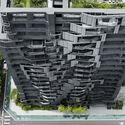
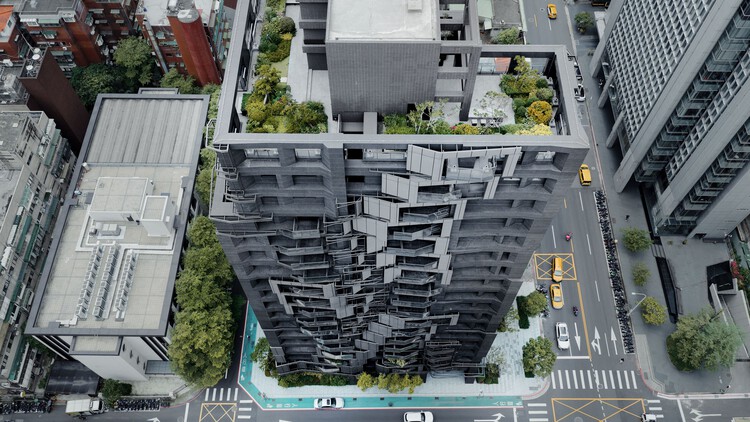
Dunhua Tower / Oyler Wu Collaborative

Dunhua Tower / Oyler Wu Collaborative - Exterior Photography, Apartments, Balcony
© Omni Multimedia LTD.

Dunhua Tower / Oyler Wu Collaborative - ApartmentsDunhua Tower / Oyler Wu Collaborative - ApartmentsDunhua Tower / Oyler Wu Collaborative - Exterior Photography, ApartmentsDunhua Tower / Oyler Wu Collaborative - Drawings, ApartmentsDunhua Tower / Oyler Wu Collaborative - More Images+ 22

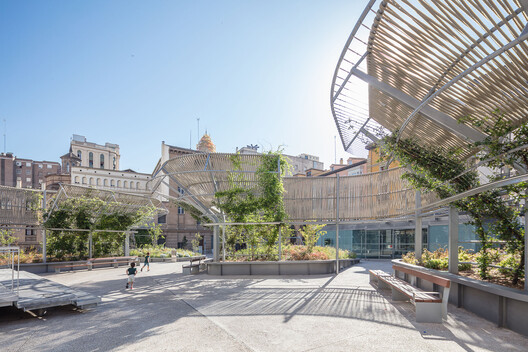
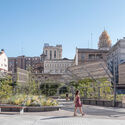
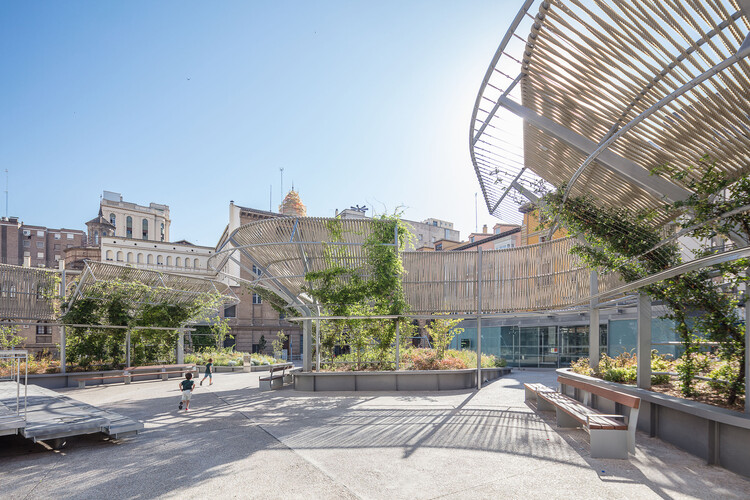
Plaza Salamero: Infrastructure, Landscape, and City / Hector Fernández Elorza

Plaza Salamero: Infrastructure, Landscape, and City / Hector Fernández Elorza - Exterior Photography, RenovationPlaza Salamero: Infrastructure, Landscape, and City / Hector Fernández Elorza - Exterior Photography, RenovationPlaza Salamero: Infrastructure, Landscape, and City / Hector Fernández Elorza - RenovationPlaza Salamero: Infrastructure, Landscape, and City / Hector Fernández Elorza - Exterior Photography, Renovation, CityscapePlaza Salamero: Infrastructure, Landscape, and City / Hector Fernández Elorza - More Images+ 10

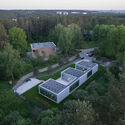
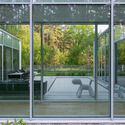
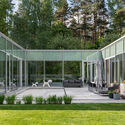
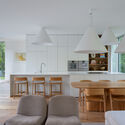
Residential house in Vilnius / Architectural Bureau G.Natkevicius & Partners

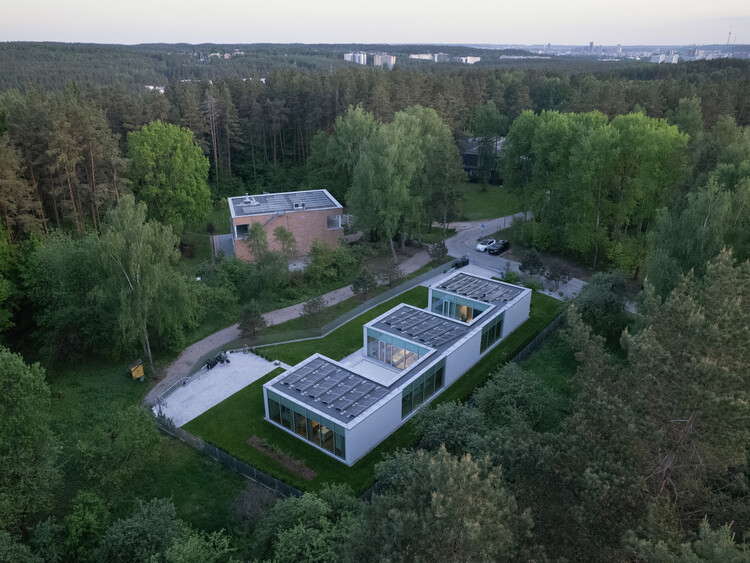
Residential house in Vilnius / Architectural Bureau G.Natkevicius & Partners - Exterior Photography, Houses, GardenResidential house in Vilnius / Architectural Bureau G.Natkevicius & Partners - HousesResidential house in Vilnius / Architectural Bureau G.Natkevicius & Partners - HousesResidential house in Vilnius / Architectural Bureau G.Natkevicius & Partners - Interior Photography, Houses, Lighting, ChairResidential house in Vilnius / Architectural Bureau G.Natkevicius & Partners - More Images+ 27

Ikebukuro Living Furniture - Tram Stop / Yosuke SAGOSHI Atelier

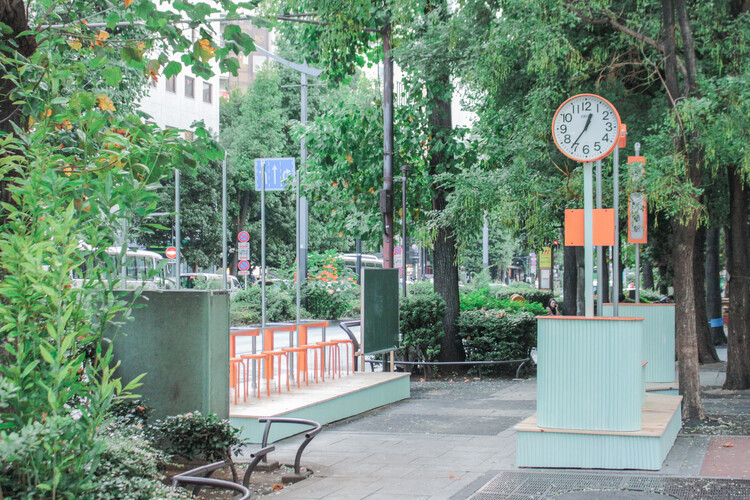
Ikebukuro Living Furniture - Tram Stop / Yosuke SAGOSHI Atelier - Exterior Photography, Public SpaceIkebukuro Living Furniture - Tram Stop / Yosuke SAGOSHI Atelier - Interior Photography, Public Space, BenchIkebukuro Living Furniture - Tram Stop / Yosuke SAGOSHI Atelier - Drawings, Public SpaceIkebukuro Living Furniture - Tram Stop / Yosuke SAGOSHI Atelier - Interior Photography, Public SpaceIkebukuro Living Furniture - Tram Stop / Yosuke SAGOSHI Atelier - More Images+ 9

•
Toshima City, Japan
  • Area Area of this architecture project Area:  28 m²
  • Year Completion year of this architecture project Year:  2024
  • Manufacturers Brands with products used in this architecture project
    Manufacturers:   Musashi Paint Co.,Ltd.

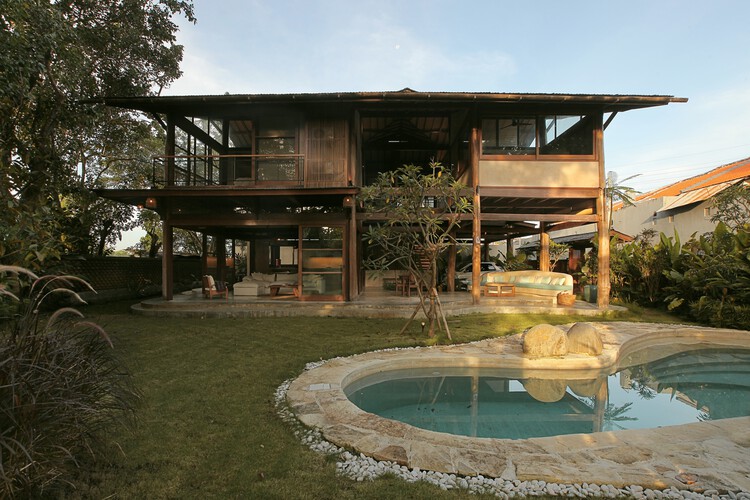
Legombang Treehouse / Cave Urban

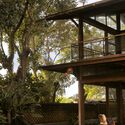
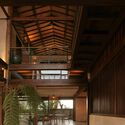
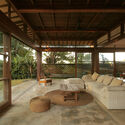
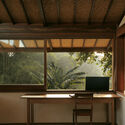
Legombang Treehouse / Cave Urban - Exterior Photography, Houses, BalconyLegombang Treehouse / Cave Urban - Interior Photography, Houses, BeamLegombang Treehouse / Cave Urban - Interior Photography, Houses, Beam, ChairLegombang Treehouse / Cave Urban - Interior Photography, Houses, Beam, ChairLegombang Treehouse / Cave Urban - More Images+ 16

•
Kecamatan Sukawati, Indonesia
  • Architects: Cave Urban
  • Area Area of this architecture project Area:  198 m²
  • Year Completion year of this architecture project Year:  2025

La Joya / Veö estudio

La Joya / Veö estudio - Interior Photography, Houses, Deck, Balcony, Beam, HandrailLa Joya / Veö estudio - Exterior Photography, Houses, BalconyLa Joya / Veö estudio - Interior Photography, Houses, Deck, BalconyLa Joya / Veö estudio - HousesLa Joya / Veö estudio - More Images+ 18

•
San Agustinillo, Mexico
  • Architects: Veö estudio
  • Area Area of this architecture project Area:  150 m²
  • Year Completion year of this architecture project Year:  2023
  • Manufacturers Brands with products used in this architecture project
    Manufacturers:  Cemex, Perdura, Tecnolite

JCB House / SUITE

JCB House / SUITE - Interior Photography, Houses, Lighting, ChairJCB House / SUITE - Interior Photography, HousesJCB House / SUITE - Interior Photography, Houses, Table, ChairJCB House / SUITE - Interior Photography, Houses, Table, Chair, LightingJCB House / SUITE - More Images+ 11

  • Architects: SUITE
  • Area Area of this architecture project Area:  450 m²
  • Year Completion year of this architecture project Year:  2026

Herdade da Matinha Country House / Sabrab

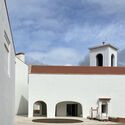
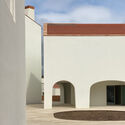
Herdade da Matinha Country House / Sabrab - Exterior Photography, RenovationHerdade da Matinha Country House / Sabrab - Exterior Photography, Renovation, GardenHerdade da Matinha Country House / Sabrab - Exterior Photography, Renovation, ChairHerdade da Matinha Country House / Sabrab - Exterior Photography, RenovationHerdade da Matinha Country House / Sabrab - More Images+ 16

  • Architects: Sabrab
  • Area Area of this architecture project Area:  3000 m²
  • Year Completion year of this architecture project Year:  2026

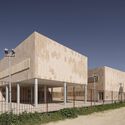
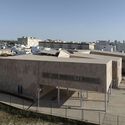
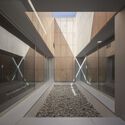
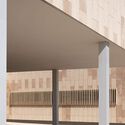
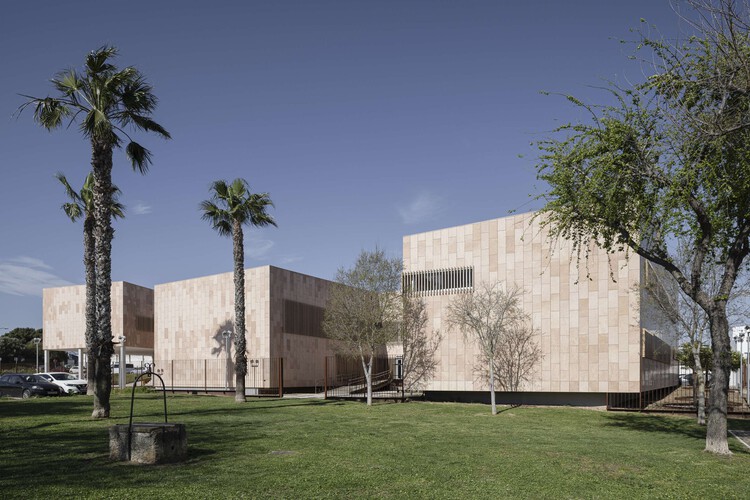
"Camposoto" Health Center / Estudio Suárez Corchete

"Camposoto" Health Center / Estudio Suárez Corchete - Exterior Photography,  Healthcare Center"Camposoto" Health Center / Estudio Suárez Corchete - Exterior Photography,  Healthcare Center, Facade"Camposoto" Health Center / Estudio Suárez Corchete -  Healthcare Center"Camposoto" Health Center / Estudio Suárez Corchete -  Healthcare CenterCamposoto Health Center / Estudio Suárez Corchete - More Images+ 33

•
San Fernando, Spain

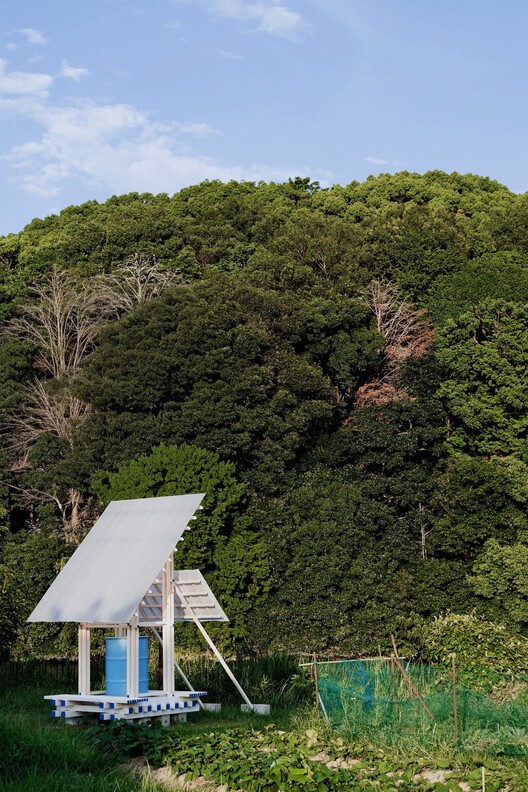
Field Shelter in Nara / Studio Armitage

Field Shelter in Nara / Studio Armitage - Community Field Shelter in Nara / Studio Armitage - Exterior Photography, Community Field Shelter in Nara / Studio Armitage - Community Field Shelter in Nara / Studio Armitage - Exterior Photography, Community , BenchField Shelter in Nara / Studio Armitage - More Images+ 12

  • Architects: Studio Armitage
  • Area Area of this architecture project Area:  10 m²
  • Year Completion year of this architecture project Year:  2026

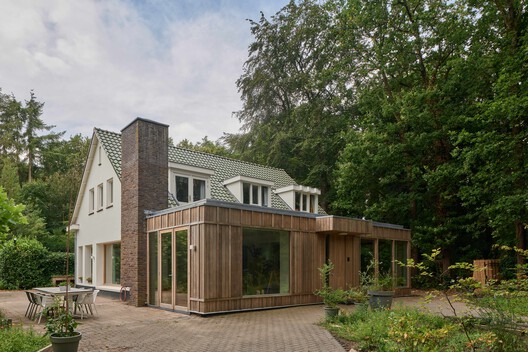
Family home Eemnes / Kumiki

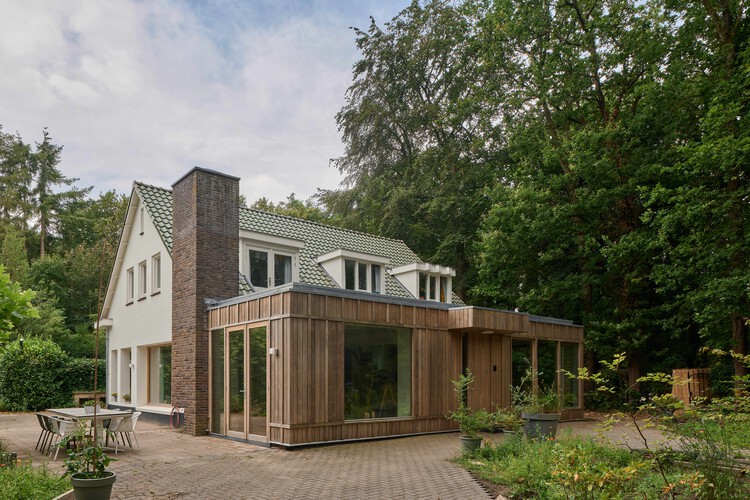
Family home Eemnes / Kumiki - Exterior Photography, RenovationFamily home Eemnes / Kumiki - Exterior Photography, Renovation, GardenFamily home Eemnes / Kumiki - RenovationFamily home Eemnes / Kumiki - Interior Photography, RenovationFamily home Eemnes / Kumiki - More Images+ 17

  • Architects: Kumiki
  • Area Area of this architecture project Area:  265 m²
  • Year Completion year of this architecture project Year:  2026

Colien House / Álvaro Siza Vieira

Colien House / Álvaro Siza Vieira - Interior Photography, Houses, FacadeColien House / Álvaro Siza Vieira - Interior Photography, Houses, Handrail, BeamColien House / Álvaro Siza Vieira - Interior Photography, Houses, ChairColien House / Álvaro Siza Vieira - Exterior Photography, Houses, FacadeColien House / Álvaro Siza Vieira - More Images+ 47

•
Barcelona, Spain
  • Area Area of this architecture project Area:  556 m²
  • Year Completion year of this architecture project Year:  2023

You've started following your first account!

Did you know?

You'll now receive updates based on what you follow! Personalize your stream and start following your favorite authors, offices and users.