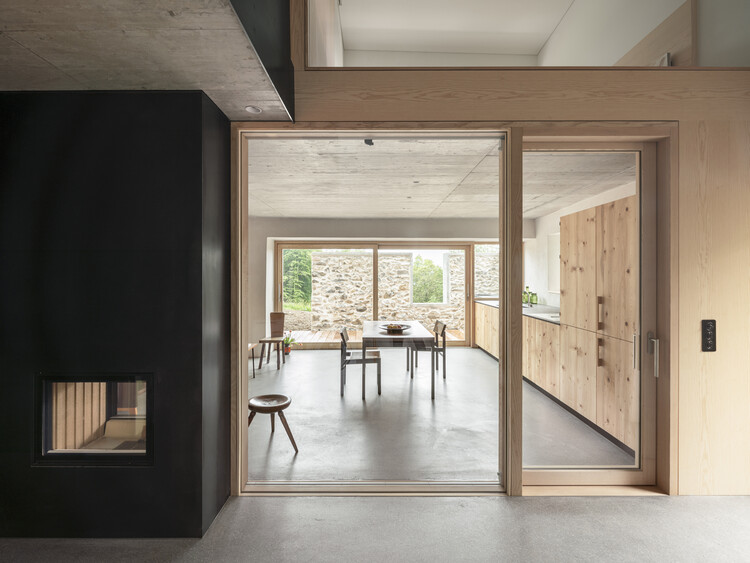
HOUSE JCM / Ralph Germann architectes

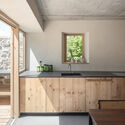
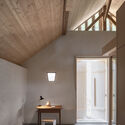
HOUSE JCM / Ralph Germann architectes - Exterior PhotographyHOUSE JCM / Ralph Germann architectes - Interior Photography, KitchenHOUSE JCM / Ralph Germann architectes - Interior Photography, Kitchen, Wood, CountertopHOUSE JCM / Ralph Germann architectes - Interior Photography, Wood, Lighting, BeamHOUSE JCM / Ralph Germann architectes - More Images+ 20

More SpecsLess Specs
HOUSE JCM / Ralph Germann architectes - Exterior Photography
© Nicolas Sedlatchek

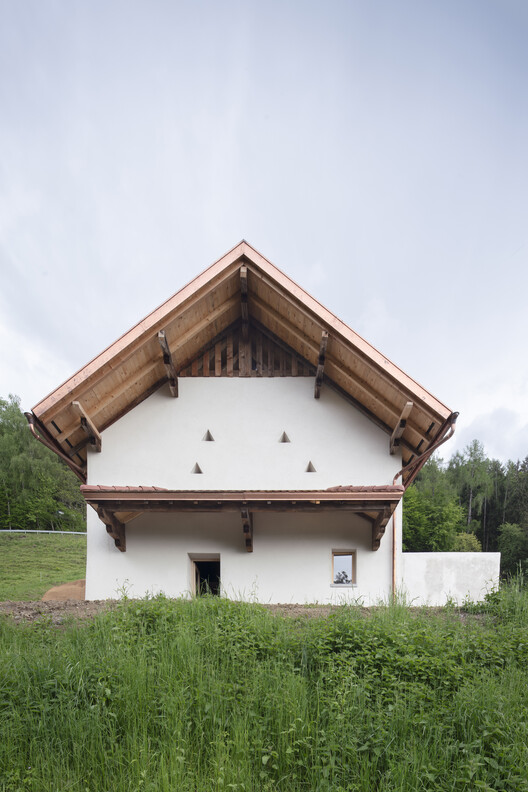
Text description provided by the architects. The original building was a barn, with hay stored on the upper floor and the ground floor used as temporary accommodation by the farmer at the time. The rather steep pitch of the original roof allowed snow to slide off. The very deep eaves protected the façade from the elements. The original triangular openings provided ventilation for the barn to preserve the hay; during the renovation they were retained and fitted with glazing.

Content Loader

Project gallery

See allShow less
About this office
Cite: "HOUSE JCM / Ralph Germann architectes" 26 Oct 2026. ArchDaily. Accessed . <https://www.archdaily.com/1186101/house-jcm-ralph-germann-architectes> ISSN 0719-8884
© Nicolas Sedlatchek

JCM 住宅 / Ralph Germann architectes

是否

You've started following your first account!

Did you know?

You'll now receive updates based on what you follow! Personalize your stream and start following your favorite authors, offices and users.