1. ArchDaily
  2. Projects
Projects

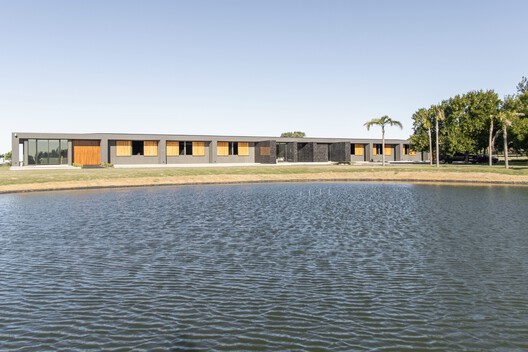
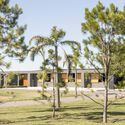
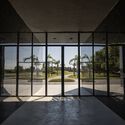
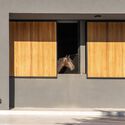
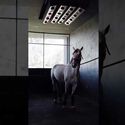
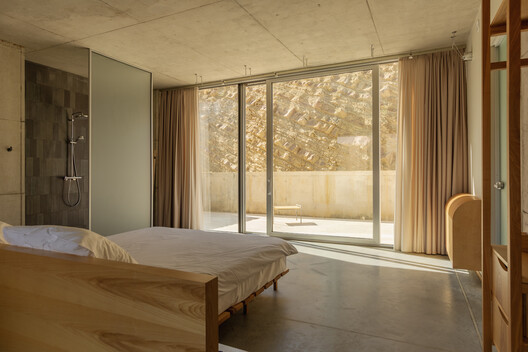
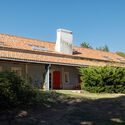
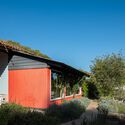
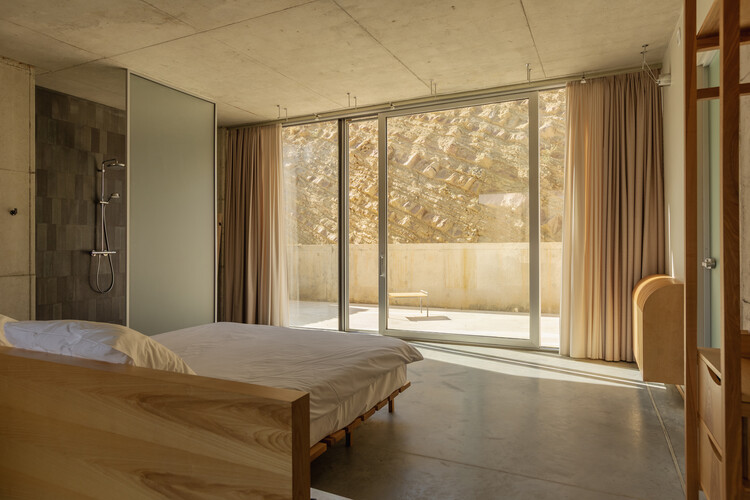
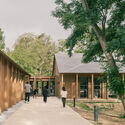
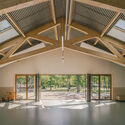
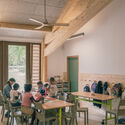
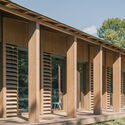
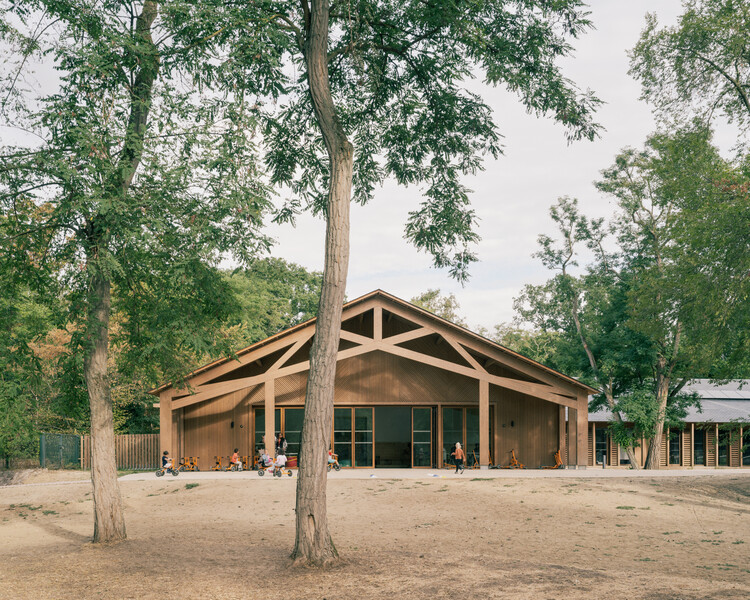
Montana Farm / Estudio Balzano

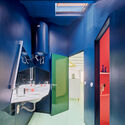
Montana Farm / Estudio Balzano - Recreation & TrainingMontana Farm / Estudio Balzano - Recreation & TrainingMontana Farm / Estudio Balzano - Interior Photography, Recreation & TrainingMontana Farm / Estudio Balzano - Interior Photography, Recreation & TrainingMontana Farm / Estudio Balzano - More Images+ 7

  • Architects: Estudio Balzano
  • Area Area of this architecture project Area:  65 m²
  • Year Completion year of this architecture project Year:  2024

Relámpago House / h3o architects

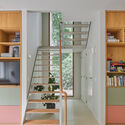
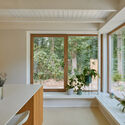
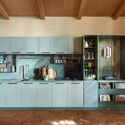
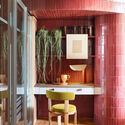
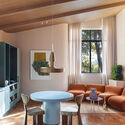
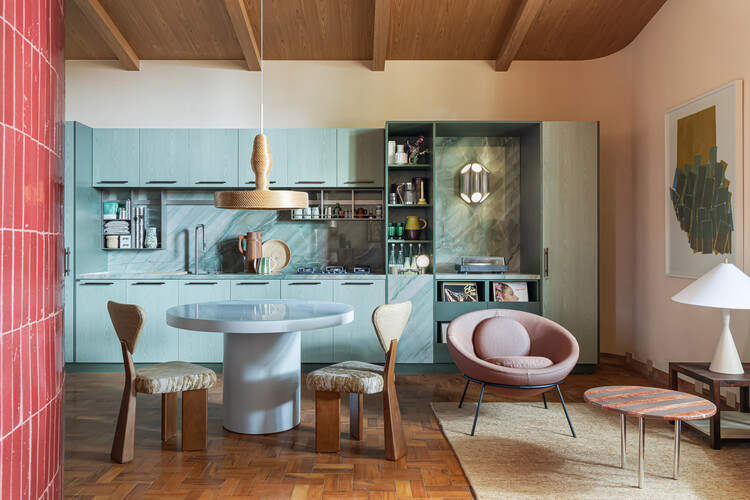
Relámpago House  / h3o architects - Interior Photography, Renovation, Kitchen, Countertop, TableRelámpago House  / h3o architects - Interior Photography, Renovation, ChairRelámpago House  / h3o architects - Interior Photography, Renovation, DoorRelámpago House  / h3o architects - Exterior Photography, Renovation, Door, FacadeRelámpago House  / h3o architects - More Images+ 10

•
Barcelona, Spain
  • Architects: h3o architects
  • Area Area of this architecture project Area:  55 m²
  • Year Completion year of this architecture project Year:  2023
  • Manufacturers Brands with products used in this architecture project
    Manufacturers:  ECLISSE, Casa Protea, Curated By, Doméstico Shop, Fabresa, +3

Ombria Hotel and Apartments Loulé / PROMONTORIO

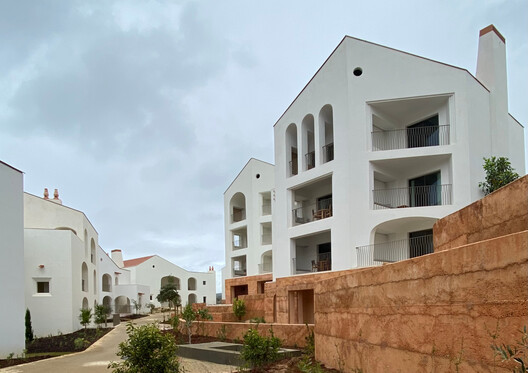
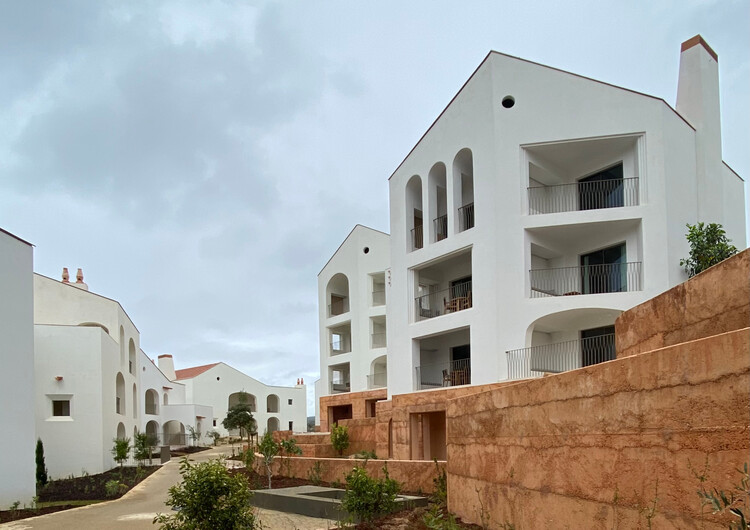
Ombria Hotel and Apartments Loulé / PROMONTORIO - HotelsOmbria Hotel and Apartments Loulé / PROMONTORIO - HotelsOmbria Hotel and Apartments Loulé / PROMONTORIO - Exterior Photography, HotelsOmbria Hotel and Apartments Loulé / PROMONTORIO - HotelsOmbria Hotel and Apartments Loulé / PROMONTORIO - More Images+ 22

  • Architects: PROMONTORIO
  • Area Area of this architecture project Area:  19800 m²
  • Year Completion year of this architecture project Year:  2024

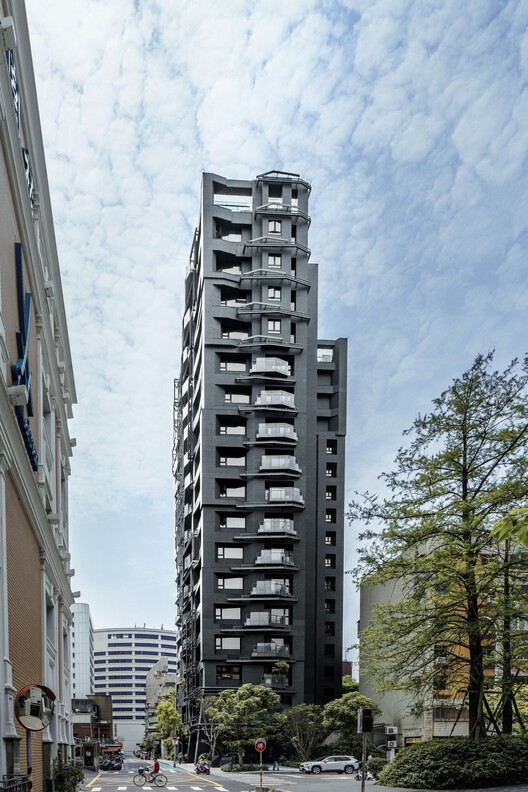
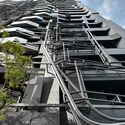
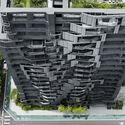
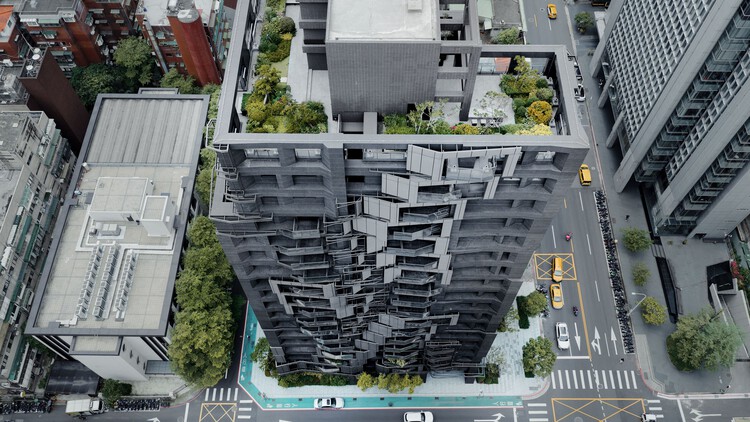
Dunhua Tower / Oyler Wu Collaborative

Dunhua Tower / Oyler Wu Collaborative - Exterior Photography, Apartments, Balcony
© Omni Multimedia LTD.

Dunhua Tower / Oyler Wu Collaborative - ApartmentsDunhua Tower / Oyler Wu Collaborative - ApartmentsDunhua Tower / Oyler Wu Collaborative - Exterior Photography, ApartmentsDunhua Tower / Oyler Wu Collaborative - Drawings, ApartmentsDunhua Tower / Oyler Wu Collaborative - More Images+ 22

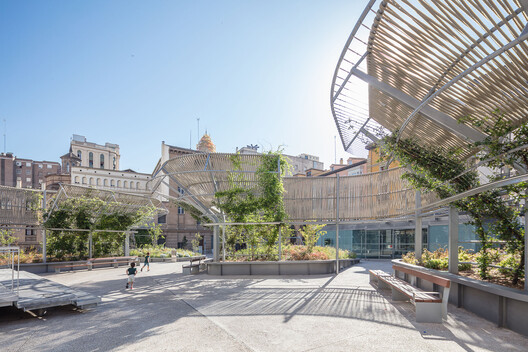
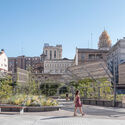
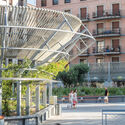
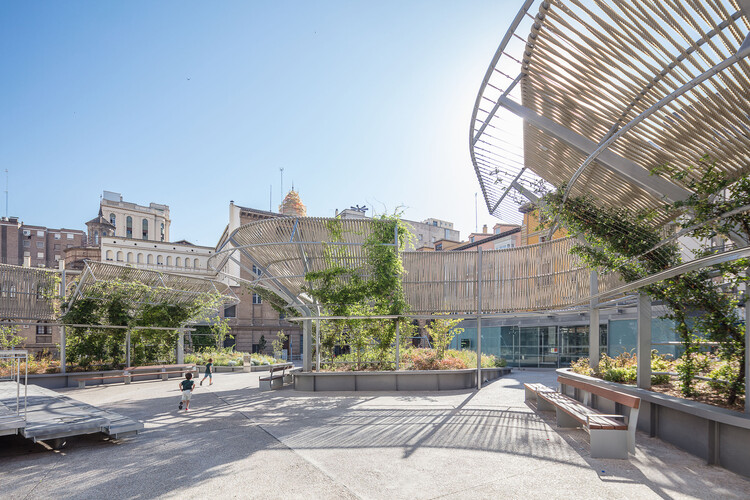
Plaza Salamero: Infrastructure, Landscape, and City / Hector Fernández Elorza

Plaza Salamero: Infrastructure, Landscape, and City / Hector Fernández Elorza - Exterior Photography, RenovationPlaza Salamero: Infrastructure, Landscape, and City / Hector Fernández Elorza - Exterior Photography, RenovationPlaza Salamero: Infrastructure, Landscape, and City / Hector Fernández Elorza - RenovationPlaza Salamero: Infrastructure, Landscape, and City / Hector Fernández Elorza - Exterior Photography, Renovation, CityscapePlaza Salamero: Infrastructure, Landscape, and City / Hector Fernández Elorza - More Images+ 10

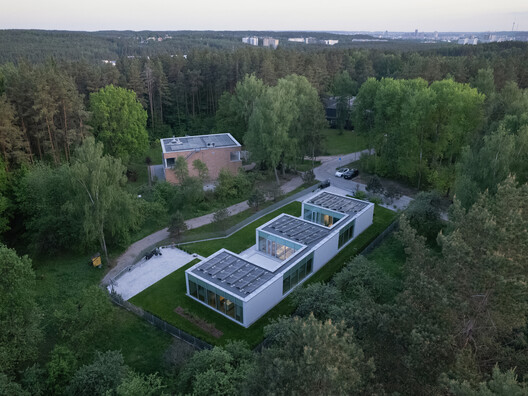
Residential house in Vilnius / Architectural Bureau G.Natkevicius & Partners

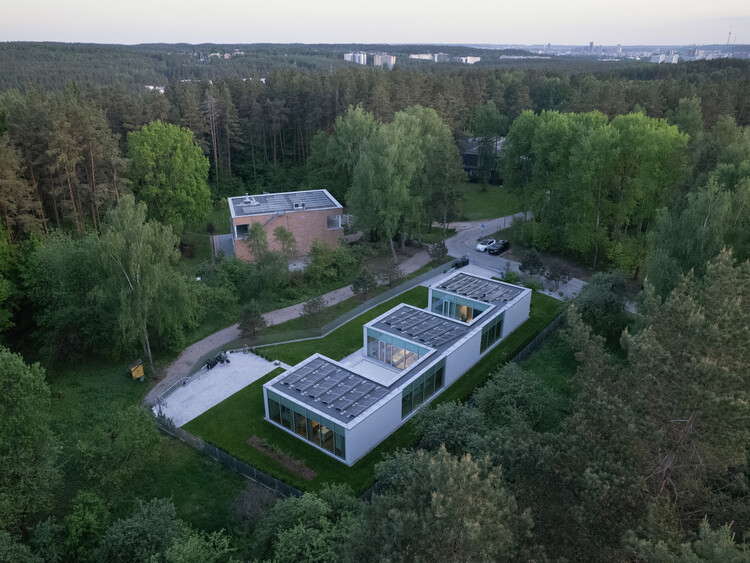
Residential house in Vilnius / Architectural Bureau G.Natkevicius & Partners - Exterior Photography, Houses, GardenResidential house in Vilnius / Architectural Bureau G.Natkevicius & Partners - HousesResidential house in Vilnius / Architectural Bureau G.Natkevicius & Partners - HousesResidential house in Vilnius / Architectural Bureau G.Natkevicius & Partners - Interior Photography, Houses, Lighting, ChairResidential house in Vilnius / Architectural Bureau G.Natkevicius & Partners - More Images+ 27

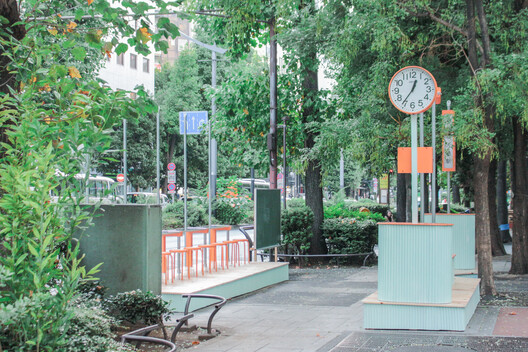
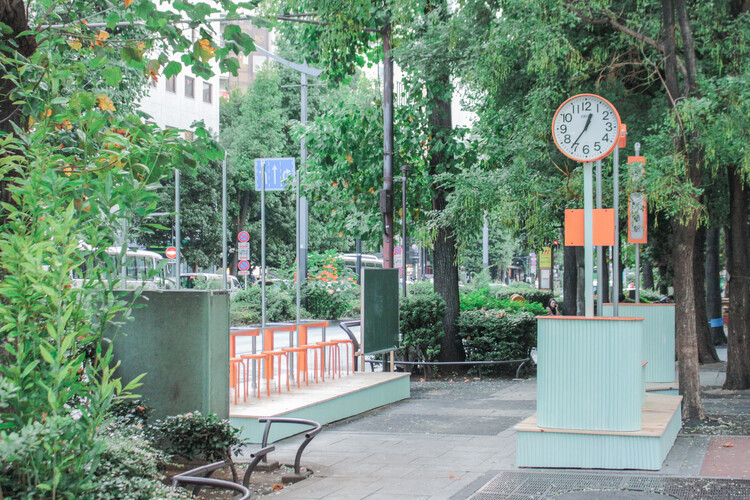
Ikebukuro Living Furniture - Tram Stop / Yosuke SAGOSHI Atelier

Ikebukuro Living Furniture - Tram Stop / Yosuke SAGOSHI Atelier - Exterior Photography, Public SpaceIkebukuro Living Furniture - Tram Stop / Yosuke SAGOSHI Atelier - Interior Photography, Public Space, BenchIkebukuro Living Furniture - Tram Stop / Yosuke SAGOSHI Atelier - Drawings, Public SpaceIkebukuro Living Furniture - Tram Stop / Yosuke SAGOSHI Atelier - Interior Photography, Public SpaceIkebukuro Living Furniture - Tram Stop / Yosuke SAGOSHI Atelier - More Images+ 9

•
Toshima City, Japan
  • Area Area of this architecture project Area:  28 m²
  • Year Completion year of this architecture project Year:  2024
  • Manufacturers Brands with products used in this architecture project
    Manufacturers:   Musashi Paint Co.,Ltd.

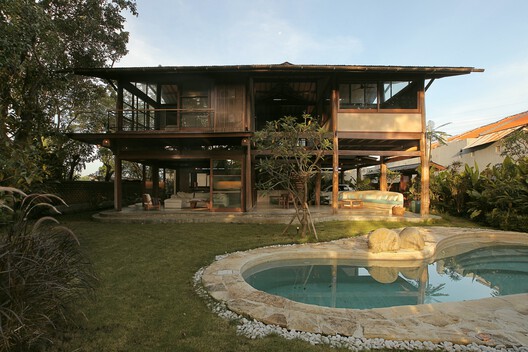
Legombang Treehouse / Cave Urban

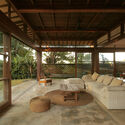
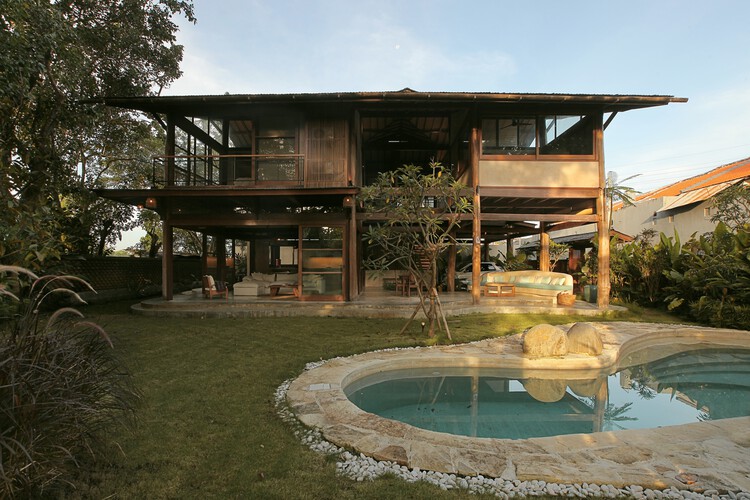
Legombang Treehouse / Cave Urban - Exterior Photography, Houses, BalconyLegombang Treehouse / Cave Urban - Interior Photography, Houses, BeamLegombang Treehouse / Cave Urban - Interior Photography, Houses, Beam, ChairLegombang Treehouse / Cave Urban - Interior Photography, Houses, Beam, ChairLegombang Treehouse / Cave Urban - More Images+ 16

•
Kecamatan Sukawati, Indonesia
  • Architects: Cave Urban
  • Area Area of this architecture project Area:  198 m²
  • Year Completion year of this architecture project Year:  2025

La Joya / Veö estudio

La Joya / Veö estudio - Interior Photography, Houses, Deck, Balcony, Beam, HandrailLa Joya / Veö estudio - Exterior Photography, Houses, BalconyLa Joya / Veö estudio - Interior Photography, Houses, Deck, BalconyLa Joya / Veö estudio - HousesLa Joya / Veö estudio - More Images+ 18

•
San Agustinillo, Mexico
  • Architects: Veö estudio
  • Area Area of this architecture project Area:  150 m²
  • Year Completion year of this architecture project Year:  2023
  • Manufacturers Brands with products used in this architecture project
    Manufacturers:  Cemex, Perdura, Tecnolite

JCB House / SUITE

JCB House / SUITE - Interior Photography, Houses, Lighting, ChairJCB House / SUITE - Interior Photography, HousesJCB House / SUITE - Interior Photography, Houses, Table, ChairJCB House / SUITE - Interior Photography, Houses, Table, Chair, LightingJCB House / SUITE - More Images+ 11

  • Architects: SUITE
  • Area Area of this architecture project Area:  450 m²
  • Year Completion year of this architecture project Year:  2026

Herdade da Matinha Country House / Sabrab

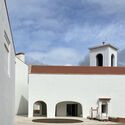
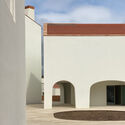
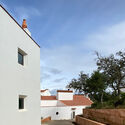
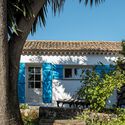
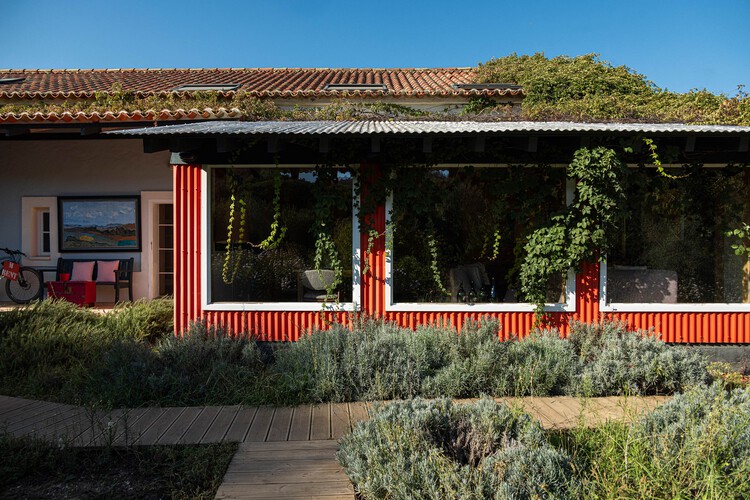
Herdade da Matinha Country House / Sabrab - Exterior Photography, RenovationHerdade da Matinha Country House / Sabrab - Exterior Photography, Renovation, GardenHerdade da Matinha Country House / Sabrab - Exterior Photography, Renovation, ChairHerdade da Matinha Country House / Sabrab - Exterior Photography, RenovationHerdade da Matinha Country House / Sabrab - More Images+ 16

  • Architects: Sabrab
  • Area Area of this architecture project Area:  3000 m²
  • Year Completion year of this architecture project Year:  2026

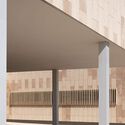
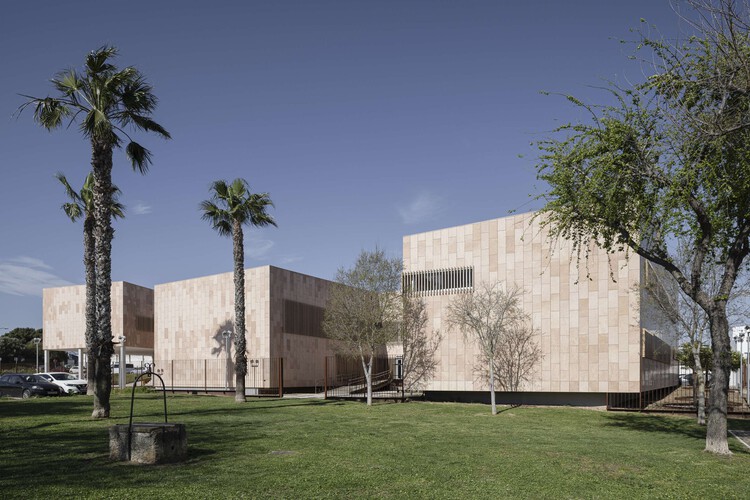
"Camposoto" Health Center / Estudio Suárez Corchete

"Camposoto" Health Center / Estudio Suárez Corchete - Exterior Photography,  Healthcare Center"Camposoto" Health Center / Estudio Suárez Corchete - Exterior Photography,  Healthcare Center, Facade"Camposoto" Health Center / Estudio Suárez Corchete -  Healthcare Center"Camposoto" Health Center / Estudio Suárez Corchete -  Healthcare CenterCamposoto Health Center / Estudio Suárez Corchete - More Images+ 33

•
San Fernando, Spain

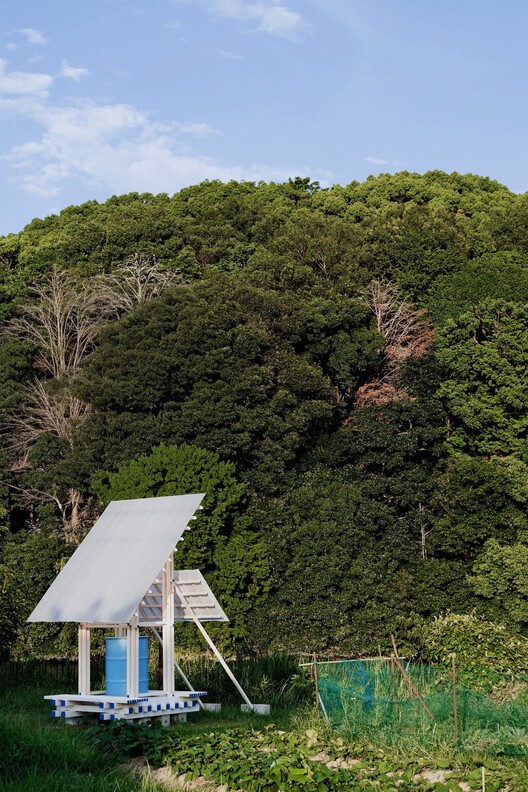
Field Shelter in Nara / Studio Armitage

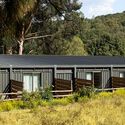
Field Shelter in Nara / Studio Armitage - Community Field Shelter in Nara / Studio Armitage - Exterior Photography, Community Field Shelter in Nara / Studio Armitage - Community Field Shelter in Nara / Studio Armitage - Exterior Photography, Community , BenchField Shelter in Nara / Studio Armitage - More Images+ 12

  • Architects: Studio Armitage
  • Area Area of this architecture project Area:  10 m²
  • Year Completion year of this architecture project Year:  2026

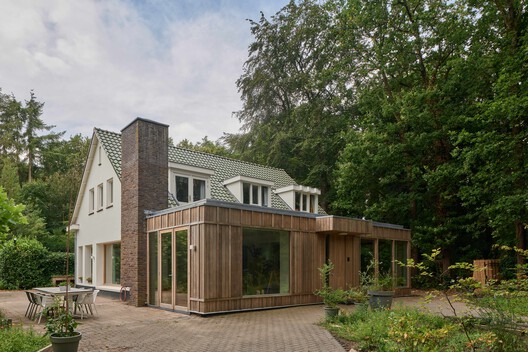
Family home Eemnes / Kumiki

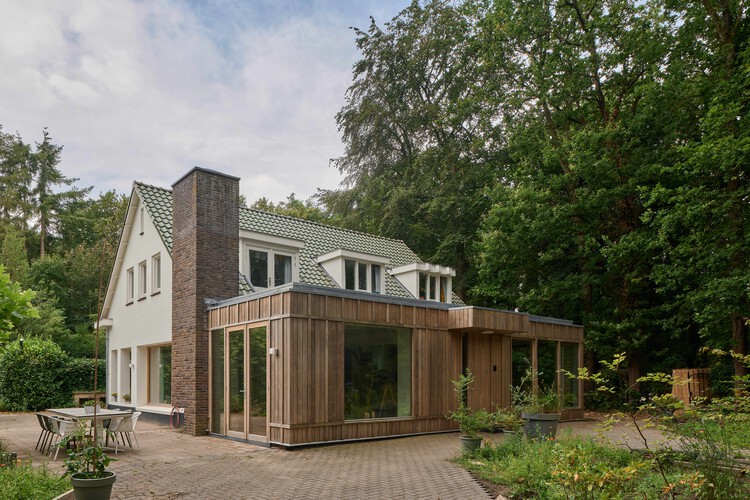
Family home Eemnes / Kumiki - Exterior Photography, RenovationFamily home Eemnes / Kumiki - Exterior Photography, Renovation, GardenFamily home Eemnes / Kumiki - RenovationFamily home Eemnes / Kumiki - Interior Photography, RenovationFamily home Eemnes / Kumiki - More Images+ 17

  • Architects: Kumiki
  • Area Area of this architecture project Area:  265 m²
  • Year Completion year of this architecture project Year:  2026

Colien House / Álvaro Siza Vieira

Colien House / Álvaro Siza Vieira - Interior Photography, Houses, FacadeColien House / Álvaro Siza Vieira - Interior Photography, Houses, Handrail, BeamColien House / Álvaro Siza Vieira - Interior Photography, Houses, ChairColien House / Álvaro Siza Vieira - Exterior Photography, Houses, FacadeColien House / Álvaro Siza Vieira - More Images+ 47

•
Barcelona, Spain
  • Area Area of this architecture project Area:  556 m²
  • Year Completion year of this architecture project Year:  2023

Estúdio Semibreve / Estúdio Clara Nahas

Estúdio Semibreve / Estúdio Clara Nahas - Interior Photography, Residential Interiors, Kitchen, Countertop, ChairEstúdio Semibreve / Estúdio Clara Nahas - Interior Photography, Residential Interiors, LightingEstúdio Semibreve / Estúdio Clara Nahas - Interior Photography, Residential Interiors, Lighting, Table, ChairEstúdio Semibreve / Estúdio Clara Nahas - Interior Photography, Residential Interiors, Table, Lighting, ChairEstúdio Semibreve / Estúdio Clara Nahas - More Images+ 19

  • Area Area of this architecture project Area:  55 m²
  • Year Completion year of this architecture project Year:  2026
  • Manufacturers Brands with products used in this architecture project
    Manufacturers:  Todeschini, Botteh, Deca, Dpot, Keramika, +2

Basque Museum Bilbao / VAILLO + ARCHITECTS

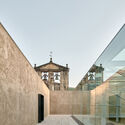
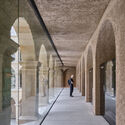
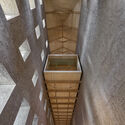
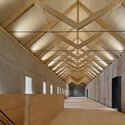
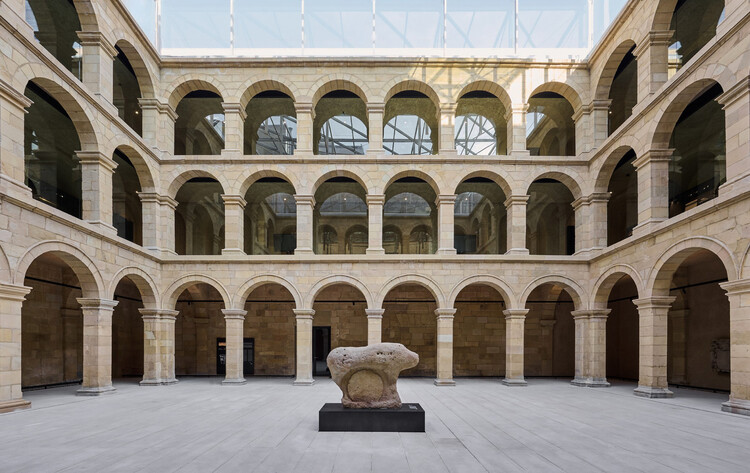
Basque Museum Bilbao / VAILLO + ARCHITECTS - Exterior Photography, RefurbishmentBasque Museum Bilbao / VAILLO + ARCHITECTS - Interior Photography, Refurbishment, Arch, Column, ArcadeBasque Museum Bilbao / VAILLO + ARCHITECTS - RefurbishmentBasque Museum Bilbao / VAILLO + ARCHITECTS - RefurbishmentBasque Museum Bilbao / VAILLO + ARCHITECTS - More Images+ 33

  • Area Area of this architecture project Area:  8 m²
  • Year Completion year of this architecture project Year:  2026

Veja São Paulo Store / Roberto Somlo Arquitetura

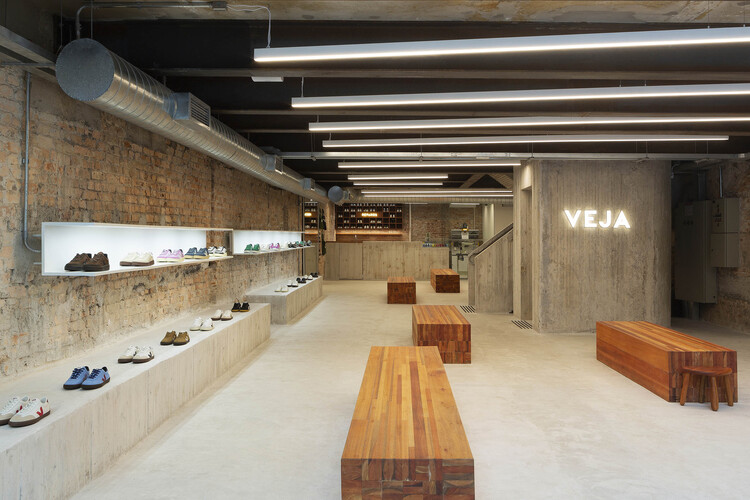
Veja São Paulo Store / Roberto Somlo Arquitetura - Exterior Photography, StoreVeja São Paulo Store / Roberto Somlo Arquitetura - Interior Photography, Store, BeamVeja São Paulo Store / Roberto Somlo Arquitetura - Interior Photography, Store, KitchenVeja São Paulo Store / Roberto Somlo Arquitetura - StoreVeja São Paulo Store / Roberto Somlo Arquitetura - More Images+ 23

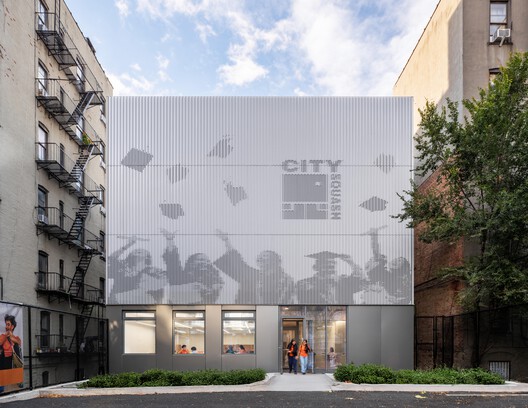
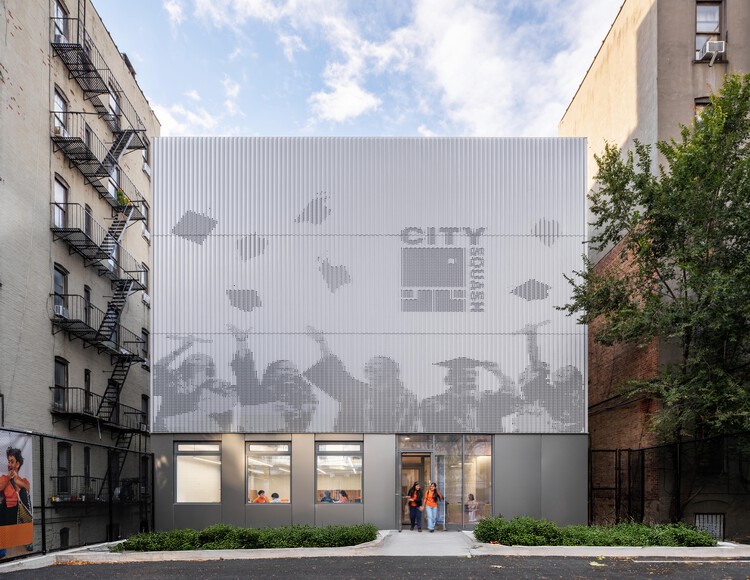
CitySquash / Gluck+

CitySquash / Gluck+ - Exterior Photography, Recreation & TrainingCitySquash / Gluck+ - Exterior Photography, Recreation & Training, FacadeCitySquash / Gluck+ - Exterior Photography, Recreation & TrainingCitySquash / Gluck+ - Interior Photography, Recreation & TrainingCitySquash / Gluck+ - More Images+ 15

  • Architects: GLUCK+
  • Area Area of this architecture project Area:  15000 ft²
  • Year Completion year of this architecture project Year:  2025
  • Manufacturers Brands with products used in this architecture project
    Manufacturers:  Kammetal

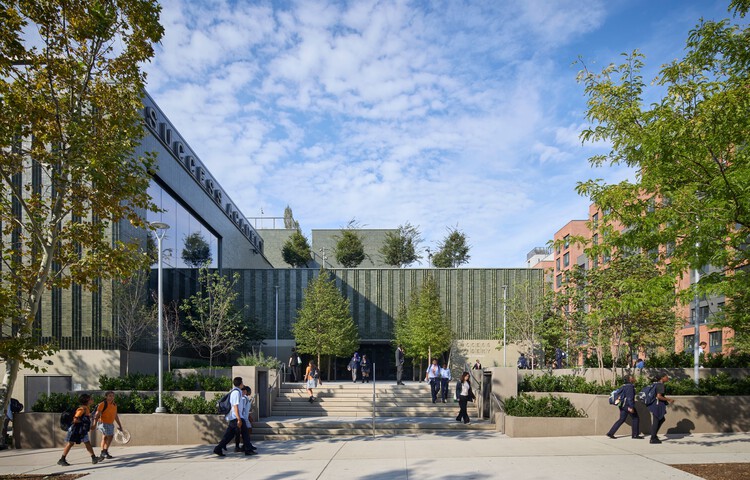
Success Academy Bronx K–12 Campus / SOM

Success Academy Bronx K–12 Campus / SOM - Exterior Photography, Schools Success Academy Bronx K–12 Campus / SOM - Interior Photography, Schools , ChairSuccess Academy Bronx K–12 Campus / SOM - Interior Photography, Schools , StairsSuccess Academy Bronx K–12 Campus / SOM - Exterior Photography, Schools Success Academy Bronx K–12 Campus / SOM - More Images+ 14

  • Architects: SOM
  • Area Area of this architecture project Area:  310247 ft²
  • Year Completion year of this architecture project Year:  2026

Lele Hotel / The Lab Evn

Lele Hotel / The Lab Evn - Hospitality ArchitectureLele Hotel / The Lab Evn - Hospitality ArchitectureLele Hotel / The Lab Evn - Hospitality ArchitectureLele Hotel / The Lab Evn - Hospitality ArchitectureLele Hotel / The Lab Evn - More Images+ 25

  • Architects: The Lab Evn
  • Area Area of this architecture project Area:  1600 m²
  • Year Completion year of this architecture project Year:  2024

Bois de Cergy Leisure Centre / PLURIEL[LES] ARCHITECTES

Bois de Cergy Leisure Centre / PLURIEL[LES] ARCHITECTES - Exterior Photography, SustainabilityBois de Cergy Leisure Centre / PLURIEL[LES] ARCHITECTES - SustainabilityBois de Cergy Leisure Centre / PLURIEL[LES] ARCHITECTES - Interior Photography, Sustainability, Table, ChairBois de Cergy Leisure Centre / PLURIEL[LES] ARCHITECTES - Exterior Photography, SustainabilityBois de Cergy Leisure Centre / PLURIEL[LES] ARCHITECTES - More Images+ 17

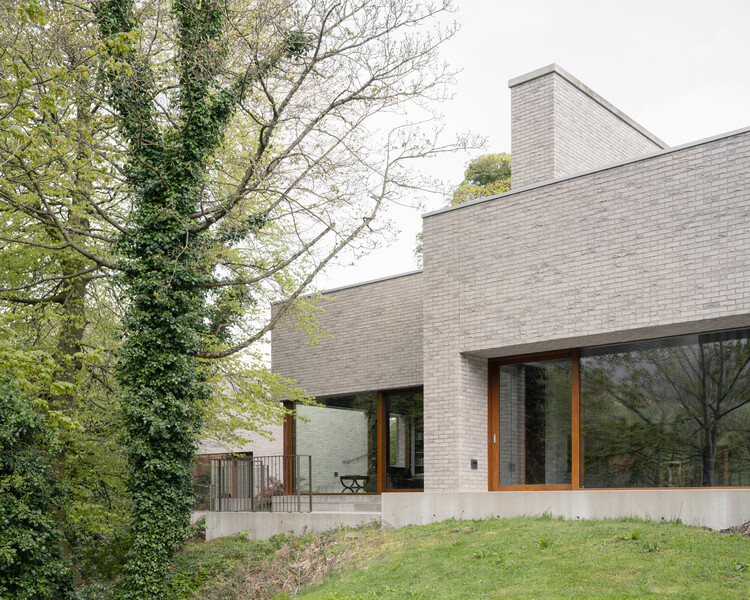
Tollymore House / McGonigle McGrath

Tollymore House / McGonigle McGrath - Exterior Photography, HousesTollymore House / McGonigle McGrath - Interior Photography, Houses, ChairTollymore House / McGonigle McGrath - Interior Photography, Houses, Kitchen, CountertopTollymore House / McGonigle McGrath - HousesTollymore House / McGonigle McGrath - More Images+ 27

  • Architects: McGonigle McGrath
  • Area Area of this architecture project Area:  325 m²
  • Year Completion year of this architecture project Year:  2025

Ibiza House / Studio Metamorphosis

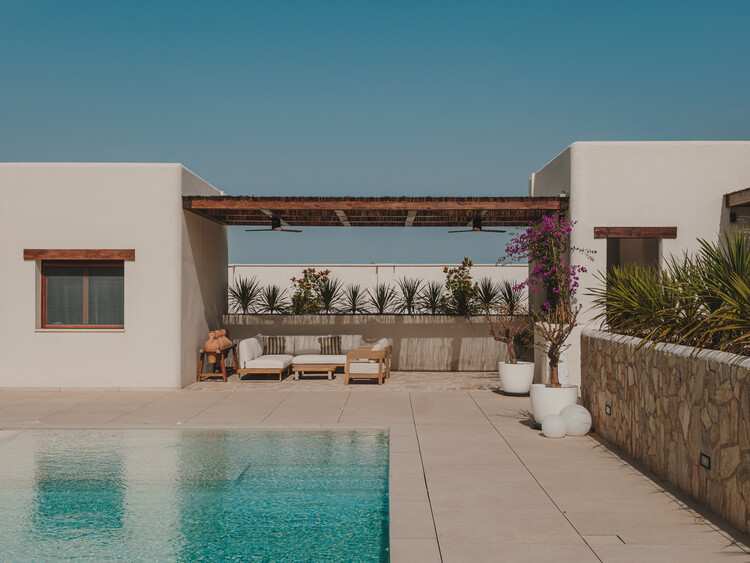
Ibiza House / Studio Metamorphosis - Exterior Photography, Houses, Garden, ChairIbiza House / Studio Metamorphosis - Interior Photography, Houses, Patio, ChairIbiza House / Studio Metamorphosis - Exterior Photography, HousesIbiza House / Studio Metamorphosis - HousesIbiza House / Studio Metamorphosis - More Images+ 22

•
Albacete, Spain
  • Area Area of this architecture project Area:  240 m²
  • Year Completion year of this architecture project Year:  2026

You've started following your first account!

Did you know?

You'll now receive updates based on what you follow! Personalize your stream and start following your favorite authors, offices and users.