Luís Díaz Díaz
BROWSE ALL FROM THIS PHOTOGRAPHER HERE
↓
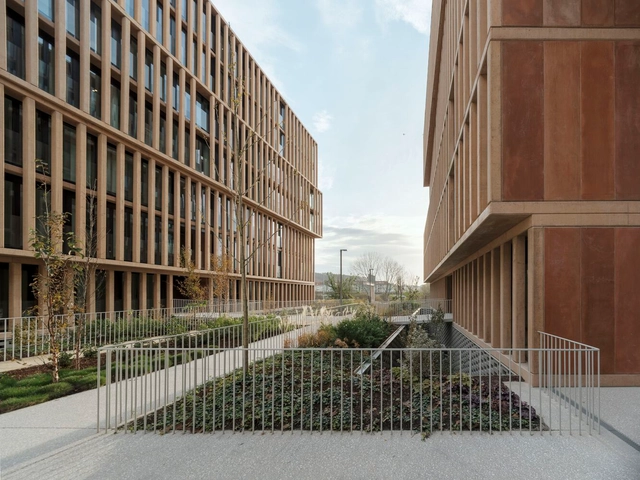
Conjunto Cornes Espacio Residencial / Carbajo Barrios Arquitectos


https://www.archdaily.com/994009/conjunto-cornes-espacio-residencial-carbajo-barrios-arquitectosAgustina Coulleri
One Month Until Closing: 10 Must-See National Pavilions at the 2025 Venice Architecture Biennale

As the 19th International Architecture Exhibition enters its final month before closing on November 23, the 2025 Venice Architecture Biennale continues to reaffirm its position as one of the most influential global platforms for contemporary architectural discourse. Opened to the public on May 10 under the curatorship of Italian architect Carlo Ratti, this edition, titled "Intelligens. Natural. Artificial. Collective." brings together over 750 participants across 65 national pavilions, 11 collateral events, and numerous parallel initiatives throughout the city. Structured around the themes of Natural, Artificial, and Collective Intelligence, the Biennale examines how architecture can respond to the intertwined challenges of climate adaptation, technological transformation, and social collaboration.


https://www.archdaily.com/1035374/one-month-until-closing-10-must-see-national-pavilions-at-the-2025-venice-architecture-biennaleReyyan Dogan
Raw Interiors: 35 Projects that Use Exposed Wood and Concrete
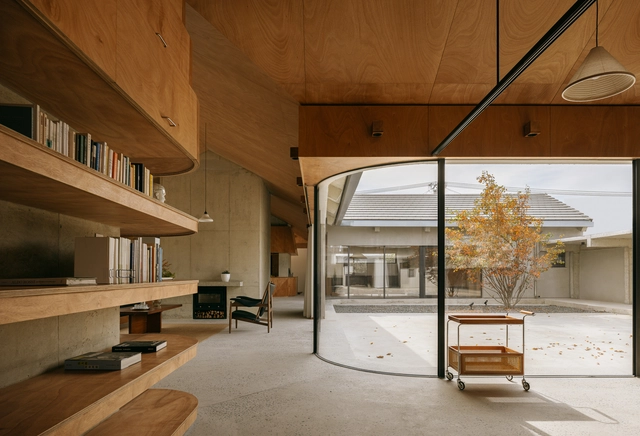
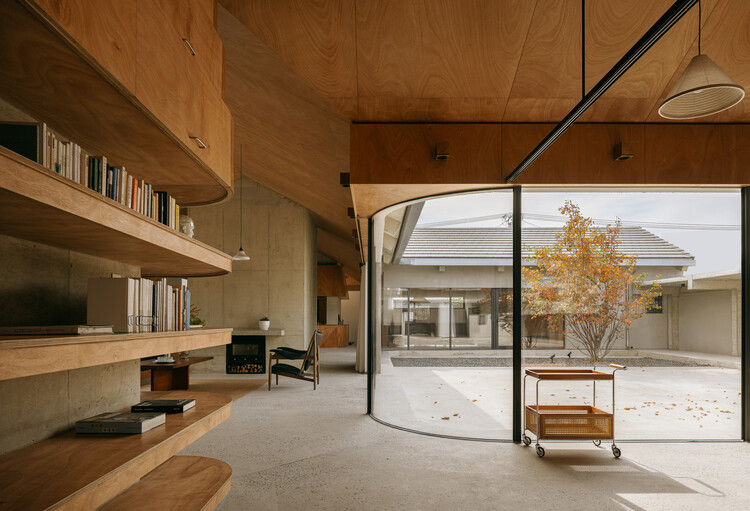
Interior design has been characterized by infinite alternatives in coatings, finishes, and furniture to achieve unique and unrepeatable spaces. Designers are constantly coming up with innovative solutions and materials specifically created for a distinctive spatial perception. However, there is also a trend that seeks the warmth of the interior spaces by exposing the raw building materials as they are. The richness of materials such as wood and concrete gives that feeling of durability and low maintenance that, combined with an attention-to-detail design, makes spaces look warm yet stay true in essence. See below for 35 examples of interior spaces where concrete and wood appear in their almost purest state.


https://www.archdaily.com/933343/raw-interiors-20-projects-that-used-exposed-wood-and-concretePaula Pintos
The City as a Laboratory of Processes: A Decade of Urban Experimentation with Concéntrico
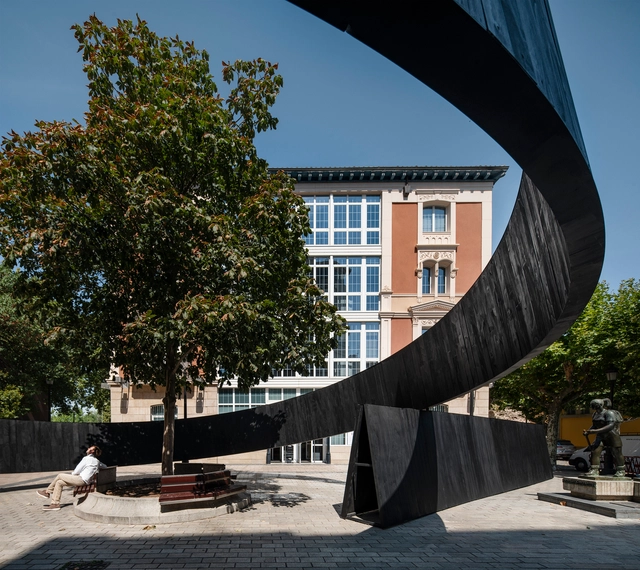
As cities continue to develop, we are seeing ever more well-planned, thoroughly executed, and tightly regulated approaches to shaping urban centres and their surrounding spaces—for better and for worse. As codes, restrictions, and guidelines improve and tighten, urban environments become safer, more balanced, and less prone to surprise. Yet the flip side is that highly managed districts can drift toward over-order and sanitisation, shedding the messy, accretive character that once produced alleyways, residual spaces, and unexpected sequences of movement—conditions often born from ongoing community improvisation in the grey zones of regulation.
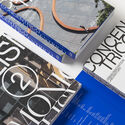
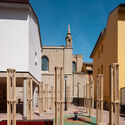
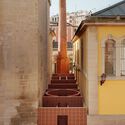
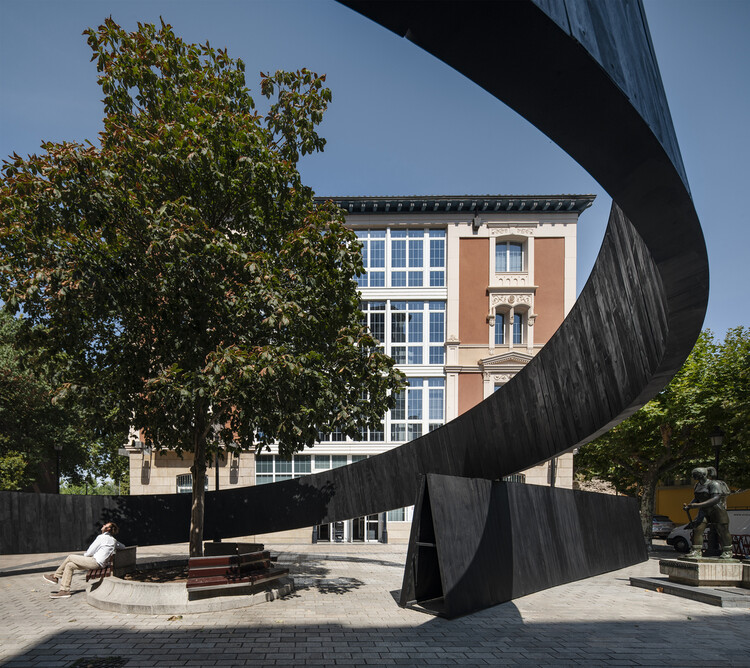
In response, a growing number of initiatives around the world are proposing short-term urban installations that test alternate futures for the city. These works aim to provoke dialogue between what the city is and what it could offer its communities through thoughtful, context-specific spatial practices. One notable example is Concéntrico, the international festival in Logroño, Spain, conceived as an urban innovation laboratory. Marking its tenth edition, the festival is about to publish Concéntrico: Urban Innovation Laboratory, a book that surveys a decade of urban design and collective transformation shaped through successive editions of the festival. Its launch is paired with an international tour designed to share a decade of insights on collective transformation and design.

https://www.archdaily.com/1033891/the-city-as-a-laboratory-of-proceses-a-decade-of-urban-experimentation-with-concentricoJonathan Yeung


Grounded Interiors: Exploring Earth-Based Flooring Through 10 Contemporary Interiors
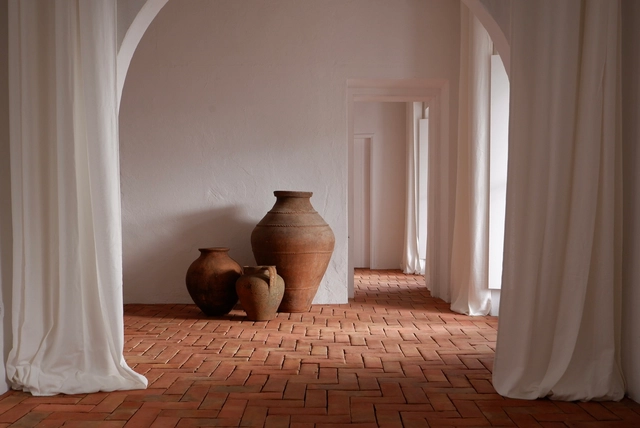
Earth-based flooring materials comprise natural elements such as clay, sand, silt, lime, and organic fibres. They offer both structural performance and sensory engagement when used in both outdoor and interior spaces. Due to their thermal properties, durability, and sustainable qualities, these materials have evolved from vernacular construction techniques into high-value architectural elements that are always being reinvented and optimized. There are several types of earthen floorings, each offering unique benefits, and they are increasingly used in interior settings.


https://www.archdaily.com/1031002/grounded-interiors-exploring-earth-based-flooring-through-10-contemporary-interiorsValentina Díaz
The Hidden Mechanics of Doors: How Hinges, Tracks, and Pivots Shape Spatial Experience
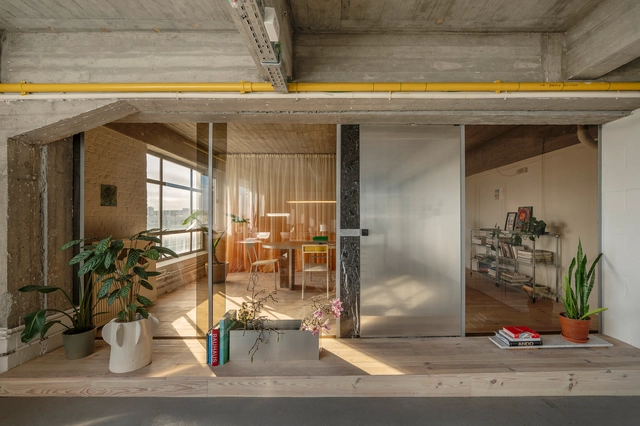
The choice of door types plays a crucial role in defining the spatial experience and atmosphere of architecture. Beyond material or style, the way a door is detailed—its movement, weight, and method of operation—can drastically influence how a space is perceived and navigated. However, what truly enables the functionality of different door types is the often-overlooked element of door hardware. Even within the same door type, the selection of hinges, tracks, pivots, and handles can significantly affect how users interact with and interpret the space.


https://www.archdaily.com/1028284/the-hidden-mechanics-of-doors-how-hinges-tracks-and-pivots-shape-spatial-experienceJonathan Yeung
Centro Cultural Forges / FIRM architects
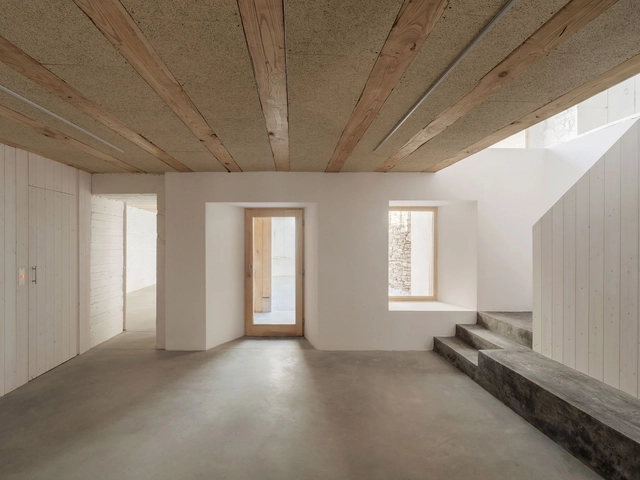


-
Architects: FIRM architects
- Area: 350 m²
- Year: 2024
https://www.archdaily.com/1027714/centro-cultural-forges-firm-architectsAndreas Luco
Mila House / Isla Architects
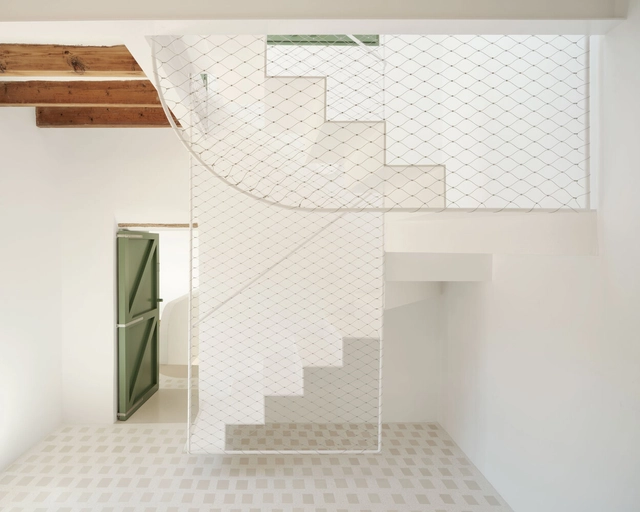


-
Architects: Isla Architects
- Area: 2809 ft²
- Year: 2024
-
Manufacturers: AutoDesk, BANDALUX, FARO Barcelona, FSB Franz Schneider Brakel, Hager, +2
https://www.archdaily.com/1027157/mila-house-isla-architectsPilar Caballero
Bars, Cafés, and Shops in Madrid: The Role of Design in Creating Urban Tourism Highlights
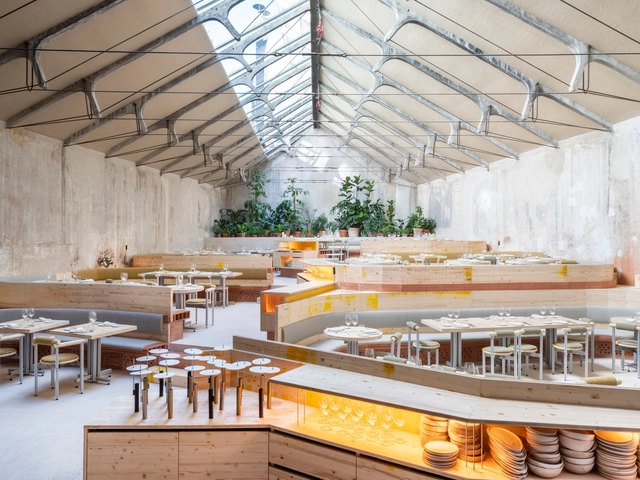
The post-pandemic world has undergone transformations in various aspects, including urban tourism and new modes of travel. With the rise of remote and freelance work, many people now have the freedom to move between cities without needing to establish a permanent residence. This has turned bars, restaurants, and cafés into more than just spaces for consumption: they are now temporary offices and, in many cases, settings for a variety of activities.
On the other hand, shops and retail spaces have evolved to offer more than just the sale of products or services. They have become part of a holistic consumer experience, fostering an emotional connection with users.


https://www.archdaily.com/1024936/bars-cafes-and-shops-in-madrid-the-role-of-design-in-creating-urban-tourism-highlightsPaula Pintos
Vibrancy and Utility: Embracing Color in Urban Apartment Kitchens

Urban apartments are frequently praised for their clever use of space, but what of their approach to color? Thoughtfully incorporating color is more than an aesthetic decision; it has the potential to shape emotional responses, influence mood, and create spatial illusions. Research in color psychology shows that colors affect our social, cultural, and psychological reactions, making them powerful design tools. Variations of blue, for instance, have been shown to slow melatonin production, keeping people more awake and alert, while shades of green relieve strain on our nervous systems, helping us feel calmer and more grounded. Color in architectural spaces can even alter our perception, creating illusions of depth, movement, and texture that influence how we experience space. Warmer hues like oranges and reds tend to make a room feel more intimate and cozy, while cool whites and blues lend a sense of openness, making spaces appear taller and more expansive.


https://www.archdaily.com/1023107/vibrancy-and-utility-embracing-color-in-urban-apartment-kitchensOlivia Poston
Revealing the Europe 40under40 Best Young Architects & Designers of 2023-2024
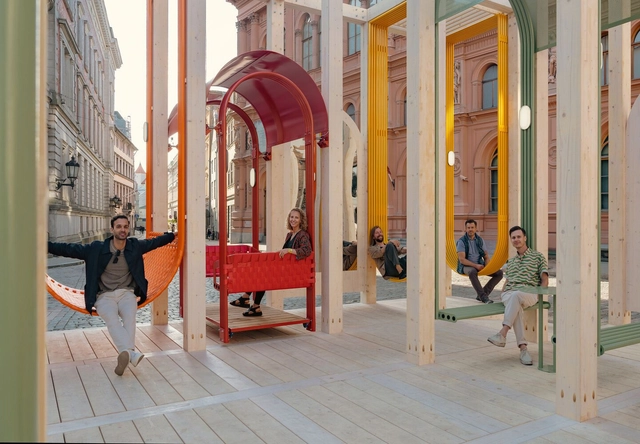
The winners of the "Europe 40under40®" program for 2023-2024 have been announced, celebrating promising talents in architecture and design. This recognition highlights projects from emerging professionals under the age of 40, including architects, landscape architects, urban planners, and industrial designers. The program, initiated by The European Centre, aims to showcase a new generation of designers who are poised to impact the future of living and working environments, cities, and rural areas.
All winning projects will be displayed in the exhibition titled "40 Young European Architects with New Visions," scheduled for December 2024 at The European Centre, located in Athens, Greece. The exhibition will coincide with an awards ceremony. Moreover, a special edition publication by Metropolitan Arts Press will feature this year's cohort of talented architects and designers, aiming to reach an international audience of architecture enthusiasts.


https://www.archdaily.com/1023312/revealing-the-europe-40under40-best-young-architects-and-designers-of-2023-2024Maria-Cristina Florian
Plazuela de Santiago Apartment / BABELstudio
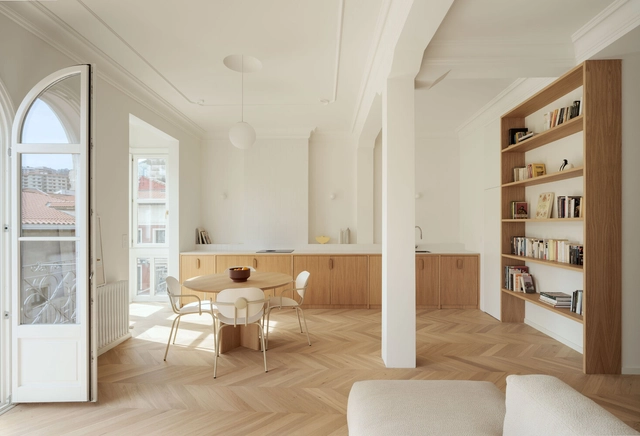


https://www.archdaily.com/1021279/plazuela-de-santiago-apartment-babelstudioPaula Pintos
Alto Residencial Coop / Carbajo Barrios Arquitectos
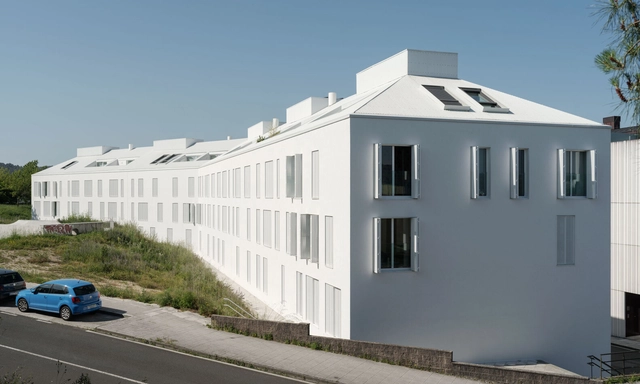


-
Architects: Carbajo Barrios Arquitectos
- Area: 5463 m²
- Year: 2023
https://www.archdaily.com/1021098/alto-residencial-coop-carbajo-barrios-arquitectosAndreas Luco
Architecture Inspired by Permaculture: How to Integrate Its Design Principles Across Diverse Contexts
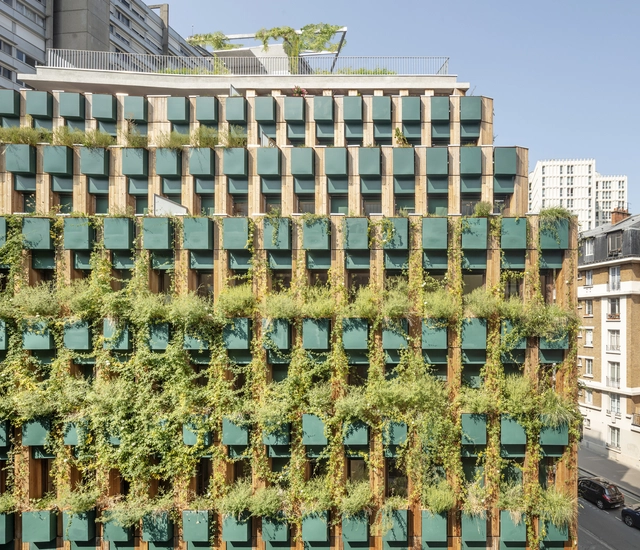
The concept of permaculture refers to a design system capable of creating sustainable human environments based on an ethic and a series of ecological, environmental, and resilience design principles. In contact with plants, animals, buildings, and infrastructures such as water, energy, and/or communications, permaculture analyzes the possible relationships between these elements based on their position in the landscape. Its 12 design principles can be applied in multiple architecture projects of varying scales and programs, contributing, for example, to the dissemination of new ways to reduce energy consumption in homes, save water through rainwater harvesting or the recycling of greywater for sanitary systems, gardens, and more, and participate in food production, among other matters.
https://www.archdaily.com/1017400/architecture-inspired-by-permaculture-how-to-integrate-its-design-principles-across-diverse-contextsAgustina Iñiguez
Lofts in Spain: 10 Apartments Making the Most of Vertical Space
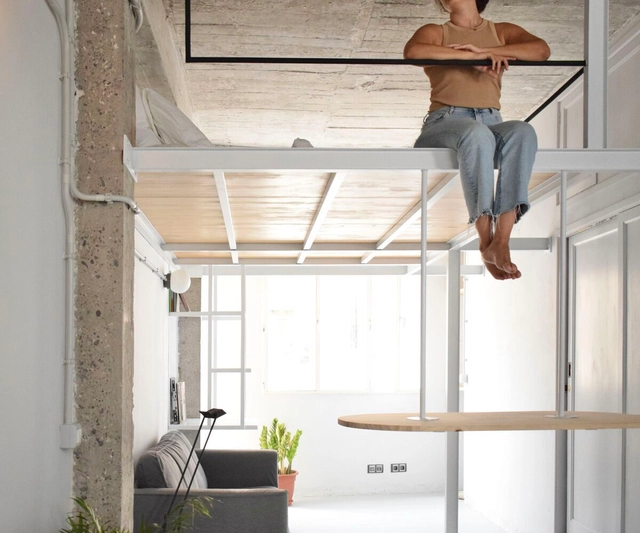
Faced with the various ways of inhabiting that characterize contemporary societies and their adaptability to future uses in architecture, lofts represent an opportunity to design spaces ranging from storage areas to living, study, leisure, or even resting spaces, both for their residents and potential visitors. Depending on their scales, sizes, and proportions, these elevated spaces allow for the optimization of interior environments in apartments that, in some cases, lack sufficient square footage to perform these types of functions at ground level and have a certain height to accommodate them.


https://www.archdaily.com/1015797/lofts-in-spain-10-apartments-making-the-most-of-vertical-spaceAgustina Iñiguez
Houses in Spain: Mobile Wooden Enclosures for Sun Protection
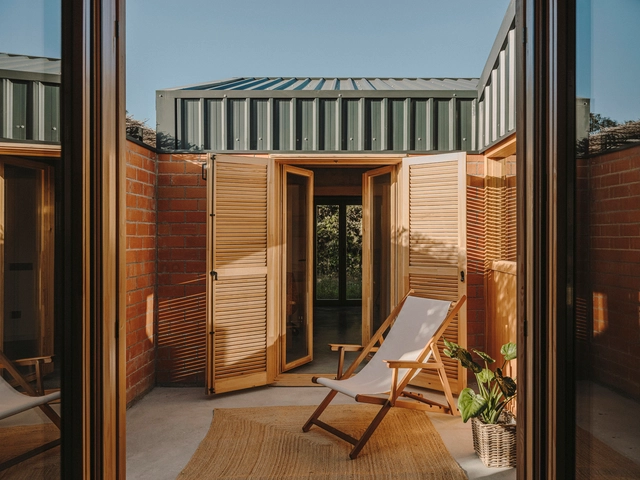
According to the climatic conditions of each region and its implantation environment, exterior enclosures play a fundamental role in providing the necessary climatization and ventilation conditions to make indoor spaces habitable and comfortable. While there are various bioclimatic strategies and designs that can be applied to achieve energy efficiency, the determination of materiality, the choice of hardware, and the definition of opening and closing technologies contribute to the performance of facades, providing functionality and a high degree of adaptability to contemporary uses, among other factors.
https://www.archdaily.com/1014807/houses-in-spain-mobile-wooden-enclosures-for-sun-protectionAgustina Iñiguez
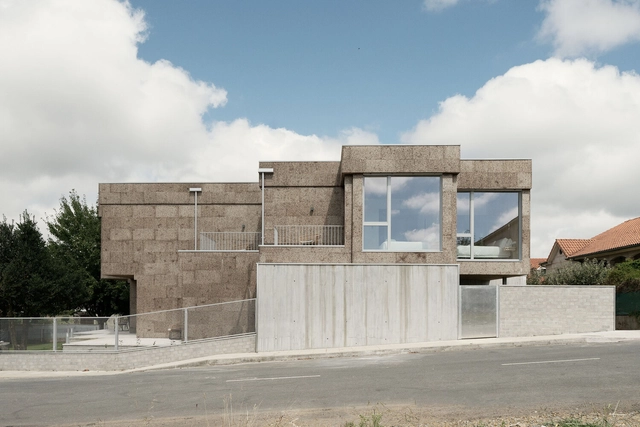
Hotel AMIUKA / ELÓ_d-arquitectura + AFV arquitectos


-
Architects: AFV arquitectos, ELÓ_d-arquitectura
- Area: 478 m²
- Year: 2023
-
Manufacturers: ARTANDBATH, Archicad, Barnacork, Efapel, FLOS, +7
https://www.archdaily.com/1013981/hotel-amiuka-el-d-arquitectura-plus-afv-arquitectosValeria Silva