The Architecture of Rewilding: Designing for Ecosystem Recovery

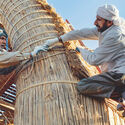
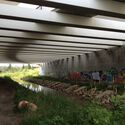
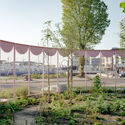
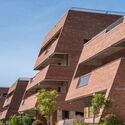
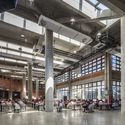
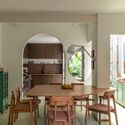
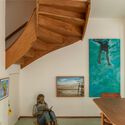
As climate instability reshapes design priorities, architecture is increasingly drawn into ecological debates not as a spectator but as a participant. Among the concepts gaining traction is rewilding, a practice rooted in the restoration of self-sustaining ecosystems through the reintroduction of biodiversity, the removal of barriers, and the rebalancing of human presence in the landscape. Though often associated with conservation biology, rewilding also opens up new spatial and architectural imaginaries — ones that challenge conventional notions of permanence, authorship, and use.

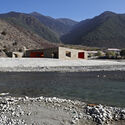
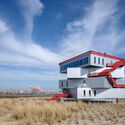
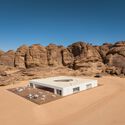
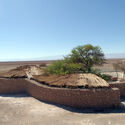

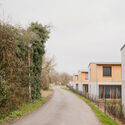
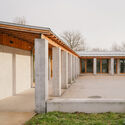
The Architecture of Rewilding: Designing for Ecosystem Recovery - Image 1 of 4The Architecture of Rewilding: Designing for Ecosystem Recovery - Image 2 of 4The Architecture of Rewilding: Designing for Ecosystem Recovery - Image 3 of 4The Architecture of Rewilding: Designing for Ecosystem Recovery - Image 4 of 4The Architecture of Rewilding: Designing for Ecosystem Recovery - More Images+ 68

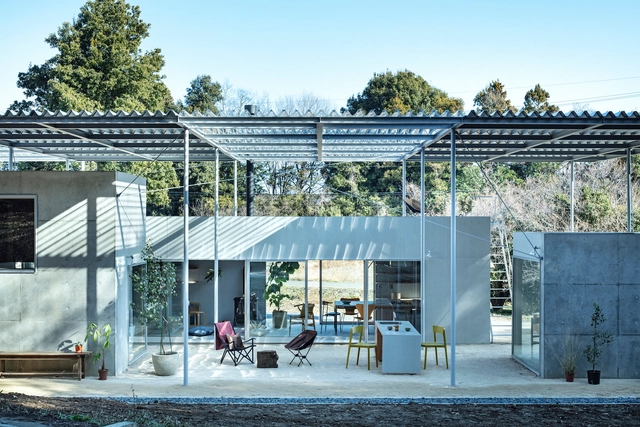
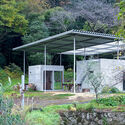
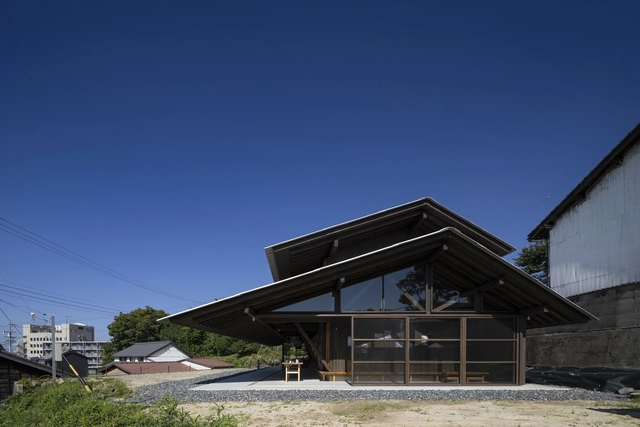
Roof House / Tamada & Wakimoto Architects

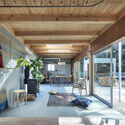
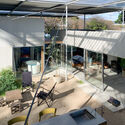
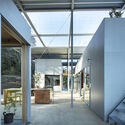
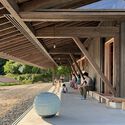
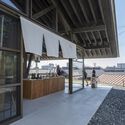
Roof House / Tamada & Wakimoto Architects - HousesRoof House / Tamada & Wakimoto Architects - Interior Photography, Houses, Beam, ChairRoof House / Tamada & Wakimoto Architects - Interior Photography, Houses, Courtyard, ChairRoof House / Tamada & Wakimoto Architects - HousesRoof House / Tamada & Wakimoto Architects - More Images+ 14

Tochigi, Japan

OMA Completes JOMOO Headquarters in Xiamen, China

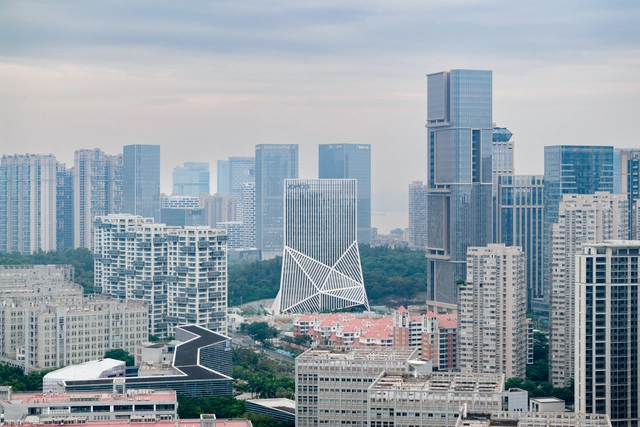
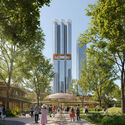
OMA has completed the JOMOO Headquarters in Xiamen, marking the first office campus for China's largest sanitaryware company. Situated at the edge of the city's central business district, the building reflects JOMOO's ongoing transformation into a global brand. The project was led by OMA Partner Chris van Duijn, alongside project architects Lingxiao Zhang and Chen Lu. According to Chris van Duijn, the headquarters is part of a broader trajectory in OMA's work across rapidly developing Chinese cities such as Hangzhou, Xiamen, and Shenzhen, where the office continues to explore new relationships between tower architecture and its urban context.

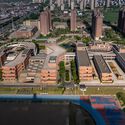
OMA Completes JOMOO Headquarters in Xiamen, China - Featured ImageOMA Completes JOMOO Headquarters in Xiamen, China - Image 1 of 4OMA Completes JOMOO Headquarters in Xiamen, China - Image 2 of 4OMA Completes JOMOO Headquarters in Xiamen, China - Image 3 of 4OMA Completes JOMOO Headquarters in Xiamen, China - More Images+ 3

African Flow Kindergarten / Urbanitree

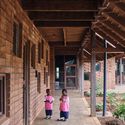
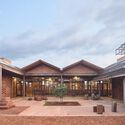
African Flow Kindergarten / Urbanitree - KindergartenAfrican Flow Kindergarten / Urbanitree - Interior Photography, Kindergarten, Beam, ColumnAfrican Flow Kindergarten / Urbanitree - Interior Photography, KindergartenAfrican Flow Kindergarten / Urbanitree - KindergartenAfrican Flow Kindergarten / Urbanitree - More Images+ 61

  • Architects: Urbanitree
  • Area Area of this architecture project Area:  1600
  • Year Completion year of this architecture project Year:  2024

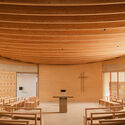
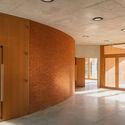
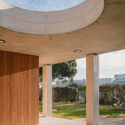
Church Borderouge / studio.AQUI + Triptyque architectes

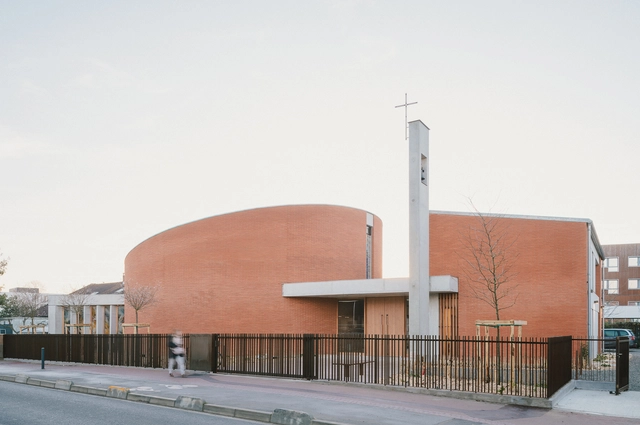
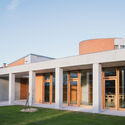
Church Borderouge / studio.AQUI + Triptyque architectes -          ChurchesChurch Borderouge / studio.AQUI + Triptyque architectes -          ChurchesChurch Borderouge / studio.AQUI + Triptyque architectes -          ChurchesChurch Borderouge / studio.AQUI + Triptyque architectes -          ChurchesChurch Borderouge / studio.AQUI + Triptyque architectes - More Images+ 22

Toulouse, France
  • Area Area of this architecture project Area:  480
  • Year Completion year of this architecture project Year:  2024
  • Manufacturers Brands with products used in this architecture project
    Manufacturers:  BTC Concept, Terres cuites du Saves

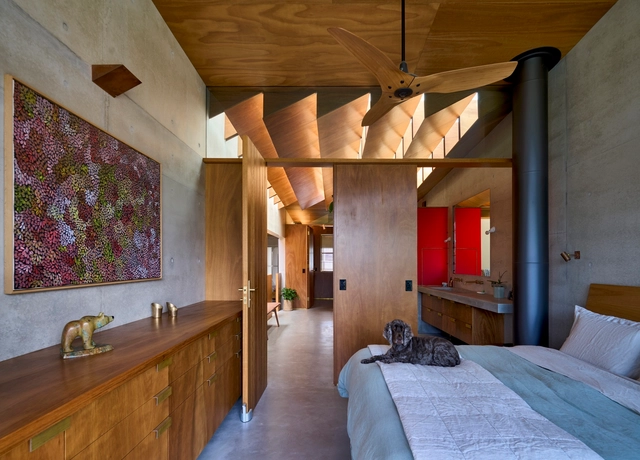
Lagoon House / Peter Stutchbury Architecture

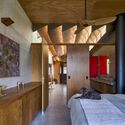
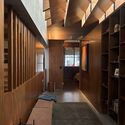
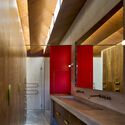
Lagoon House  / Peter Stutchbury Architecture - Interior Photography, Houses, Bedroom, Beam, Countertop, ChairLagoon House  / Peter Stutchbury Architecture - HousesLagoon House  / Peter Stutchbury Architecture - Interior Photography, Houses, Stairs, LightingLagoon House  / Peter Stutchbury Architecture - Interior Photography, Houses, Bathroom, Beam, Lighting, CountertopLagoon House  / Peter Stutchbury Architecture - More Images+ 13

North Curl Curl, Australia

Doma of Tokoname / Tezuka Architects

Doma of Tokoname   / Tezuka Architects - Interior Photography, Commercial Architecture, BeamDoma of Tokoname   / Tezuka Architects - Interior Photography, Commercial Architecture, BeamDoma of Tokoname   / Tezuka Architects - Commercial ArchitectureDoma of Tokoname   / Tezuka Architects - Interior Photography, Commercial ArchitectureDoma of Tokoname   / Tezuka Architects - More Images+ 18

Tongtai School / E PLUS/SZA DESIGN

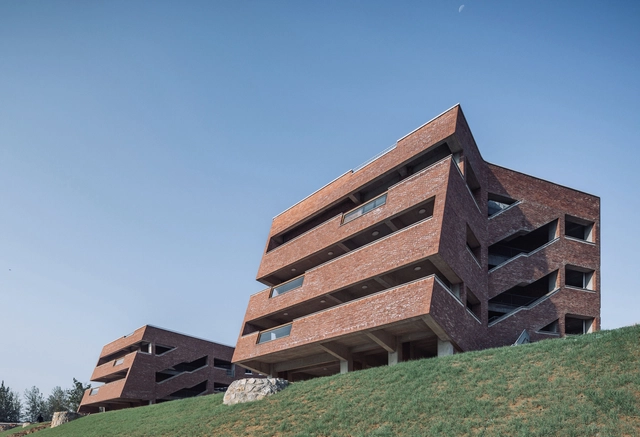
Tongtai School / E PLUS/SZA DESIGN - Exterior Photography, Schools , CityscapeTongtai School / E PLUS/SZA DESIGN - Exterior Photography, Schools Tongtai School / E PLUS/SZA DESIGN - Exterior Photography, Schools Tongtai School / E PLUS/SZA DESIGN - Schools Tongtai School / E PLUS/SZA DESIGN - More Images+ 26

Xingtai, China
  • Architects: E PLUS/SZA DESIGN
  • Area Area of this architecture project Area:  59560
  • Year Completion year of this architecture project Year:  2024

House da Vila / Mariana Orsi Arquitetura + Design

House da Vila / Mariana Orsi Arquitetura + Design - Interior Photography, Houses, Table, Chair
© Felipe Araujo

House da Vila / Mariana Orsi Arquitetura + Design - Interior Photography, HousesHouse da Vila / Mariana Orsi Arquitetura + Design - Interior Photography, Houses, Table, ChairHouse da Vila / Mariana Orsi Arquitetura + Design - Interior Photography, Houses, StairsHouse da Vila / Mariana Orsi Arquitetura + Design - Interior Photography, Houses, ChairHouse da Vila / Mariana Orsi Arquitetura + Design - More Images+ 20

São Paulo, Brazil

GJ House/ Alventosa Morell Arquitectes

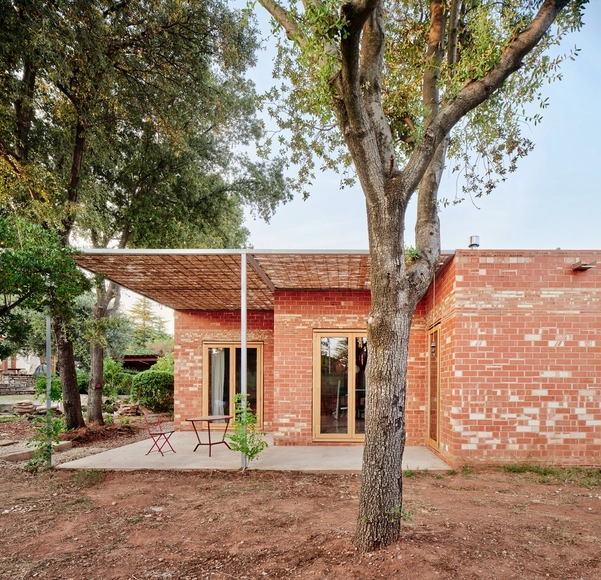
GJ House/ Alventosa Morell Arquitectes  - Interior Photography, HousesGJ House/ Alventosa Morell Arquitectes  - Exterior Photography, HousesGJ House/ Alventosa Morell Arquitectes  - Interior Photography, Houses, BeamGJ House/ Alventosa Morell Arquitectes  - Exterior Photography, Houses, GardenGJ House/ Alventosa Morell Arquitectes  - More Images+ 17

Matadepera, Spain

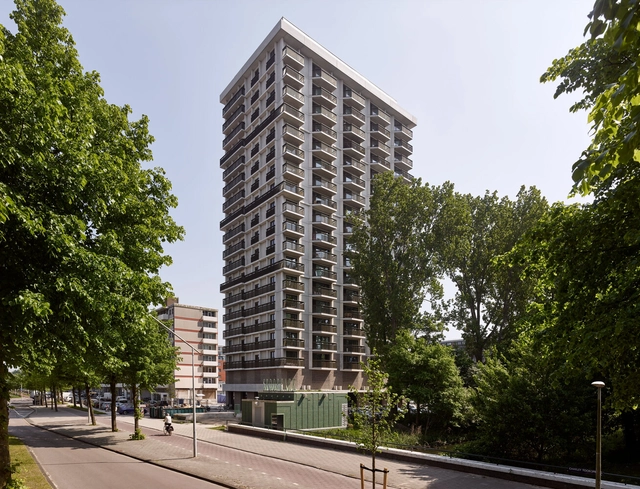
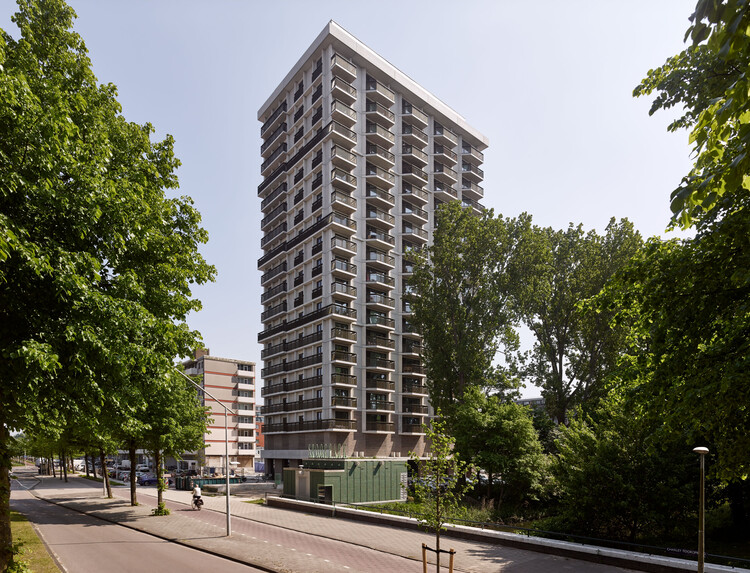
Opportuna Residential Tower / Office Winhov + Office Haratori

Opportuna Residential Tower  / Office Winhov + Office Haratori - Exterior Photography, Residential ArchitectureOpportuna Residential Tower  / Office Winhov + Office Haratori - Residential ArchitectureOpportuna Residential Tower  / Office Winhov + Office Haratori - Interior Photography, Residential ArchitectureOpportuna Residential Tower  / Office Winhov + Office Haratori - Interior Photography, Residential Architecture, Balcony, ChairOpportuna Residential Tower  / Office Winhov + Office Haratori - More Images+ 16

  • Area Area of this architecture project Area:  11000
  • Year Completion year of this architecture project Year:  2025
  • Manufacturers Brands with products used in this architecture project
    Manufacturers:  PFLEIDERER, Reynaers Aluminium, Agglotech, De Vorm, Forbo, +7

Architecture as an Invitation to Explore: 25 Visitor Centers Around the World

Subscriber Access | 

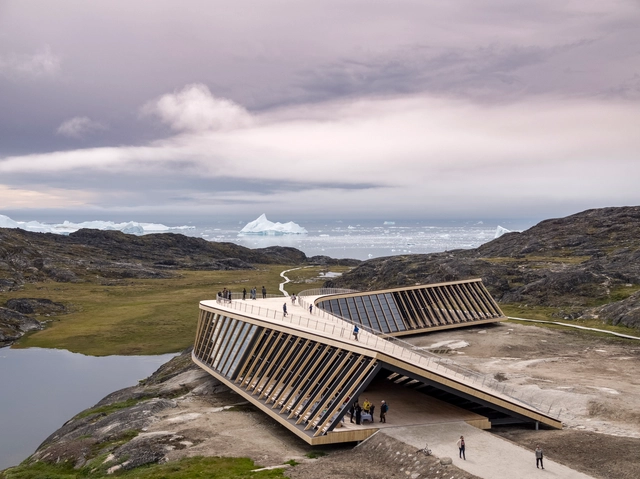
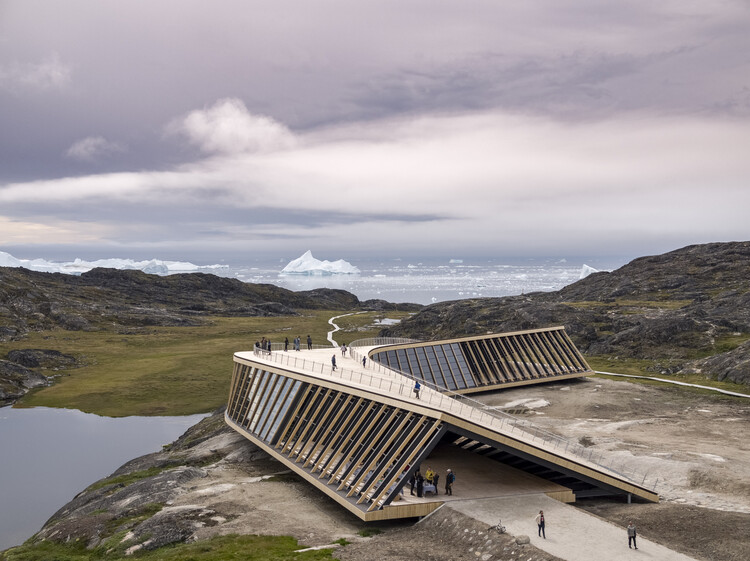
Destinations like ecological reserves, national parks, and historic sites rank among the most visited places worldwide. Motivated by different desires — from aesthetic appreciation to a longing for connection with nature — visitors are drawn to locations marked by historical importance, scenic beauty, or architectural significance. In this context, it becomes essential for the institutions responsible for preserving and managing these sites to adopt thoughtful mediation strategies — both in terms of communication and spatial design. One such strategy is the creation of visitor centers: architectural structures that not only receive guests but also educate and guide them. These buildings act as interfaces between the site and its audience, translating the ecological, historical, and cultural values of the place into architectural form.

Architecture as an Invitation to Explore: 25 Visitor Centers Around the World - Image 1 of 4Architecture as an Invitation to Explore: 25 Visitor Centers Around the World - Image 2 of 4Architecture as an Invitation to Explore: 25 Visitor Centers Around the World - Image 3 of 4Architecture as an Invitation to Explore: 25 Visitor Centers Around the World - Image 4 of 4Architecture as an Invitation to Explore: 25 Visitor Centers Around the World - More Images+ 23

Tobi House / Espacio 18 Arquitectura

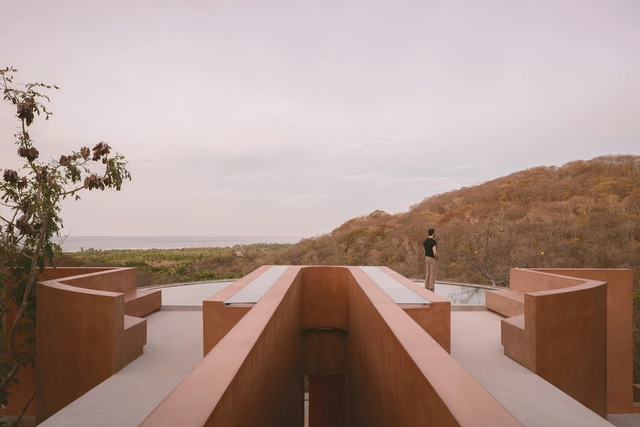
Tobi House / Espacio 18 Arquitectura - Exterior Photography, Houses, StairsTobi House / Espacio 18 Arquitectura - Interior Photography, HousesTobi House / Espacio 18 Arquitectura - Interior Photography, HousesTobi House / Espacio 18 Arquitectura - Interior Photography, Houses, BedroomTobi House / Espacio 18 Arquitectura - More Images+ 13

Puerto Escondido, Mexico

Henning Larsen Designs Rammed Earth Campus for Youth Academy in Uganda

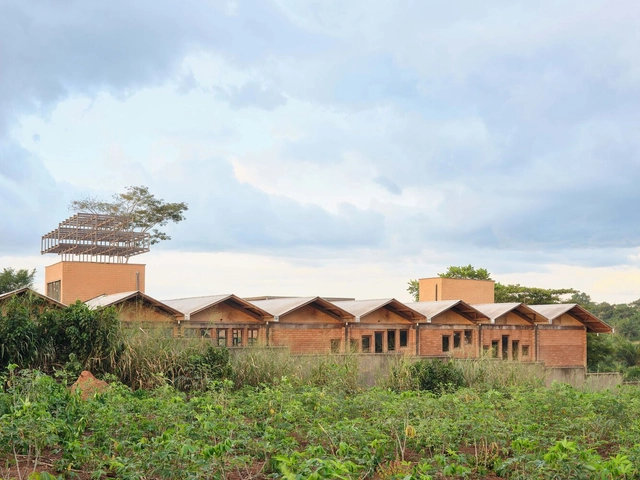
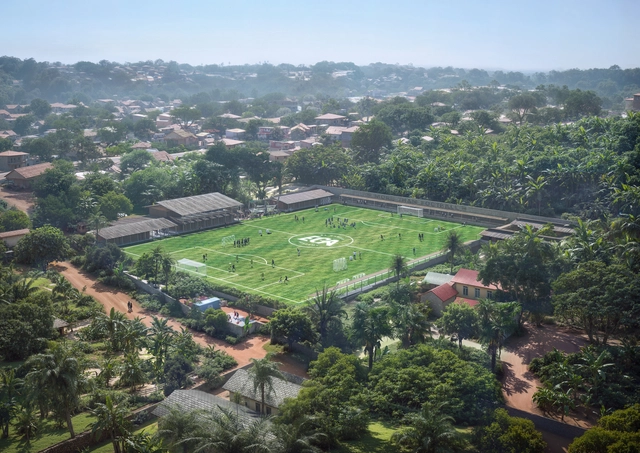
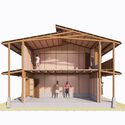
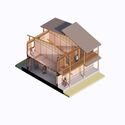
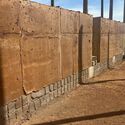
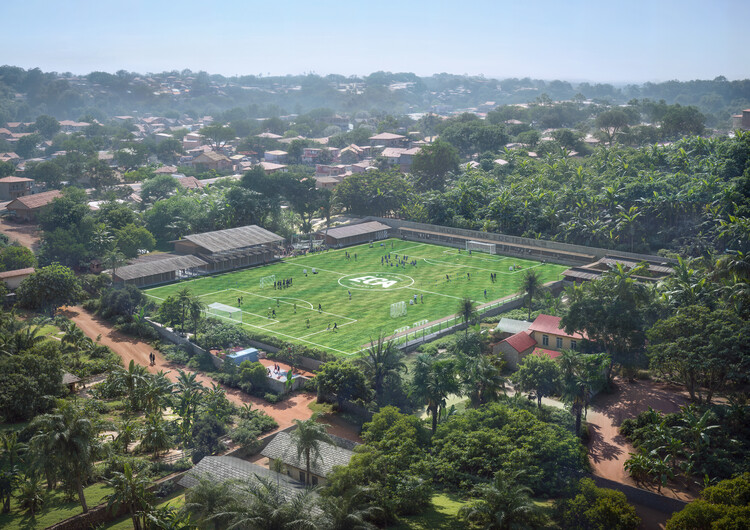
Henning Larsen, in collaboration with Kampala-based Siimi Design Studio, has revealed the design for a new modular campus for El Cambio Academy, a youth football and education institution located in Masaka, Uganda. The project is being developed using rammed earth construction, with bricks produced on site from locally excavated soil. Currently under construction, the first phase includes a boys' dormitory and is expected to be completed by summer 2025. The 1,280-square-meter campus is designed to accommodate 60 children between the ages of 9 and 16, providing facilities for both academic education and athletic training.

Henning Larsen Designs Rammed Earth Campus for Youth Academy in Uganda - Image 1 of 4Henning Larsen Designs Rammed Earth Campus for Youth Academy in Uganda - Image 2 of 4Henning Larsen Designs Rammed Earth Campus for Youth Academy in Uganda - Image 3 of 4Henning Larsen Designs Rammed Earth Campus for Youth Academy in Uganda - Image 4 of 4Henning Larsen Designs Rammed Earth Campus for Youth Academy in Uganda - More Images+ 1

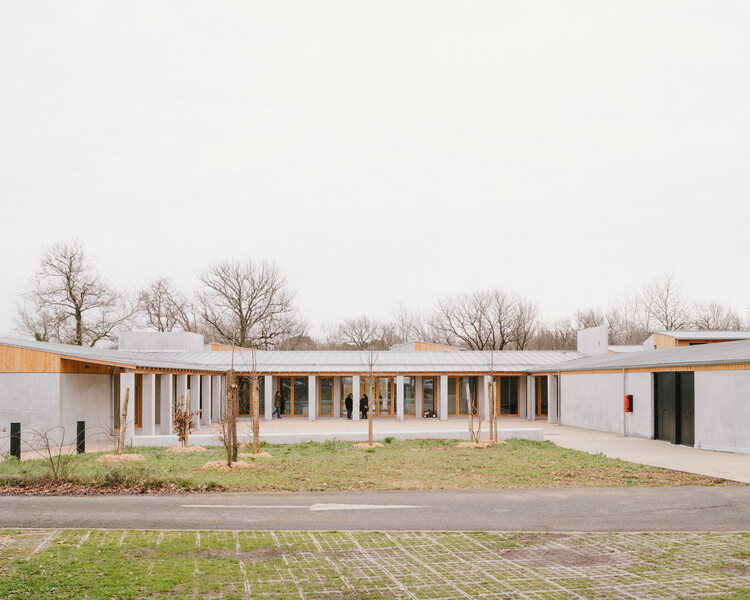
Fontcouverte's Child Village / studio.AQUI + Barbara Constantin

Fontcouverte's Child Village / studio.AQUI + Barbara Constantin - Exterior Photography, Social HousingFontcouverte's Child Village / studio.AQUI + Barbara Constantin - Social HousingFontcouverte's Child Village / studio.AQUI + Barbara Constantin - Exterior Photography, Social Housing, Column, BeamFontcouverte's Child Village / studio.AQUI + Barbara Constantin - Exterior Photography, Social HousingFontcouverte's Child Village / studio.AQUI + Barbara Constantin - More Images+ 28

Fontcouverte, France
  • Area Area of this architecture project Area:  3200
  • Year Completion year of this architecture project Year:  2024
  • Manufacturers Brands with products used in this architecture project
    Manufacturers:  Forbo, Orlo

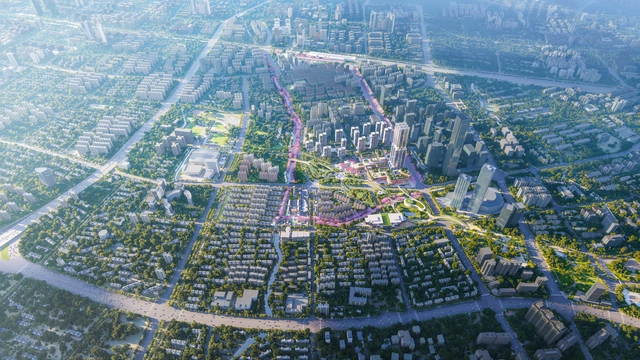
Foster+Partners Unveils Urban Regeneration Masterplan for Shanghai’s Putuo District

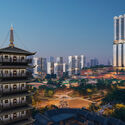
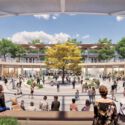
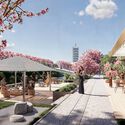
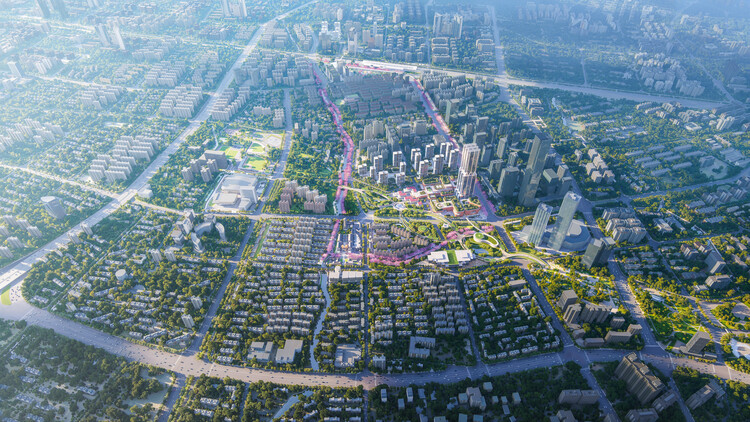
Foster + Partners has won a competition to transform Shanghai's Putuo District. The 3.2-square-kilometre masterplan focuses on the urban regeneration of the area surrounding Shanghai West Railway Station, creating a new gateway to China's most populous city. Structured around key transportation modes, the project includes two parallel pedestrian corridors that connect the station to Zhenru Temple and a new urban center planned on a currently undeveloped site. The masterplan follows the 2024 proposals for the Changfeng mixed-use development within Putuo District's Shanghai Science and Technology Finance cluster, part of the broader Shanghai 2035 Masterplan.

Foster+Partners Unveils Urban Regeneration Masterplan for Shanghai’s Putuo District - Image 1 of 4Foster+Partners Unveils Urban Regeneration Masterplan for Shanghai’s Putuo District - Image 2 of 4Foster+Partners Unveils Urban Regeneration Masterplan for Shanghai’s Putuo District - Image 3 of 4Foster+Partners Unveils Urban Regeneration Masterplan for Shanghai’s Putuo District - Image 4 of 4Foster+Partners Unveils Urban Regeneration Masterplan for Shanghai’s Putuo District - More Images

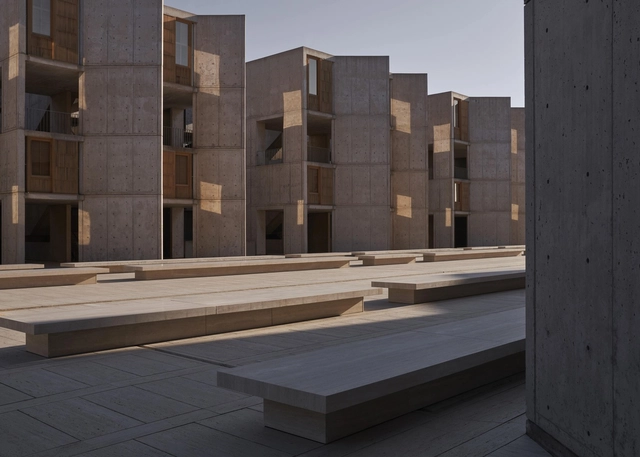
Elements of a Complete Architecture: The Furniture of Louis I. Kahn

In the history of modern architecture, Louis I. Kahn is regarded as the undisputed master of monumentality in the United States. At the height of his career, Kahn managed to create a unique type of architecture, often awe-inspiring, but avoiding overdone grandiosity, expressing its constructive system, yet avoiding structural exhibitionism, steeped in history but developed with a new language and system of forms. His interest in light as a functional element and the specific qualities of materials extended beyond his buildings, in all the objects he created to populate them following their intrinsic spirit. To celebrate this legacy, Form Portfolios has now launched "Monumental Modernism," the first collection of lighting, objects, and furniture modeled after those discovered in Louis I. Kahn's buildings.
Elements of a Complete Architecture: The Furniture of Louis I. Kahn - Image 1 of 4Elements of a Complete Architecture: The Furniture of Louis I. Kahn - Image 2 of 4Elements of a Complete Architecture: The Furniture of Louis I. Kahn - Image 3 of 4Elements of a Complete Architecture: The Furniture of Louis I. Kahn - Image 4 of 4Elements of a Complete Architecture: The Furniture of Louis I. Kahn - More Images+ 18

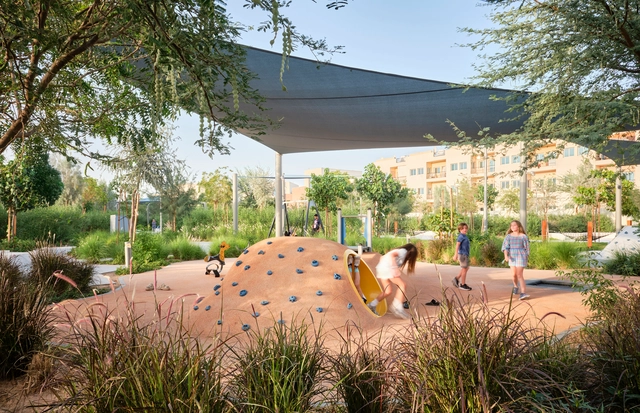
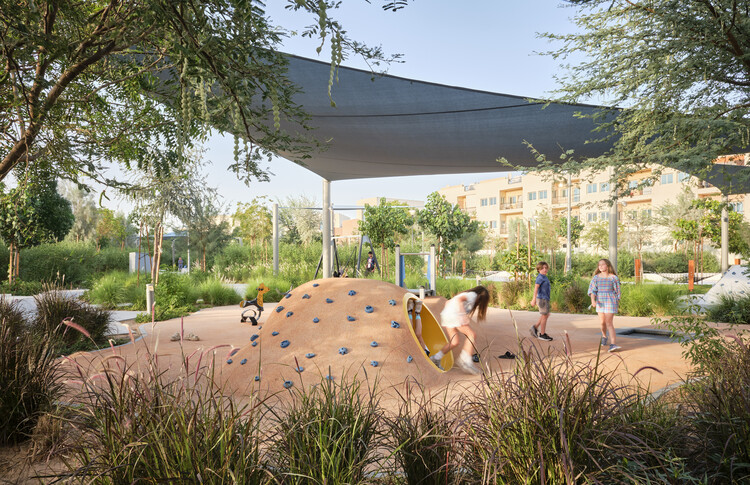
104 Abu Dhabi Neighbourhood Parks / SLA

104 Abu Dhabi Neighbourhood Parks / SLA - Exterior Photography, Landscape104 Abu Dhabi Neighbourhood Parks / SLA - Exterior Photography, Landscape104 Abu Dhabi Neighbourhood Parks / SLA - Exterior Photography, Landscape104 Abu Dhabi Neighbourhood Parks / SLA - Exterior Photography, Landscape104 Abu Dhabi Neighbourhood Parks / SLA - More Images+ 32

  • Architects: SLA
  • Area Area of this architecture project Area:  740000
  • Year Completion year of this architecture project Year:  2025

You've started following your first account!

Did you know?

You'll now receive updates based on what you follow! Personalize your stream and start following your favorite authors, offices and users.