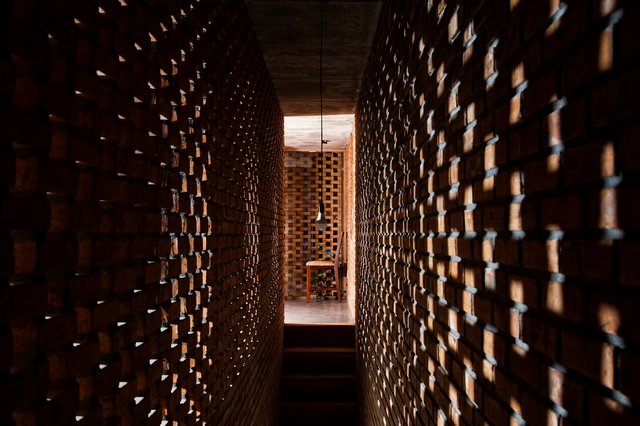
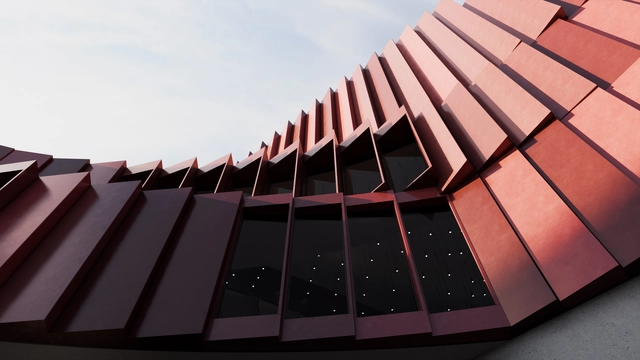
Although an architectural project comes to life with palpable materials, it is also defined by intangible qualities that give it richness, dynamism, and liveliness. Among them, the interplay of light and shadow can transform environments and affect their perception, determining the user's spatial experience. Besides providing natural ventilation, privacy, and thermal comfort, lattices allow this duality by filtering the entry of sunlight while projecting repetitive figures on the surface. In this way, perforated walls and ceilings can create multiple geometric patterns of light and shadow that become design elements capable of generating unique atmospheres.
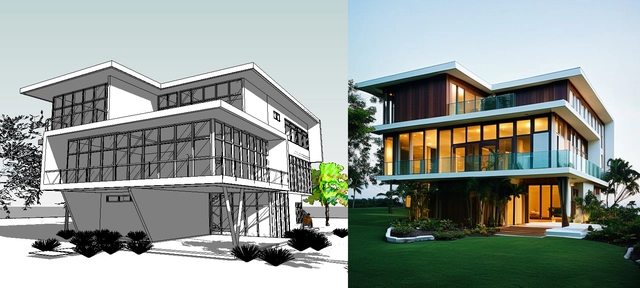
Projeto desenvolvido por Revit. Imagem gerada por IA: VERAS. Image Cortesia de ZIGURAT
In the field of architecture, there is growing client interest in integrated solutions that offer comprehensive support across all stages of a project, simplifying and optimizing each phase of the construction lifecycle to deliver greater efficiency and precision. This spans stages such as budgeting, construction planning and management, resource and procurement management, materials purchasing, and ultimately, real estate sales.
Within this scope, much is said about the different vernacular techniques employed in architecture, whether it is the production of adobe bricks, thatched roofs, woven bamboo walls, among many others. However, while vernacular technique focuses on specific actions or skills, its meaning differs from vernacular technologies.
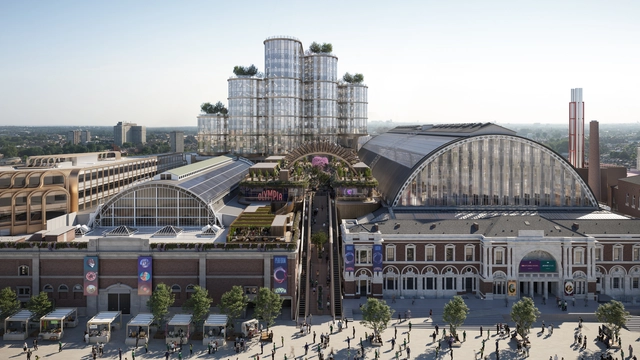
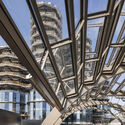
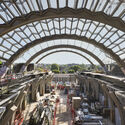
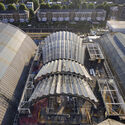
Heatherwick Studio has unveiled the design of a new large-scale glass canopy to become one of the main attractions of Olympia, an ambitious regeneration project aimed at transforming the 138-year-old exhibition halls in London into a global culture and entertainment destination. Originally designed by Sir Henry Edward Coe, Olympia is set to offer visitors a wide range of venues and activities, including two hotels, over 30 restaurants, bars and eateries, a 4,400-capacity live music hall, a theater, and spaces for the Wetherby Performing Arts School, in addition to over 2.5 acres of accessible public spaces. The revival project is co-designed by Heatherwick Studio and SPPARC.
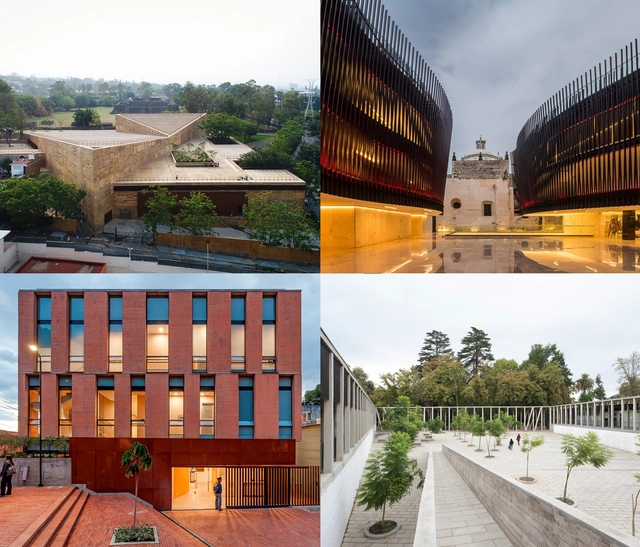
The ‘Rogelio Salmona Latin American Architecture Prize: open spaces / collective spaces’ seeks to recognize built works of architecture that create significant spaces for citizens, helping to foster more welcoming cities. Unlike previous editions, this year two categories were established: Latin America and Colombia.
“The city is citizenship, with its people, institutions, monuments, culture, architecture, and public space, and with the physiognomy that it has acquired and built over time, it is humanity's great civilizing proposition.” - Rogelio Salmona
via Flickr user jeanbaptisteparis licensed under CC BY-SA 2.0 | Fumihiko Maki at MIT Media Lab, 2010.
Esteemed Japanese architect and Pritzker Prize laureateFumihiko Maki passed away at his Tokyo home last Thursday at the age of 95. Celebrated for his modernist approach, Maki was responsible for significant works, including the 4 World Trade Center, a skyscraper at the site of the former World Trade Center in New York. Maki was recognized in the architecture industry various times, including receiving the Pritzker Prize and becoming the 67th AIA Gold Medalist. His influence in inventing a unique modernist style of Japanese origin cannot be underscored.
Beyond serving as mere backdrops for fashion shows, architecture often influences fashion collections, contributing spatially to their storytelling, offering material inspiration, and showcasing the connection between structure and shape. As both disciplines revolve around form, structure, and the human experience, architecture, and fashion share a strong connection, one often explored by creators in both fields. From meticulous tailoring and structural designs that mimic architectural lines, contours, and volumes, to architecture taking cues from how fashion works with the human shape, this interplay can create multidimensional experiences for the enthusiasts of both high fashion and architecture.
This is your final call to showcase your talents in the Enscape 4 All Real-Time Rendering Awards! students and professionals are invited to submit their work for free until June 15th. Don't miss this opportunity to gain recognition and celebrate your creative achievements. Submit your entries today and join a global community of innovative minds pushing the boundaries of real-time rendering.
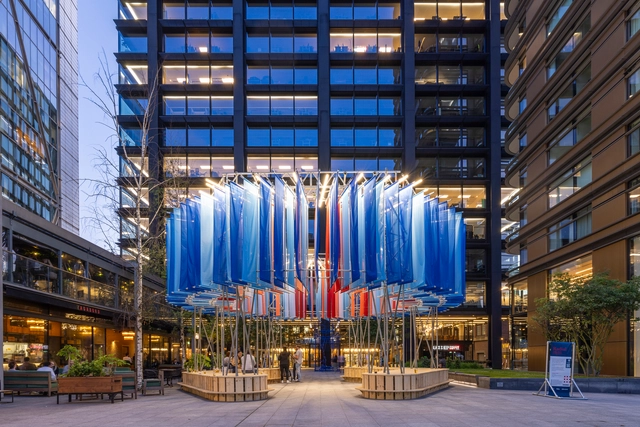
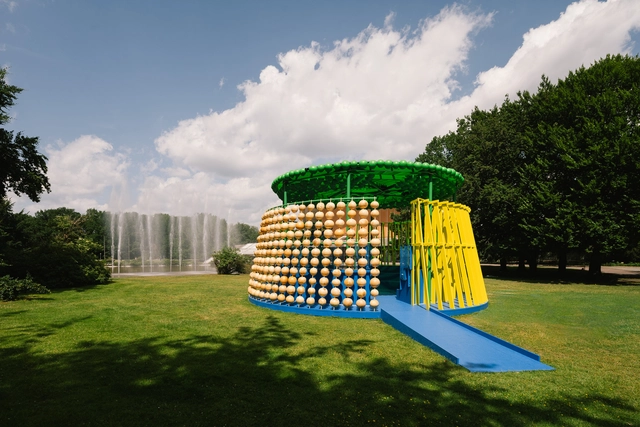
British-Nigerian multi-disciplinary artist and designer Yinka Ilori MBE has designed a pavilion as part of Haus der Kulturen der Welt’s (HKW) festival in Berlin. The festival, titled Ballet of the Masses - On Football and Catharsis, initiated an annual pavilion in 2023, and this year’s pavilion dresses intricate questions of coexistence through its materiality and form. Part of the Shaped to the Measure of the People’s Songs architectural series, Yinka Illori’s pavilion crafts a spatial proposition that explores complex themes of racism in sports and personal accountability.
Based in Chongqing, We Live Architects is a pioneering, research-oriented design practice. The firm boasts a highly creative international design team whose principals are alumni of top-tier global and domestic institutions, including the Bartlett School of Architecture (UCL), the School of Architecture at the Central Academy of Fine Arts (CAFA), Goldsmiths, University of London, the University of Nottingham, and the University of New South Wales.
Blending humanistic and technological thinking, the practice centers its work on the tripartite relationship between humans and environment, society, and self. Using space as a medium, the studio approaches design through the three dimensions of form, morphology, and concept, aiming to generate distinctive spatial experiences for urban environments.
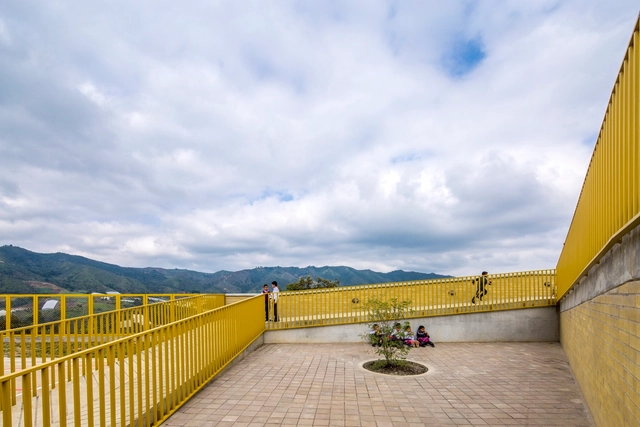
The firm's portfolio spans urban regeneration, public architecture, cultural tourism planning, and commercial spaces. Its notable projects include high-quality architectural designs and spatial transformations such as the Liziba Yellow Building, Jiangxiaobai's One-Acre-and-Three-Fifths Field (Yimusanfendi), the Luxe Lakes Curator District, and the Jialing Bridge East Village.
Design Philosophy We Live Architects is both pioneering and pragmatic. Beginning with imagination and a commitment to originality, we seek a unique soul for every project. Guided by responsibility, we manage the entire process to guarantee high-quality execution. Grounded in our ecological and temporal contexts, we navigate the space between “the reasonable and the forbidden,” embrace challenging yet intriguing design constraints, and maintain an authentic, if sometimes unconventional, attitude. We focus on the threefold relationship between humanity and the environment, society, and self. Using space as our canvas, we engage with design through form, morphology, and concept to foster unique behaviors and experiences, encouraging people to embrace new ideas and perspectives.
Metropolitan cityscapes come with the appeal of sophistication, luxury, and exclusivity. Their glittering skylines and vibrant energy attract thousands of tourists and residents seeking luxurious experiences every year. Catering to this market, several renowned brands and real estate firms have teamed up to offer "branded residences" – a modern typology that elevates hotel-like living into a daily delight.
The concept of branded residences can be traced back nearly a century to 1927 when New York City's Sherry-Netherland Hotel and Apartments joined forces with the famous Sherry's restaurant. Over the past decade, the trend has witnessed a 230% growth with over 580 developments from 133 brands equating to nearly 100,000 residential units established worldwide. The drive for this demand goes beyond aesthetics and architectural grandeur. World-class services and amenities such as spas, fitness centers, private cinemas, and concierge services offered by luxury housing developments build on a sense of indulgence.
Gazeley Regional Distribution Centre. Image Courtesy of Kingspan
Insulation plays an essential role in today’s buildings—whether it is to provide thermal efficiency to reduce energy demand and cut carbon emissions, or to reduce noise transmission to provide acoustic comfort. Every building has different requirements for the type of insulation needed in floors, roofs, ceilings and walls, and to meet these varying demands Kingspan has developed a range of holistic insulation solutions fit for the future of the built environment.
From lower embodied carbon products to bio-based materials, reducing environmental impact is an area of increasing importance. Meanwhile, the pressing need to upgrade the thermal efficiency of existing buildings often demands insulation technologies that can work with existing structures without requiring excessive thickness. For cladding systems, reaction to fire can be every bit as important as thermal conductivity, and for acoustic panels that form part of the internal décor, aesthetics is as crucial as sound absorption.
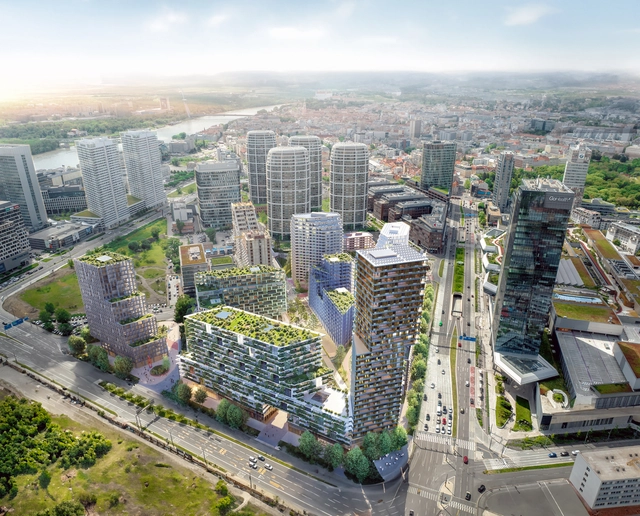
Stefano Boeri Architetti has been declared the winner of the international competition for the redevelopment of a former industrial site in downtown Bratislava. The project includes the transformation of one of the largest abandoned areas in the Slovak capital, with the aim of creating an active new central hub for the city, complete with parks and public spaces, residential units, and a variety of amenities. Stefano Boeri Architetti’s master plan proposal, titled “Urban Oasis,” has been appreciated by the jury for integrating familiar typologies, creating a “European matrix” of medium-density developments organized around accessible public spaces.
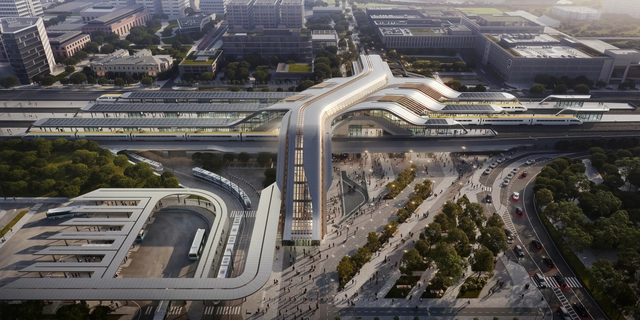
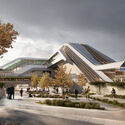
Today, the first cornerstone has been laid at Zaha Hadid Architects' new terminal, marking the start of construction works for the Ülemiste Passenger Terminal in Tallinn, Estonia. Zaha Hadid Architects won the competition in 2019 to design this transport hub, serving as a multi-modal transport hub for city commuters, international rail passengers, and air travelers using the adjacent Tallinn Airport. Set to open in 2028, the hub has been designed to unite various districts of the city, currently divided by railway tracks, and will act as a connecting bridge for the city.
Applying ground cover in gardens is essential for several reasons. It helps conserve soil moisture, reducing the need for frequent irrigation, while controlling weed growth by blocking the sunlight necessary for germination. It also helps regulate soil temperature, keeping it warmer in winter and cooler in summer, and prevents erosion caused by wind and rain. In addition, it reduces soil compaction, facilitates root growth, improves water infiltration, and provides an aesthetic finish to the landscape.
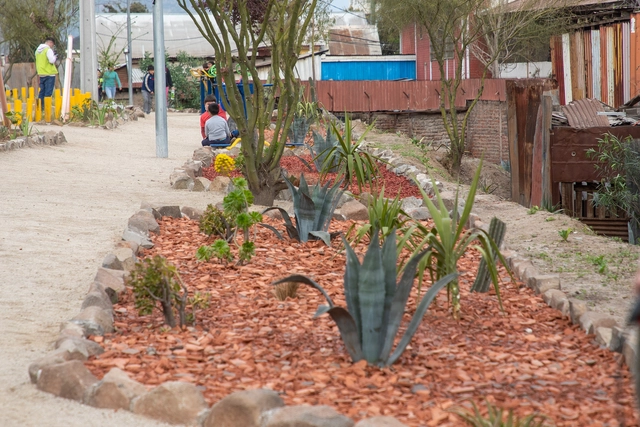
In Renca, a municipality of Santiago characterized by an arid climate, finding ways to combat soil aridity is crucial for urban renovations aimed at improving thermal comfort in streets and public spaces. To address this, Cerámica Santiago, in collaboration with the Municipality of Renca, has developed a pioneering project to revitalize urban spaces using clay brick gravel. This material, called Princesa Brick Gravel, is a byproduct of brick manufacturing and has proven to be an effective solution for creating low-water gardens, transforming degraded sites into sustainable green spaces.
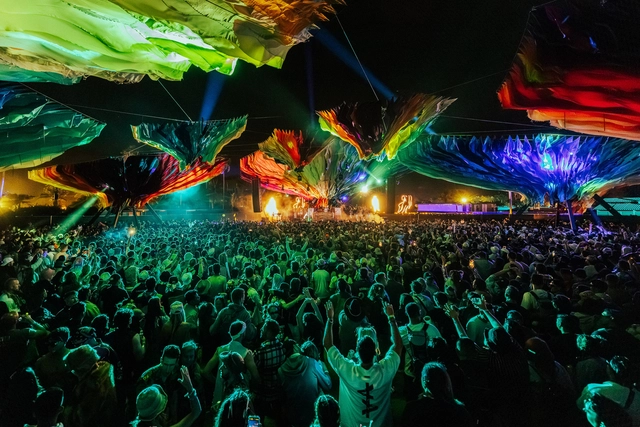
Do Lab Stage at Coachella Valley Music and Arts Festival / Do Lab. Image Courtesy of Do Lab
Music consumption has historically been closely connected to the environments in which it is enjoyed. Before the advent of music recordings, listening to music was a social activity tied to collective rituals in physical spaces, such as concerts or smaller communal gatherings. With the development of music records and now with the current availability of virtually any kind of music at our fingertips, experiencing music has become a more solitary and routine endeavor. However, returning to the roots of communal musical experiences may unlock numerous benefits much needed in our isolating digital age. These collective musical events have the potential to significantly enhance a community's social cohesion and improve their mental health through memorable shared experiences.
The physical aspect of these is not to be underestimated. It's where innovative design and architecture step in, transforming mere spaces into catalysts for curiosity, transcendence, and collective joy. By harnessing emerging technology and fostering interdisciplinary collaboration, designers and architects can create environments that elevate concerts and music rituals into transformative and grounding moments.
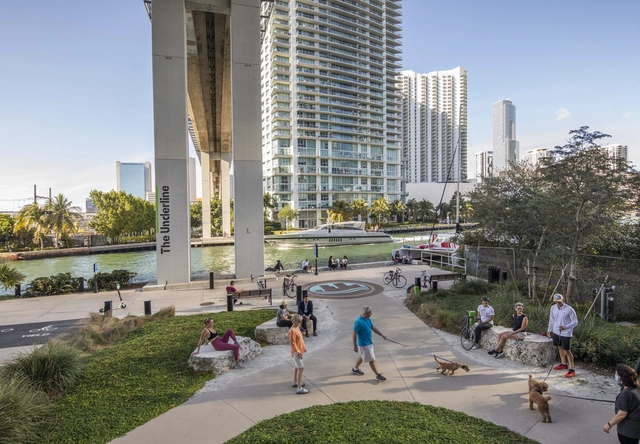
In the early 2000s, an abandoned rail line in Manhattan sat decaying - a memory from a time when freight trains traveled straight through the city. To most citizens, it was a site destined for demolition. However, a few visionary residents saw an opportunity in this neglected space and advocated to transform it into a public green space for the community. The success of the project seemed to spark a "High Line Effect", inspiring other American cities to pursue civic infrastructure on outdated railways, roadways, and industrial sites.
Founded by architects Felipe Mesa and Federico Mesa, the Plan:b arquitectos studio is located in the city of Medellín, Colombia, bringing together building design, participation in academic activities, and the construction of concepts capable of connecting architecture with the urgent realities of everyday life. Understanding the architectural project as a provisional pact, permeable configuration, and positive expression of eco-social constraints, they have constructed a large number of buildings of various scales and programs since 2000, ranging from public, educational, and sports spaces to housing, offices, hotels, and installations.
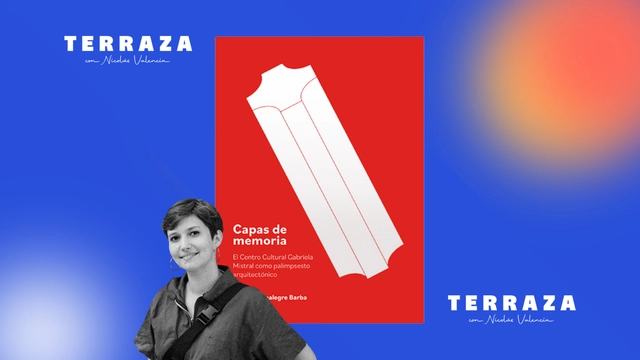
This week on the TERRAZA podcast, Nicolás Valencia speaks with Chilean architect Sofía Montealegre, author of the book “Capas de memoria,” published by LOCAL ediciones in 2024.
Montealegre writes about a giant that has changed both its name and its appearance over the last 50 years. Inaugurated in 1972, the UNCTAD III building was an emblem of the Unidad Popular, only to be transformed into the Diego Portales building during the dictatorship, and later reopened as the Centro Cultural Gabriela Mistral (GAM)—standing as a testament to our complex history.
https://www.archdaily.com/1078803/sofia-montealegre-the-thousand-lives-of-the-gabriela-mistral-cultural-center-in-chileArchDaily Team
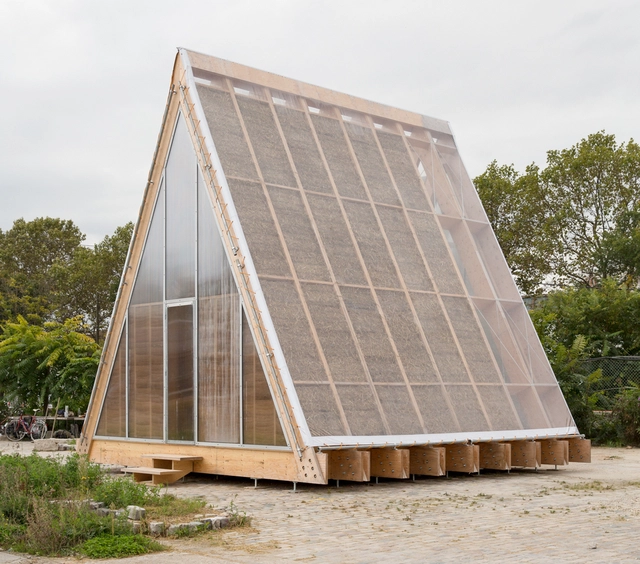
A Trombe wall is a passive solar building feature that enhances thermal efficiency. Positioned on the sun-facing side of a structure, it consists of a wall made from materials like brick, stone, or concrete, and a glass panel or polycarbonate sheet placed a few centimeters in front of it. Solar radiation penetrates the glass during daylight hours and heats the masonry wall. This wall then slowly releases the stored heat into the building during the cooler nighttime hours, maintaining a more consistent indoor temperature without the need for active heating systems.
In the hustle and bustle of modern life, with deadlines, goals, and performance, finding moments of tranquility is essential for maintaining overall well-being and peace of mind. These moments provide a necessary break from daily stresses, allowing the mind and body to reset and thoughts to reorganize. Rituals of relaxation can create a sanctuary of calm amidst the chaos, promoting a sense of balance and peace, providing a healthier and more harmonious lifestyle, and contributing to better physical and emotional health. However, these rituals need not be expensive or complex.
Simple activities, such as breathing exercises, taking a walk in nature, or a relaxing bath, can be extremely effective. In fact, taking time to experience the calming and energizing effects of water can significantly enhance mental clarity, bring new ideas, provide comfort, and improve mood.
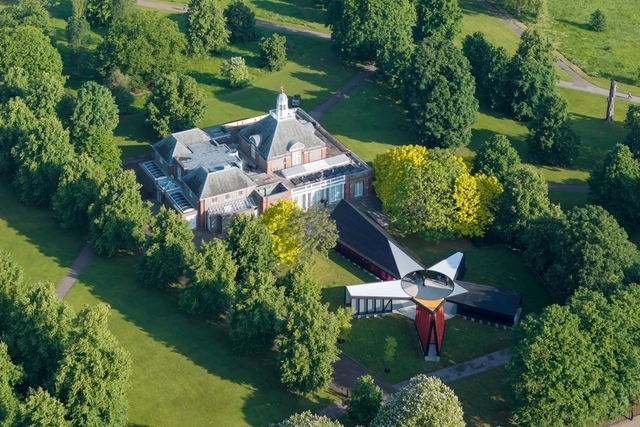
Since its launch in 2000, the Serpentine Pavilion has been providing renowned and emerging architects with a platform for design experimentation, becoming an important display of contemporary architecture. Each year, the commissioned architects and designers envision a temporary structure that speaks not only to their roots as creators, but also brings into focus what they consider to be important themes in the architectural world, from the need to redefine spaces for contemplation or conviviality, to explorations into the potential of natural materials or vernacular building techniques. On the day of the public opening of the 2024 Serpentine Pavilion, the "Archipelagic Void" designed by Korean architect Minsuk Cho and his firm Mass Studies, we look back at the last eight editions of the famous annual structure.
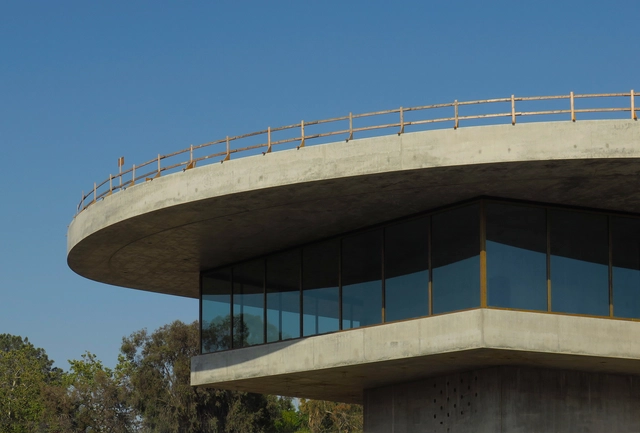
Paul Clemence has released a new series of images showcasing the ongoing construction works in The Los Angeles County Museum of Art (LACMA). Undergoing massive transformations, including a new building by Swiss architect Peter Zumthor, the LACMA is the largest art museum in the western United States. Approved in 2019, Zumthor’s design, known as the David Geffen Galleries, aims to modernize the museum’s campus.