1. ArchDaily
  2. News

News

Ricardo Rojas House Museum: The Architecture of Eurindia

“In this house are the books that helped me write the history of Argentine literature, which is the history of Argentine pain; here is the copious correspondence exchanged over half a century with many wise minds; here is my archive—all of which I have been unable to organize or classify, because my work did not allow it, but everything has been cared for and arranged by my wife. With her consent, I say today that all of this no longer belongs to me: it belongs to the homeland, so that future researchers may find here the elements that will allow them to know how the heart of the country beat...”

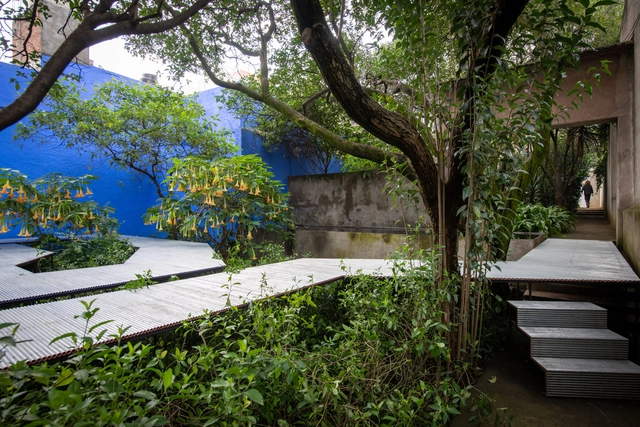
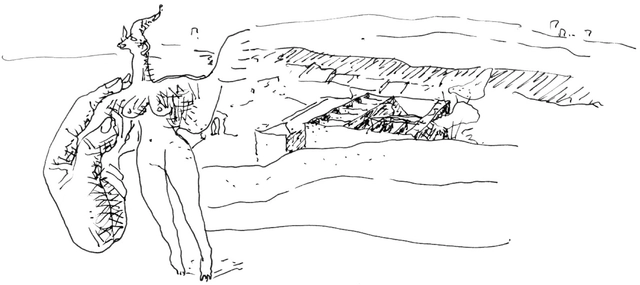
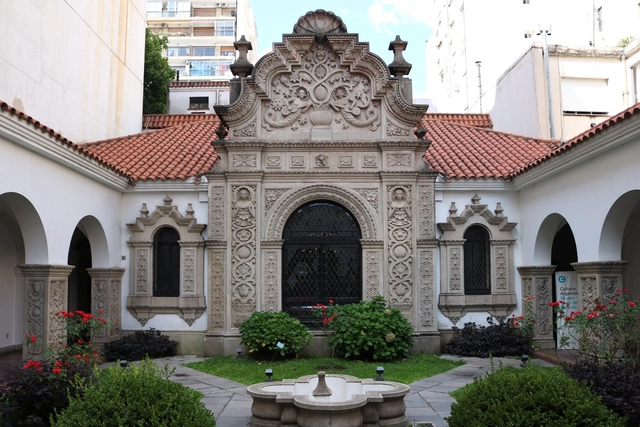
These words welcome visitors to the Ricardo Rojas House Museum. A prologue, if you will. Ricardo Rojas's house is an enigmatic piece that encompasses several cultural layers. In the library rest the masters: Borges, Arlt, Walsh, Rojas. In the courtyard, fountains and mermaids, suns and stars. Symbols that appeal to our memory.
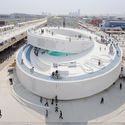
Bjarke Ingels to Receive the Kalmanani Award in Mexico

Bjarke Ingels to Receive the Kalmanani Award in Mexico - Imagen 1 de 4Bjarke Ingels to Receive the Kalmanani Award in Mexico - Imagen 2 de 4Bjarke Ingels to Receive the Kalmanani Award in Mexico - Imagen 3 de 4Bjarke Ingels to Receive the Kalmanani Award in Mexico - Imagen 4 de 4Bjarke Ingels to Receive the Kalmanani Award in Mexico - More Images

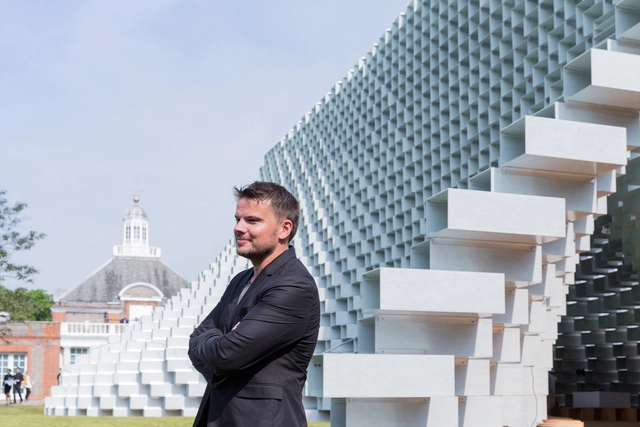
The Kalmanani Prize is an annual event held in Mexico City that has recognized the work of various prominent architects over the years, including SANAA, Sou Fujimoto, Steven Holl, and Álvaro Siza. This year, NODE is honored to present Bjarke Ingels of BIG in Mexico City, recognizing the career of one of today's most innovative and prominent architecture firms. Recently named Chief Architect of WeWork, Bjarke Ingels will deliver a keynote lecture in addition to receiving the eighth edition of the Kalmanani Prize.

Go Hasegawa presents the 'Flying Carpet' pavilion in the gardens of Luis Barragán

Subscriber Access | 

Go Hasegawa presents the 'Flying Carpet' pavilion in the gardens of Luis Barragán - Image 1 of 4Go Hasegawa presents the 'Flying Carpet' pavilion in the gardens of Luis Barragán - Image 2 of 4Go Hasegawa presents the 'Flying Carpet' pavilion in the gardens of Luis Barragán - Image 3 of 4Go Hasegawa presents the 'Flying Carpet' pavilion in the gardens of Luis Barragán - Image 4 of 4Go Hasegawa presents the 'Flying Carpet' pavilion in the gardens of Luis Barragán - More Images+ 19

As part of the cultural program of Jardín 17 –a space designed by Luis Barragán as an extension of his House-Studio that for 20 years has hosted various universities from around the world to present major design and architecture exhibitions–, Japanese architect Go Hasegawa presents 'Flying Carpet,' a pavilion suspended in a corridor amidst the vegetation originally planted by Luis Barragán and later intervened by Mexican architect Alberto Kalach.

These are the results of the Arquine Competition No. 21 | MEXTRÓPOLI Pavilion 2019

These are the results of the Arquine Competition No. 21 | MEXTRÓPOLI Pavilion 2019 - Imagem 1 de 4These are the results of the Arquine Competition No. 21 | MEXTRÓPOLI Pavilion 2019 - Imagem 2 de 4These are the results of the Arquine Competition No. 21 | MEXTRÓPOLI Pavilion 2019 - Imagem 3 de 4These are the results of the Arquine Competition No. 21 | MEXTRÓPOLI Pavilion 2019 - Imagem 4 de 4These are the results of the Arquine Competition No. 21 | MEXTRÓPOLI Pavilion 2019 - More Images+ 2

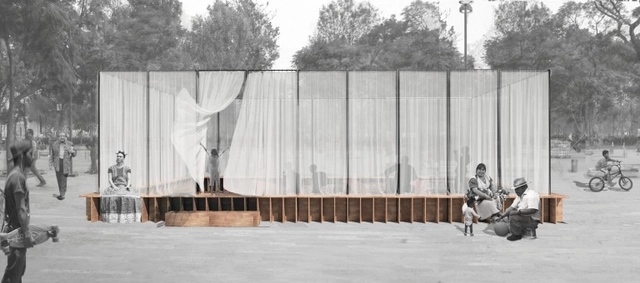
For the third time, the Architecture and City Festival MEXTRÓPOLI is hosting the competition Arquine No. 21 | MEXTRÓPOLI Pavilion 2019. On Monday, January 14, from 10:00 am to 7:00 pm, all registered proposals were submitted. Following a deliberation at the Arquine offices at Avenida Ámsterdam 163 in Mexico City to evaluate the 297 proposals submitted (out of 371 registered), the jury—composed of Víctor Alcérreca, Sol Camacho, Mario Corea, Hernán Díaz Alonso, Jimena Hogrebe, and Fermín Espinosa (as technical juror)—reached the following decisions:

Maestranza de San Bernardo: Discover the restoration and enhancement project of this railway heritage

The Maestranza de San Bernardo, an abandoned railway complex declared a historical monument that was once one of the largest railway hubs in South America, located south of Santiago, Chile, is making progress on its restoration and conversion into a boulevard. Designed by the firm Uno Proyectos, led by architect Gonzalo Martínez de Urquidi, the project aims to revitalize the area by introducing a program of economic and civic exchange spaces.

Discover all the winners of the Public Space, Boulevard, and Bridge Competition for Expo 2023

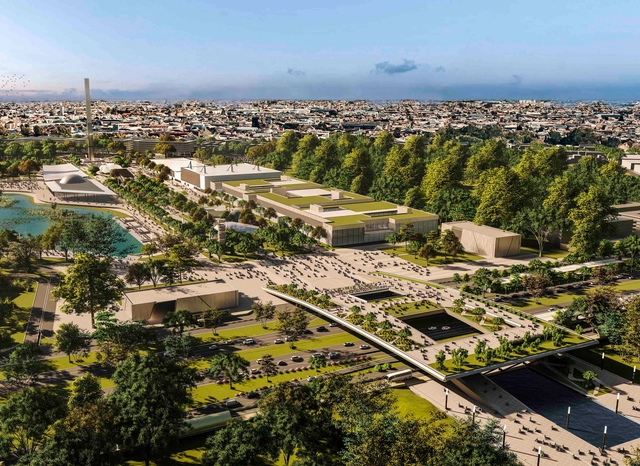
On September 25, the winners of the International Ideas Competition for the design of the new Public Space, Main Boulevard, and Connection Bridge to be built in Tecnópolis for Expo 2023 were announced. Organized by the Central Society of Architects (SCA) and the Association of Architects of the Province of Buenos Aires (CAPBA), and sponsored by the Argentine Federation of Architect Entities (FADEA), this is the last of the six international competitions launched this year within the framework of Expo 2023. Across all competitions, a total of 199 proposals were submitted, with the participation of at least 2,000 architects and engineers from around the world.

Enrique Walker: "In a city that is not your own, everything presents itself as a world of stimuli"

Subscriber Access | 

On the occasion of the recent XXI Chilean Biennial of Architecture and Urbanism, the curatorial team consisting of Beatriz Coeffé, Juan Pablo Urrutia, Vesna Obilinovic, Tomás Villalón, and Joaquín González spoke with Chilean architect Enrique Walker. An academic and former director of the Master of Science in Advanced Architectural Design program at Columbia GSAPP from 2008 to 2018, Walker has explored throughout his career an interest in the everyday in architecture.

Results of the tenth architectural design workshop 'Single-Family House' by Cota Paredes Arquitectos

Results of the tenth architectural design workshop 'Single-Family House' by Cota Paredes Arquitectos - Imagen 1 de 4Results of the tenth architectural design workshop 'Single-Family House' by Cota Paredes Arquitectos - Imagen 2 de 4Results of the tenth architectural design workshop 'Single-Family House' by Cota Paredes Arquitectos - Imagen 3 de 4Results of the tenth architectural design workshop 'Single-Family House' by Cota Paredes Arquitectos - Imagen 4 de 4Results of the tenth architectural design workshop 'Single-Family House' by Cota Paredes Arquitectos - More Images+ 48

The tenth edition of the "Single-Family Home" Architectural Design Workshop, organized by the architecture firm Cota Paredes Arquitectos, has concluded. The workshop invited graduate architects and senior architecture students to develop a single-family home over four weeks, in either in-person or online formats.

Solid and Void: The Work of Fran Silvestre

Subscriber Access | 

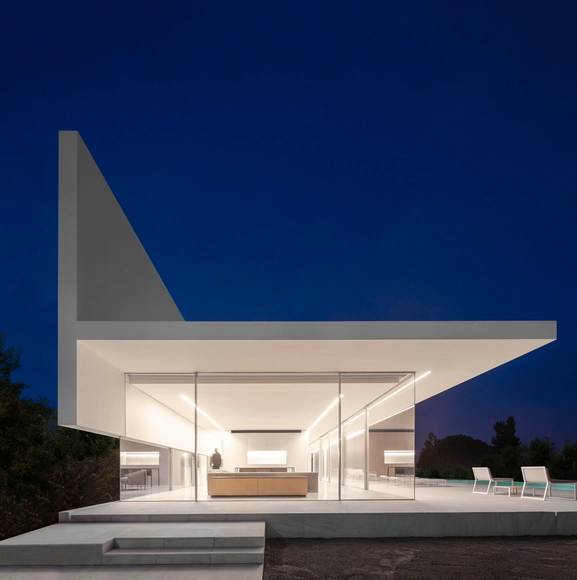
The first thing one notices about the houses and other projects of Fran Silvestre and his studio is their distinct atmosphere of elegance and luxury—extravagantly understated—which is as recognizable in its own right as the work of, say, John Lautner or John Pawson. While this first impression might seem somewhat superficial, it is actually indicative of an elusive quality in their work, something we might call an essential “geist” or “gestalt” deeply rooted in their architecture, and one that is far more complex and interesting than a mere matter of “style” or “brand.” 

Solid and Void: The Work of Fran Silvestre - Image 1 of 4Solid and Void: The Work of Fran Silvestre - Image 2 of 4Solid and Void: The Work of Fran Silvestre - Image 3 of 4Solid and Void: The Work of Fran Silvestre - Image 4 of 4Solid and Void: The Work of Fran Silvestre - More Images+ 4

Selection of the Best Architectural Drawings: Emilio Tuñón

Subscriber Access | 

Selection of the Best Architectural Drawings: Emilio Tuñón - Image 1 of 4Selection of the Best Architectural Drawings: Emilio Tuñón - Image 2 of 4Selection of the Best Architectural Drawings: Emilio Tuñón - Image 3 of 4Selection of the Best Architectural Drawings: Emilio Tuñón - Image 4 of 4Selection of the Best Architectural Drawings: Emilio Tuñón - More Images+ 10

Studying architecture in the mid-2000s meant high exposure to major Spanish architecture firms, which were experiencing a highly productive period of project development, particularly cultural and public works.
That was how I discovered and studied the work of Emilio Tuñón, who was then a partner at the firm Mansilla + Tuñón Arquitectos. Projects like the León Auditorium, the Cantabria Museum, and the MUSAC taught many of us how to engage with the surroundings, study facades, and use color.

In 2012, he founded Tuñón Arquitectos, a firm dedicated to confronting design and construction practice with theory and teaching, which emerged as a natural evolution of Mansilla + Tuñón Arquitectos. They approach architecture from a humanistic perspective: "it is the construction of an architecture made with people, by people, and for people."

Selection of the Best Architectural Drawings: 1989

Subscriber Access | 

1989 is a digital illustration project founded in 2015 by Chilean architect Fabiola Morcillo. Her work has been exhibited at the Casa Gris Architecture Gallery and Galería Cima, and is also part of the group exhibition "Lights of Chile," on display until May 13 at 193 Gallery in Paris. Her projection mapping work and ephemeral architectural creations earned her a nomination for the next YAP Constructo 2020 pavilion, the results of which will be announced at the opening of the 2019 pavilion.

Cusco Demands to Be a City for People

At first glance, the title of this article might seem difficult to grasp, given that the vast number of visitors to this prominent city—the country’s primary tourist destination—are active walkers and urban catalysts. Why then the demand for a city designed for people? Those who do not just pass through, but actually live there, understand this reality best. Cars are increasingly being prioritized over pedestrians, threatening and endangering the city, its conservation, and its heritage.

I remember experiencing the magic of walking there amid drizzle, stone-paved streets, narrow alleys, colonnades, and cathedrals. It must be one of the most unique places in the world, where walking is a mystical and immersive experience.

Cusco is the historical capital of Peru, declared a UNESCO World Heritage Site in 1983. It was once the capital of the Inca Empire and later one of the most important cities of the Viceroyalty. It preserves a vast number of monuments from those eras, reflected in its churches, palaces, and plazas. The Plaza Mayor, majestically flanked by two cathedrals, is one of its main draws due to its centrality, architecture, and cultural activity, drawing large crowds—but also heavy vehicle traffic. This is the crux of the debate: Should it be pedestrianized? What is the current state of urban mobility?

Parque de la Estación Opens in Buenos Aires: Disused Railway Land Transformed into Public Space

Just two months ago, the final phase of Parque de la Estación was inaugurated in Buenos Aires, a project that reclaimed underutilized land at the Sarmiento Railway's 11 de Septiembre station to create a public park. One of the most significant aspects of this urban revitalization project was the active role citizens played in the design and planning process, serving as a clear example of how public participation and co-creation can be powerful tools for designing high-quality public spaces that provide real solutions for local residents.

Tips for Practicing Architecture Independently

Subscriber Access | 

What little we know about the architectural profession is broken. It is no longer applicable to the second millennium, as evidenced by the unsustainable reality facing the vast majority. The experiences of previous generations were unique, tied to a specific historical moment. Today, we must learn to read our own historical moment and reprogram our vision to find the paths forward that currently remain hidden.

How to Domesticate the Urban: Dom Project by Pedro Pitarch

Subscriber Access | 
How to Domesticate the Urban: Dom Project by Pedro Pitarch - Featured Image
Generic Site Plan of a ‘Fictional Urban Development’ . Image Cortesía de Pedro Pitarch Architectures & Urbanisms

The conventional city model establishes very clear and concrete boundaries between the public and the private. Within this model, what is defined as “urban” has always corresponded to the public realm, whereas “domestic” defined the boundaries of the private. Yet societies are not immune to change and evolution, and neither is urbanism. Those traditional concepts of the urban and the domestic are becoming obsolete, transformed into expanded and more updated understandings. It is precisely around this blurred boundary—between what appears urban and what appears domestic—that the new public sphere is being constructed. 

This is the leitmotiv driving the ‘Dom Project’ intervention: to establish a gradient of spaces where the urban and the domestic are not clearly demarcated, but instead colonize one another, bringing certain public uses and programs to the surface within the ‘Housing Block.’ The project was submitted to the international architecture competition ‘Open International Competition for Alternative Layout Designs in Standard Housing’, organized by the Ministry of Construction, Industry, Housing and Infrastructure of Russia alongside the Unified Development Institution in the Housing Sector and the firm Strelka KB, winning second prize.

Manuel Gallego Jorreto, the architecture of Spain's 2018 National Architecture Prize winner

Subscriber Access | 

I first encountered Manuel Gallego's work in Valencia, introduced to it by José María Lozano. There, at the school where I was studying, they had organized a symposium on Galician architecture. 

Brutalist Architecture: 4 Argentine Works Declared Historic Monuments

On November 27, four major works of brutalist architecture in Argentina were declared "National Historic Monuments" four: the Mariano Moreno National Library, the Manuel Belgrano School of Commerce, the 6 de Julio Municipal Palace, and the School of Architecture at the University of Mendoza. These buildings, considered outstanding examples of brutalist architecture, will be protected under Decree 791/2019, which establishes that they cannot be modified, sold, encumbered, or alienated, nor can their facades be altered without the prior intervention of the National Commission of Monuments, Museums, and Historic Places.

Controversy continues over Rafael Viñoly's project for the San Rafael Hotel: "there is nothing left"

In the middle of last year, media outlets and social networks erupted: the debate over Rafael Viñoly's project for the San Rafael Hotel in Punta del Este, Uruguay, had begun.

12 Built Projects Serving Vulnerable Sectors in Mexico

Subscriber Access | 

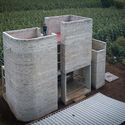
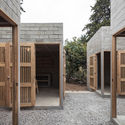
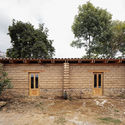
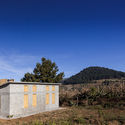
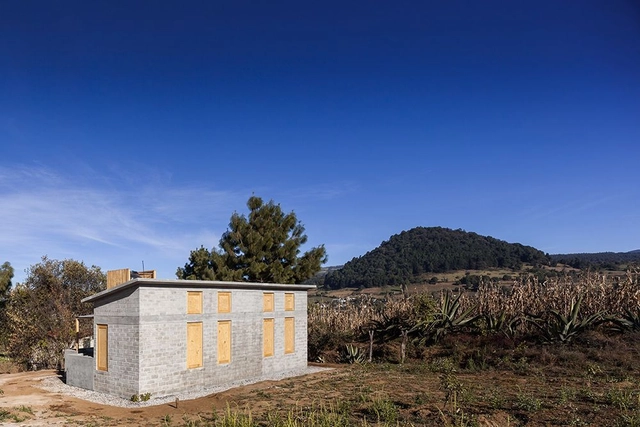
12 Built Projects Serving Vulnerable Sectors in Mexico - Imagem 1 de 412 Built Projects Serving Vulnerable Sectors in Mexico - Imagem 2 de 412 Built Projects Serving Vulnerable Sectors in Mexico - Featured Image12 Built Projects Serving Vulnerable Sectors in Mexico - Imagem 3 de 412 Built Projects Serving Vulnerable Sectors in Mexico - More Images+ 10

In recent years, architectural production in Mexico has faced a series of extraordinary challenges. Some of these stem from natural disasters that severely shook at least nine states, leaving several areas gravely affected across Mexico City, Puebla, Morelos, Oaxaca, Veracruz, Tlaxcala, Guerrero, and the State of Mexico. However, these events also served as a catalyst, prompting the architectural community to increase its focus—and active involvement—on housing and infrastructure for the most vulnerable sectors of the population.

Manuel Blanco: "Academia is not training new Le Corbusiers, but rather very diverse architects"

Subscriber Access | 

In the context of the XI Ibero-American Biennial of Architecture and Urbanism (XI BIAU), held for the first time in Paraguay, we spoke with Manuel Blanco, a Spanish architect and director of ETSAM since 2017. Blanco has an extensive international career in curating and design, including serving as curator of the Spanish Pavilion at the 2006 Venice Biennale and as the first director of the National Museum of Architecture and Urbanism in 2007.

These are the projects in Mexico that won the 2019 Architecture MasterPrize

These are the projects in Mexico that won the 2019 Architecture MasterPrize - Imagem 1 de 4These are the projects in Mexico that won the 2019 Architecture MasterPrize - Imagem 2 de 4These are the projects in Mexico that won the 2019 Architecture MasterPrize - Imagem 3 de 4These are the projects in Mexico that won the 2019 Architecture MasterPrize - Imagem 4 de 4These are the projects in Mexico that won the 2019 Architecture MasterPrize - More Images+ 7

The Architecture MasterPrize celebrates the best in design excellence and innovation in architectural, interior, and landscape design. The award program is dedicated to showcasing and promoting exceptional talent, and highlighting the value of the art and science of architecture in enriching our lives. A jury of esteemed architects, industry professionals, and academics evaluates entries across 41 categories in the disciplines of architecture, interior design, and landscape design. The AMP honors and rewards the talents of those who push boundaries and set new standards, turning the ordinary into the truly extraordinary and inspiring others today and for generations to come.

404.zero: the audiovisual architect duo set to perform at the MUTEK Mexico Festival

Subscriber Access | 

As part of the 16th edition of the MUTEK Festival, which has been held in Mexico City since 2003, the participation of the 404.zero collective has been announced. This duo of audiovisual architects is dedicated to designing immersive experiences that blend A/V installations with live performances, driven by an uncontrollable fascination with the unknown, the cosmos, and death.

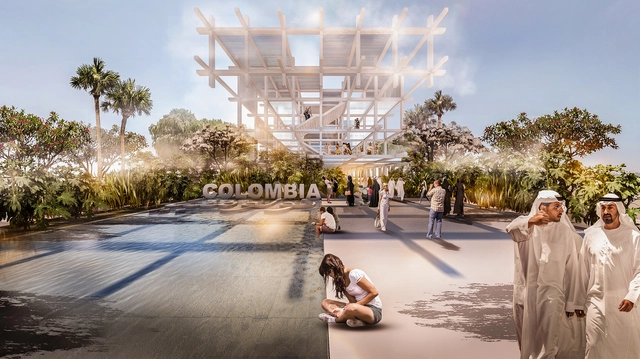
Colombia Pavilion at Expo 2020 Dubai: "The Rhythm That Connects the Future"

Under the theme “The Rhythm That Connects the Future,” the Colombian government, in partnership with the country's public and private sectors, will participate in the global collaboration and business platform Expo Dubai 2020. The nation's pavilion was designed by Pacheco Estudio de Arquitectura in collaboration with the creative agency Buen Tipo Anchor.

Join ArchDaily! We are looking for our next Product Manager with expertise in UX.

Subscriber Access | 

We’re hiring at ArchDaily! Every day, thousands of architects from around the world submit their latest projects and content related to architecture, urbanism, and construction.

You've started following your first account!

Did you know?

You'll now receive updates based on what you follow! Personalize your stream and start following your favorite authors, offices and users.