Rory Stott

Former ArchDaily's Managing Editor. BA in Architecture from Newcastle University, and interested in how overlooked elements of architectural culture —from the media to competitions to procurement processes can alter the designs we end up with.

BROWSE ALL FROM THIS AUTHOR HERE
↓

Heatherwick Exhibitions Set to Tour US and Asia

Thomas Heatherwick is set to expand his international reputation in the coming year, thanks to two exhibitions that will tour the United States and East Asia, reports the Architects' Journal. The US exhibition, titled "Provocations: The Architecture and Design of Heatherwick Studio" will tour Dallas, LA and New York from September 2014 to October 2015. The Asia exhibit is yet to be formally announced, although it is believed it will begin in Singapore in Spring 2015. Read on after the break for more details of the exhibitions.

Subscriber Access

Artist Mark Lascelles Thornton On His Completed Masterwork: "The Happiness Machine"

Over a year ago, we shared a work-in-progress drawing project that captured our imagination with its combination of huge size and meticulously small details. Now, "The Happiness Machine," Mark Lascelles Thornton's 8-foot by 5-foot, three year long drawing project is complete, after over 10,000 hours of painstaking work.

Lascelles Thornton, a self-taught London-based artist who describes himself as "one of those kids that was drawing before I was talking," created the artwork as a response to the global financial crisis, focusing on themes of socio-economics, consumerism, globalism, resource shortages, urbanism and architecture. We spoke to Lascelles Thornton about his artwork, discussing the themes of the piece and the commitment - or, as he describes it, "emotional engineering" - required for such a colossal undertaking.

For the full interview - and detailed images of the drawing - read on after the break

Artist Mark Lascelles Thornton On His Completed Masterwork: "The Happiness Machine" - Image 1 of 4Artist Mark Lascelles Thornton On His Completed Masterwork: "The Happiness Machine" - Image 2 of 4Artist Mark Lascelles Thornton On His Completed Masterwork: "The Happiness Machine" - Image 3 of 4Artist Mark Lascelles Thornton On His Completed Masterwork: "The Happiness Machine" - Image 4 of 4Artist Mark Lascelles Thornton On His Completed Masterwork: The Happiness Machine - More Images+ 16

SXSW Eco Names 15 "Place By Desgn" Finalists

South by Southwest Eco (SXSW Eco) has announced the finalists in its second annual "Place by Design" competition, which celebrates "cutting-edge ideas in the reinvention of public space." Held from the 6th-8th of October, the offshoot of the SXSW festival explores cutting edge solutions to the challenges of sustainability.

The Place by Design finalists include high profile proposals such as New York's +Pool or the Lowline, but also some lesser-known initiatives such as Dublin's temporary Granby Park. Read on after the break to see all 15 finalists.

SXSW Eco Names 15 "Place By Desgn" Finalists - Image 1 of 4SXSW Eco Names 15 "Place By Desgn" Finalists - Image 2 of 4SXSW Eco Names 15 "Place By Desgn" Finalists - Image 3 of 4SXSW Eco Names 15 "Place By Desgn" Finalists - Image 4 of 4SXSW Eco Names 15 Place By Desgn Finalists - More Images+ 10

Turkey Orders Demolition of Three 'Illegal' Residential Towers

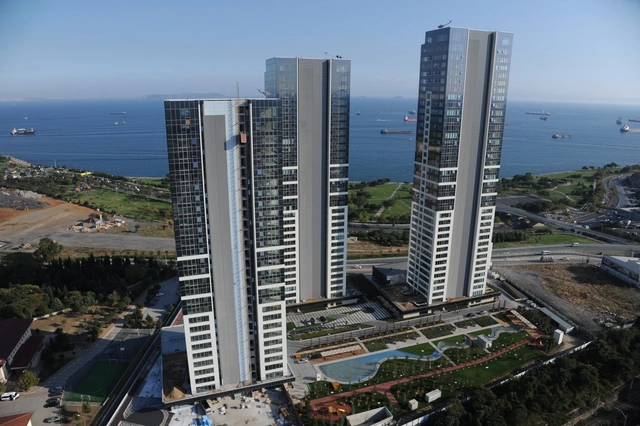
The Turkish Council of State has ruled that the OnaltiDokuz Residence, a trio of towers between 27 and 37 stories tall in Istanbul's Zeytinburnu district, must be demolished in a landmark ruling that could have major ramifications for the country's planning system.

As reported by Oliver Wainwright in the Guardian, the Turkish Council of State ruled that the development "negatively affected the world heritage site that the Turkish government was obliged to protect," possibly in reaction to comments made by UNESCO in 2010, who threatened to put the city on its list of endangered world heritage sites.

Read on after the break for more on the ruling

Subscriber Access

Wicker Man: An Interview with Salvador Gilabert of EMBT

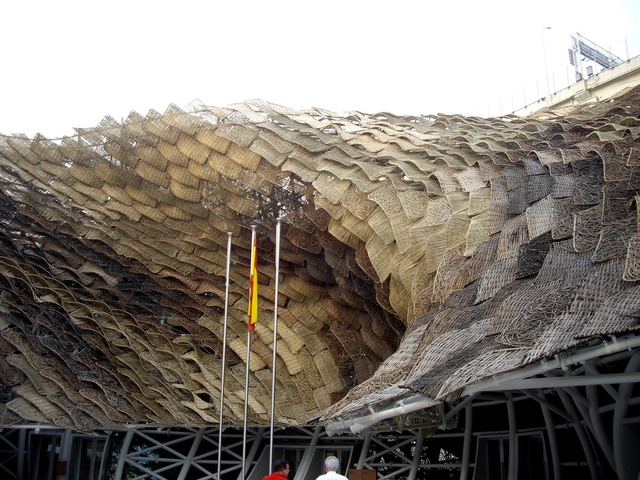
As one of EMBT's Directors, Salvador Gilabert has helped guide the realization of some of the practice's biggest projects in recent years – including as project director of Spain's 2010 Shanghai Expo Pavilion and the recently completed Barajas Social Housing Block.

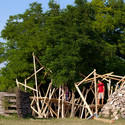
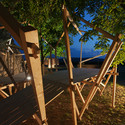
Last month, he took a week out of his schedule to lead a project at Hello Wood, where – with an energy and intensity that was almost out of place in the relaxing surroundings of the Hungarian countryside – he led a group of students to construct an ambitious, screw-free elevated platform that emerged from a cluster of trees and offered views of the setting sun. ArchDaily caught up with Salvador Gilabert during the week to find out more about his work.

Read on after the break for the full interview

Wicker Man: An Interview with Salvador Gilabert of EMBT - Image 1 of 4Wicker Man: An Interview with Salvador Gilabert of EMBT - Image 2 of 4Wicker Man: An Interview with Salvador Gilabert of EMBT - Image 3 of 4Wicker Man: An Interview with Salvador Gilabert of EMBT - Image 4 of 4Wicker Man: An Interview with Salvador Gilabert of EMBT - More Images+ 7

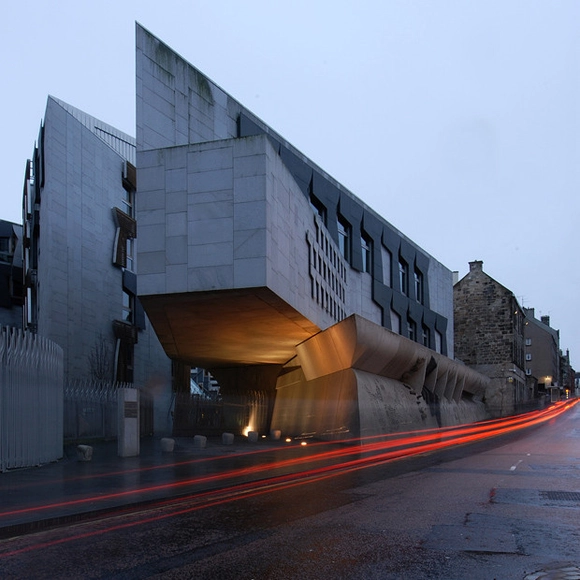
Scottish Architects To Launch "Architects For Yes" Campaign in Edinburgh

In advance of the Scottish Independence vote next month, a group of Edinburgh-based architects led by Alasdair Stephen of Dualchas Architects will launch an "Architects for Yes" campaign in support of independence. The campaign, which currently has backing from over 50 architects, states these architects' belief that independence could be a way to "design a new, better Scotland." More about the campaign and the launch ceremony after the break.

Early Gehry Building Reimagined as a Whole Foods Store

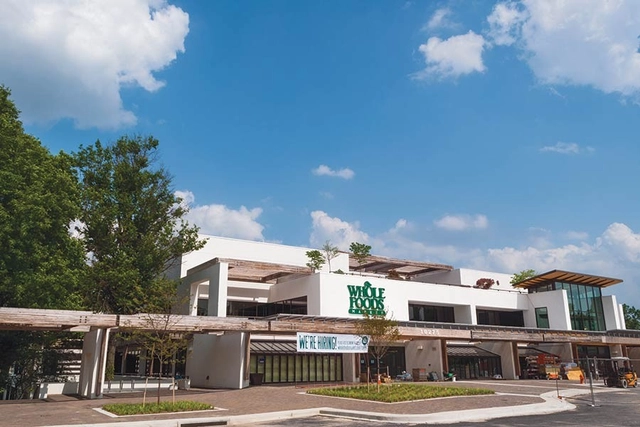
One of Frank Gehry's earliest works, the former Rouse Company Headquarters, is currently undergoing a $25 million renovation that will see it converted into a Whole Foods market and community wellness center. The building, which Gehry dubbed an "elegant warehouse," was designed in 1974 for developer James Rouse, who founded Columbia, Maryland in the 1960s. The developer behind the current renovation is The Howard Hughes Corp, a Dallas based company that now serves as the master developer of Columbia.

Read on for more about the renovation

World Photo Day 2014

The role that photography plays in disseminating and even shaping architecture has long been under scrutiny, perhaps now more than ever as the effort required for anybody to snap a photo and share it worldwide has decreased to almost nothing.

With that in mind, we hoped to find out what it takes to create photos that really do justice to the architecture they depict. We asked architects to write a few words about the photographers they trust most to document their projects, and the response we got revealed not only architects' incredible gratitude toward their favorite photographers, but in many cases deep friendships and even collaborative relationships which drive both architect and photographer to greater heights.

Some of the photographers featured may be familiar to readers, such as Iwan Baan, Thomas Mayer or Roland Halbe; others may not. But what's certain is that without all of these talented photographers, architecture as we know it today - and this website - just wouldn't be the same.

See all the World Photo Day Honorees here.

Shukhov Radio Tower Saved by Moscow City Hall

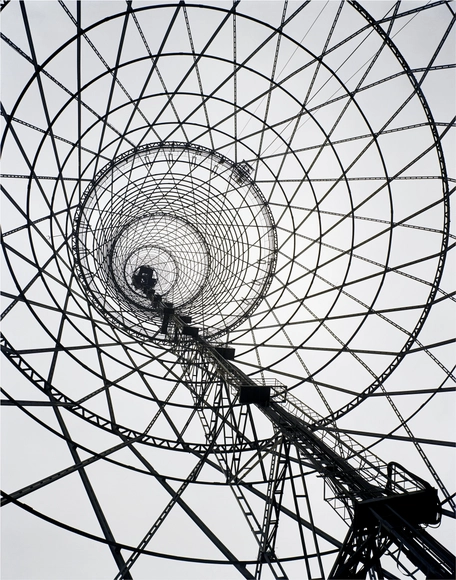
Moscow's Cultural Heritage Department has stepped in to save Vladimir Shukhov's historic 1922 Shabolovka Radio Tower, with a conservation order protecting its materials, architectural composition, structural elements and location. The news will be a relief to the many architects - including Tadao Ando, Elizabeth Diller, Rem Koolhaas and Thom Mayne - who agreed with Norman Foster that the tower is "a structure of dazzling brilliance and great historical importance", and signed a petition urging for the structure to be saved.

Thanks to the conservation order, the neglected building will have to be repaired, and Moscow City Hall now hopes to collaborate with Russia's national government to organize an open international competition the restoration and re-purposing of the 160m tower.

Read on after the break for more on the Shukhov Tower's proposed future

Bjarke Ingels Lays Foundation Brick at LEGO House

BIG's LEGO House is now under construction, following a one of a kind foundation laying ceremony featuring - what else - supersized lego bricks. Bjarke Ingels himself was in attendance to lay one of the foundation bricks. Constructed in LEGO's hometown of Billund, Denmark, the LEGO House will be a 12,000 square metre "hands-on minds-on experience centre."

More on the LEGO House, and the foundation laying ceremony, after the break

Influential Scottish Architect Andy MacMillan Dies Aged 85

Professor Andy MacMillan, one of Scotland's most important post-war architects, died suddenly this weekend during this year’s Royal Incorporation of Architects in Scotland (RIAS) Andrew Doolan Awards visits. Macmillan was a professor at the Glasgow School of Art from 1973 to 1994, and a partner at Gillespie, Kidd & Coia in 1966. More on MacMillan's legacy after the break.

London Science Museum Selects Wilkinson Eyre to Design Medical Galleries

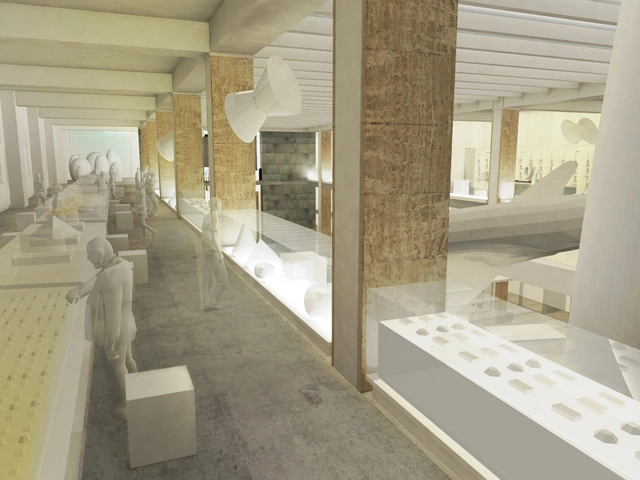
London's Science Museum has announced Wilkinson Eyre as the winner of its competition to design new medical galleries. Winning the project over a shortlist of six other architects - including Caruso St John, Amanda Levete Architects and Haworth Tompkins - Wilkinson Eyre's £24 million galleries will occupy 3,000 square metres on the museum's first floor, almost doubling the size of the museum's existing galleries.

More on the Science Museum's transformation after the break

Arquitectonica Takes Over Miami Beach Convention Center From OMA

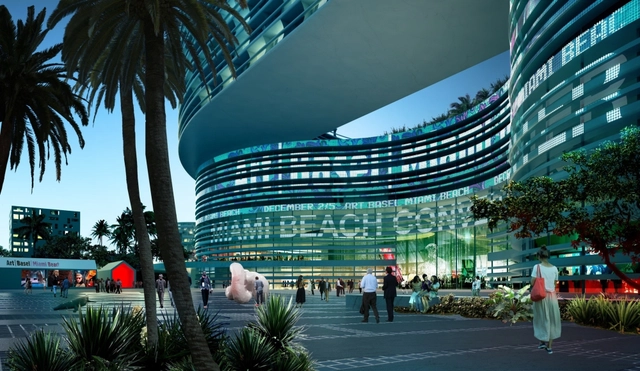
Following the controversial decision to scrap plans by OMA earlier this year, Miami Beach officials have selected Arquitectonica for the redesign of the Miami Beach Convention Center. In a significant scaling-down of OMA's $1 billion masterplan, the new scheme calls for the existing center to be kept and renovated to 'Class A' standards, along with the addition of a new ballroom, meeting space and rooftop parking. The center's existing parking lot will be converted into a 6.5 acre public park, designed by landscape firm West 8.

More on the Convention Center Controversy after the break

UIA Commits to Zero Carbon Emissions with "2050 Imperative"

At its World Congress event in Durban last week, the International Union of Architects (UIA)'s 124 member organizations declared their commitment to sustainable architecture by unanimously adopting the 2050 Imperative, a plan to reduce carbon dioxide emissions from the built environment to zero by mid-century.

The adoption of the 2050 Imperative was planned to coincide with the United Nations Framework Convention on Climate Change (UNFCCC) conference that will reconvene in Paris in 2015, and has as one of its aims a plan to phase out CO2 emissions from the power and industrial sectors by 2050. The UIA stated their aim to "send a strong message to the Parties of the UNFCCC, and to the world, that we are committed to a truly sustainable and equitable future."

Read on after the break for more detail from the 2050 Imperative, including 5 key objectives

Joseph Rykwert among the Winners of the 2014 UIA Prizes

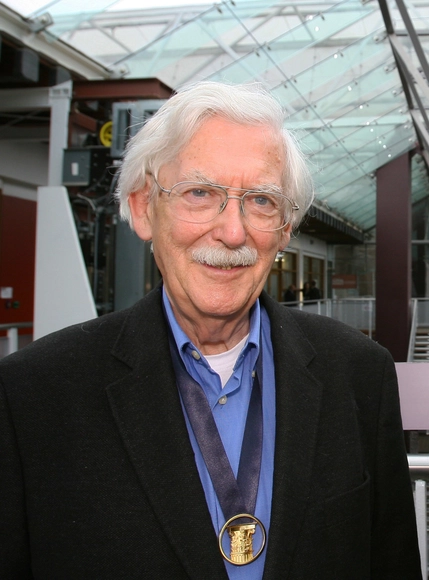
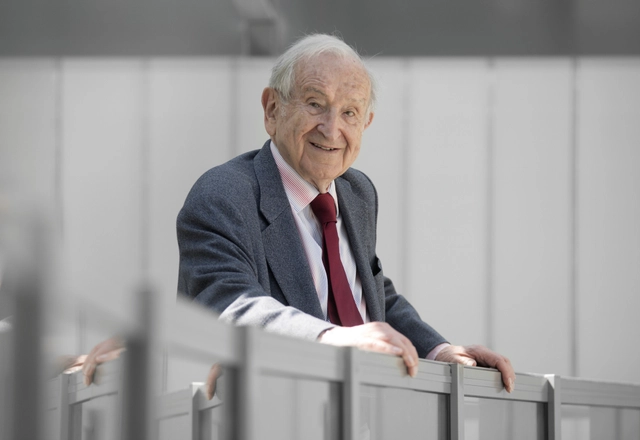
At the UIA World Congress last week, Joseph Rykwert was awarded the Jean Tschumi Prize for his work in architectural criticism and teaching over the past six decades. The prize adds to a fantastic year for Rykwert in which he received the RIBA Gold Medal and was awarded a CBE by the Queen. Read on after the break for all the winners of the 2014 UIA Prizes.

Images Leaked of Major Development at Toronto's Union Station

Details have been leaked of a major new development on the Southern edge of downtown Toronto, just East of Union Station. The scheme, uncovered by UrbanToronto and its inquisitive users, involves the connection of sites on both sides of the railway tracks, and will include three towers and a pedestrian bridge featuring a park and retail space. It is understood that Wilkinson Eyre are the architects, after BD confirmed last week that they have recently won a major competition in Toronto.

Read on for more details of the project

Richard Levy Gallery Hatches Architectural Birdhouse Competition

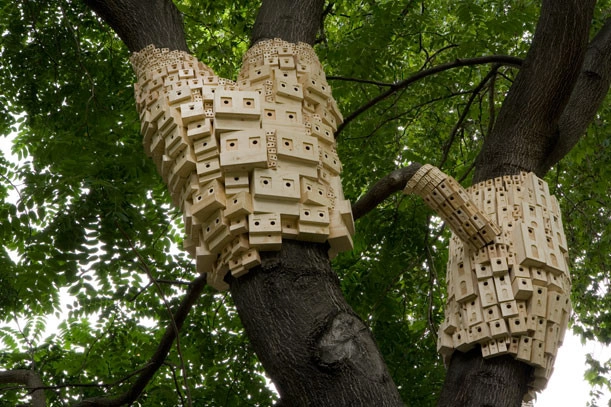
Do you have design skills to crow about? Well the Richard Levy Gallery in Albuquerque wants to hear from you - to raise money for the National Audubon Society (the US partner of Birdlife International), they've organized NEST, a birdhouse design competition open to architects worldwide which they hope will result in some birdhouses to coo over.

Gehry on Art, Curvy Walls and "Jumping Off the Cliff"

When someone is in the public eye as much as Frank Gehry, it's easy for them to be misrepresented in the media. Fortunately, this interview by Architectural Record's editor-in-chief Cathleen McGuigan sets the record straight: Gehry doesn't consider himself as an artist, and he doesn't think of architecture as sculpture (despite what he once said). He is however hugely influenced by the way artists work, inventing ways to make things when it might otherwise be thought impossible. That's why he's always the one to "jump off the cliff", as he puts it. You can read the full interview here.